
Sold!
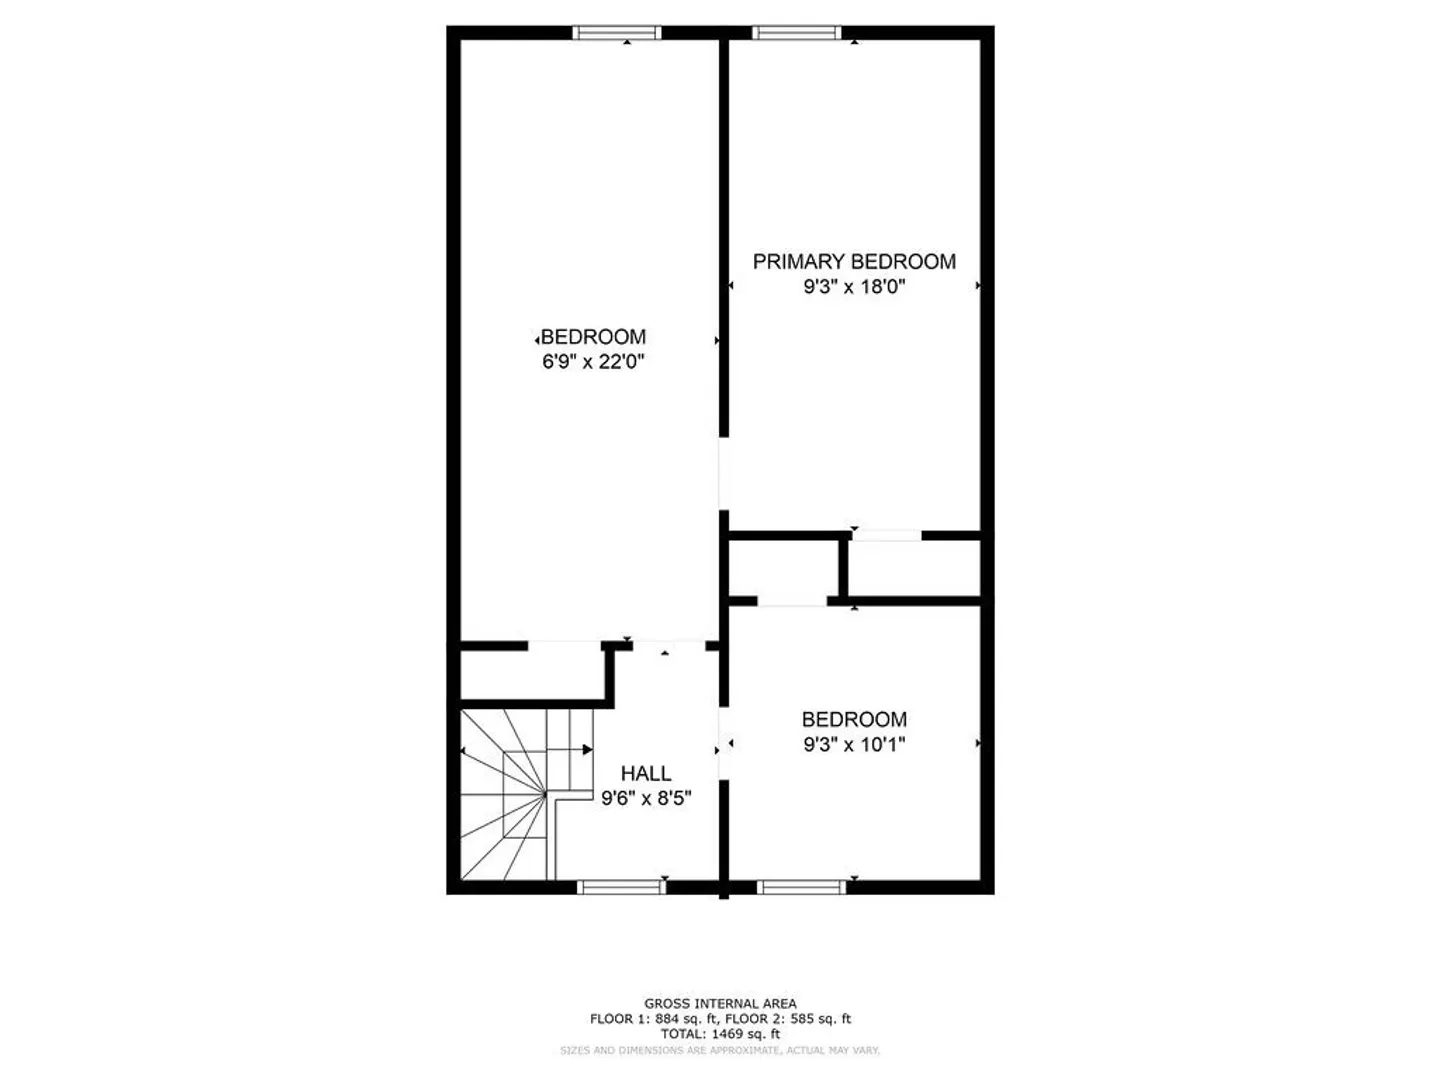
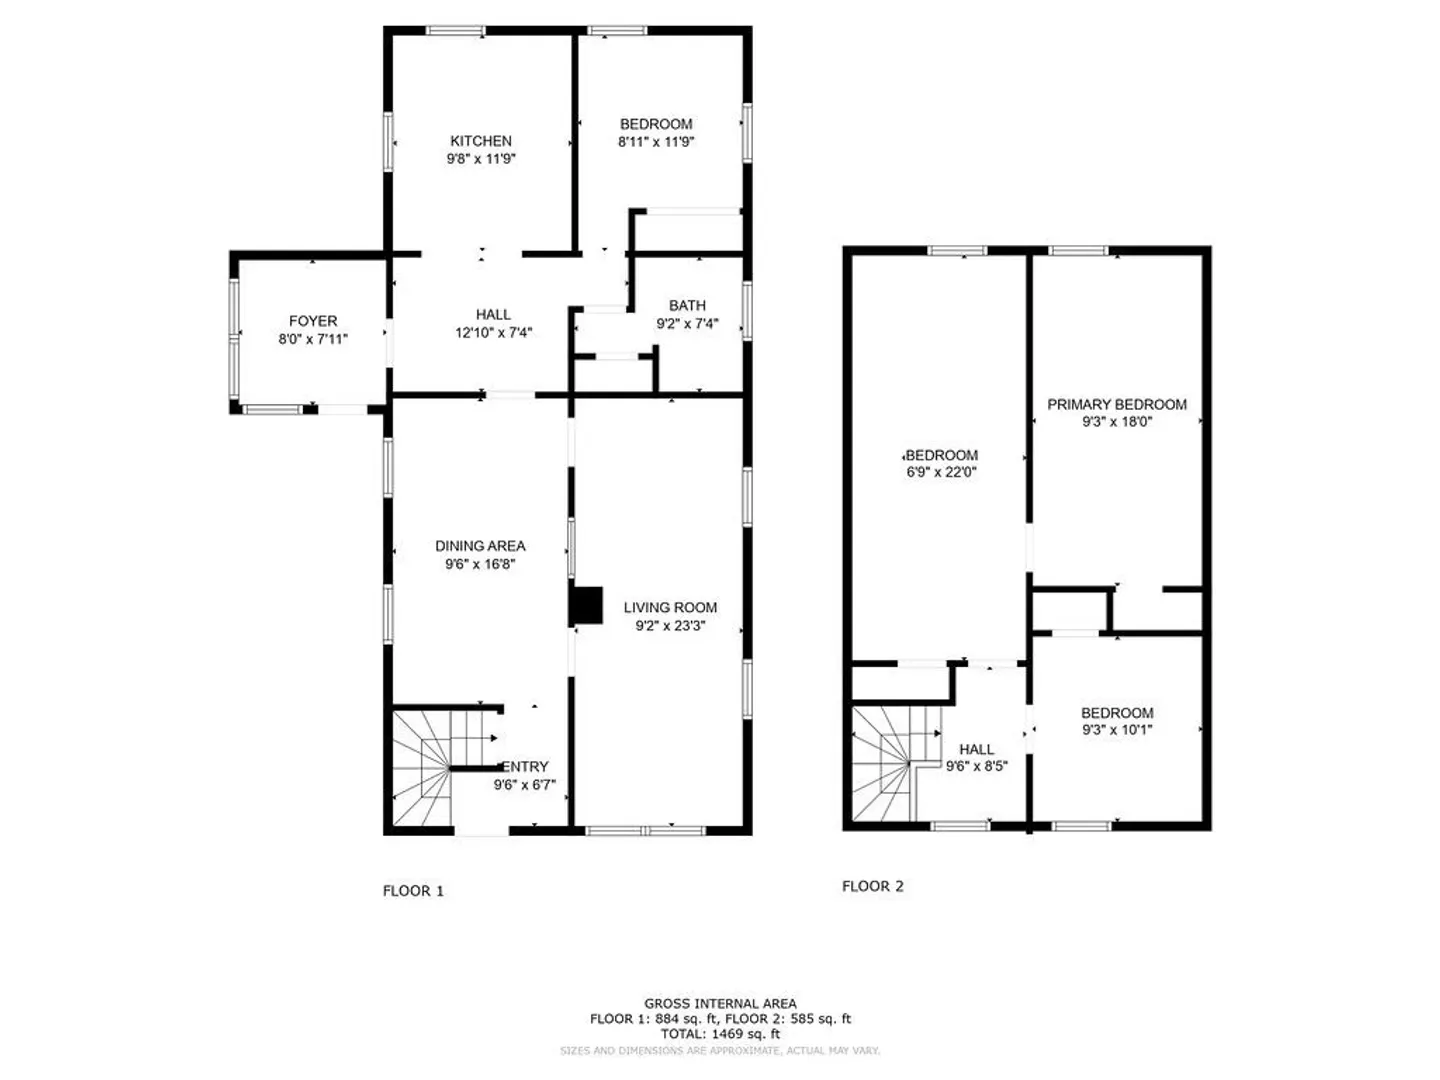
$361,000
3
Beds
1
Bath
1,379
Living Area
-
Property Description
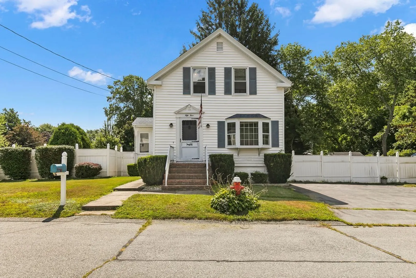
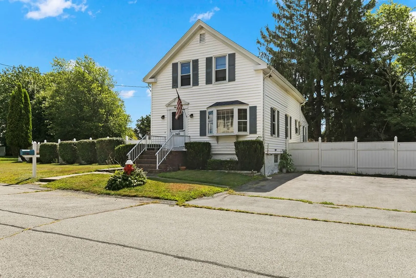
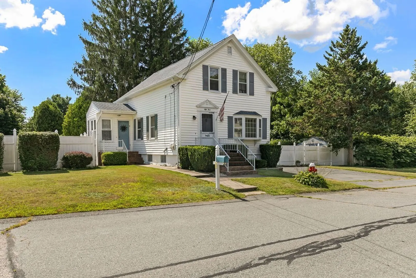
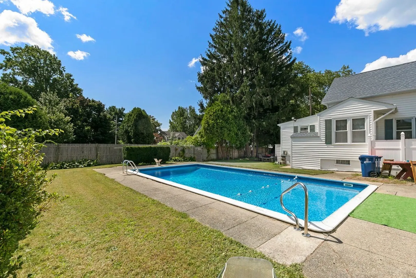
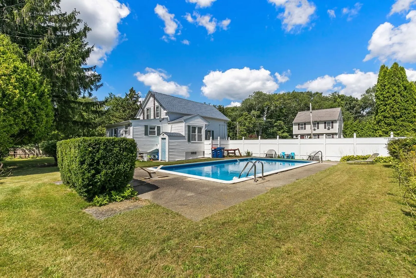
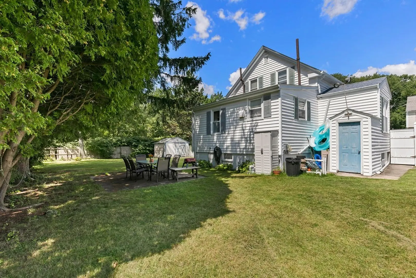
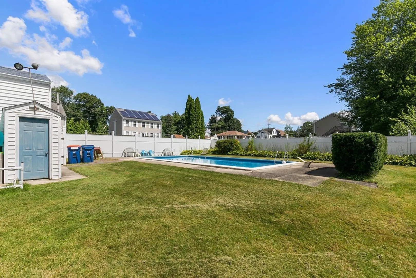
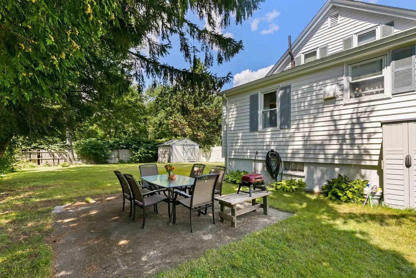
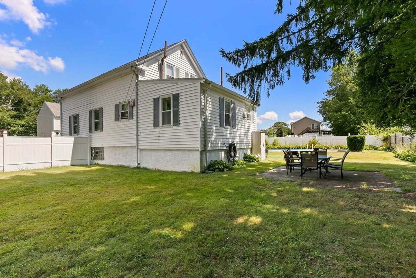
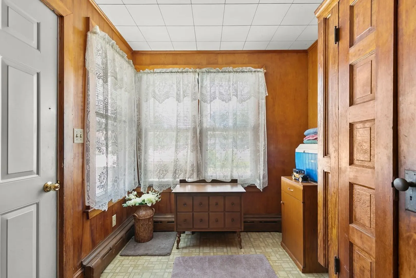
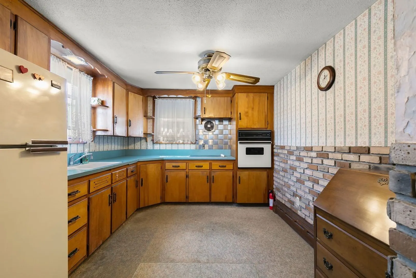
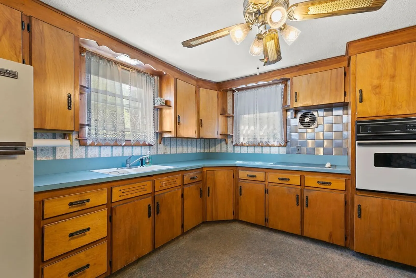
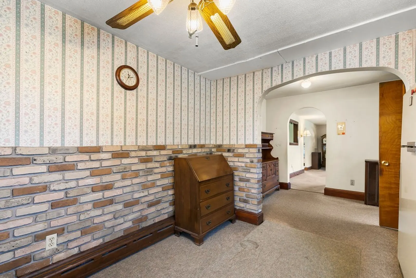
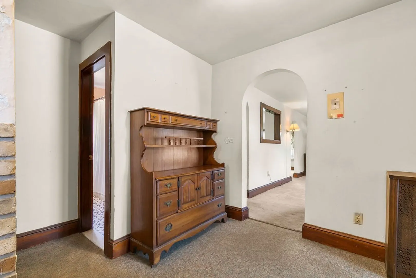
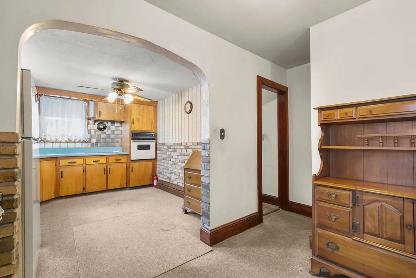
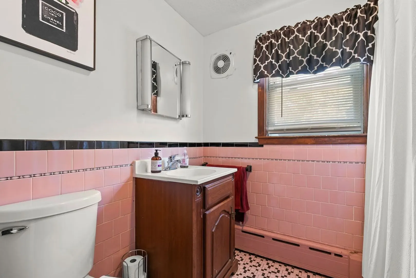
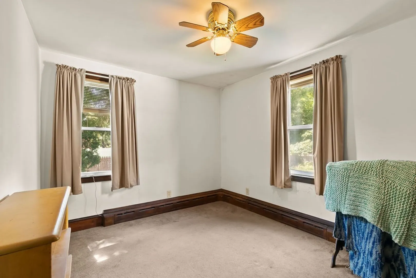
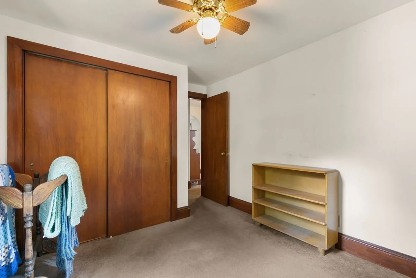
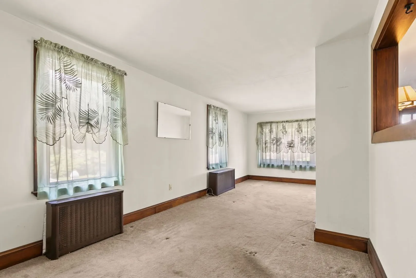
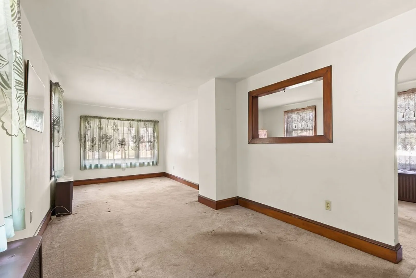
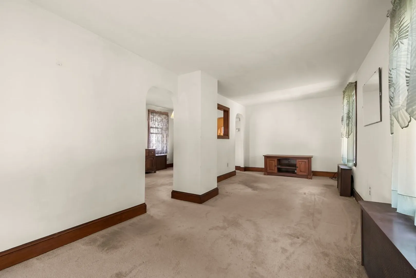
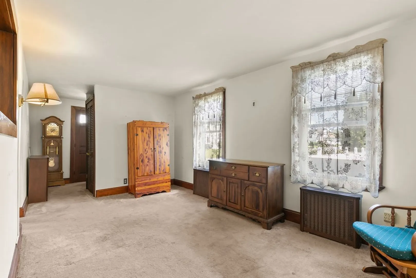
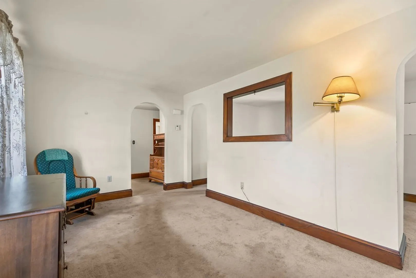
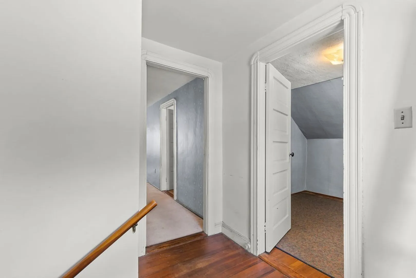
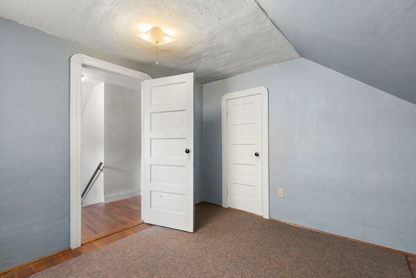
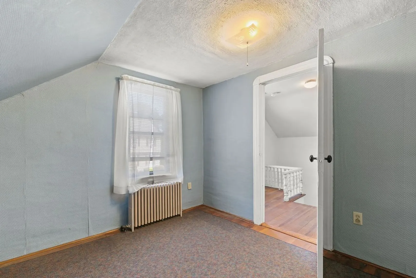
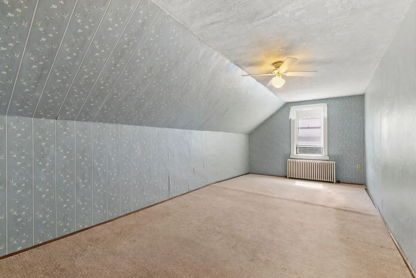
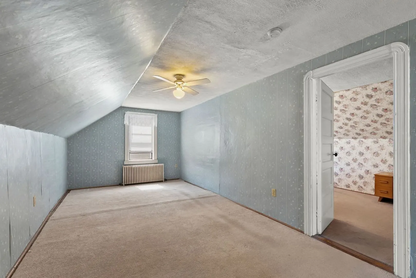
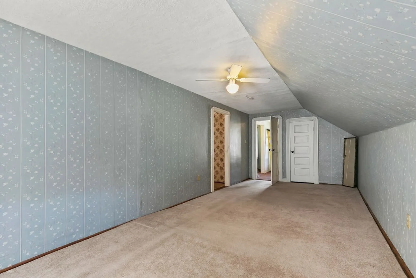
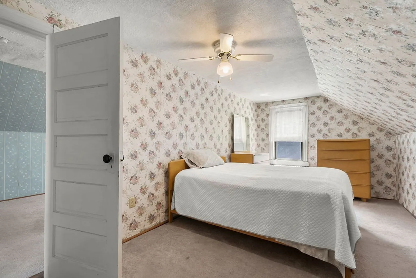
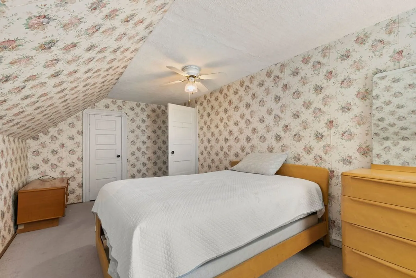
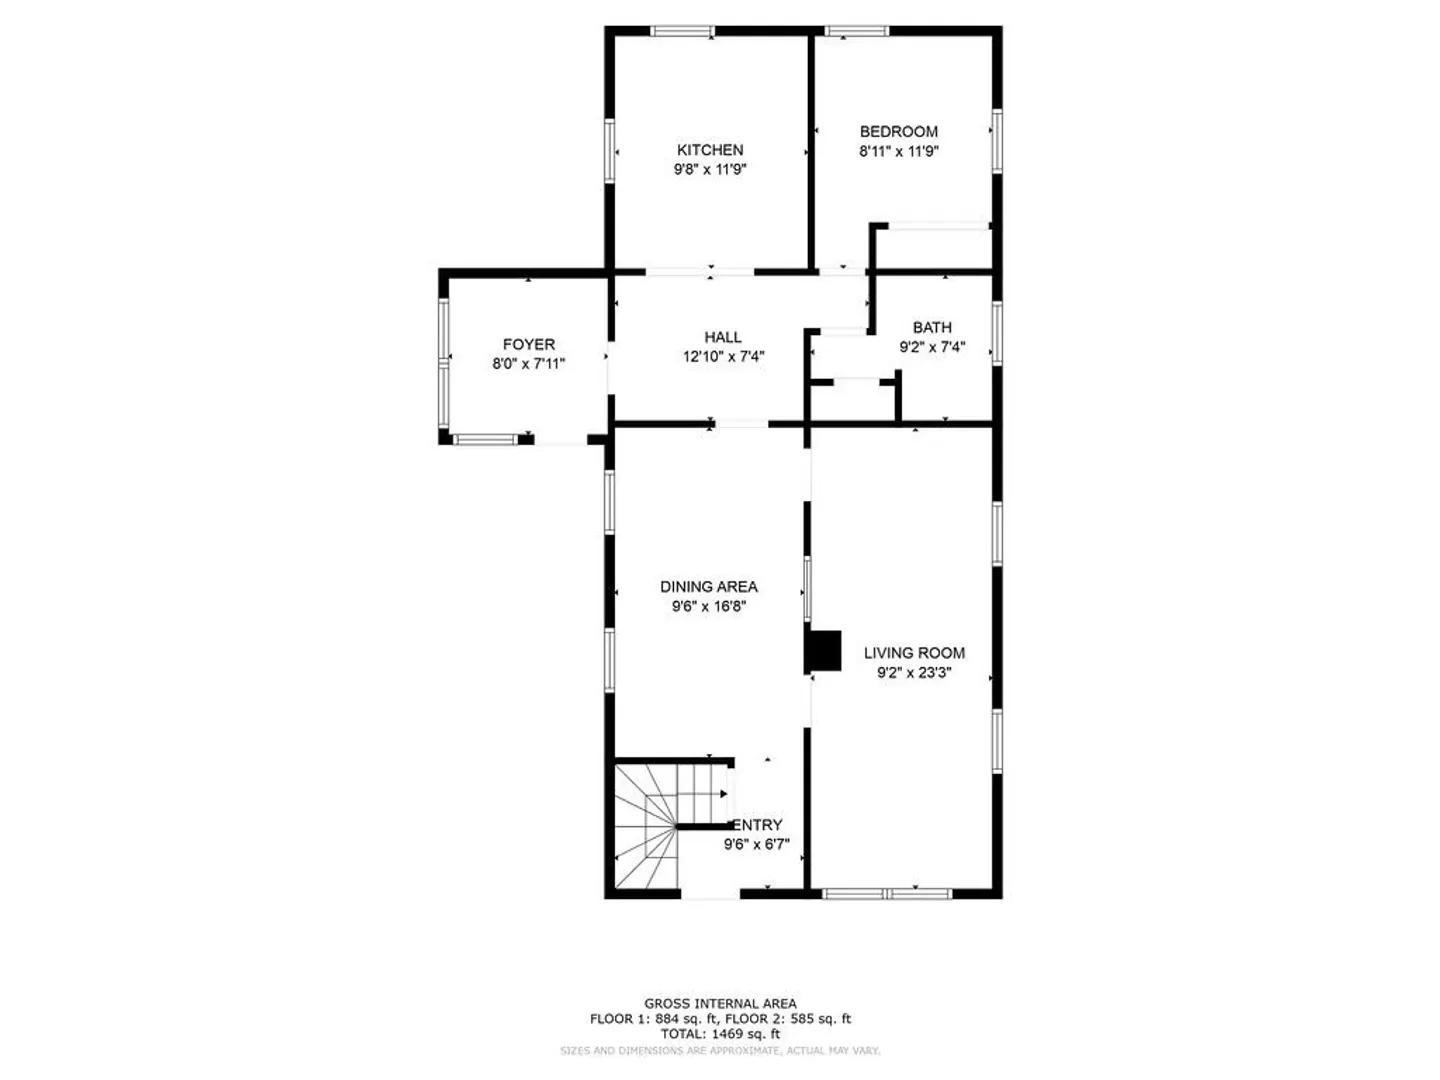
####### BUYER FINANCING FELL THROUGH ######### HOME PASSED FHA APPRAISAL ###############Charming 3/4 bedroom cottage located at the end of a dead end road. The exterior includes a beautiful inground pool, newer roof, vinyl siding and a fenced in yard. The interior could use some updating, but move in and complete updates at your leisure. This location is close to shopping, highway access and the soon to be completed MBTA Commuter Rail station. With a little love and imagination this could be the perfect family home.
-
Highlights
- Heating: Radiant, Oil
- Property Class: Residential
- Style: Cottage
- Year Built: 1916
- Parking Spots: 1
- Property Type: Single Family Residence
- Total Rooms: 7
- Status: Closed
-
Additional Details
- Appliances: Range, Oven, Dishwasher, Countertop Range, Refrigerator, Utility Connections for Electric Range, Utility Connections for Electric Oven, Utility Connections for Electric Dryer
- Foundation: Irregular
- Road Frontage Type: Public
- Year Built Source: Public Records
- Exterior Features: Patio, Pool - Inground, Rain Gutters, Fenced Yard
- Lot Features: Level
- Year Built Details: Actual
- Zoning: Ra
-
Amenities
- Community Features: Public Transportation, Shopping, Golf, Medical Facility, Laundromat, Highway Access, House of Worship, Public School, T-Station
- Pool Features: In Ground
- Parking Features: Paved Drive, Off Street, Paved
-
Utilities
- Electric: Circuit Breakers
- Water Source: Public
- Sewer: Public Sewer
-
Fees / Taxes
- Assessed Value: $234,000
- Compensation Based On: Net Sale Price
- Tax Year: 2023
- Buyer Agent Compensation: 2%
- Facilitator Compensation: 2%
- Taxes: $3,344
Similar Listings
Sold
23 Photos
Sold
42 Photos
Sold
32 Photos
Sold
23 Photos
Content © 2026 MLS Property Information Network, Inc. The information in this listing was gathered from third party resources including the seller and public records.
Listing information provided courtesy of Keller Williams South Watuppa.
MLS Property Information Network, Inc. and its subscribers disclaim any and all representations or warranties as to the accuracy of this information.
