
45 Pineridge St
$450,000
3
Beds
1
Bath
1,100
Sqft
- Request Info
- Call
- Save
-
More
- Mortgage Calculator

Property Tools
$450,000
3
Beds
1
Bath
1,100
Living Area
-
Property Description
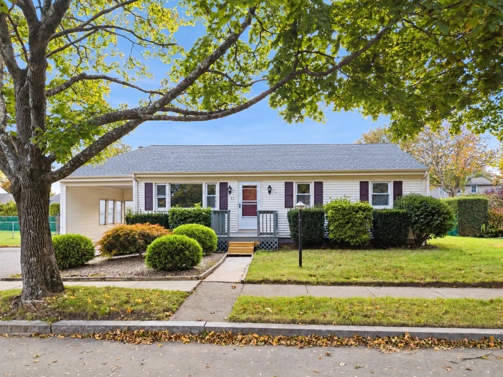
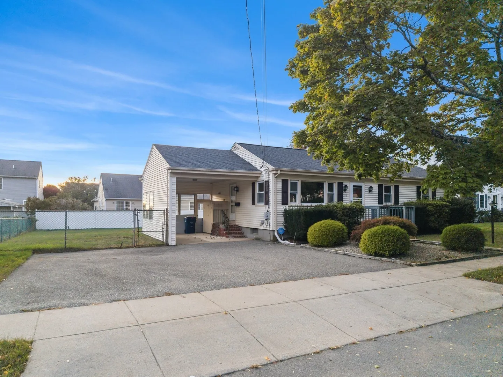
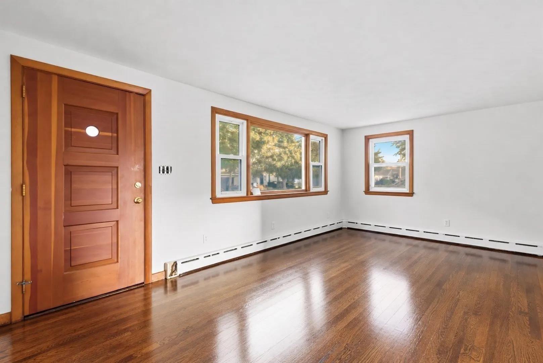
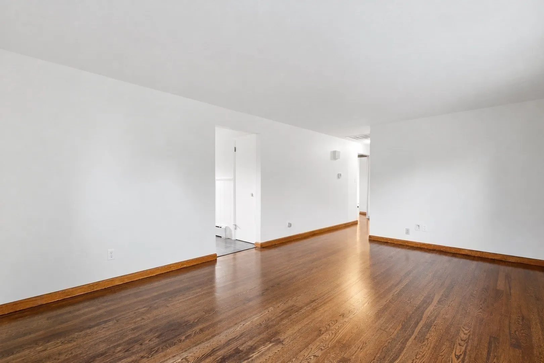
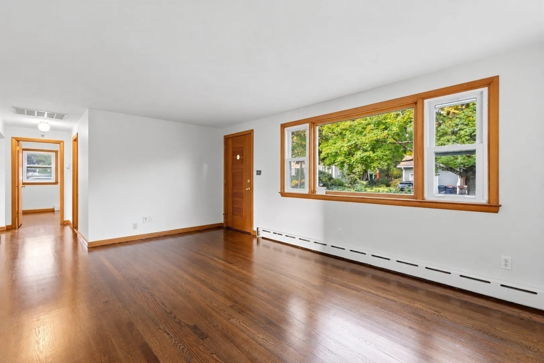
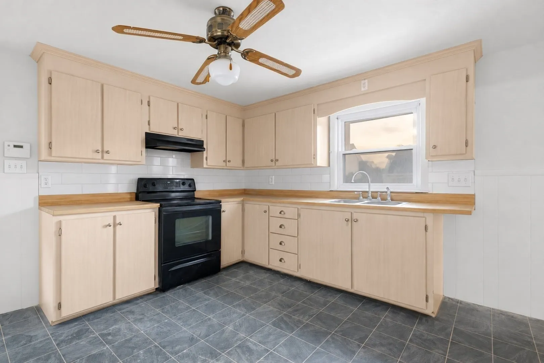
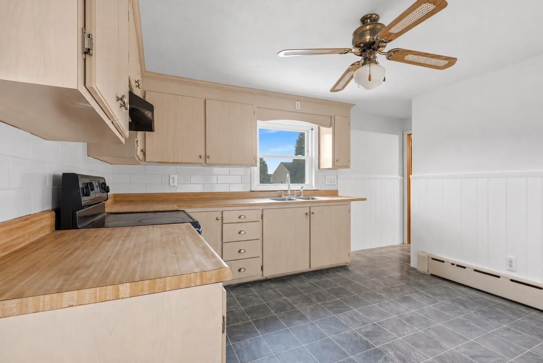
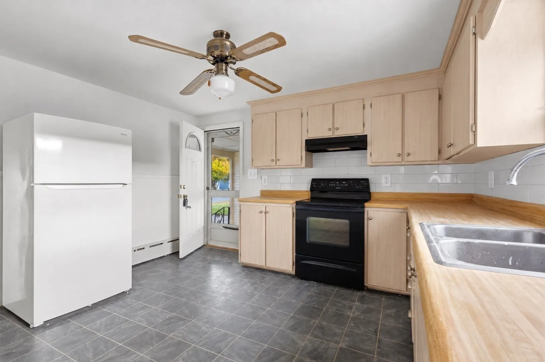
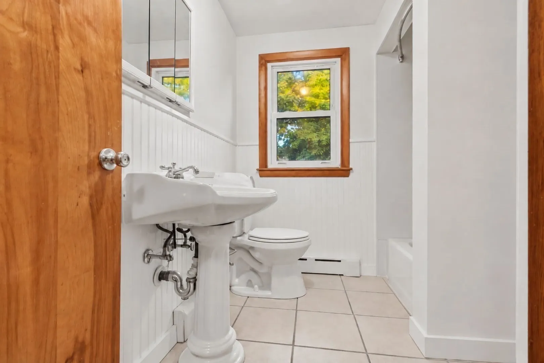
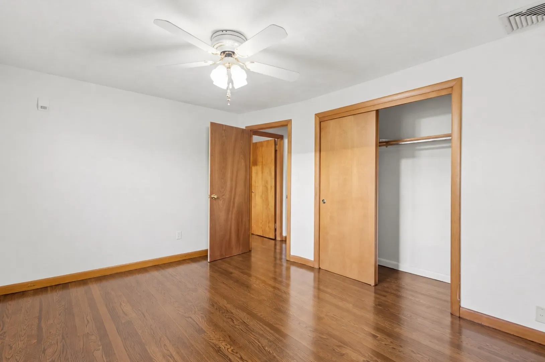
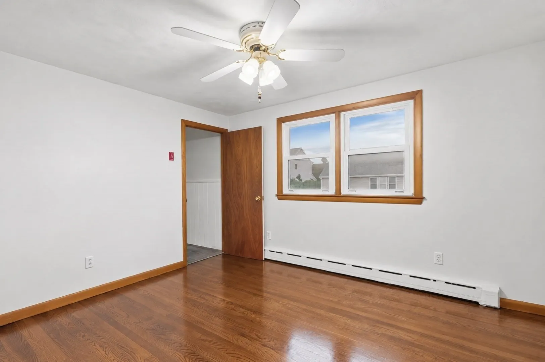
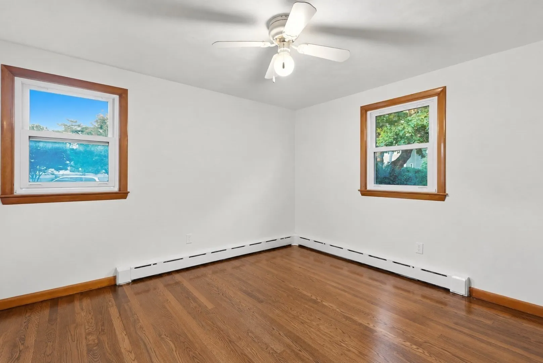
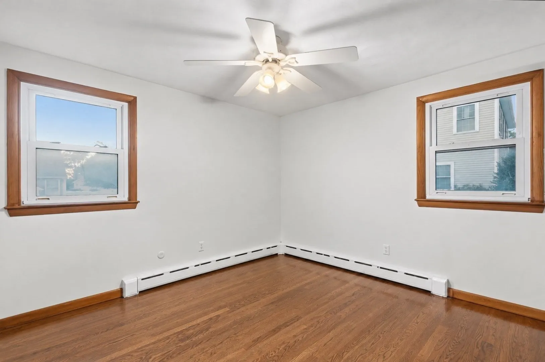
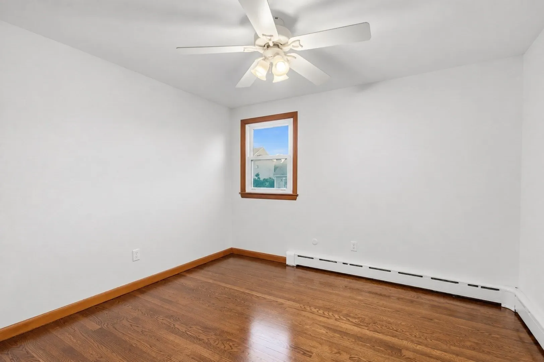
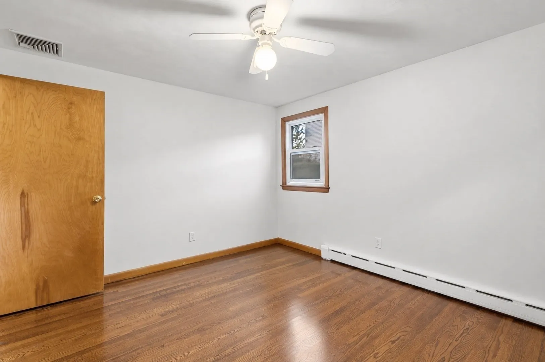
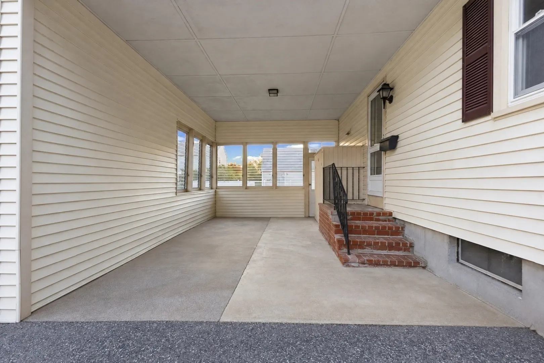
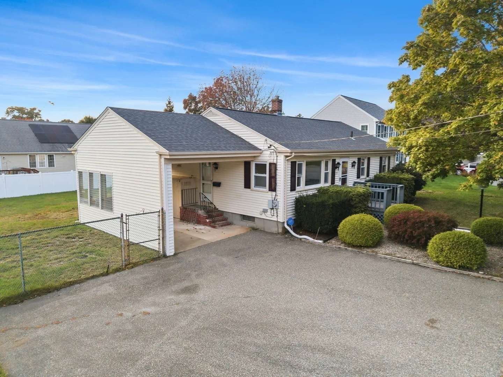
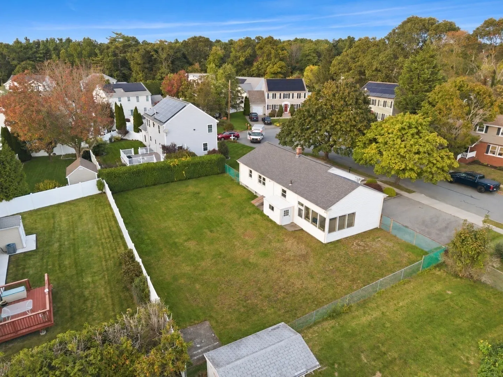
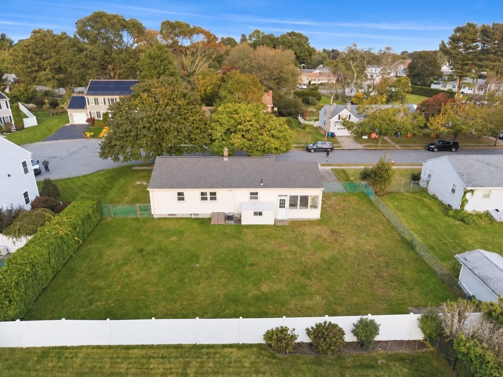
Welcome home to this charming 3-bedroom property tucked away on a dead-end street in a highly desirable New Bedford neighborhood, right on the Dartmouth line. Beautiful hardwood floors and abundant natural light create a warm, inviting atmosphere, while central air and a brand-new roof provide comfort and peace of mind. The finished basement offers versatile bonus space for a home office, recreation room, or cozy movie nights. Appliances are included, even a washer and dryer! A covered carport provides sheltered parking and makes unloading groceries convenient in any weather. Step outside to a spacious fenced-in backyard, perfect for summer cookouts, gardening, or relaxing with your morning coffee. With easy highway access, this home combines a peaceful neighborhood setting with everyday convenience. A wonderful opportunity to make this charming property your own!
-
Highlights
- Cooling: Central Air
- Parking Spots: 6
- Property Type: Single Family Residence
- Total Rooms: 5
- Status: Active
- Heating: Baseboard, Oil
- Property Class: Residential
- Style: Ranch
- Year Built: 1964
-
Additional Details
- Appliances: Water Heater
- Foundation: Concrete Perimeter
- Road Frontage Type: Public
- Year Built Details: Actual
- Zoning: Ra
- Basement: Finished
- Lot Features: Cleared
- SqFt Source: Owner
- Year Built Source: Public Records
-
Amenities
- Community Features: Public Transportation, Shopping, Tennis Court(s), Park, Walk/Jog Trails, Golf, Medical Facility, Laundromat, Bike Path, Highway Access, House of Worship, Marina, Private School, Public School, T-Station, University
- Parking Features: Carport, Paved Drive, Off Street
- Covered Parking Spaces: 2
-
Utilities
- Electric: 100 Amp Service
- Water Source: Public
- Sewer: Public Sewer
-
Fees / Taxes
- Assessed Value: $359,700
- Taxes: $4,068
- Tax Year: 2025
Similar Listings
Sold
42 Photos
Sold
40 Photos
Sold
42 Photos
Sold
38 Photos
Content © 2026 MLS Property Information Network, Inc. The information in this listing was gathered from third party resources including the seller and public records.
Listing information provided courtesy of Peak Real Estate.
MLS Property Information Network, Inc. and its subscribers disclaim any and all representations or warranties as to the accuracy of this information.