
Sold!
$445,000
2
Beds
1/1
Bath
1,054
Living Area
-
Property Description
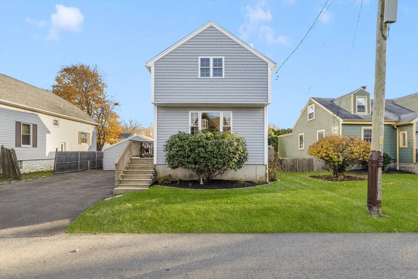
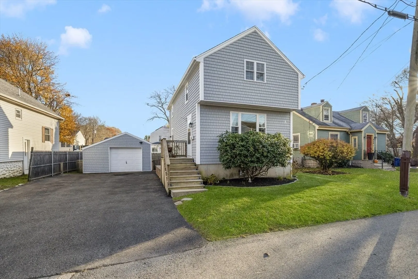
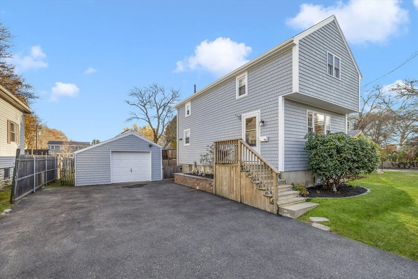
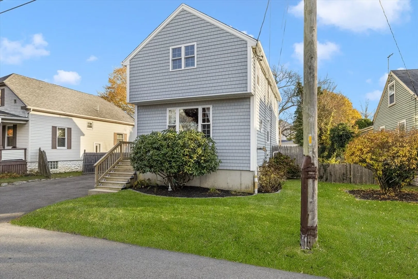
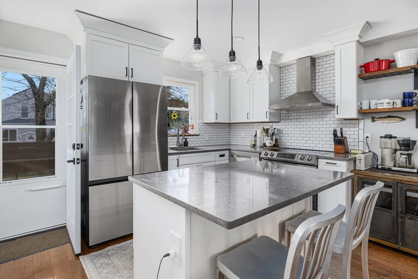
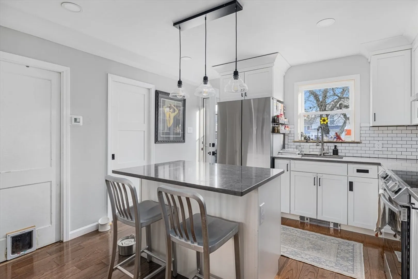
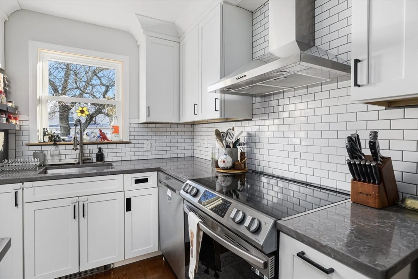
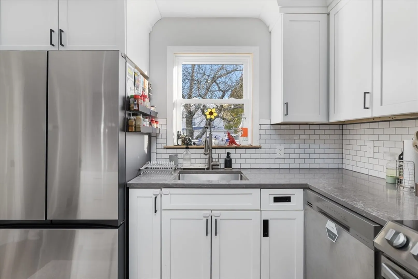
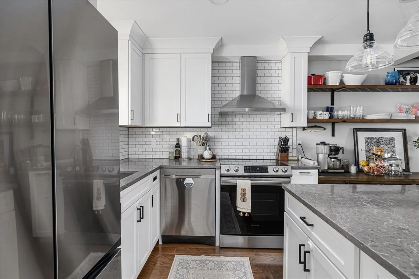
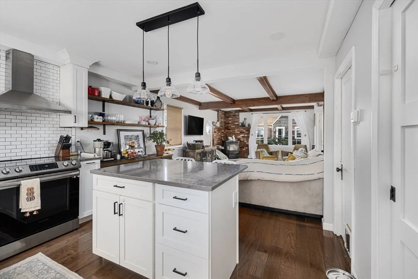
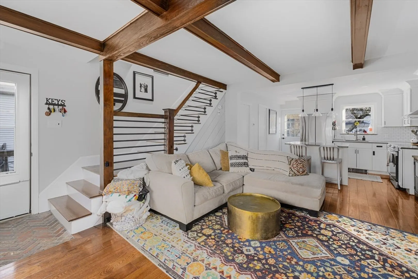
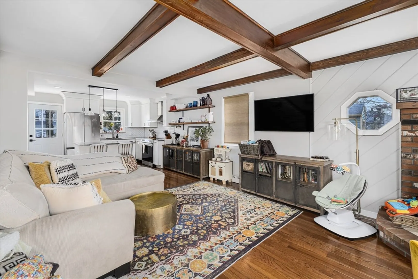
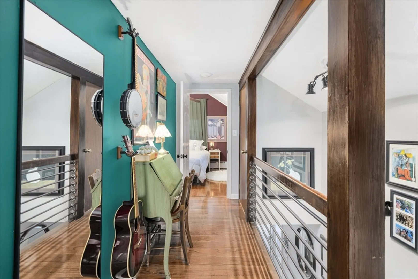
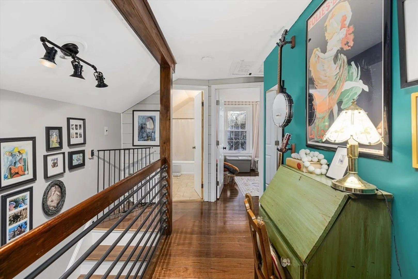
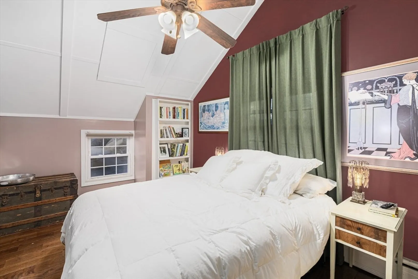
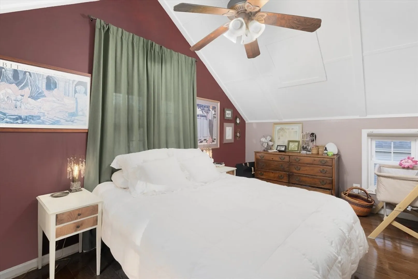
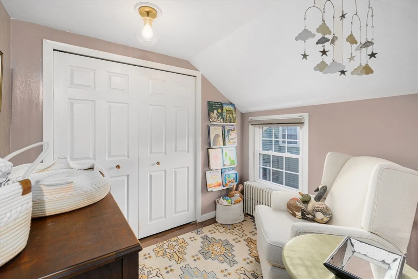
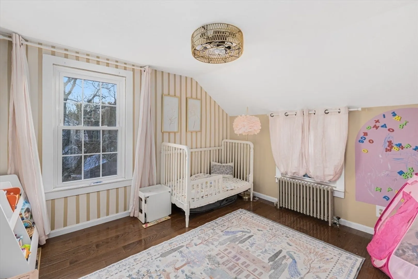
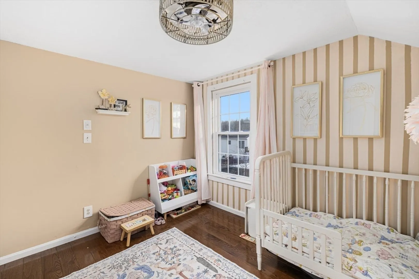
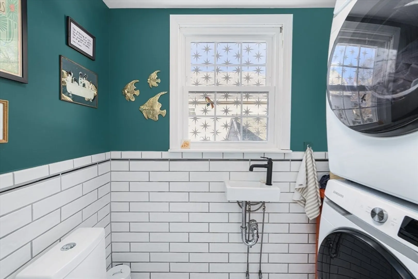
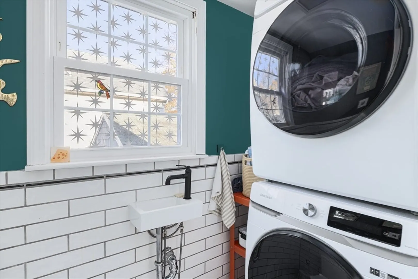
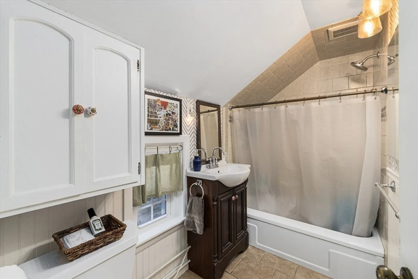
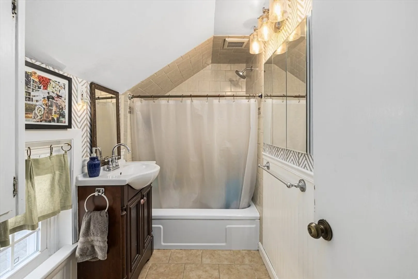
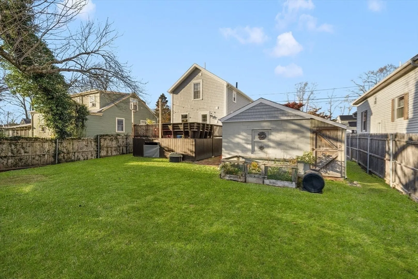
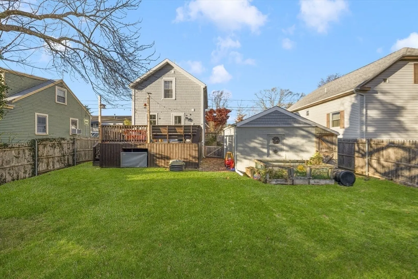
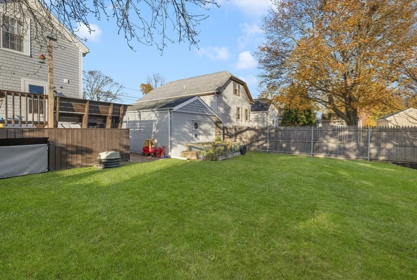
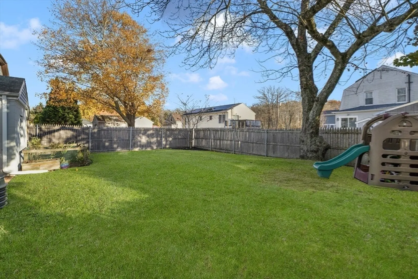
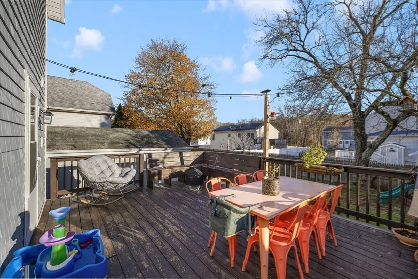
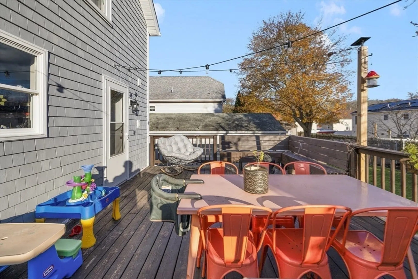
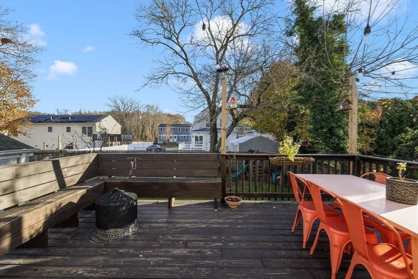
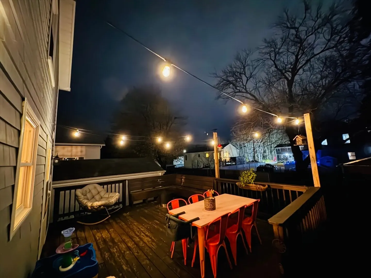
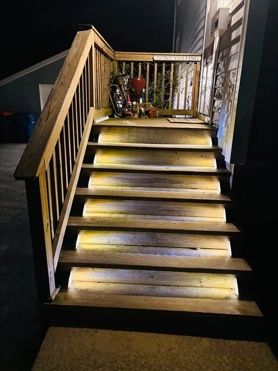
Nestled on a quiet dead-end street in New Bedford’s North End, this beautifully renovated cottage is a true gem. Featuring a brand-new kitchen, a convenient half bath with laundry, and thoughtful upgrades throughout including hardwood floors, new windows, and a new water heater. The living room’s exposed beams, bay window, and cozy pellet stove create a welcoming atmosphere, while vaulted ceilings in the bedroom add a sense of space. Outside, enjoy a rebuilt deck, new siding, gutters, and a newly refinished driveway with a raised brick rose garden. The fenced yard is a serene retreat featuring a perennial garden and a charming brick walkway leading to the backyard grilling area. Additional improvements include a new retaining wall, sewer pump replacement, and the addition of a linen closet for extra storage. With all these upgrades and a peaceful neighborhood setting, this home offers a move in ready cozy home. Located 15 min from historic downtown New Bedford and 6 min from the train.
-
Highlights
- Heating: Natural Gas, Pellet Stove
- Property Class: Residential
- Style: Cottage
- Year Built: 1924
- Parking Spots: 4
- Property Type: Single Family Residence
- Total Rooms: 4
- Status: Closed
-
Additional Details
- Appliances: Gas Water Heater, Range, Dishwasher, Refrigerator, Washer, Dryer
- Construction: Frame
- Flooring: Wood, Tile
- SqFt Source: Public Record
- Year Built Source: Public Records
- Basement: Partially Finished, Bulkhead
- Exterior Features: Porch, Deck, Storage, Screens, Fenced Yard, Garden
- Foundation: Stone
- Year Built Details: Actual
- Zoning: Ra
-
Amenities
- Covered Parking Spaces: 1
- Parking Features: Detached, Storage, Paved Drive
-
Utilities
- Electric: 100 Amp Service
- Water Source: Public
- Sewer: Public Sewer
-
Fees / Taxes
- Assessed Value: $332,600
- Taxes: $3,761
- Tax Year: 2025
Similar Listings


Sold
34 Photos
Sold
28 Photos
Sold
32 Photos
Sold
41 Photos
Content © 2026 MLS Property Information Network, Inc. The information in this listing was gathered from third party resources including the seller and public records.
Listing information provided courtesy of High Pointe Properties.
MLS Property Information Network, Inc. and its subscribers disclaim any and all representations or warranties as to the accuracy of this information.
