
366 Conduit St
$449,000
3
Beds
1/1
Bath
1,092
Sqft
- Request Info
- Call
- Save
-
More
- Mortgage Calculator

Property Tools
$449,000
3
Beds
1/1
Bath
1,092
Living Area
-
Property Description
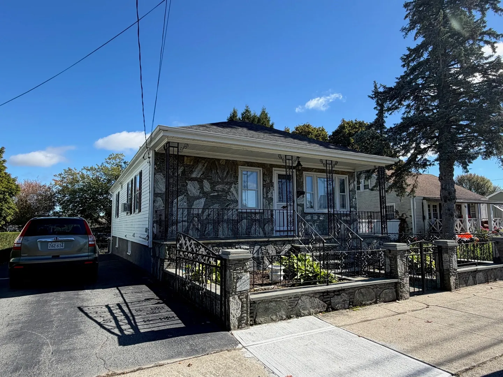
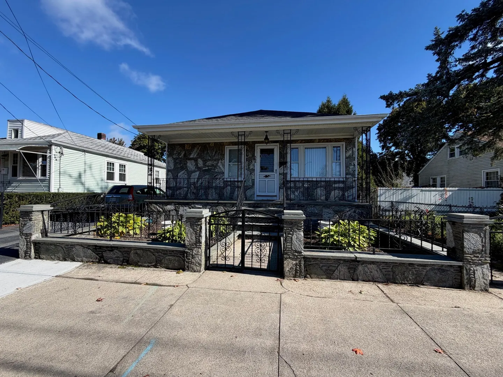
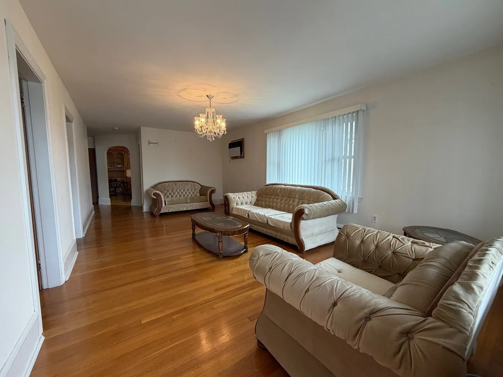
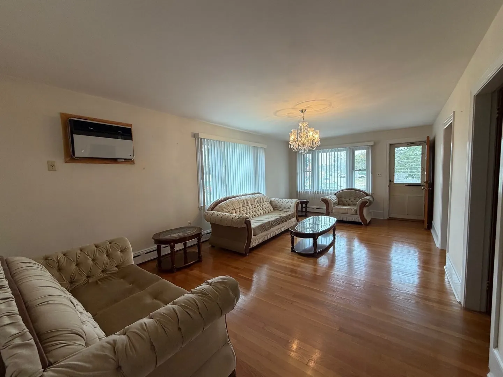
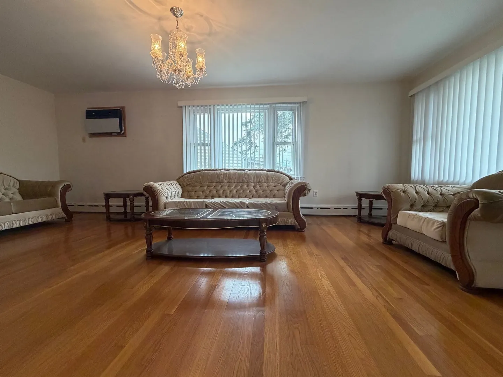
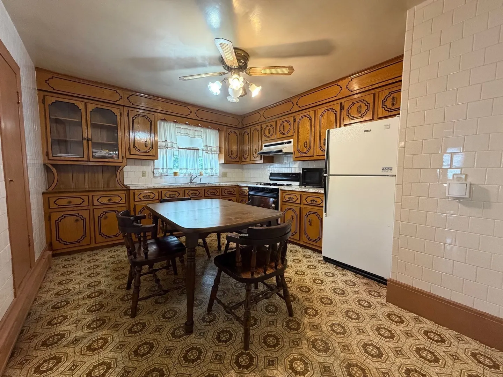
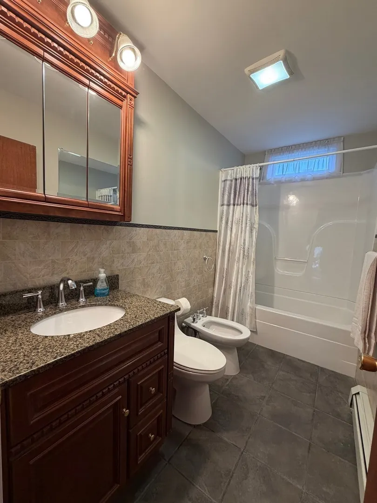
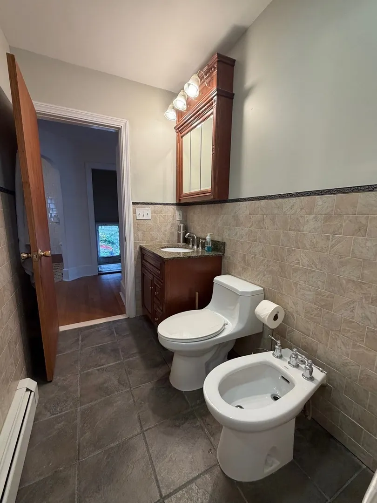
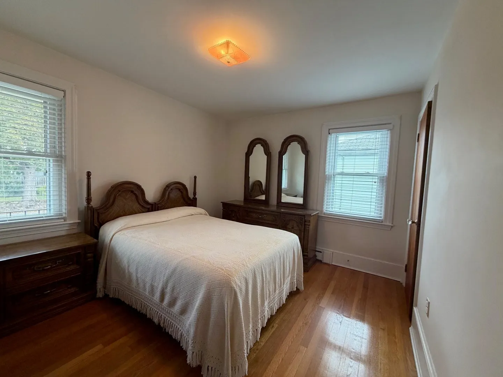
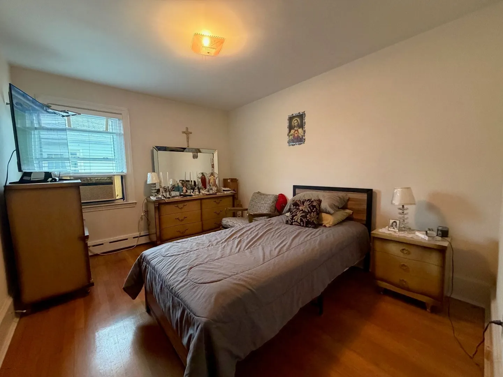
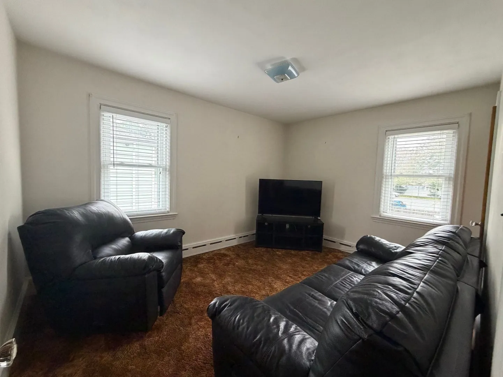
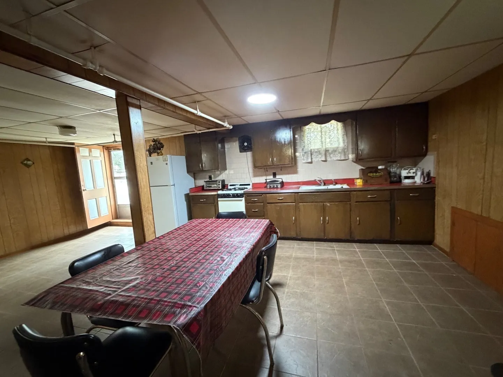
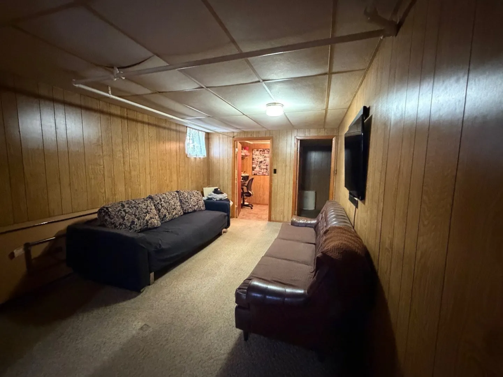
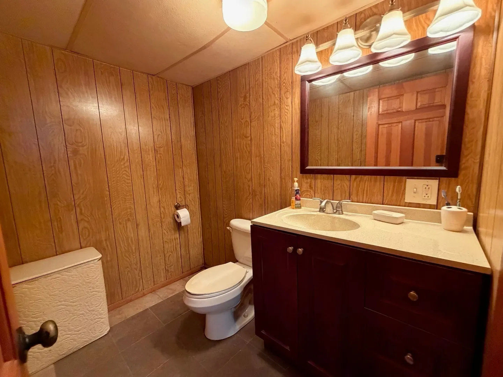
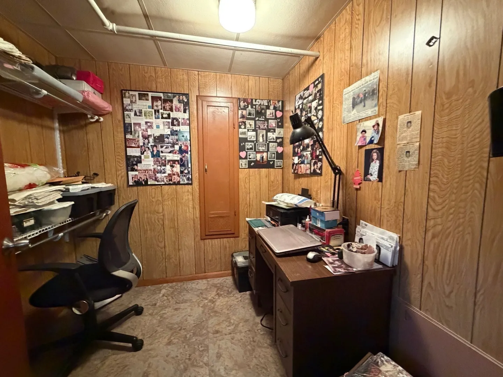
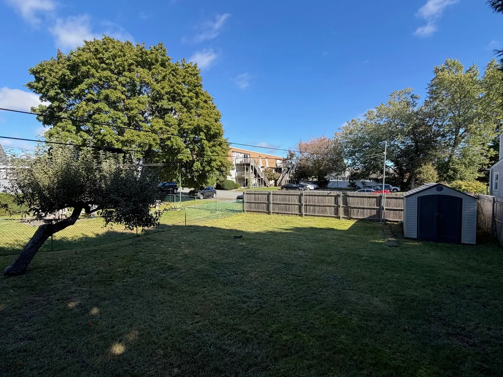
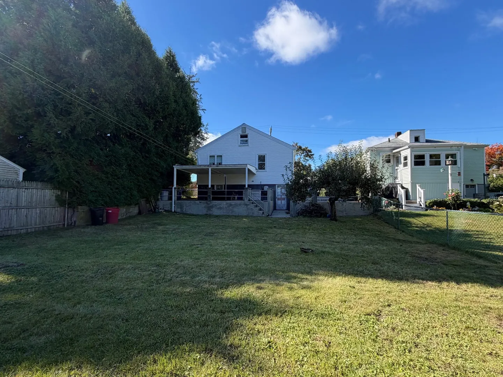
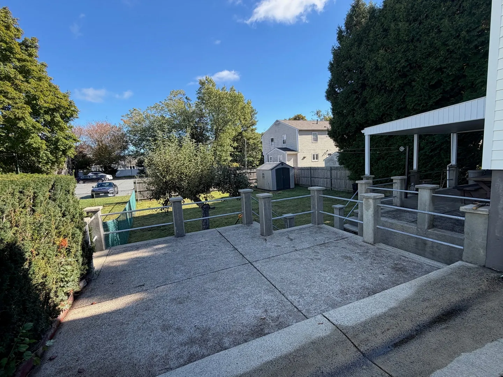
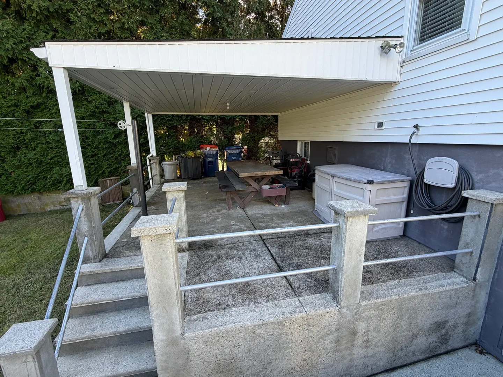
Presenting a compelling opportunity at 366 Conduit St, New Bedford, MA, a single-family residence constructed in 1952. This inviting home, spanning 1092 square feet, is in ready-to-move-in condition, offering immediate occupancy. The thoughtfully appointed kitchen providing a unique aesthetic. The living room features elegant hardwood flooring, contributing to a refined atmosphere. Among the property's three bedrooms, two (2) are appointed with hardwood flooring, enhancing its appeal. The bathroom offers the functional elegance of a bidet. Walkout basement is partially finished along with storage space. Further enhancing the property's appeal are a private yard and a welcoming porch, extending the living space outdoors. This residence offers a harmonious blend of classic design and practical amenities, inviting further exploration.
-
Highlights
- Heating: Baseboard, Natural Gas
- Property Class: Residential
- Style: Ranch
- Year Built: 1952
- Parking Spots: 3
- Property Type: Single Family Residence
- Total Rooms: 5
- Status: Active
-
Additional Details
- Appliances: Gas Water Heater
- Construction: Frame
- Flooring: Tile, Vinyl, Carpet, Hardwood
- Road Frontage Type: Public
- SqFt Source: Public Record
- Year Built Source: Public Records
- Basement: Full, Partially Finished, Walk-Out Access, Interior Entry, Concrete
- Exterior Features: Porch, Covered Patio/Deck, Rain Gutters, Fenced Yard
- Foundation: Concrete Perimeter
- Roof: Shingle
- Year Built Details: Approximate
- Zoning: Rb
-
Amenities
- Community Features: Public Transportation, Shopping, Tennis Court(s), Park, Golf, Medical Facility, Laundromat, Highway Access, House of Worship, Private School, Public School, T-Station, University
- Parking Features: Off Street, Paved
-
Utilities
- Electric: 100 Amp Service
- Water Source: Public
- Sewer: Public Sewer
-
Fees / Taxes
- Assessed Value: $402,300
- Taxes: $4,550
- Tax Year: 2025
Similar Listings

Sold
42 Photos
Sold
20 Photos
Sold
24 Photos
Sold
21 Photos
Content © 2026 MLS Property Information Network, Inc. The information in this listing was gathered from third party resources including the seller and public records.
Listing information provided courtesy of VICTORIA Realty.
MLS Property Information Network, Inc. and its subscribers disclaim any and all representations or warranties as to the accuracy of this information.