
Sold!
$505,000
3
Beds
2/1
Baths
1,881
Living Area
-
Property Description
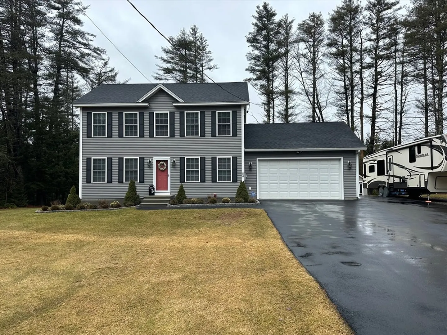
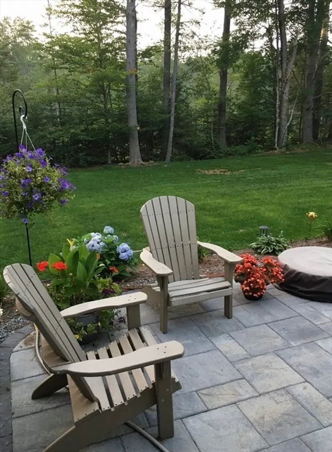
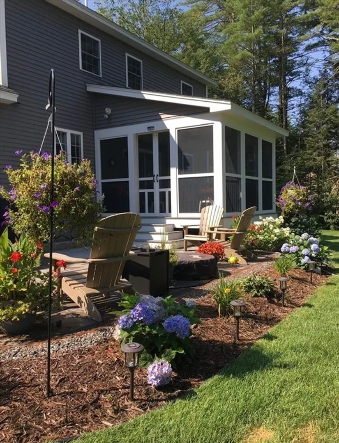
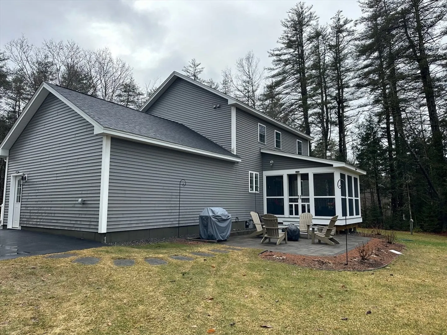
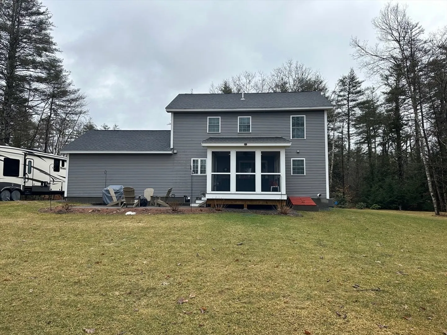
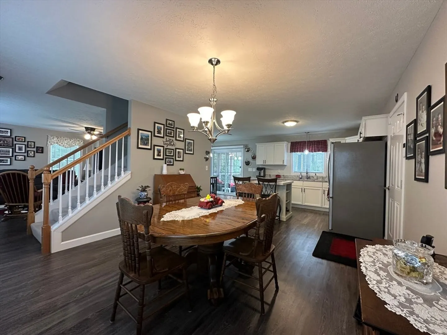
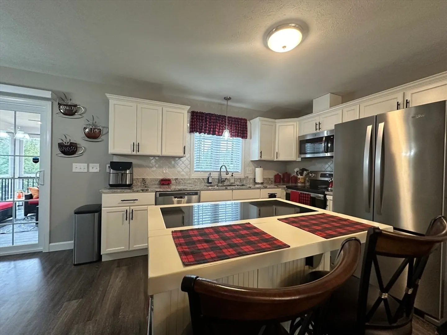
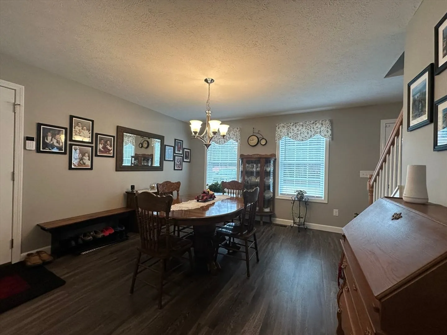
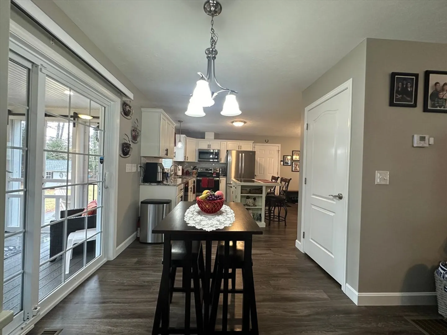
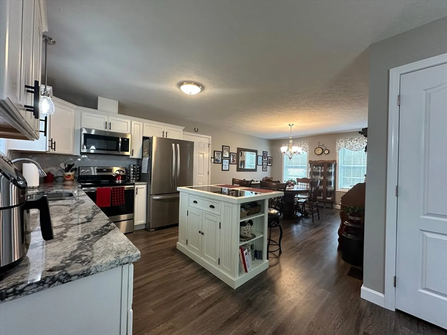
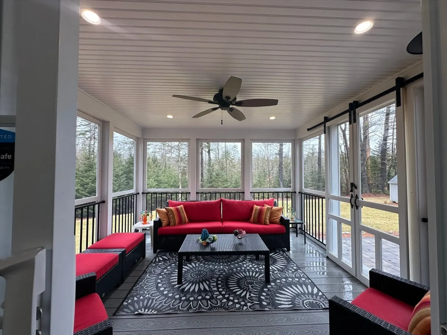
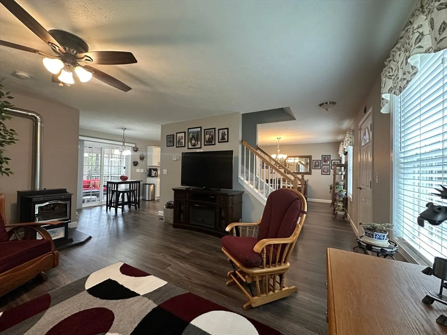
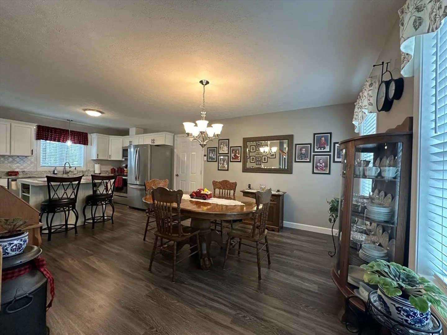
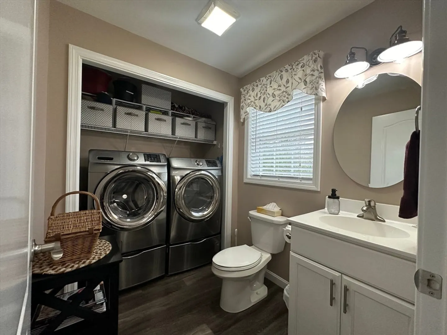
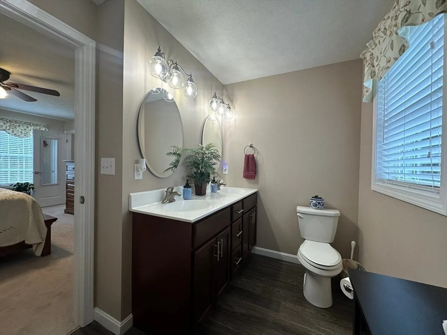
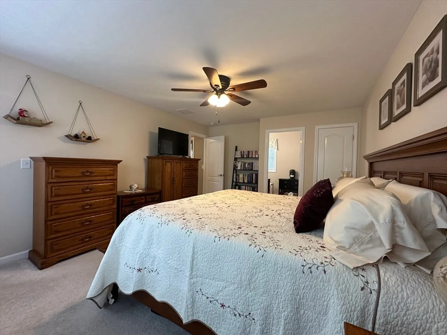
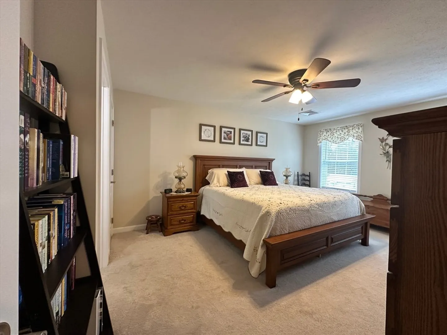
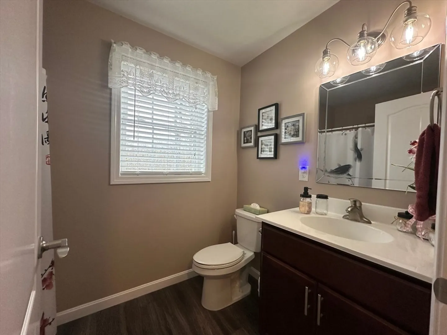
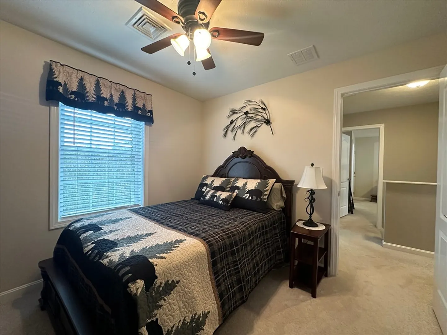
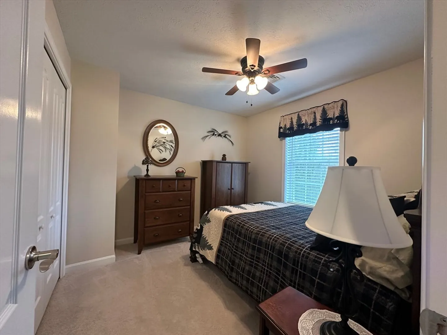
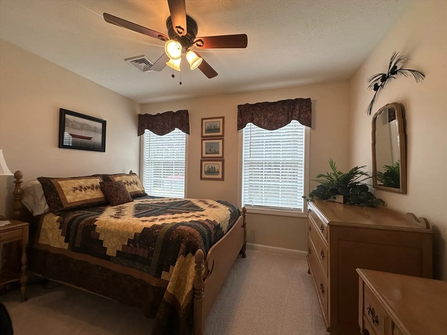
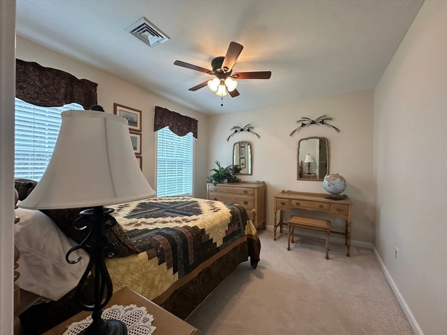
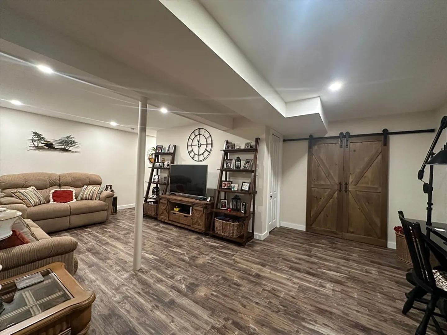
Explore this meticulously maintained 3-bedroom, 2.5-bathroom Colonial nestled in Fitzwilliam, just moments from the MA border. Inside, discover a modern kitchen adorned with Quartz countertops, perfect for culinary endeavors. The living areas feature plush carpeting, while the bathrooms, foyer, kitchen, and dining areas boast stylish Luxury Vinyl Plank flooring.Convenience is key with a 2-car garage and an expanded paved driveway providing ample parking space. Additionally, rest easy with a generator hookup in place for peace of mind during power outages. Outside, enjoy the spacious 1-acre lot offering endless possibilities for outdoor enjoyment.Move right in and experience the epitome of comfort and convenience in this move-in-ready gem!
-
Highlights
- Acres: 1
- Heating: Forced Air, Natural Gas, Propane, Pellet Stove
- Property Type: Single Family Residence
- Total Rooms: 7
- Status: Closed
- Cooling: Central Air
- Property Class: Residential
- Style: Colonial
- Year Built: 2018
-
Additional Details
- Appliances: Electric Water Heater
- Construction: Frame
- Foundation: Concrete Perimeter
- Lot Features: Wooded, Level
- Roof: Shingle
- Year Built Source: Public Records
- Basement: Full, Partially Finished, Interior Entry, Bulkhead, Concrete
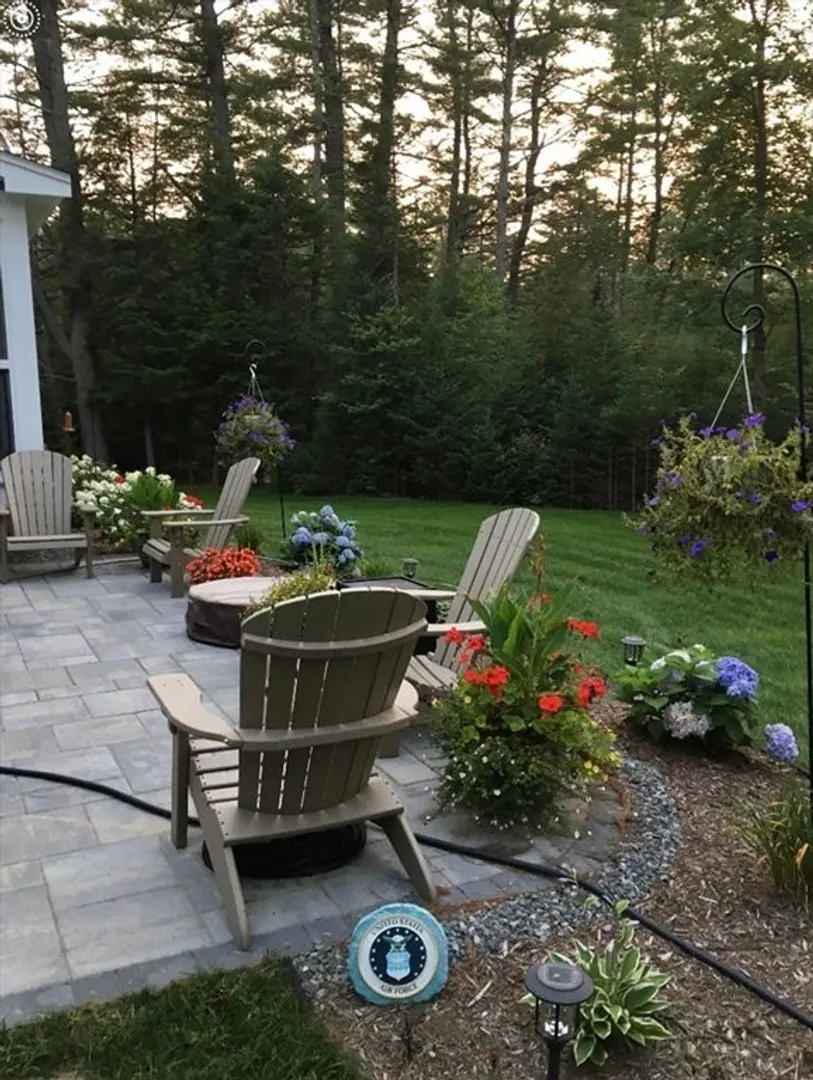
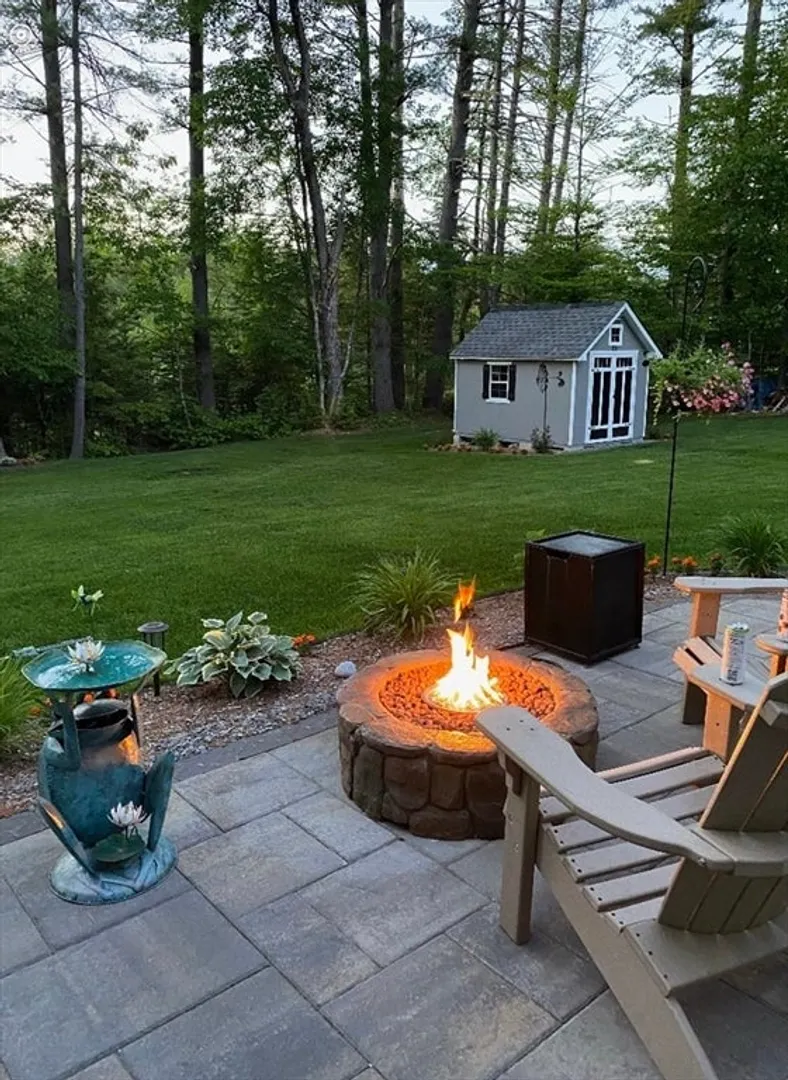
- Exterior Features: Porch - Screened, Patio, Storage
- Interior Features: Bonus Room
- Road Frontage Type: Public
- Year Built Details: Actual
- Zoning: Rur
-
Amenities
- Community Features: Shopping, Walk/Jog Trails, Highway Access
- Parking Features: Attached, Garage Door Opener, Garage Faces Side, Paved Drive, Paved
- Covered Parking Spaces: 2
-
Utilities
- Electric: 200+ Amp Service
- Water Source: Private
- Sewer: Private Sewer
-
Fees / Taxes
- Assessed Value: $398,500
- Compensation Based On: Net Sale Price
- Tax Year: 2023
- Buyer Agent Compensation: 2%
- Facilitator Compensation: 2%
- Taxes: $6,743
Similar Listings
Sold
42 Photos
Sold
36 Photos
Sold
32 Photos
Sold
32 Photos
Content © 2026 MLS Property Information Network, Inc. The information in this listing was gathered from third party resources including the seller and public records.
Listing information provided courtesy of LAER Realty Partners.
MLS Property Information Network, Inc. and its subscribers disclaim any and all representations or warranties as to the accuracy of this information.
