
Sold!
$950,000
5
Beds
4
Baths
3,789
Living Area
-
Property Description
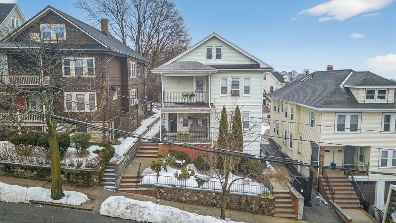
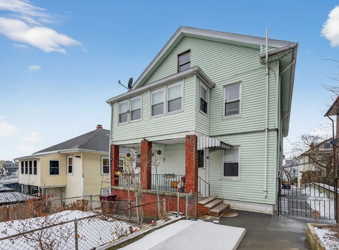
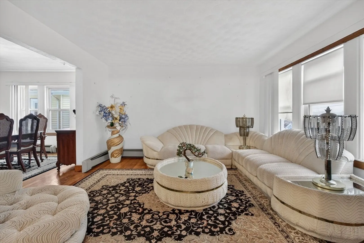
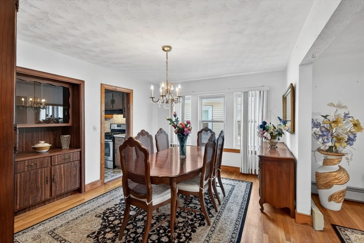
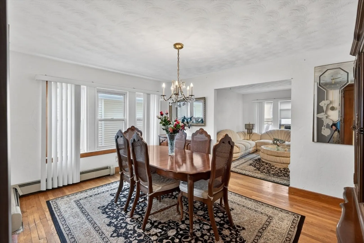
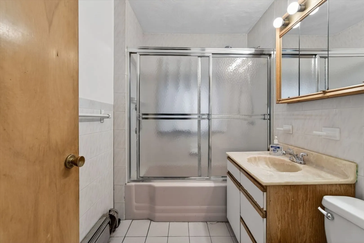
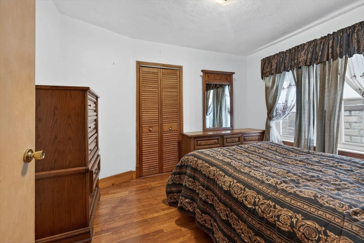
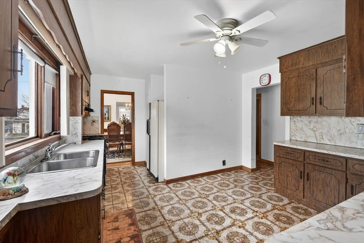
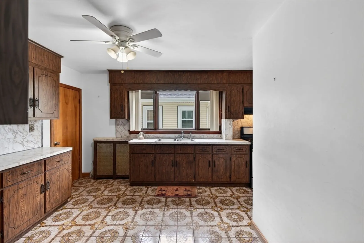
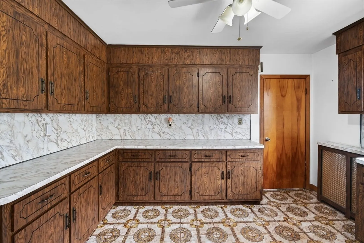
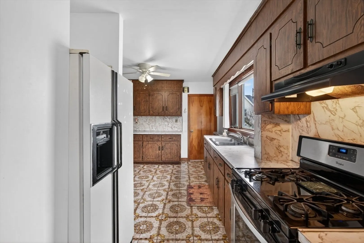
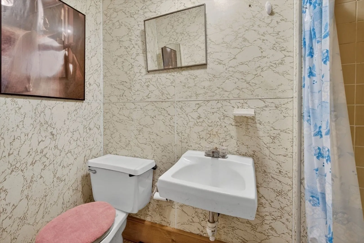
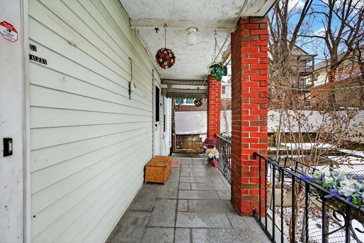
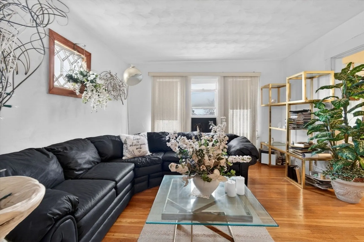
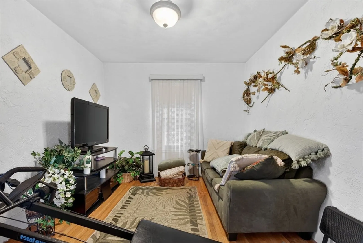
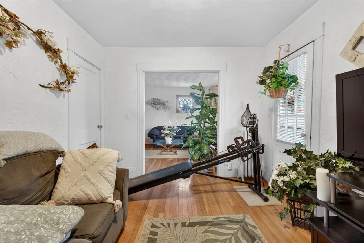
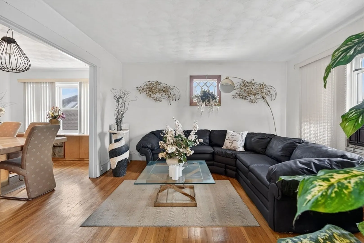
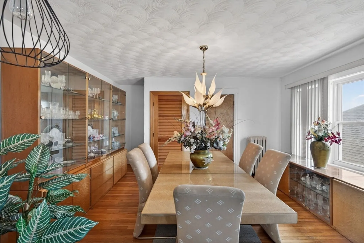
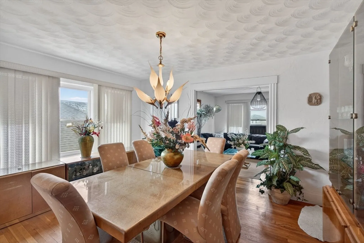
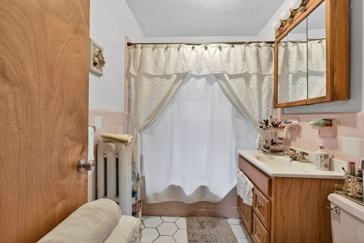
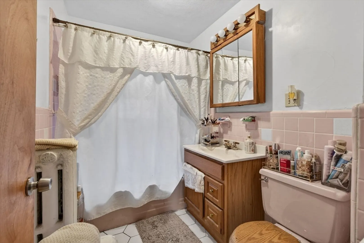
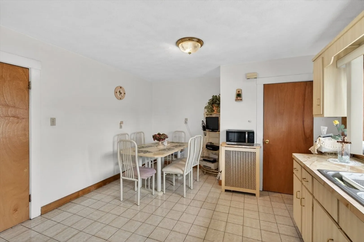
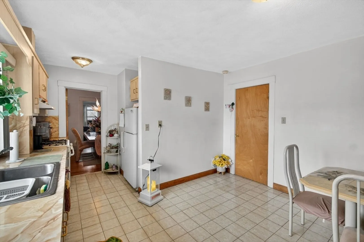
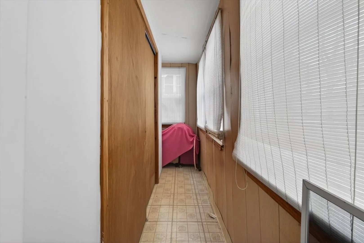
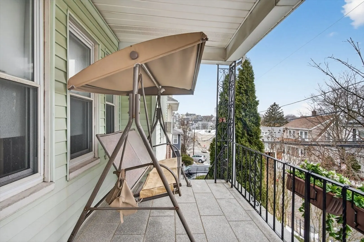
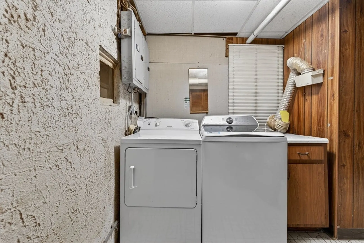
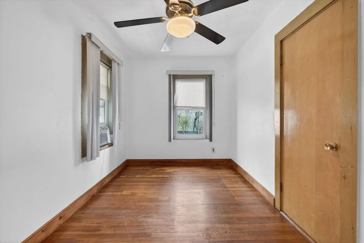
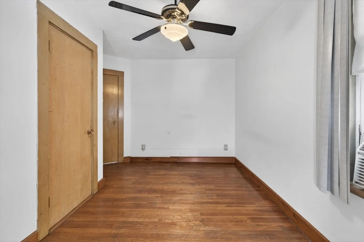
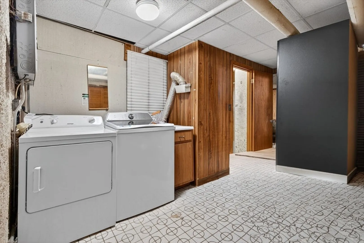
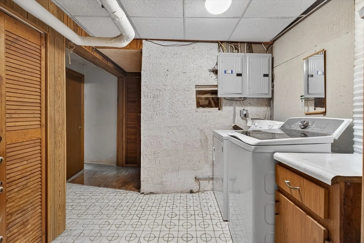
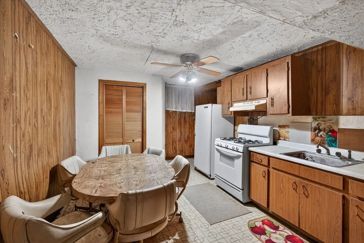
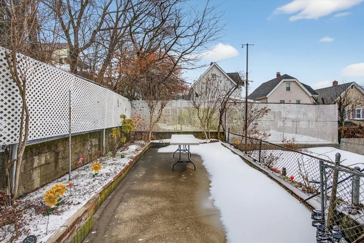
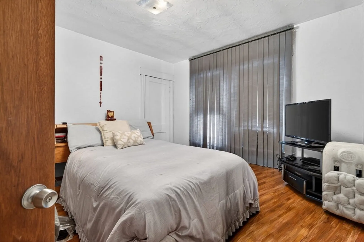
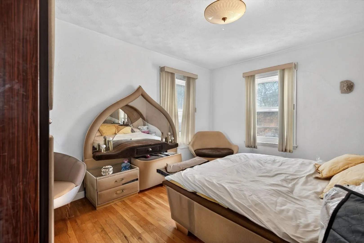
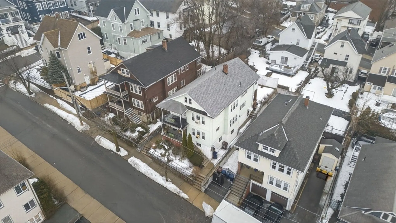
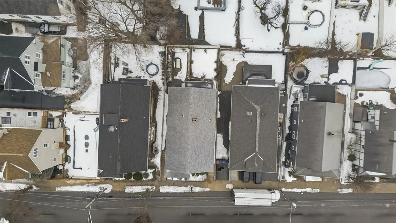
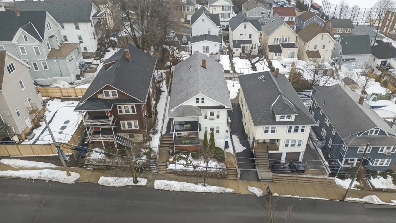
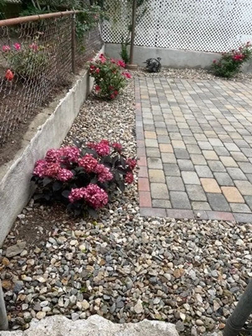
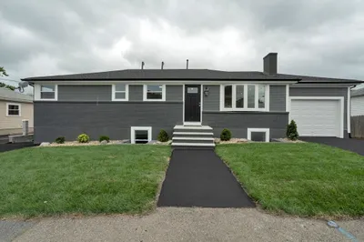
First time ever on the market! This large two-family home HAS BEEN TAXED AS A 3 FAMILY FOR OVER 20 YEARS and offers incredible potential and versatility in one of Everett’s desirable neighborhoods. Each unit provides spacious living areas with plenty of room for comfortable living or strong rental income. The basement presents an excellent opportunity for a potential ADU or additional living space, allowing future owners to further increase value. Perfect for owner-occupants, investors, or multi-generational living. Property is being sold as-is. Conveniently located near shopping, dining, public transportation, and major routes. DRIVEWAY HAD STEPS ADDED WHICH CAN BE REMOVED FOR ONE CAR DRIVEWAY AGAIN
-
Highlights
- Cooling: Window Unit(s)
- Levels: 3
- Property Type: Multi Family
- Total Rooms: 15
- Status: Closed
- Heating: Oil
- Property Class: Residential Income
- Stories: 3
- Year Built: 1925
-
Additional Details
- Basement: Full
- Flooring: Wood, Hardwood
- Interior Features: Living Room, Dining Room, Kitchen
- Road Frontage Type: Public
- SqFt Source: Public Record
- Year Built Details: Actual
- Zoning: Dd
- Construction: Frame, Vertical Siding
- Foundation: Concrete Perimeter
- Lot Features: Other
- Roof: Shingle
- Total Number of Units: 2
- Year Built Source: Public Records
-
Amenities
- Community Features: Public Transportation, Shopping
- Parking Features: On Street
-
Utilities
- Sewer: Public Sewer
- Water Source: Public
-
Fees / Taxes
- Assessed Value: $834,600
- Taxes: $9,506
- Tax Year: 2026
Similar Listings
Sold
13 Photos
Sold
39 Photos
Sold
38 Photos
Sold
33 Photos
Content © 2026 MLS Property Information Network, Inc. The information in this listing was gathered from third party resources including the seller and public records.
Listing information provided courtesy of Century 21 North East.
MLS Property Information Network, Inc. and its subscribers disclaim any and all representations or warranties as to the accuracy of this information.
