
323 Bainbridge St
$1,050,000
5
Beds
3
Baths
3,297
Sqft
- Request Info
- Call
- Save
-
More
- Mortgage Calculator

Property Tools
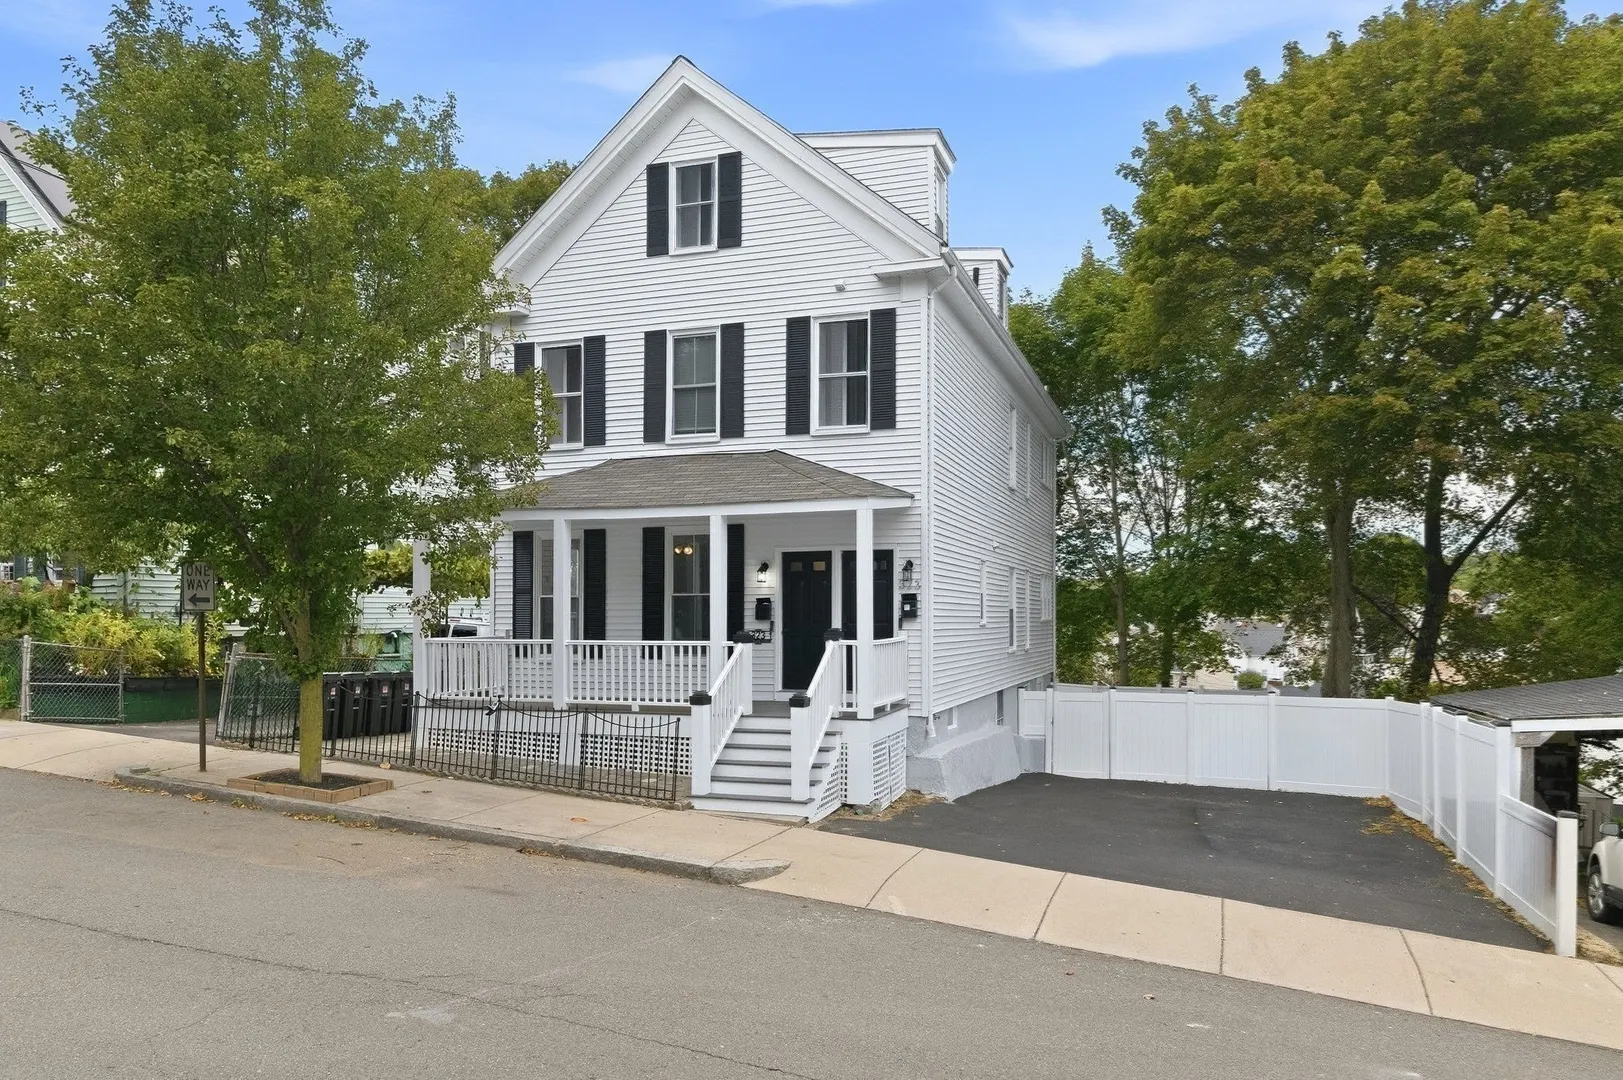
$1,050,000
5
Beds
3
Baths
3,297
Living Area
-
Property Description
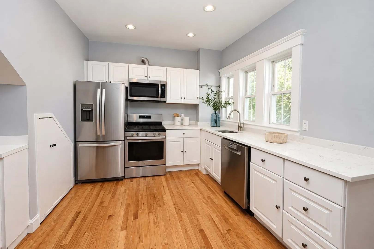
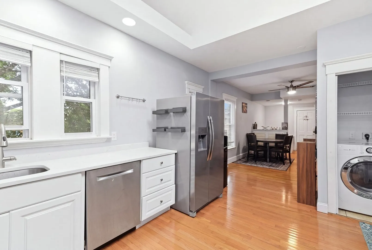
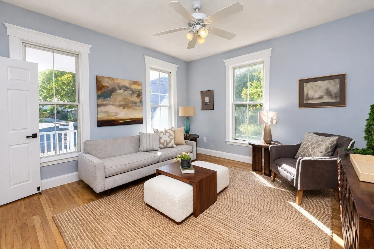
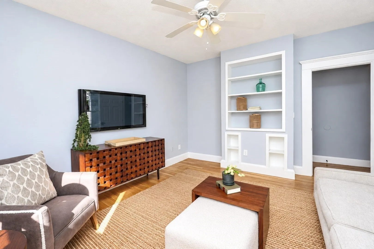
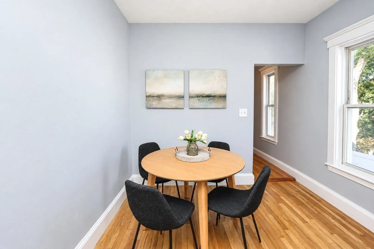
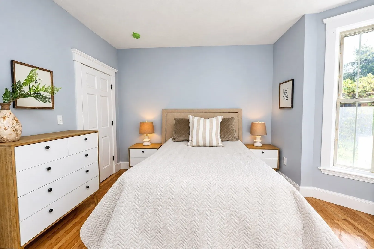
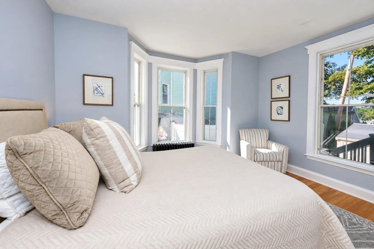
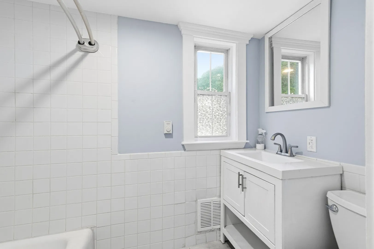
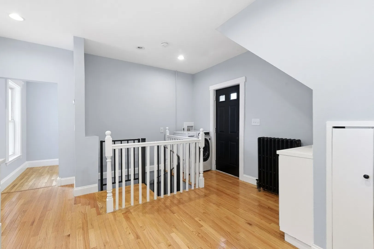
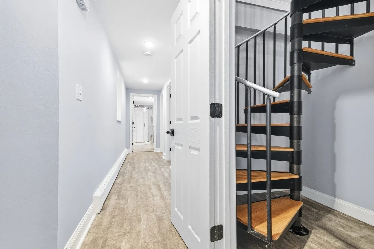
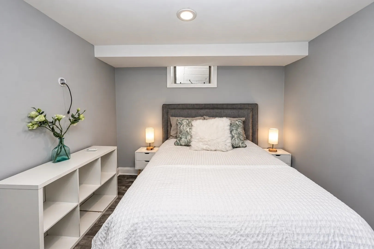
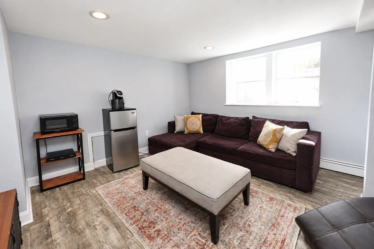
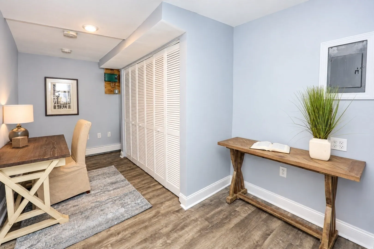
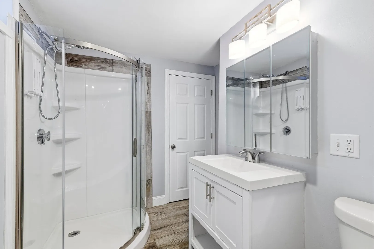
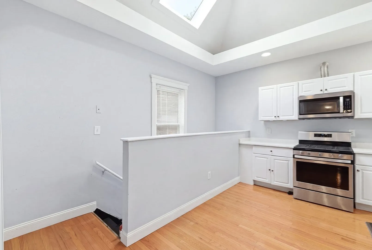
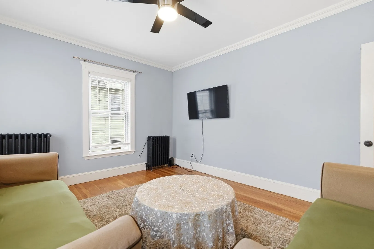
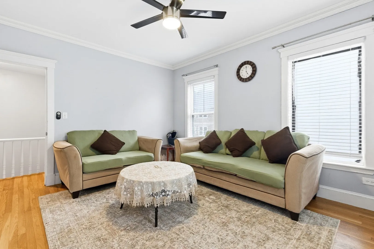
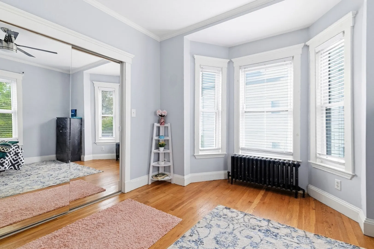
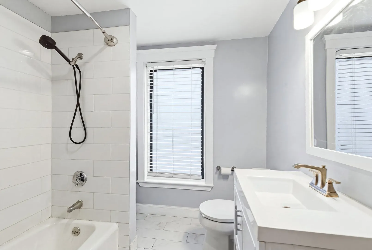
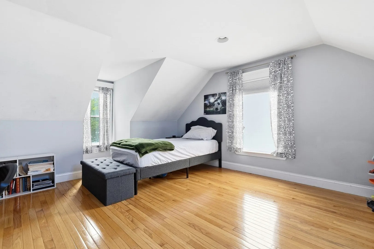
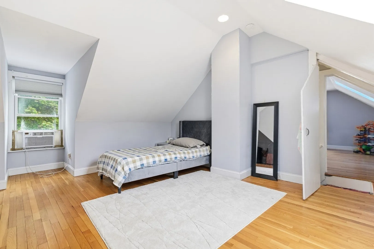
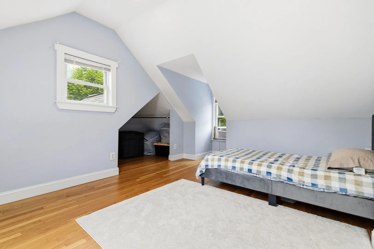
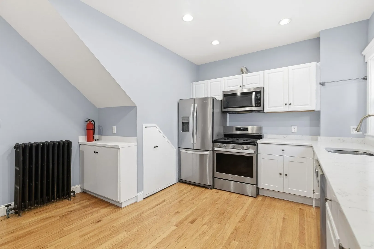
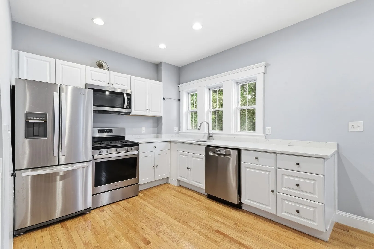
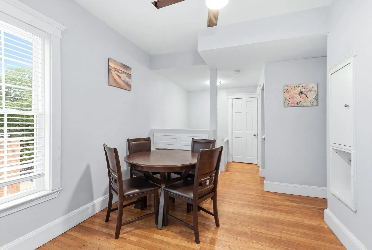
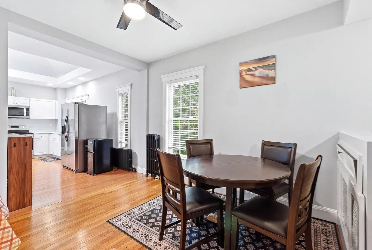
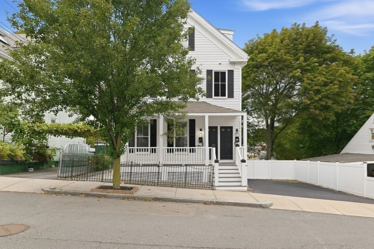
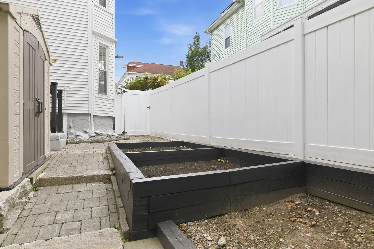
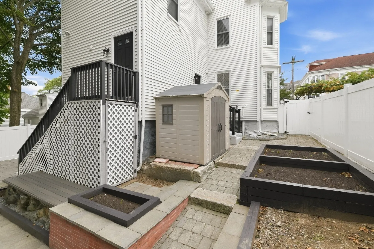
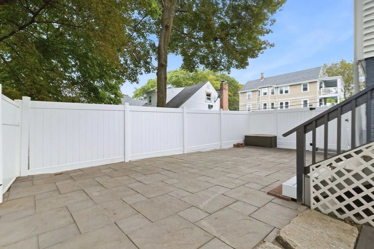
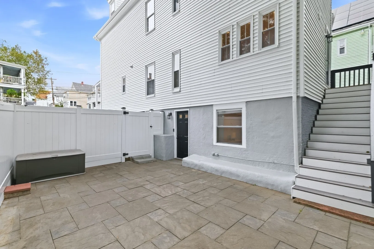
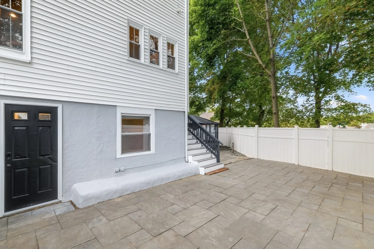
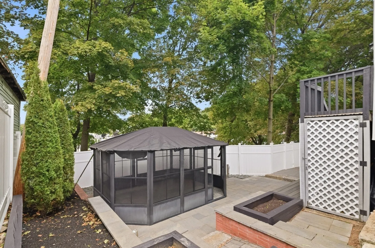
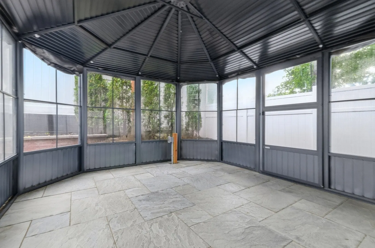
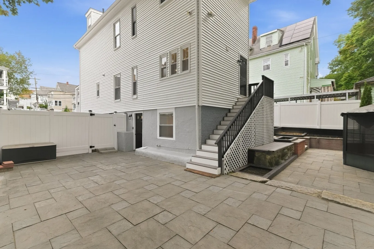
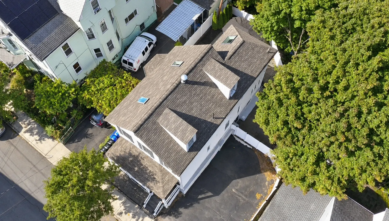
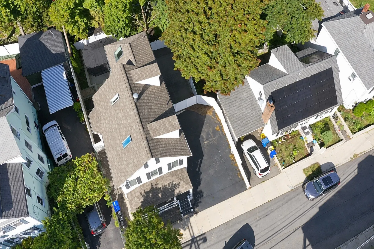
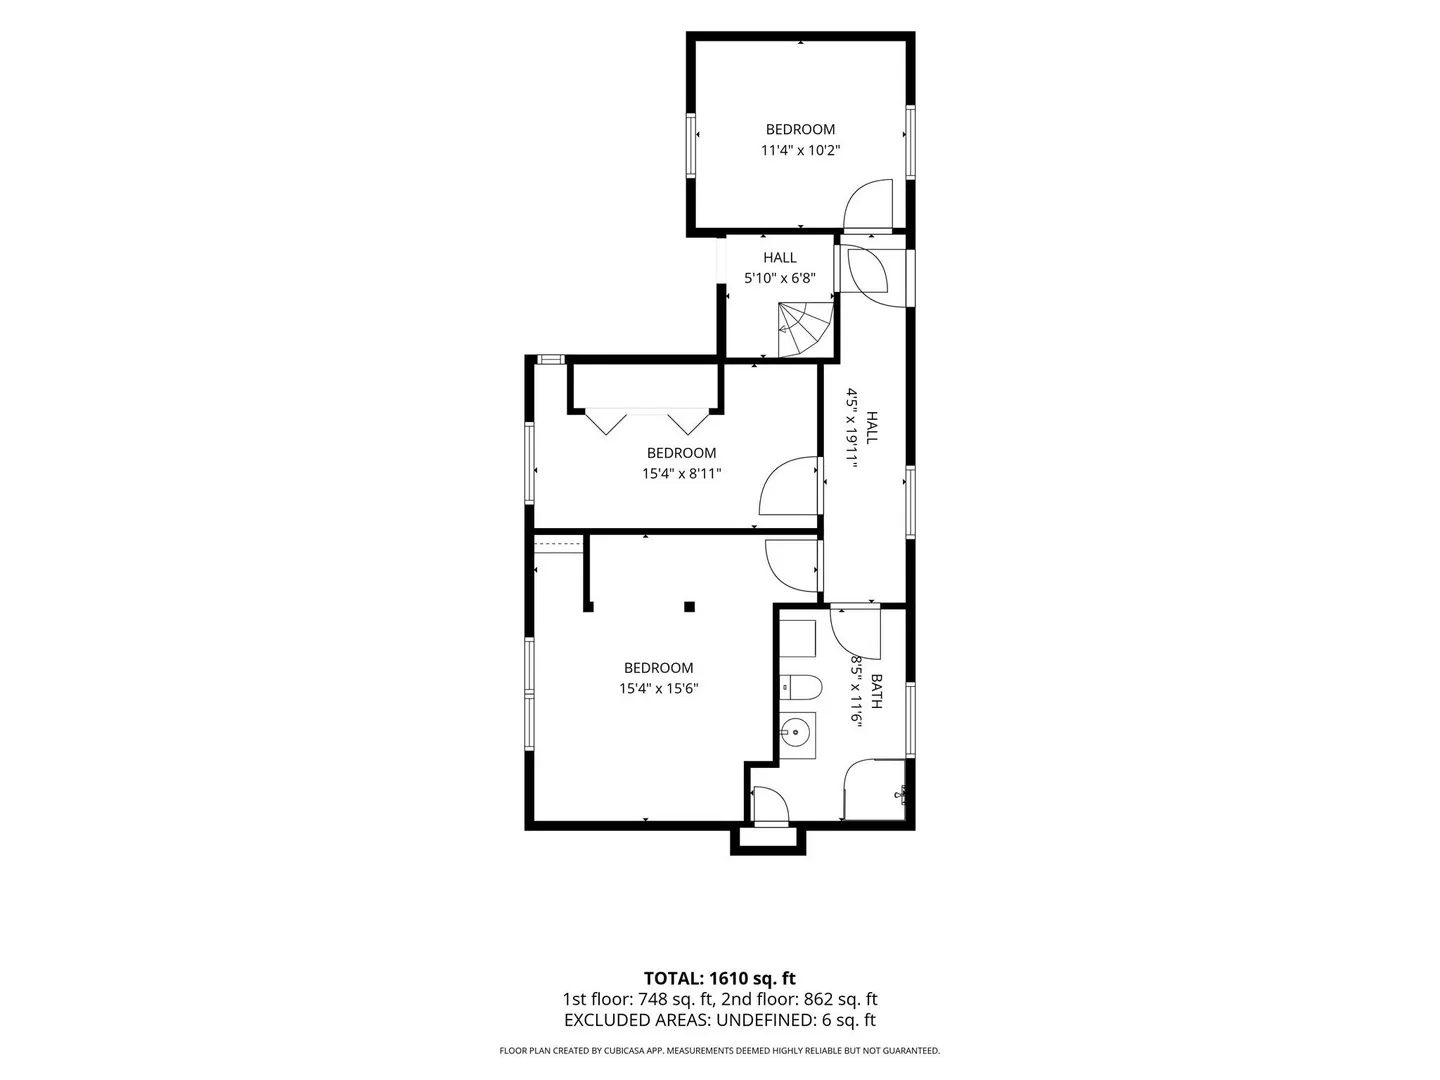
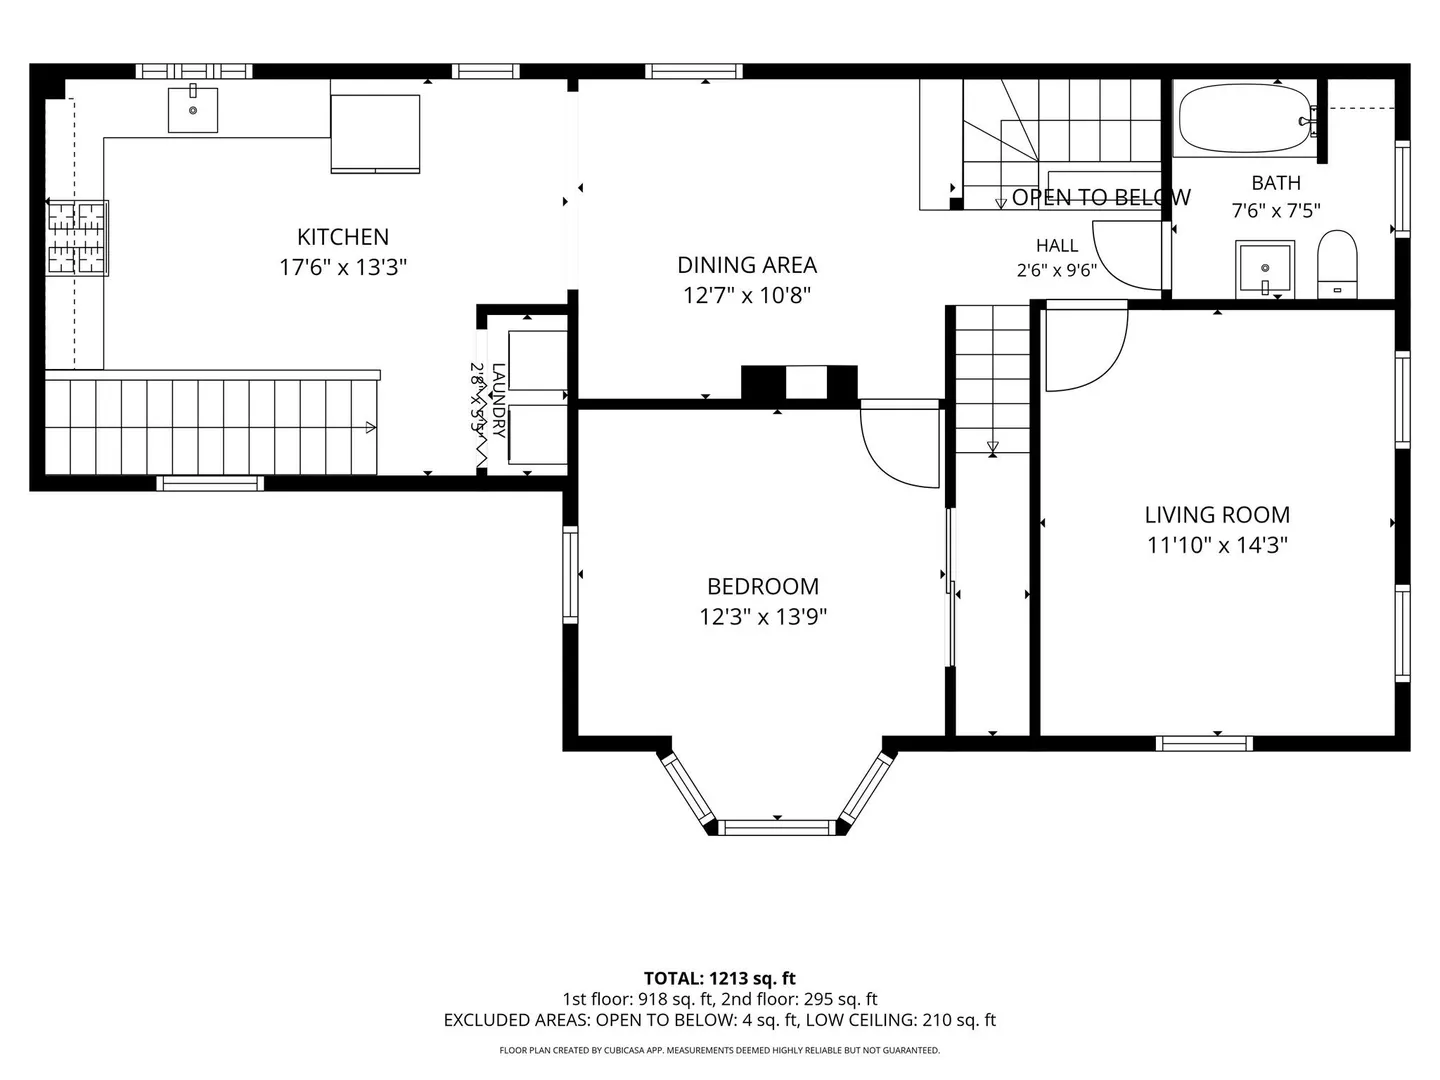
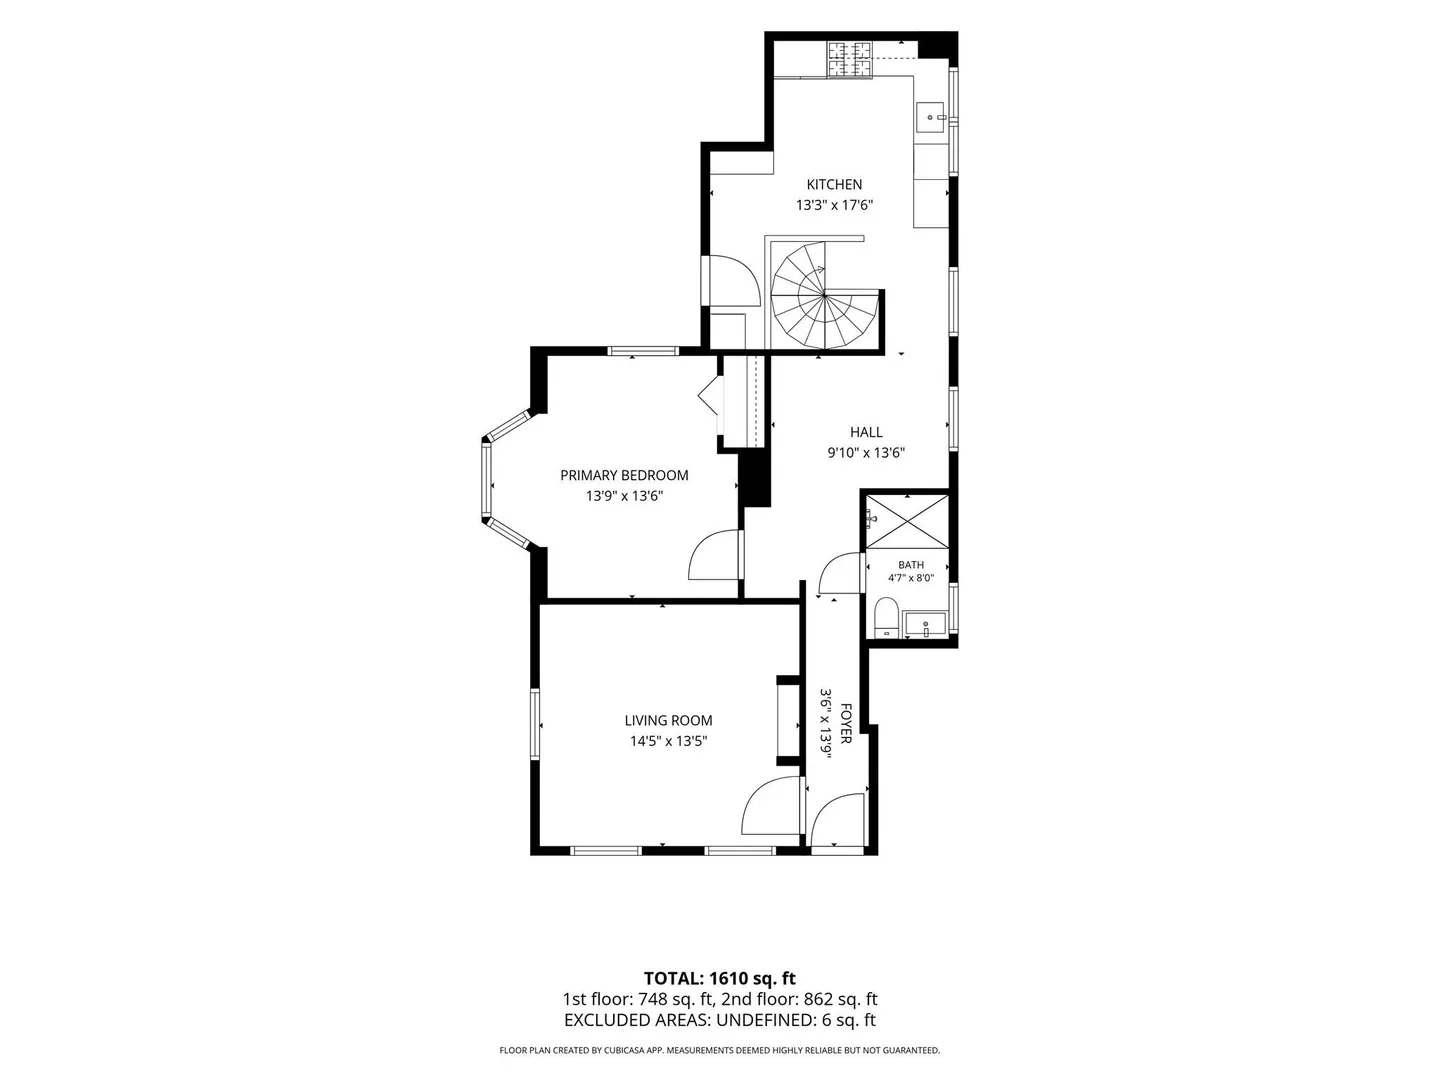
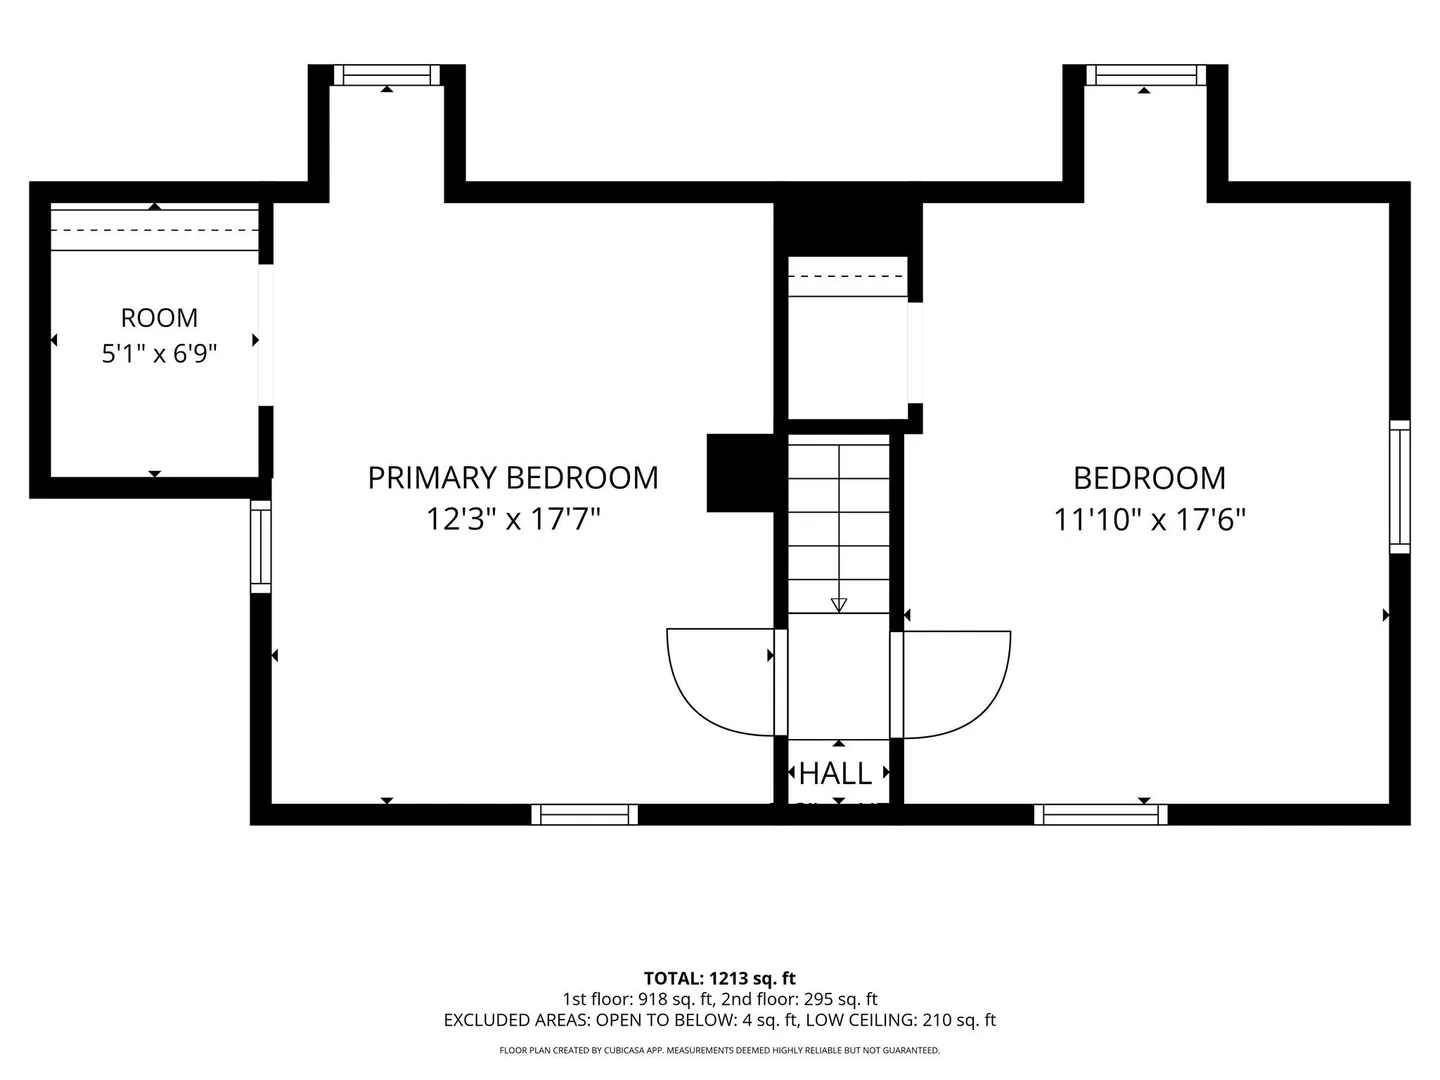
Turn-key two family. Two units, two levels each. One is vacant and ready for you. This Forestdale home fits an owner occupant or an investor. Move into the open unit and let the other help pay the mortgage. Or set your own rent from day one and run it as a full income property. Owner occupants may qualify for Malden's residential tax exemption. Unit 1 lives like a townhouse. The main floor has a great layout, hardwood floors, and a kitchen with quartz counters and stainless steel appliances. A spiral staircase leads down to a finished walk-out lower level with a second full bath, flexible living space, and laundry. Unit 2 takes the top two floors. The living room opens to a cathedral ceiling kitchen with a skylight. It has three bedrooms, one on the main level and two on the upper level, plus laundry in the unit. Each unit has its own entrance and its own high-efficiency gas system for heat and on-demand hot water. The fenced, two-tier paver patio gives you room to cook out, relax, and entertain. It has raised garden beds and a screened gazebo. There is no grass to mow, so upkeep stays easy. You also get four off-street parking spaces on a 5,044 square foot lot. The location does the rest. Oak Grove Station is about 0.8 miles away with the Orange Line and the Haverhill commuter rail. Malden Center is about 1.3 miles. Recent MBTA track and signal work means faster trains into Boston. Route 1, I-93, and Logan Airport are all close. Pine Banks Park is nearby with 108 acres of trails, ball fields, and a dog park. Trafton Park, the Middlesex Fells, and the Northern Strand bike trail are close too. Downtown Malden's restaurants are minutes away, and the new Malden River Works park opens this October. Forestdale School, K to 8, is about half a mile away. MelroseWakefield Hospital is a short drive. And Bainbridge Street is a local favorite on Halloween night. Take the 3D tour. Excellent turn-key opportunity! Visit online: https://323bainbridge.acbrealty.online/
-
Highlights
- Area: Forestdale
- Heating: Baseboard, Hot Water, Natural Gas
- Parking Spots: 4
- Property Type: 2 Family - 2 Units Up/Down
- Total Rooms: 14
- Status: Active
- Cooling: Window Unit(s)
- Levels: 4
- Property Class: Residential Income
- Stories: 4
- Year Built: 1890
-
Additional Details
- Appliances: Disposal, Microwave, ENERGY STAR Qualified Refrigerator, ENERGY STAR Qualified Dryer, ENERGY STAR Qualified Dishwasher, ENERGY STAR Qualified Washer, Range
- Construction: Frame
- Flooring: Vinyl, Hardwood
- Interior Features: Ceiling Fan(s), Storage, Stone/Granite/Solid Counters, Upgraded Cabinets, Upgraded Countertops, Bathroom with Shower Stall, Bathroom With Tub, Smart Thermostat, Remodeled, Cathedral/Vaulted Ceilings, Living Room, Kitchen, Laundry Room, Living RM/Dining RM Combo, Office/Den, Dining Room
- Road Frontage Type: Public
- SqFt Source: Public Record
- Year Built Details: Approximate
- Zoning: Resa
- Basement: Full, Finished, Walk-Out Access, Interior Entry
- Exterior Features: Rain Gutters, Garden
- Foundation: Stone
- Lot Features: Gentle Sloping
- Roof: Shingle
- Total Number of Units: 2
- Year Built Source: Public Records
-
Amenities
- Community Features: Public Transportation, Shopping, Park, Walk/Jog Trails, Medical Facility, Bike Path, Conservation Area, Highway Access, Public School, T-Station
- Parking Features: Off Street
-
Utilities
- Sewer: Public Sewer
- Water Source: Public
-
Fees / Taxes
- Assessed Value: $970,700
- Tax Year: 2026
- Total Rent: $3,500
- Rental Fee Includes: Unit 1(Water), Unit 2(Water)
- Taxes: $11,066
Similar Listings
Sold
42 Photos
Sold
35 Photos
Sold
31 Photos
Sold
29 Photos
Content © 2026 MLS Property Information Network, Inc. The information in this listing was gathered from third party resources including the seller and public records.
Listing information provided courtesy of A. C. B. Realty Inc..
MLS Property Information Network, Inc. and its subscribers disclaim any and all representations or warranties as to the accuracy of this information.