
Sold!
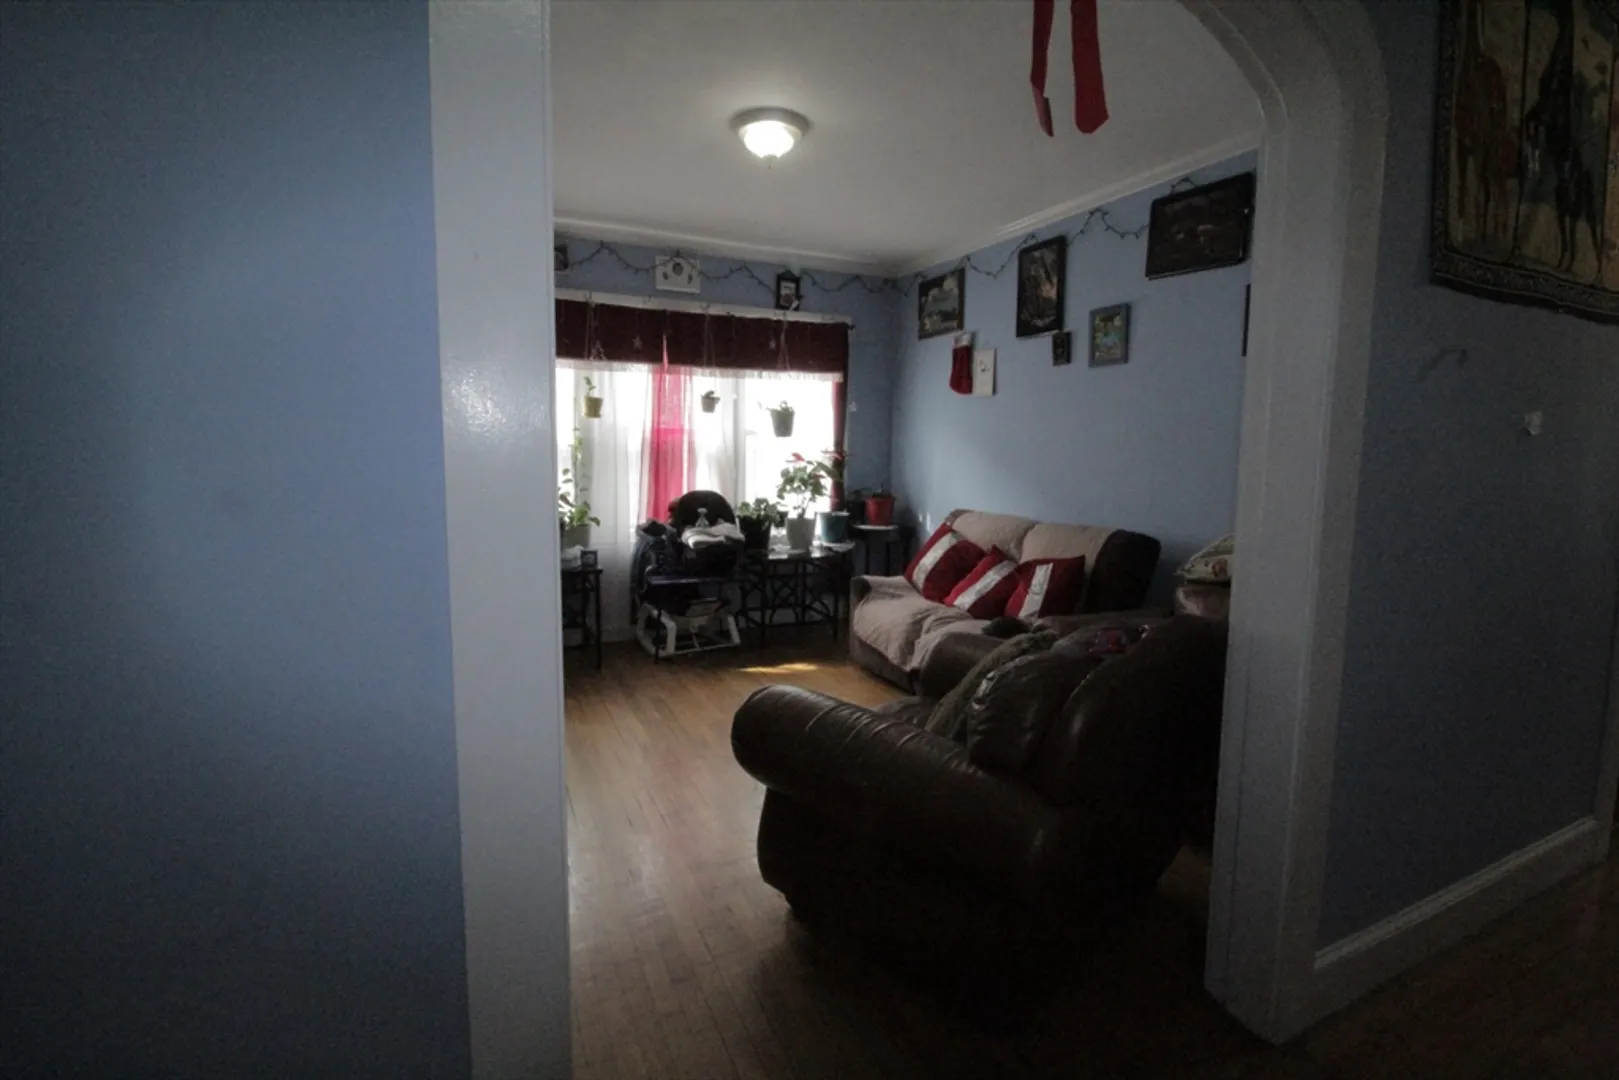
$1,250,000
11
Beds
3
Baths
4,748
Living Area
-
Property Description
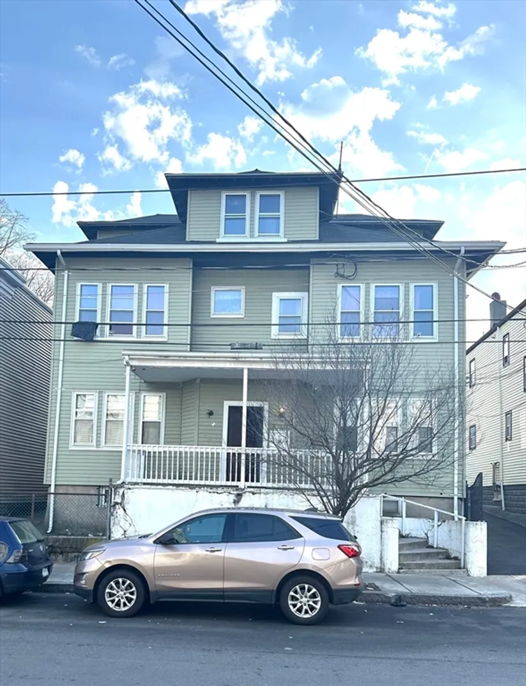
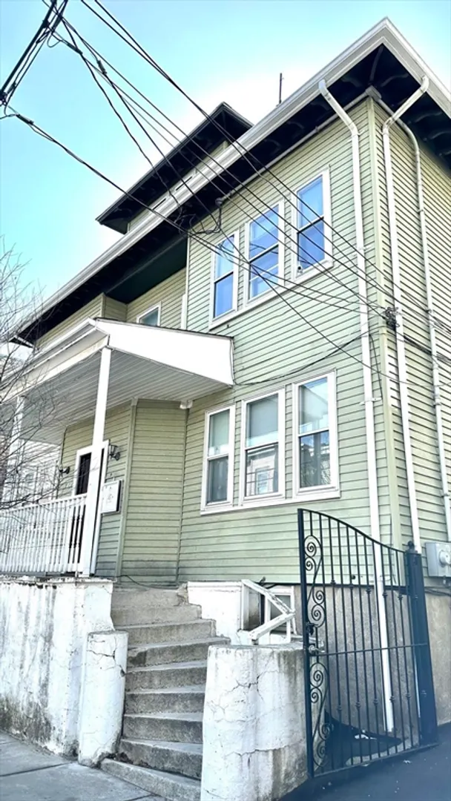
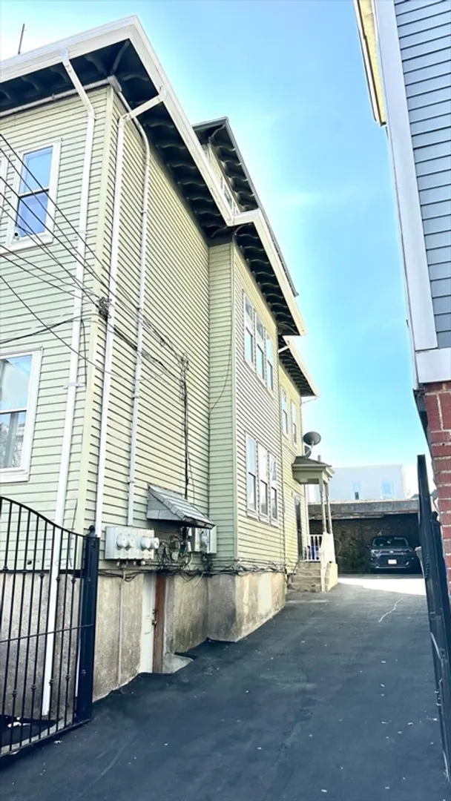
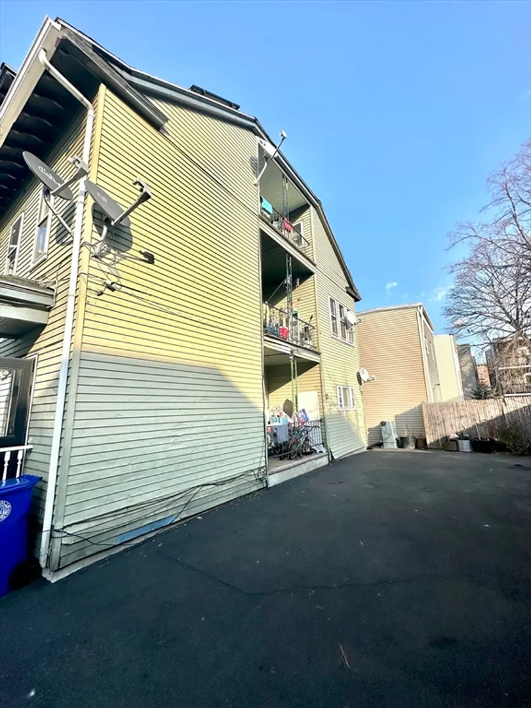
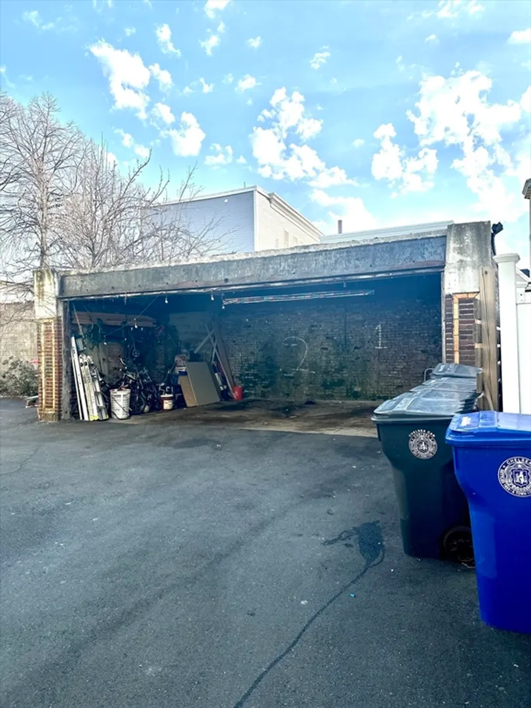
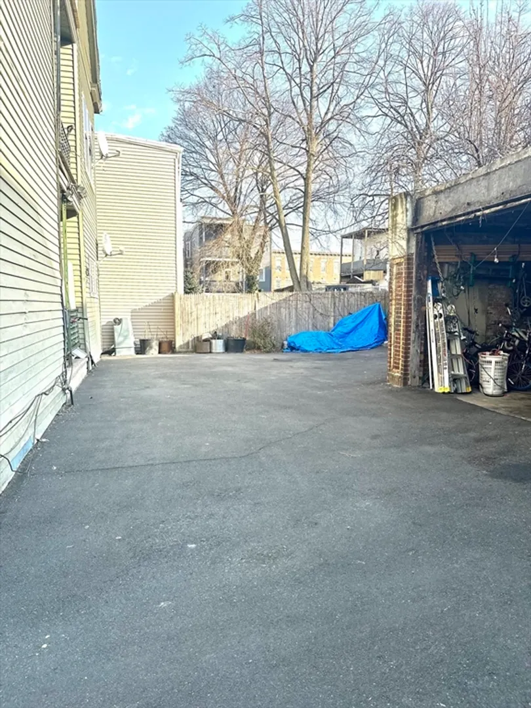
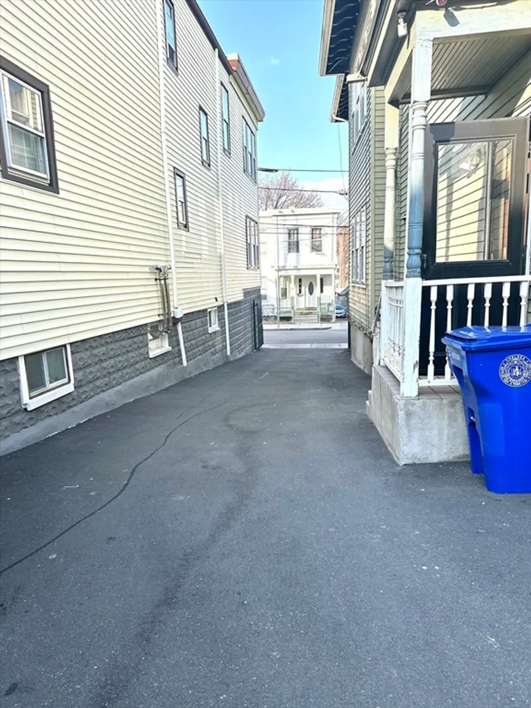
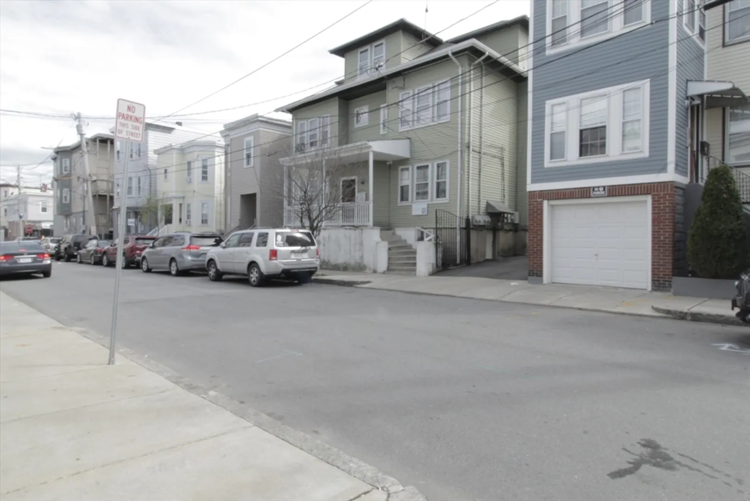
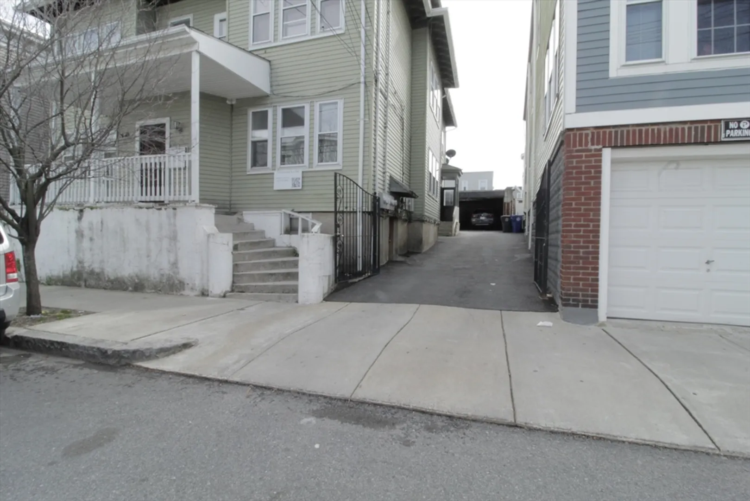
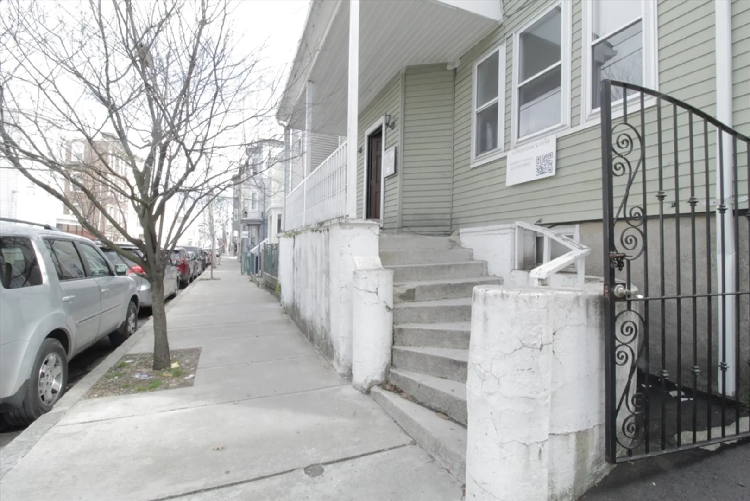
(OFFER HAS BEEN ACCEPTED) Discover urban living at its finest at 9-11 Maverick Street in the heart of Chelsea. This exceptionally large multifamily property offers an excellent investment opportunity in a vibrant and rapidly growing community. Conveniently located just minutes from Downtown Boston, this is a commute’s dream, located a short walk to the T, Schools, shops and Hospitals. This large multifamily offers an excellent investment opportunity in a vibrant and rapidly growing community. Don't miss your chance to own a piece of Chelsea's bustling real estate market. This property won’t last. Inspection is for buyer's info. only, property is in move-in condition and sale is AS-SEEN-AS IS. Washer/dryer not part of the Sale.Linda y espaciosa casa de 3 familias con garage y driveway serca de las Escuelas, Restaurantes y Transporte Publico. El primer piso se entregara vacio. First floor will be delivered vacant. Seller looking for a clean offer and quick closing.
-
Highlights
- Parking Spots: 4
- Property Type: 3 Family - 3 Units Up/Down
- Year Built: 1900
- Property Class: Residential Income
- Total Rooms: 19
- Status: Closed
-
Additional Details
- Basement: Full
- Exclusions: Washer/Dryers In Basement.
- Foundation: Stone, Brick/Mortar
- Roof: Shingle
- Year Built Details: Approximate
- Zoning: R3
- Construction: Frame
- Flooring: Wood
- Road Frontage Type: Public
- Total Number of Units: 3
- Year Built Source: Public Records
-
Amenities
- Covered Parking Spaces: 2
- Parking Features: Paved Drive, Off Street, Paved
-
Utilities
- Electric: Circuit Breakers, 200+ Amp Service, Individually Metered
- Water Source: Public
- Sewer: Public Sewer
-
Fees / Taxes
- Assessed Value: $918,400
- Compensation Based On: Net Sale Price
- Taxes: $11,370
- Buyer Agent Compensation: inquire%
- Tax Year: 2023
- Total Rent: $29,997
Similar Listings


Sold
20 Photos
Sold
33 Photos
Sold
35 Photos
Sold
42 Photos
Content © 2026 MLS Property Information Network, Inc. The information in this listing was gathered from third party resources including the seller and public records.
Listing information provided courtesy of eXp Realty.
MLS Property Information Network, Inc. and its subscribers disclaim any and all representations or warranties as to the accuracy of this information.
