Artboard 1? alert-icon? Artboard 1? ? ? delete-icon? edit-icon? email-icon hide-hover-icon? Artboard 1? login-icon-white Artboard 1? next-icon-left next-icon-right-left next-icon-left-ochre next-icon next-icon-right-grey next-icon-right-ochre plus-with-circle-iconP search-fw-icon? search-icon-ochre search-icon-white

37 Wentworth Rd

Revere, MA 02151
$1,170,000
4 Beds
2/1 Baths
2,272 Living Area
  • Property Description
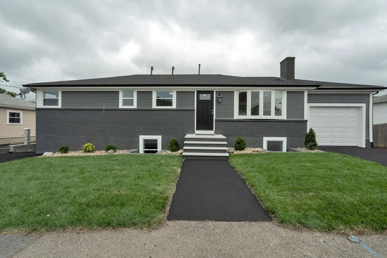
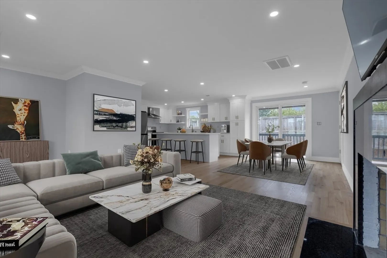
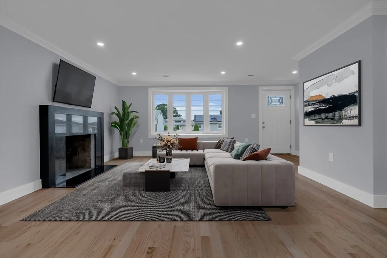
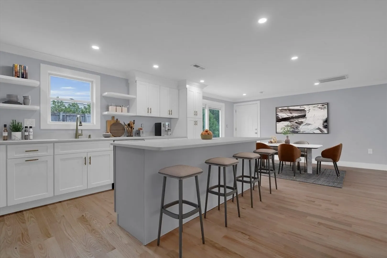
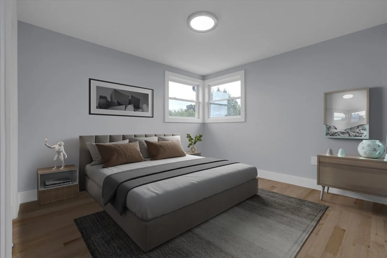
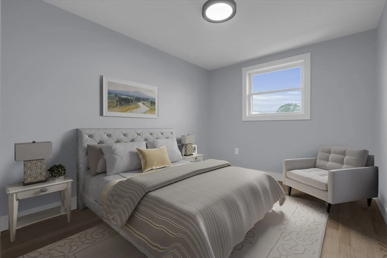
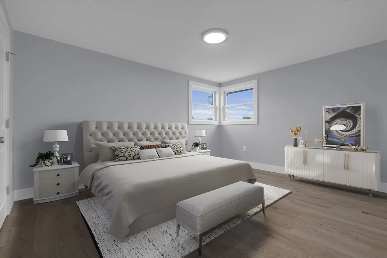
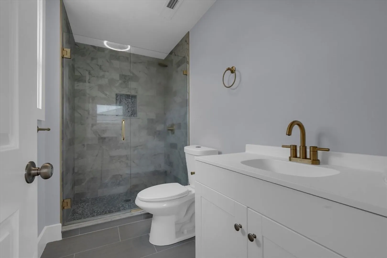
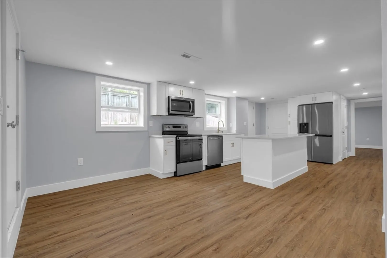
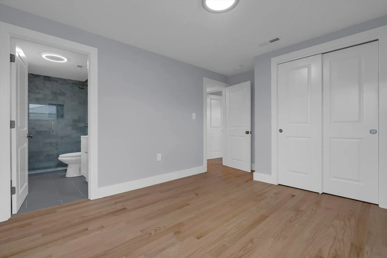
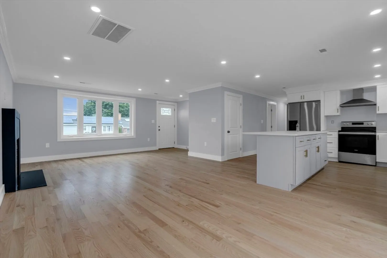
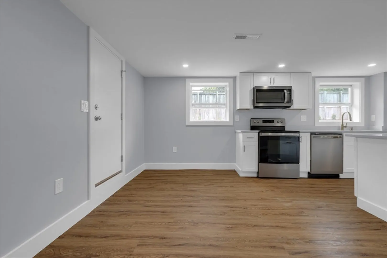
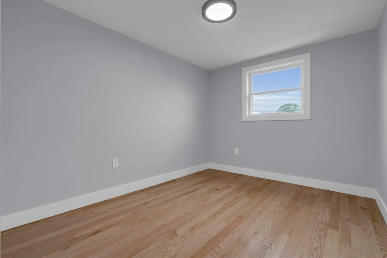
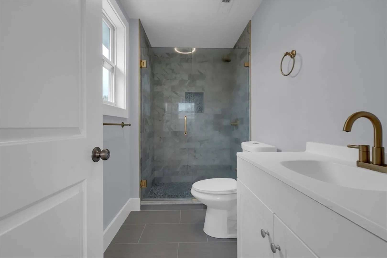
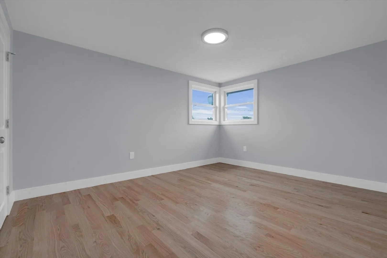
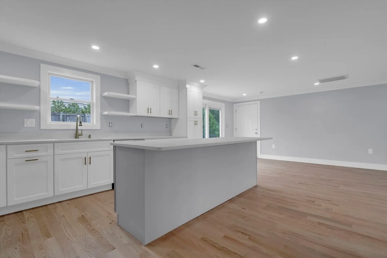
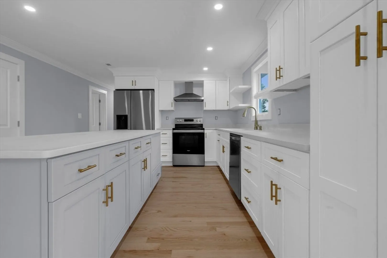
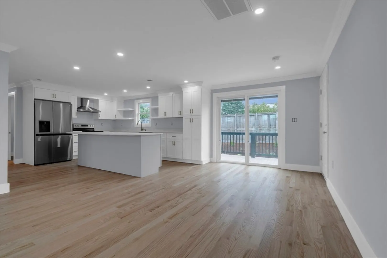
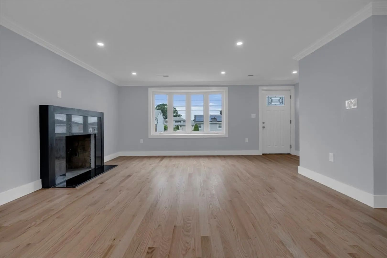
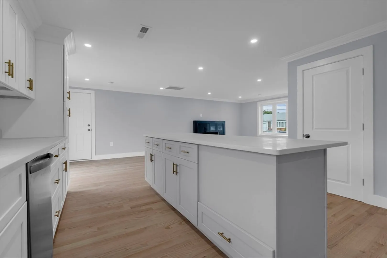
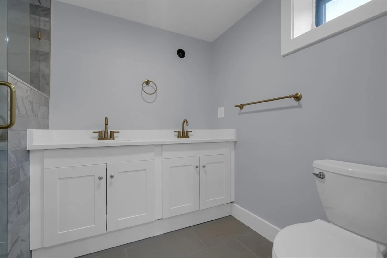
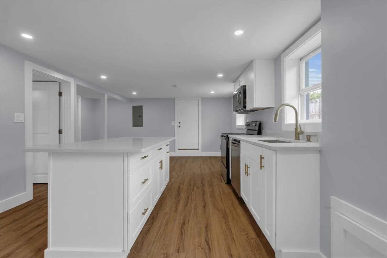
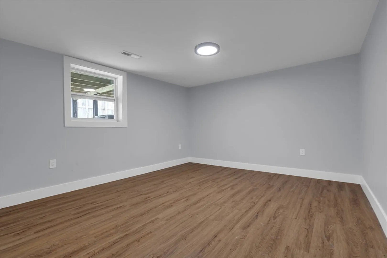
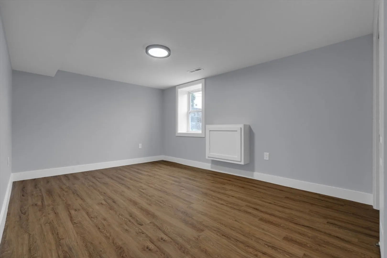
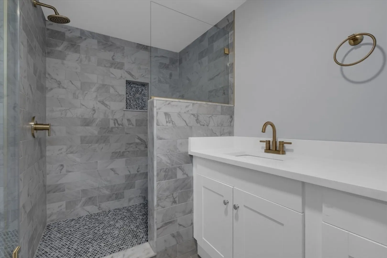
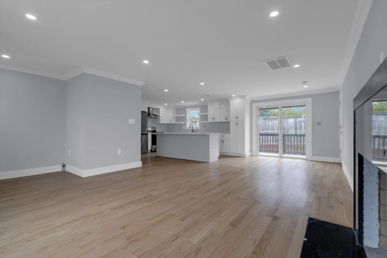
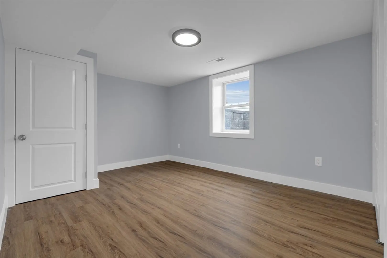
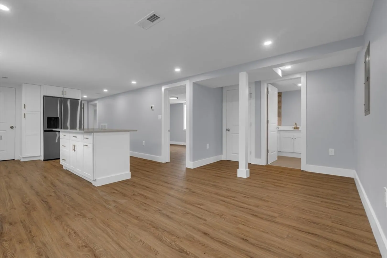
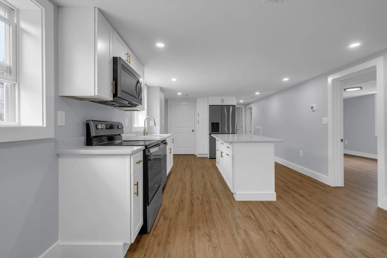
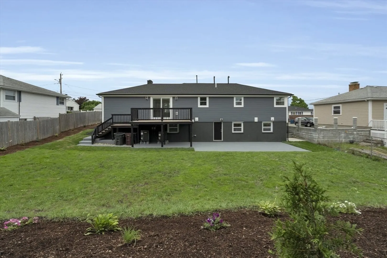
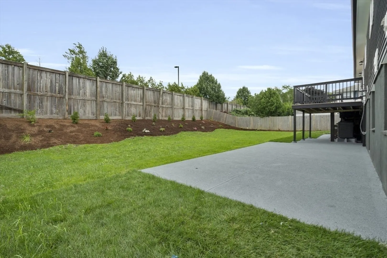
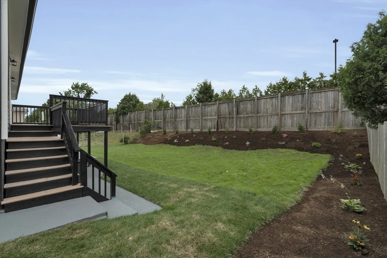
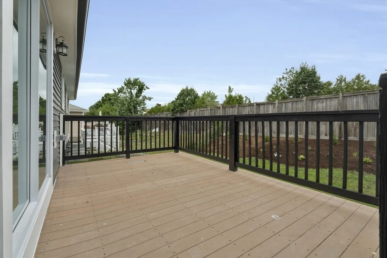
    Two family in desired West Revere completely renovated: great deck, yard, garage, and two driveways; Unit one has 3 bedrooms one bathroom with beautiful kitchen and modern cabinetry, stainless steel appliances, Quart Countertops, washer and dryer hookups in each unit, and central heat and AC. Unit 2 offers 3 bedrooms with 2 full bathrooms, beautiful hardwood floor, a fireplace, and an open concept, with central air. Amazing property all new!
  • Highlights
    • Parking Spots: 5
    • Property Type: Multi Family
    • Year Built: 1961
    • Property Class: Residential Income
    • Total Rooms: 12
    • Status: Closed
  • Additional Details
    • Construction: Frame, Brick
    • Fireplaces: 1
    • Foundation: Concrete Perimeter
    • Road Frontage Type: Public
    • Total Number of Units: 2
    • Year Built Source: Public Records
    • Exterior Features: Professional Landscaping
    • Flooring: Wood, Vinyl, Varies, Hardwood
    • Lot Features: Other
    • Roof: Shingle
    • Year Built Details: Actual, Renovated Since
    • Zoning: Rb
  • Amenities
    • Community Features: Public Transportation, Medical Facility, Highway Access, Public School
    • Parking Features: Off Street, Driveway
    • Covered Parking Spaces: 1
  • Utilities
    • Electric: 110 Volts, 220 Volts, Circuit Breakers, Individually Metered
    • Water Source: Public
    • Sewer: Public Sewer
  • Fees / Taxes
    • Assessed Value: $670,400
    • Compensation Based On: Net Sale Price
    • Tax Year: 2024
    • Buyer Agent Compensation: 2%
    • Facilitator Compensation: 2%
    • Taxes: $6,107

Location

37 Wentworth Rd, Revere, MA 02151

Loading Map...

Similar Listings

Open House, Sat 11:00-12:30
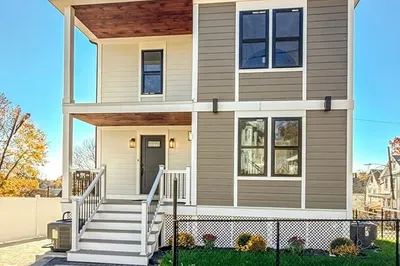
28 Windsor St 1
42 Photos
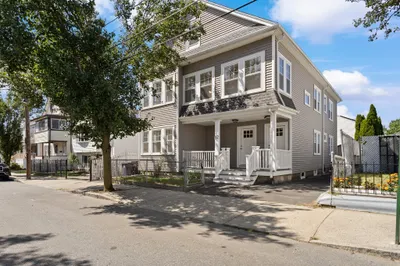
28 Windsor St Everett, MA 02149
$1,249,000
8 Beds 2/1 Baths 3,426 Sqft
View Details
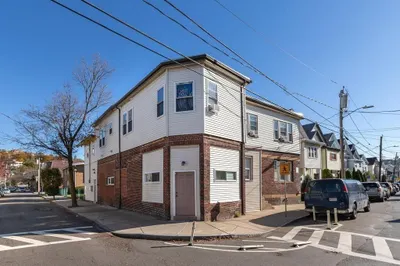
615 Salem St 1
39 Photos
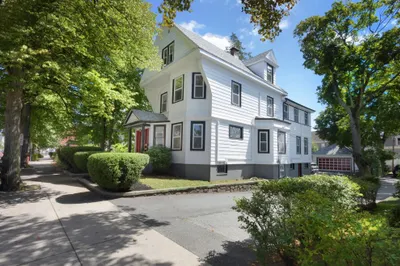
615 Salem St Malden, MA 02148
$1,200,000
7 Beds 2/1 Baths 4,520 Sqft
View Details
Open House, Sun 11:00-1:00
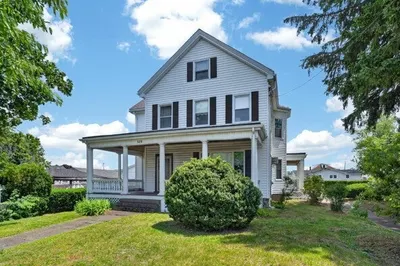
17 Ashton St 1
41 Photos
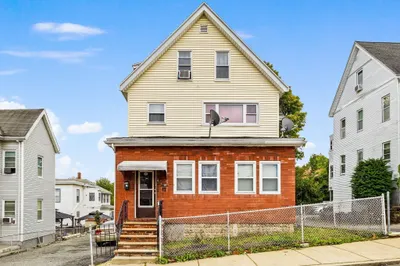
17 Ashton St Everett, MA 02149
$1,175,000
5 Beds 2 Baths 1,988 Sqft
View Details
Open House, Fri 4:30-6:00
32 Robert Rd 1
40 Photos
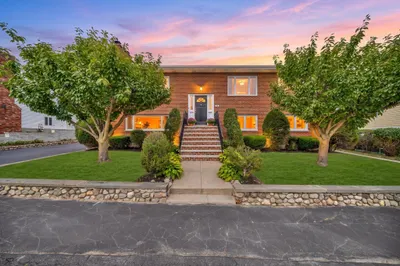
32 Robert Rd Revere, MA 02151
$1,125,000
5 Beds 3 Baths 2,925 Sqft
View Details
Sold
469 Washington Ave 1
42 Photos
469 Washington Ave Chelsea, MA 02150
$1,350,000
6 Beds 4/3 Baths 3,072 Sqft
View Details
Sold
61 Addison St 1
22 Photos
61 Addison St Chelsea, MA 02150
$1,300,000
9 Beds 5 Baths 3,684 Sqft
View Details
Sold
325 Malden St 1
17 Photos
325 Malden St Revere, MA 02151
$1,299,000
4 Beds 3/1 Baths 2,866 Sqft
View Details
Sold
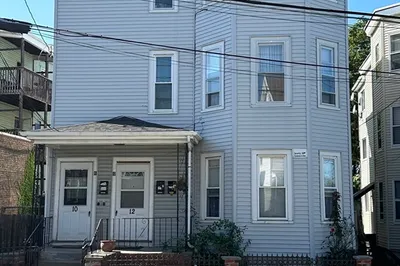
10-12 Shute St 1
41 Photos
10-12 Shute St Everett, MA 02149
$1,299,000
9 Beds 3 Baths 4,087 Sqft
View Details
Content © 2026 MLS Property Information Network, Inc. The information in this listing was gathered from third party resources including the seller and public records. Listing information provided courtesy of Compass. MLS Property Information Network, Inc. and its subscribers disclaim any and all representations or warranties as to the accuracy of this information.
  • Request More Information:

    617.262.2500
    When you are ready, please contact us and we will put our unrivaled knowledge of the Boston real estate market to work for you. Whether you are buying a luxury condo or renting a luxury apartment, we pledge to make your experience as stress free and enjoyable as possible.

    Please call, email, or send us a message through the web form below. An LRG Real Estate agent will contact you promptly.

    For More Info Please Call:

    617.262.2500

    or

    Email Us
  • Hidden
  • This field is for validation purposes and should be left unchanged.

By joining you agree to our Terms of Use and Privacy Policy