
Sold!
$420,000
2
Beds
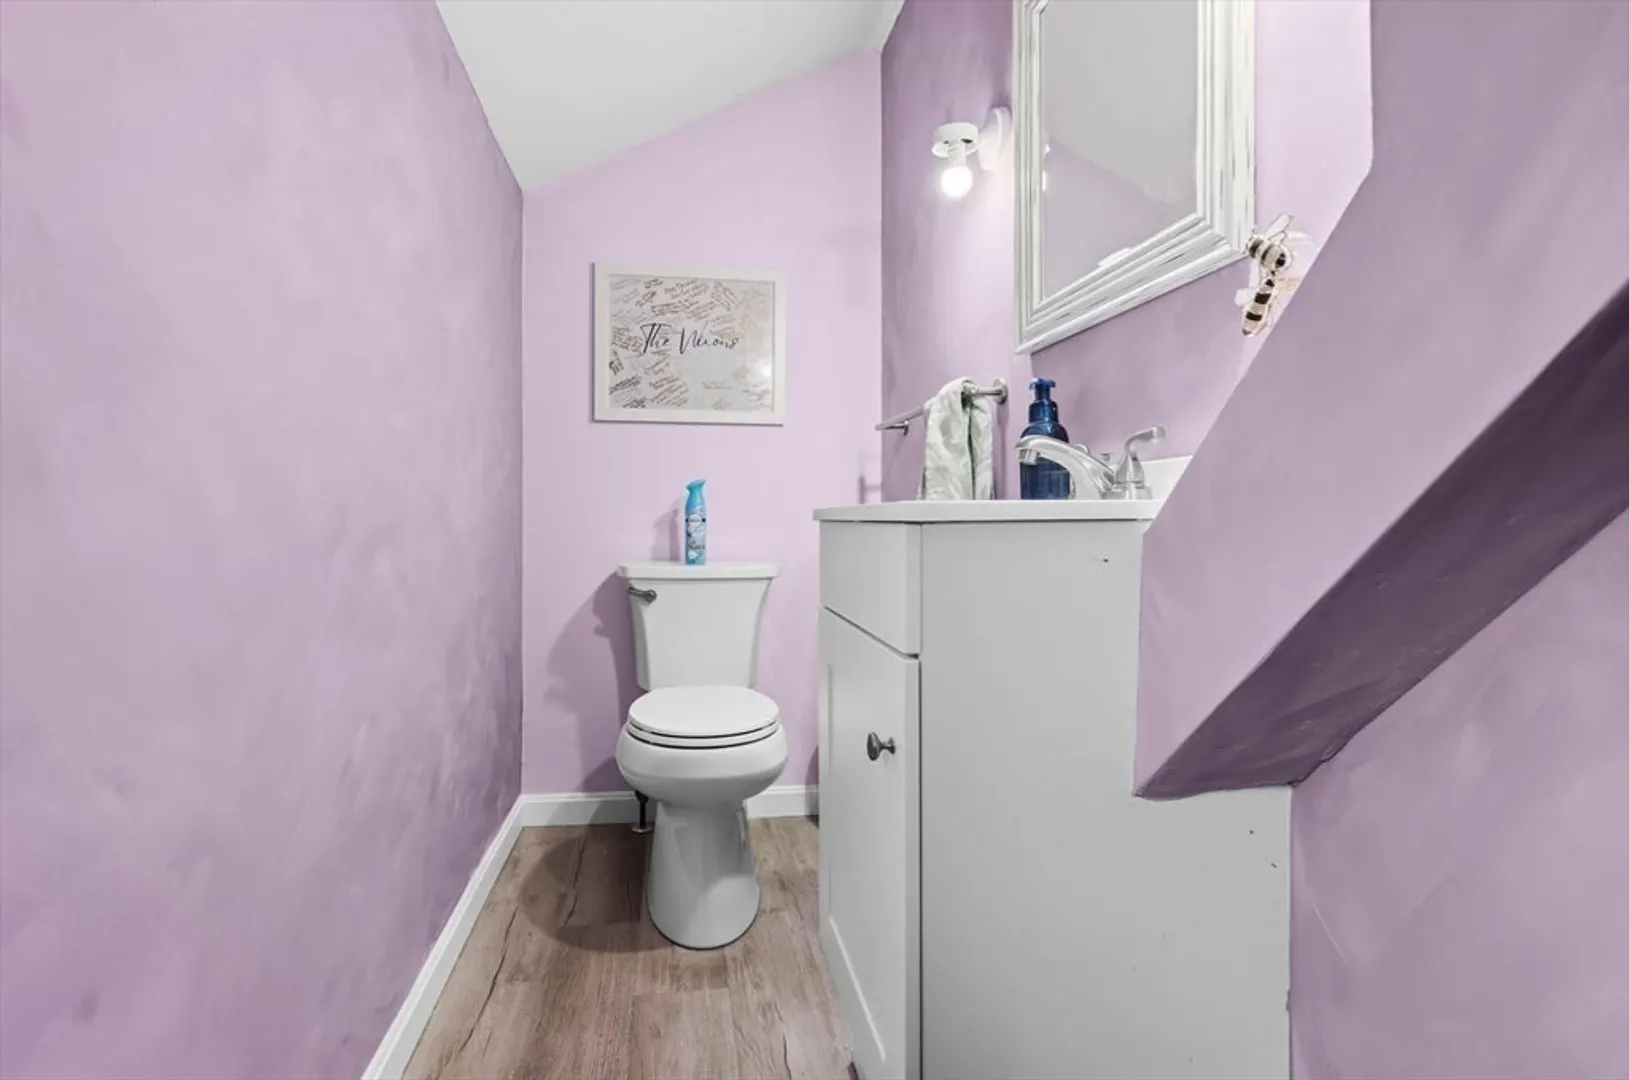
1/1
Bath
1,058
Living Area
-
Property Description
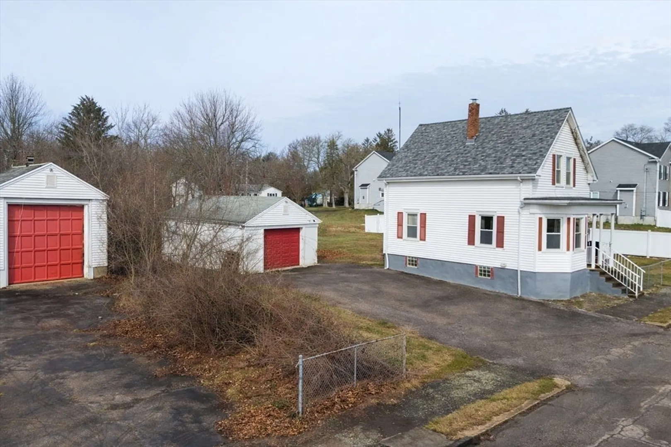
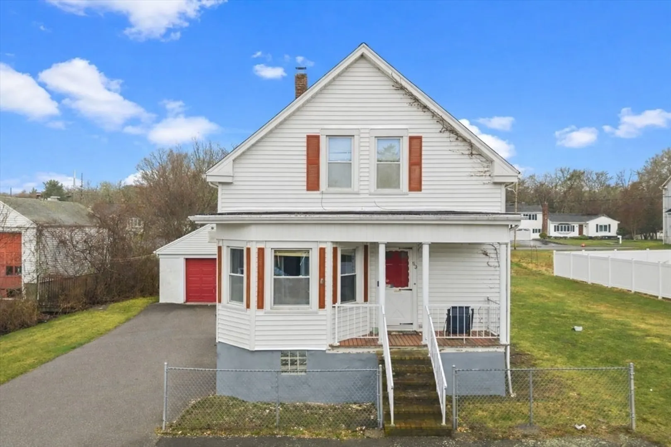
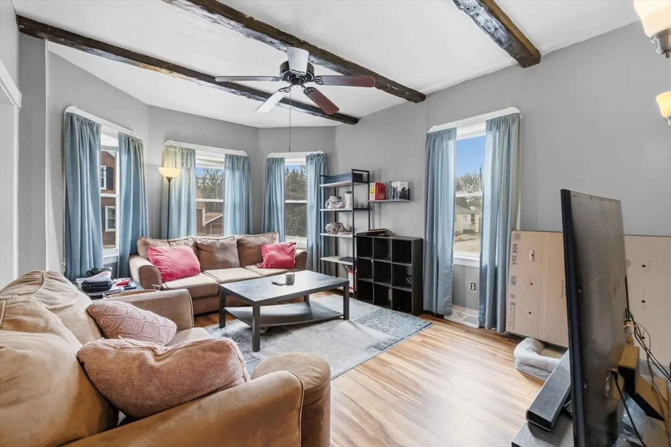
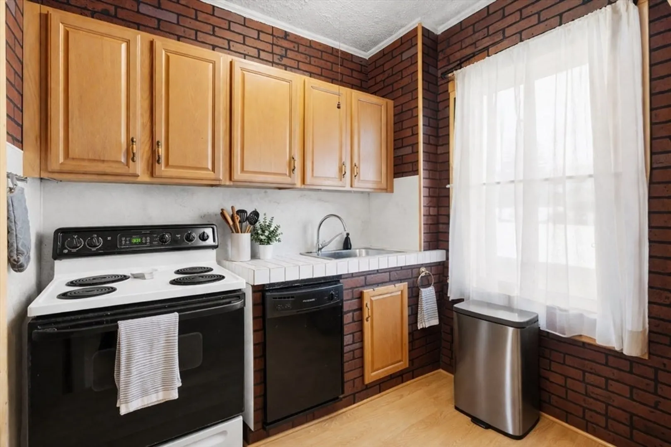
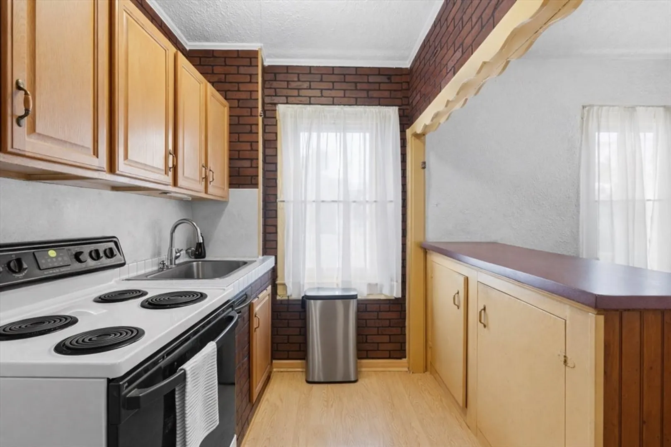
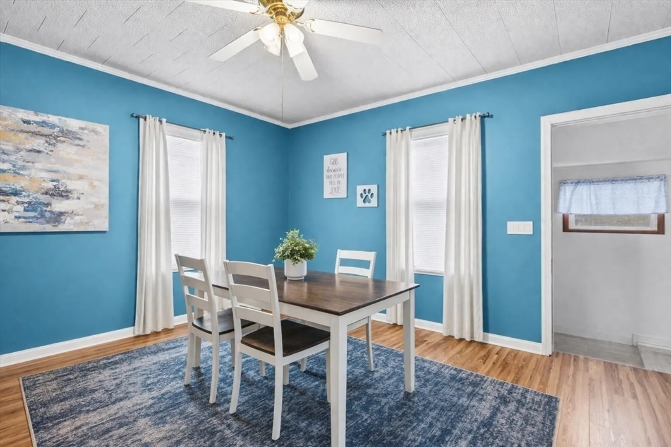
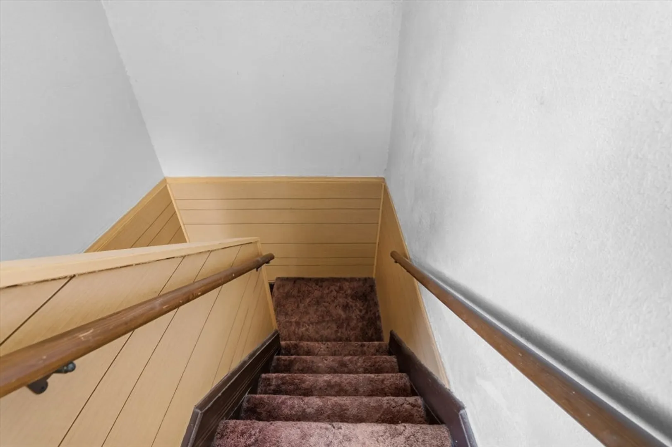
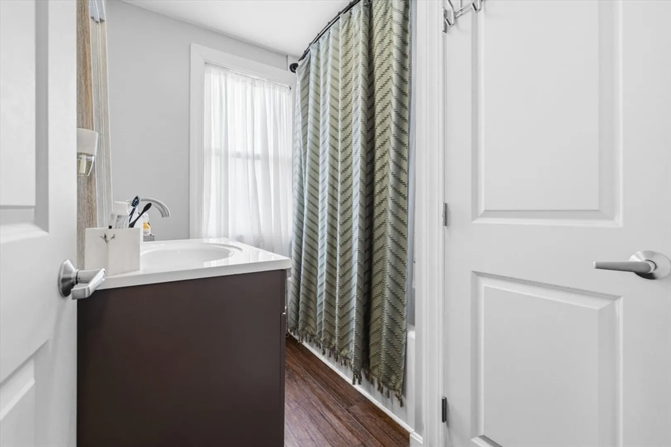
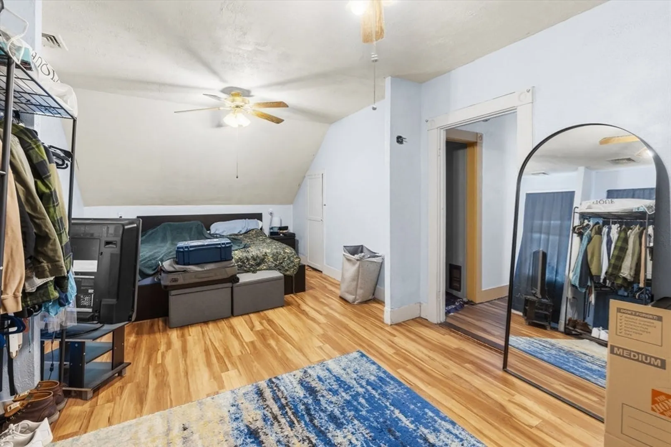
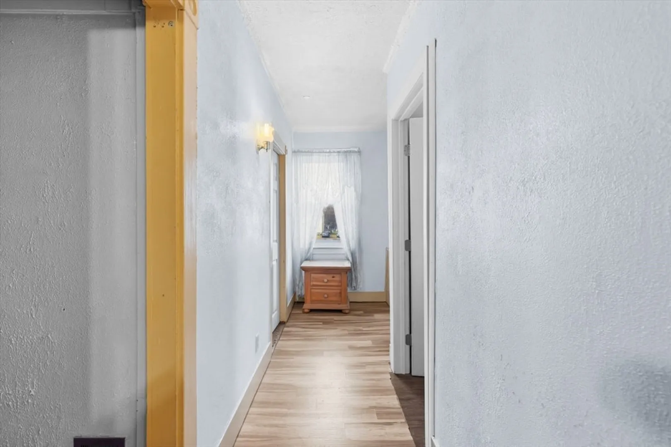
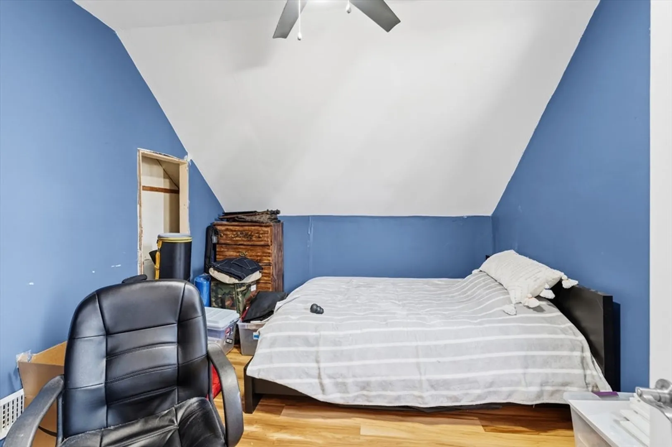
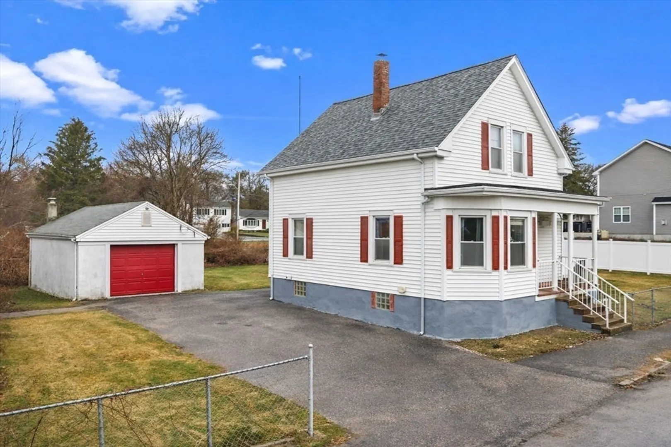
Don't let the price fool you- this is a great opportunity to make this place your own with major updates already completed! Including a young roof, heating system, central air, and tankless hot water heater. Currently used as a 2 bedroom, this home offers flexibility to convert back to a 3 bedroom with 1.5 baths. Bring your vision and add cosmetic updates to create your ideal style while building equity. Enjoy two garages with separate driveways, including one with 15’ ceilings, plus a spacious yard with endless potential. Conveniently located near shopping, dining, and major routes, this is a rare opportunity you don’t want to miss.
-
Highlights
- Cooling: Central Air
- Parking Spots: 8
- Property Type: Single Family Residence
- Total Rooms: 5
- Status: Closed
- Heating: Forced Air, Natural Gas
- Property Class: Residential
- Style: Cottage
- Year Built: 1900
-
Additional Details
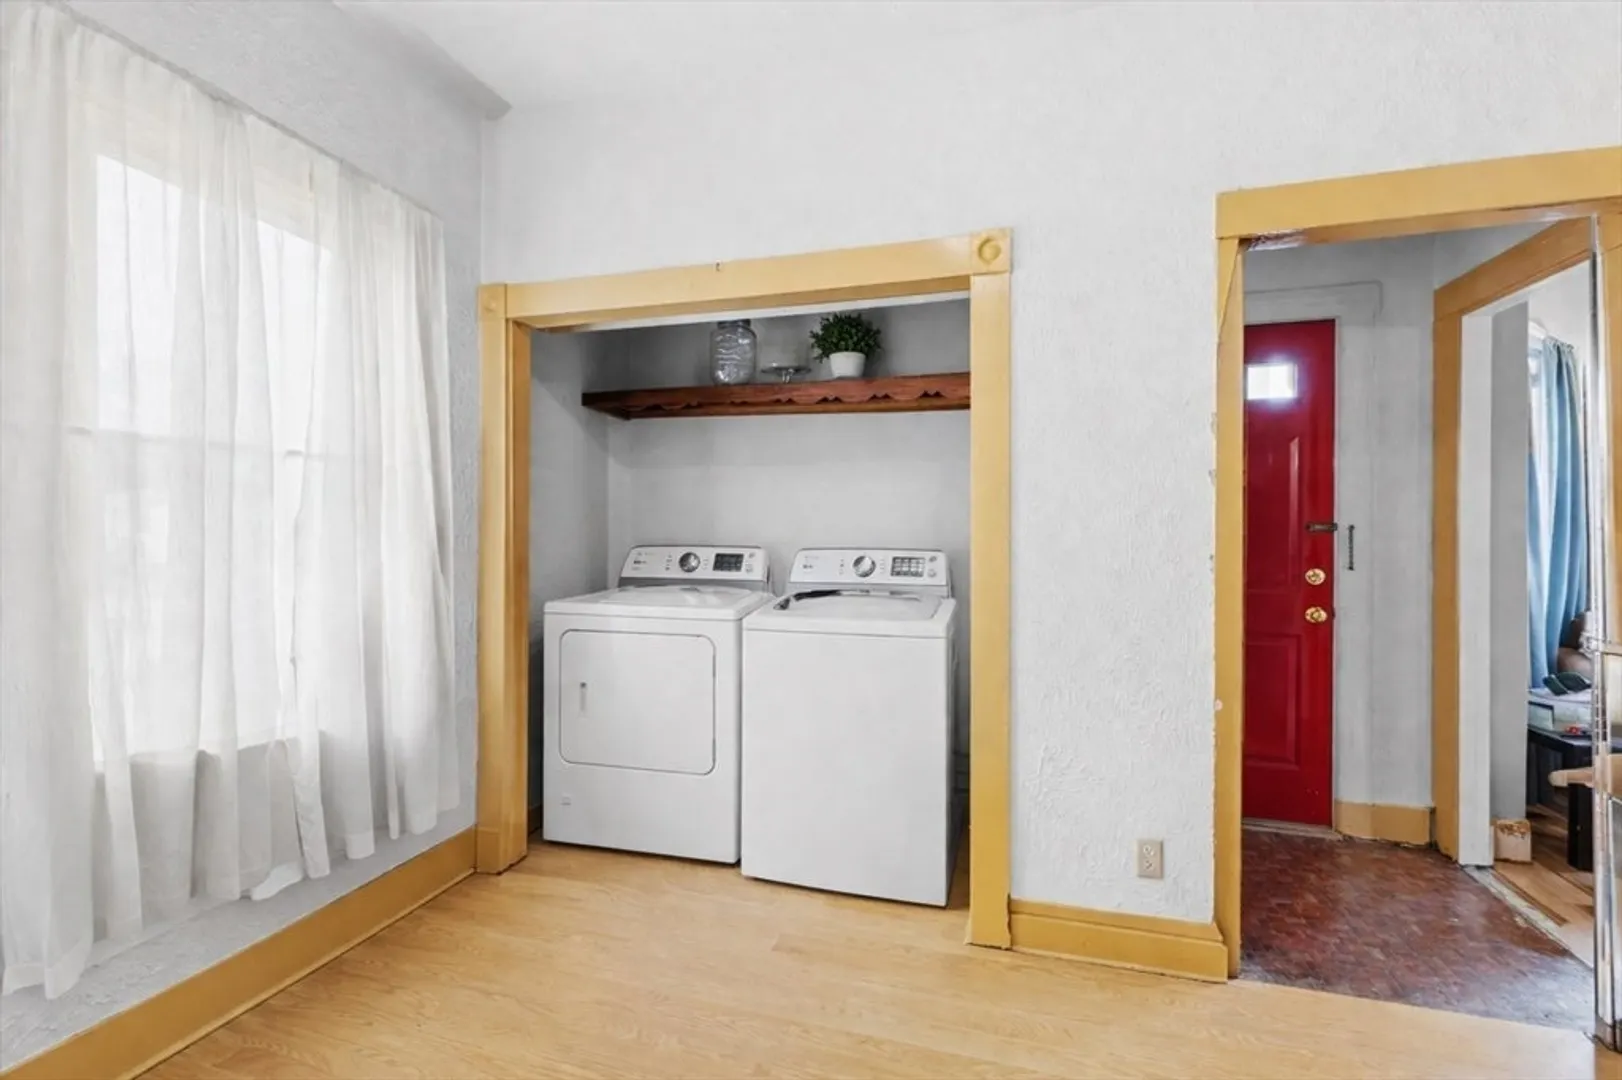
- Appliances: Electric Water Heater, Tankless Water Heater, Range, Refrigerator, Washer, Dryer
- Construction: Frame
- Flooring: Vinyl, Carpet
- Lot Features: Cleared
- SqFt Source: Public Record
- Year Built Source: Public Records
- Basement: Full, Interior Entry, Concrete
- Exterior Features: Porch, Patio, Storage
- Foundation: Block
- Road Frontage Type: Public
- Year Built Details: Approximate
- Zoning: Gr
-
Amenities
- Community Features: Shopping, Highway Access
- Parking Features: Detached, Storage, Workshop in Garage, Off Street
- Covered Parking Spaces: 2
-
Utilities
- Electric: Circuit Breakers, 100 Amp Service
- Water Source: Public
- Sewer: Public Sewer
-
Fees / Taxes
- Assessed Value: $285,000
- Taxes: $2,579
- Tax Year: 2025
Similar Listings
Sold
17 Photos
Sold
34 Photos
Sold
26 Photos
Sold
25 Photos
Content © 2026 MLS Property Information Network, Inc. The information in this listing was gathered from third party resources including the seller and public records.
Listing information provided courtesy of New Road Realty.
MLS Property Information Network, Inc. and its subscribers disclaim any and all representations or warranties as to the accuracy of this information.
