
Sold!
$445,000
4
Beds
2
Baths
1,452
Living Area
-
Property Description
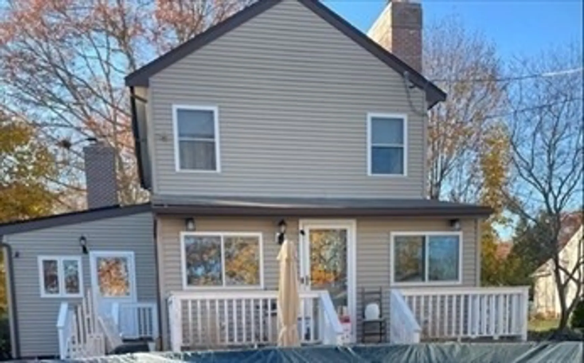
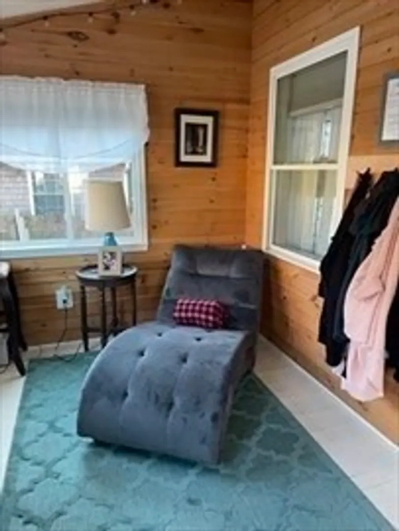
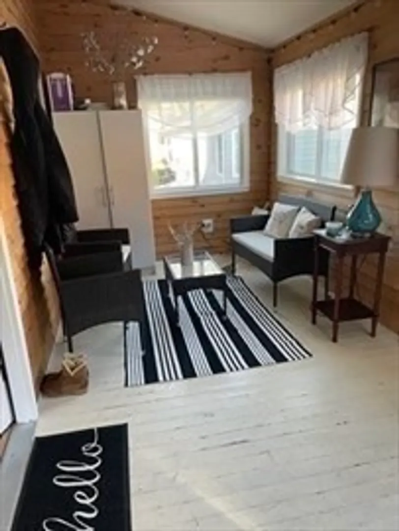
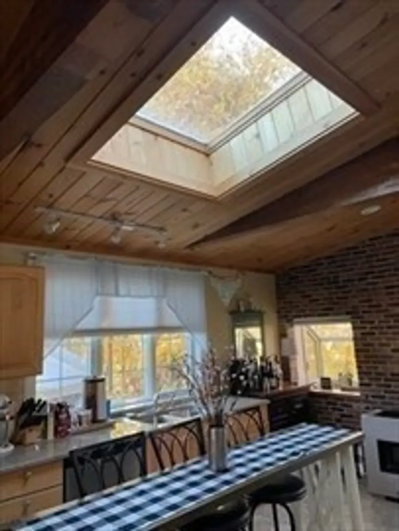
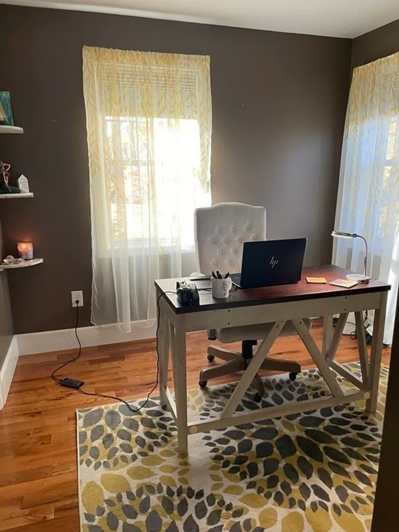
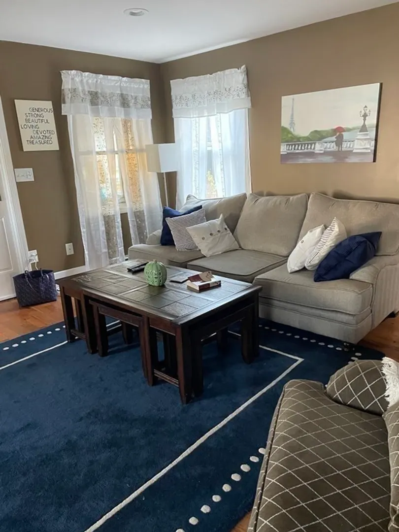
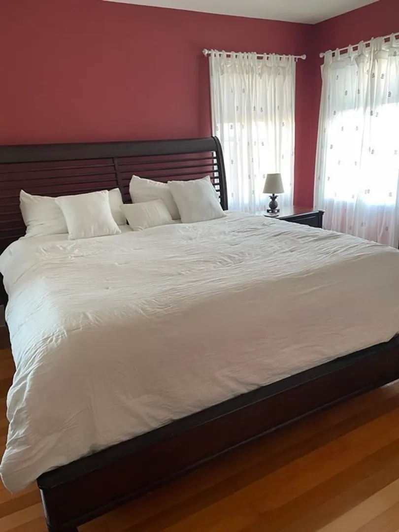
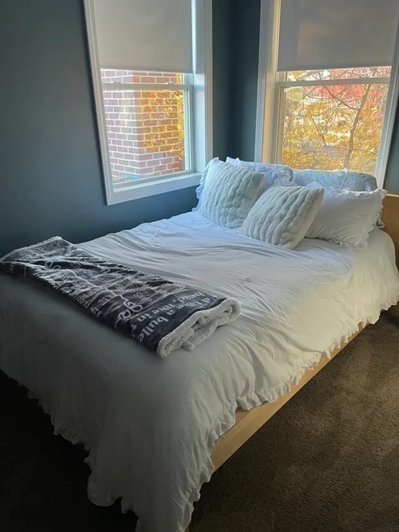
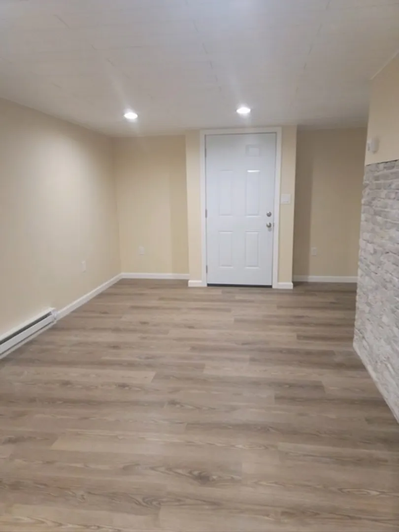
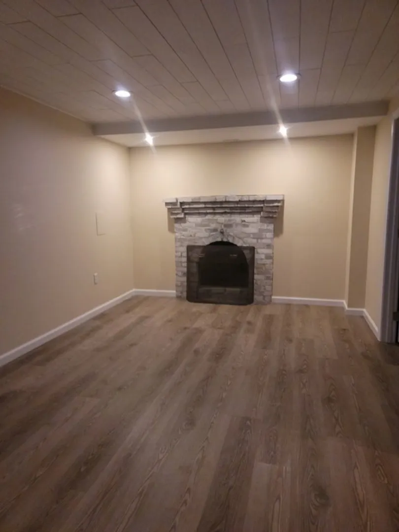
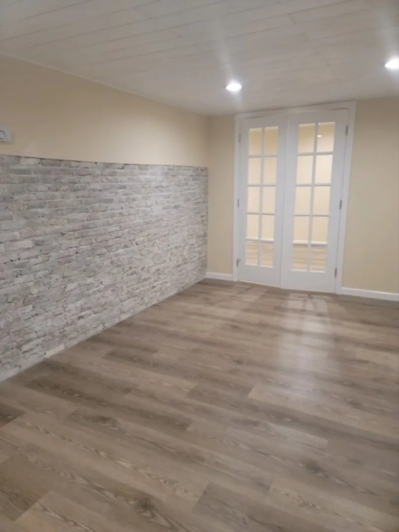
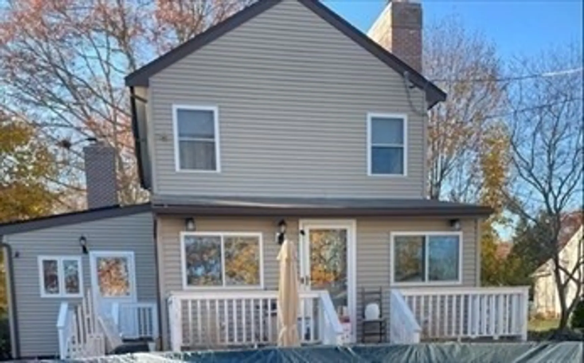
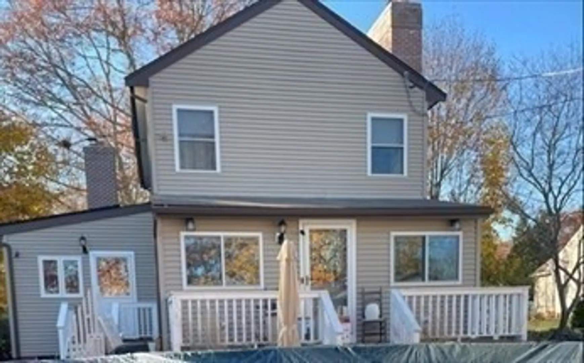
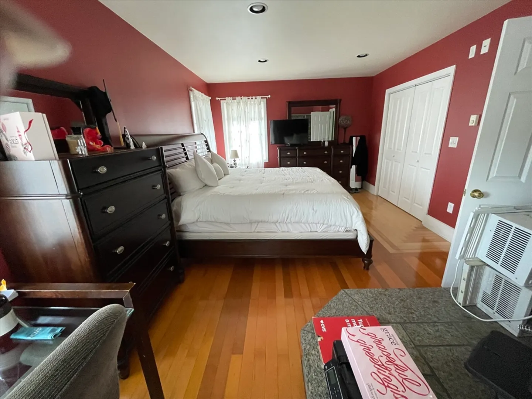
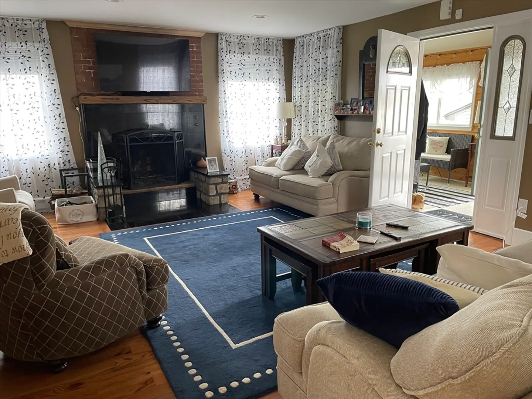
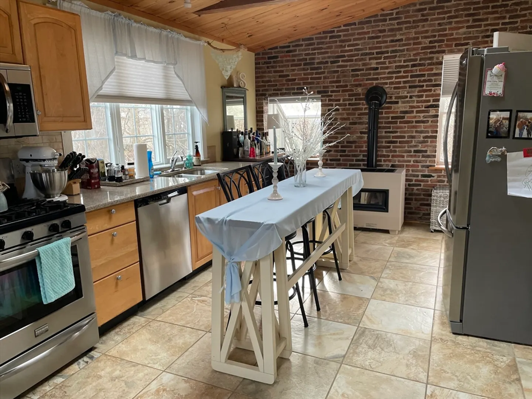
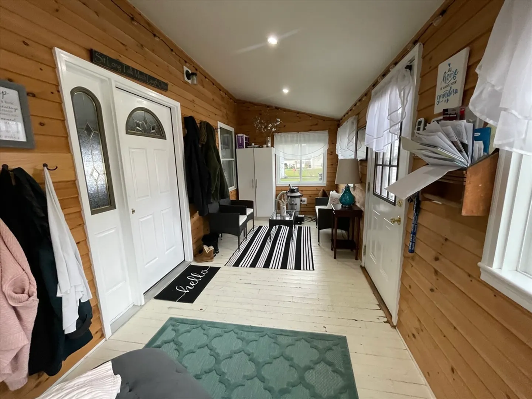
When you walk up the steps to enter the home there is a lovely enclosed sitting room, perfect for taking a nap, relaxing, or just hanging out. This home has plenty of space, with additional 862 sq. ft. of living space in lower level, two rooms & includes a bath, laundry and fireplace. Main level has full bath w/laundry, cozy office space, large living room w/fireplace, beautiful hardwood floors. Lots of natural light in this kitchen w/large skylight, great pine accents on walls and beams, ss appliances, lots of counter space when your cooking for family and friends. Second level has large main bedroom w/wood stove and plenty of space to stretch out, 2 additional bedrooms & full bath. the location offers easy access to Buttonwood Park, all that Dartmouth has to offer and quick highway access, just minutes away.
-
Highlights
- Heating: Central, Electric Baseboard, Natural Gas, Electric
- Property Class: Residential
- Style: Cottage
- Year Built: 1938
- Parking Spots: 2
- Property Type: Single Family Residence
- Total Rooms: 8
- Status: Closed
-
Additional Details
- Appliances: Gas Water Heater
- Exterior Features: Porch - Enclosed, Patio, Pool - Above Ground, Storage
- Foundation: Block
- Roof: Shingle
- Year Built Source: Public Records
- Basement: Full, Finished, Bulkhead
- Fireplaces: 2
- Road Frontage Type: Public
- Year Built Details: Actual
- Zoning: Sf
-
Amenities
- Community Features: Public Transportation, Shopping, Tennis Court(s), Park, Walk/Jog Trails, Golf, Medical Facility, Laundromat, Highway Access, House of Worship, Private School, Public School, University
- Pool Features: Above Ground
- Parking Features: Paved Drive, Off Street
-
Utilities
- Electric: Circuit Breakers
- Water Source: Public
- Sewer: Public Sewer
-
Fees / Taxes
- Assessed Value: $336,600
- Compensation Based On: Net Sale Price
- Taxes: $3,262
- Buyer Agent Compensation: 2%
- Tax Year: 2023
Similar Listings
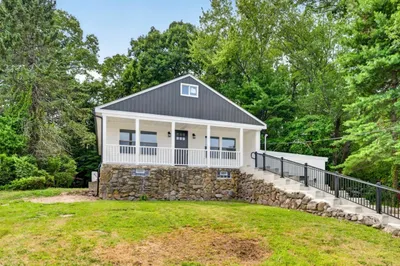
Sold
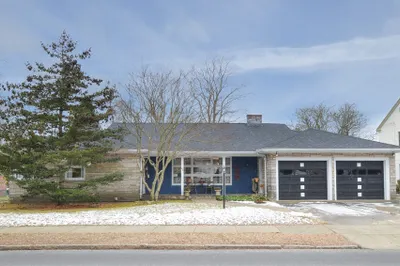
42 Photos
Sold
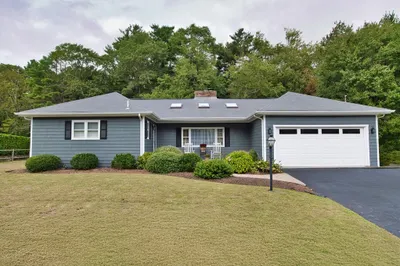
21 Photos
Sold
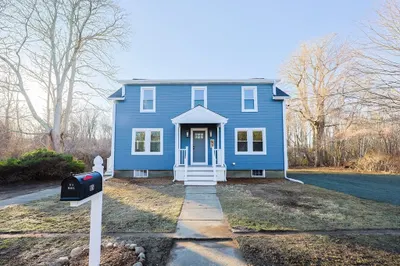
40 Photos
Sold
32 Photos
Content © 2026 MLS Property Information Network, Inc. The information in this listing was gathered from third party resources including the seller and public records.
Listing information provided courtesy of Redfin Corp..
MLS Property Information Network, Inc. and its subscribers disclaim any and all representations or warranties as to the accuracy of this information.
