
7 Norfolk Ave
$439,900
3
Beds
1
Bath
1,019
Sqft
- Request Info
- Call
- Save
-
More
- Mortgage Calculator

Property Tools
$439,900
3
Beds
1
Bath
1,019
Living Area
-
Property Description
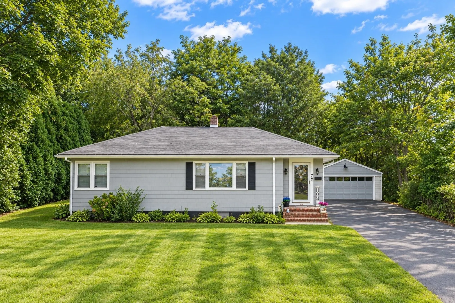
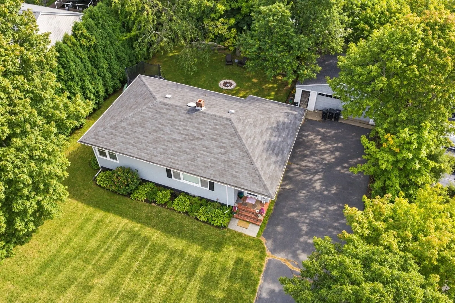
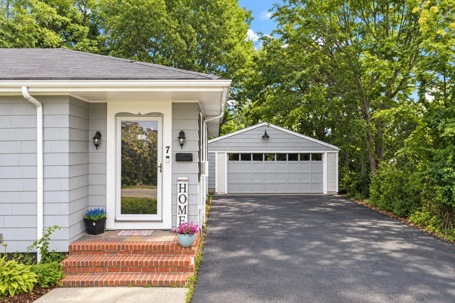
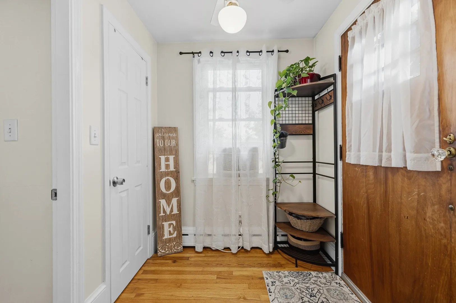
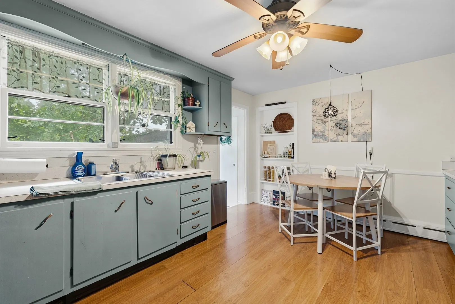
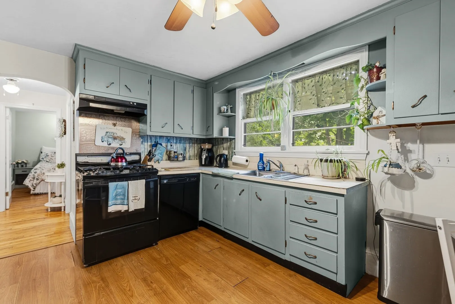
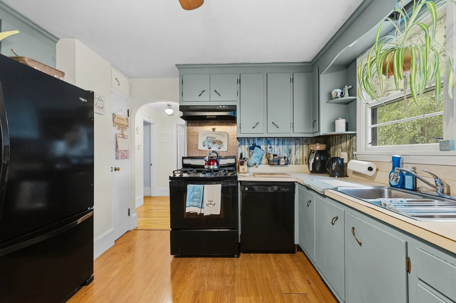
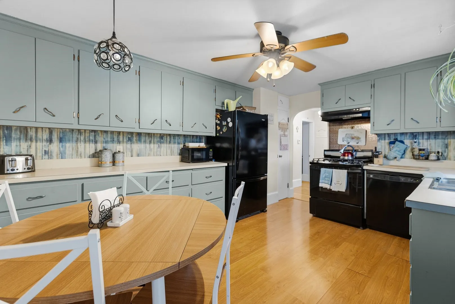
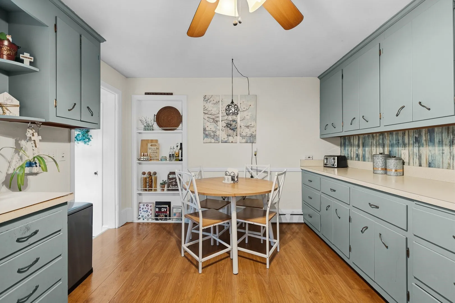
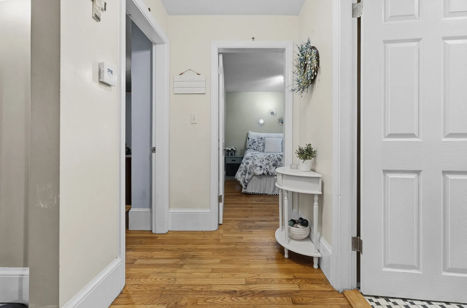
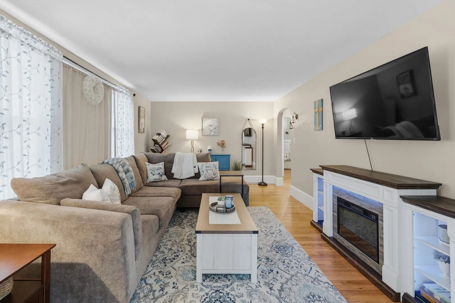
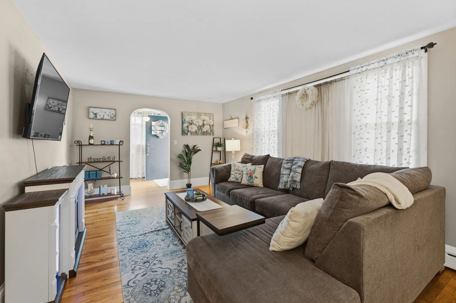
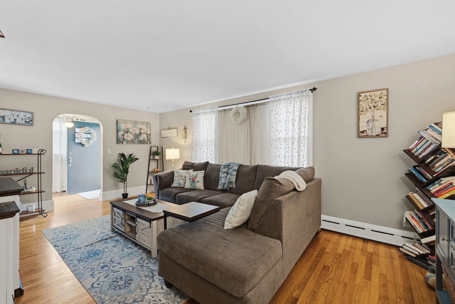
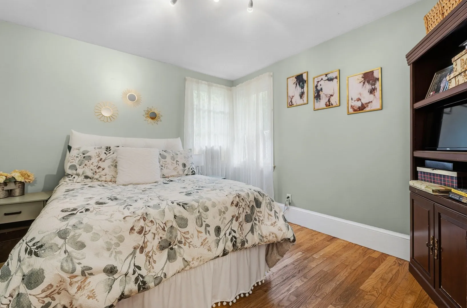
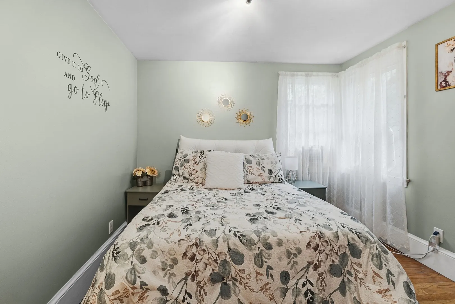
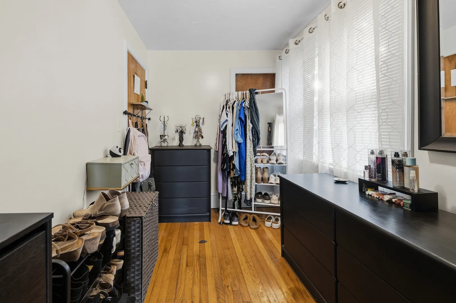
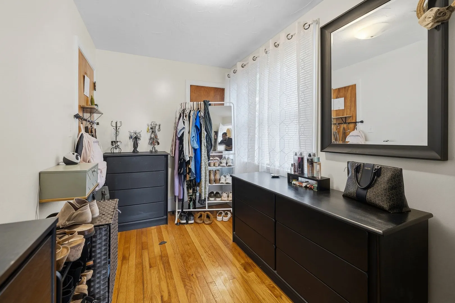
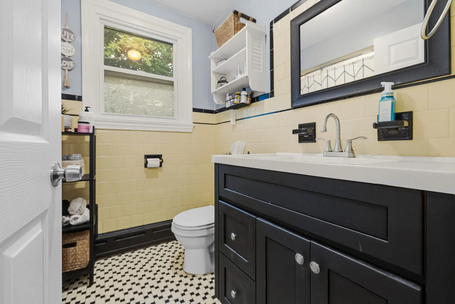
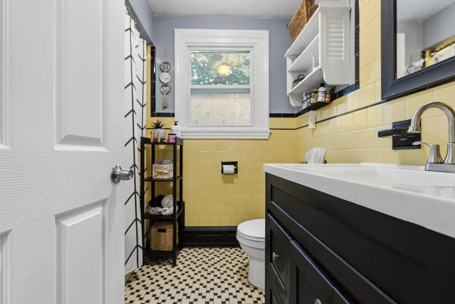
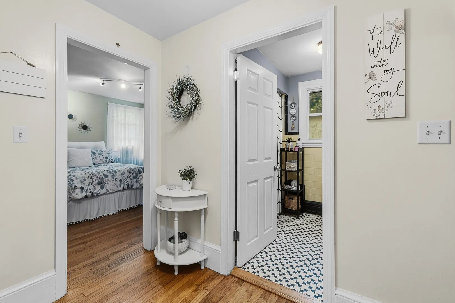
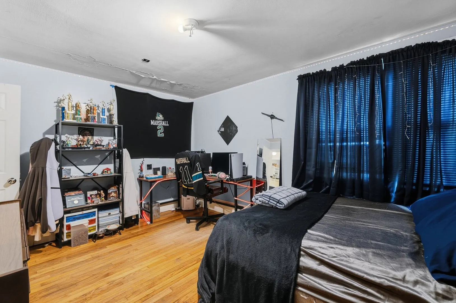
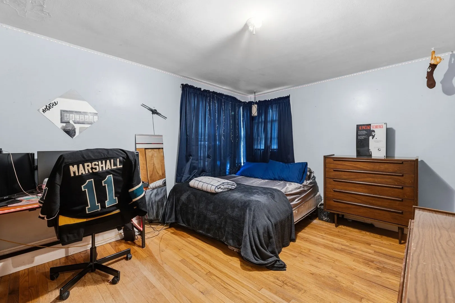
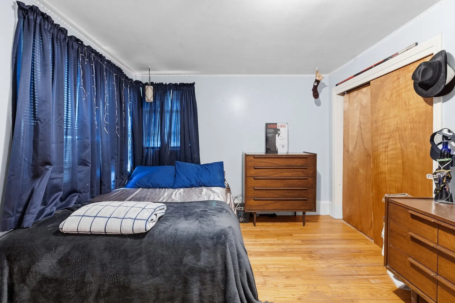
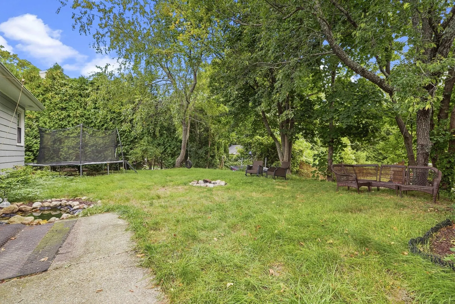
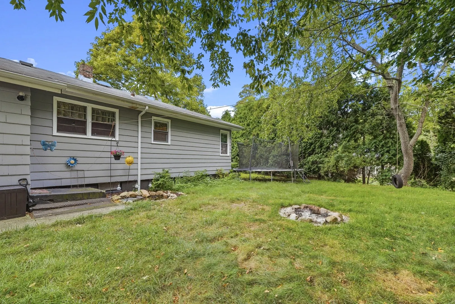
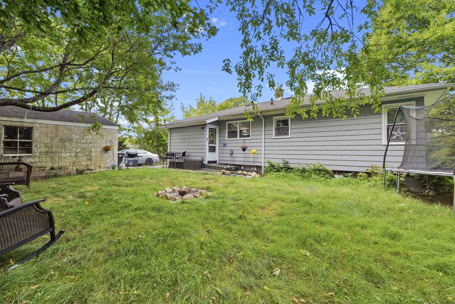
Welcome home to this charming three-bedroom, one-level ranch offering just over 1,000 sq. ft. of comfortable living space in a convenient Dartmouth location! This inviting home features a functional single-level layout, town utilities, natural gas heat and cooking, and plenty of potential to make it your own. Outside, enjoy a private backyard perfect for relaxing, entertaining, gardening, or summer gatherings. A detached two-car garage with electricity provides excellent space for parking, storage, a workshop, or hobbies. Conveniently located close to shopping, dining, schools, highways, and all that Dartmouth has to offer. Whether you’re a first-time homebuyer, looking to downsize, or simply searching for the ease of one-level living, this property is a wonderful opportunity to call Dartmouth home!
-
Highlights
- Heating: Baseboard, Natural Gas
- Property Class: Residential
- Style: Ranch
- Year Built: 1952
- Parking Spots: 8
- Property Type: Single Family Residence
- Total Rooms: 6
- Status: Active
-
Additional Details
- Appliances: Electric Water Heater, Range, Dishwasher, Refrigerator, Washer, Dryer, Range Hood
- Construction: Frame
- Foundation: Concrete Perimeter, Block
- Road Frontage Type: Public, Dead End
- SqFt Source: Public Record
- Year Built Source: Public Records
- Basement: Full, Interior Entry
- Flooring: Hardwood, Stone / Slate
- Lot Features: Cleared
- Roof: Shingle
- Year Built Details: Actual
- Zoning: Sra
-
Amenities
- Community Features: Public Transportation, Shopping, Park, Medical Facility, Laundromat, Highway Access, House of Worship, Public School
- Parking Features: Detached, Workshop in Garage, Garage Faces Side, Off Street
- Covered Parking Spaces: 2
-
Utilities
- Sewer: Public Sewer
- Water Source: Public
-
Fees / Taxes
- Assessed Value: $288,400
- Taxes: $2,610
- Tax Year: 2025
Similar Listings
Sold
13 Photos
Sold
37 Photos
Sold
42 Photos
Sold
NEW CONSTRUCTION
42 Photos
Content © 2026 MLS Property Information Network, Inc. The information in this listing was gathered from third party resources including the seller and public records.
Listing information provided courtesy of RE/MAX Legacy.
MLS Property Information Network, Inc. and its subscribers disclaim any and all representations or warranties as to the accuracy of this information.