
Sold!
$842,000
4
Beds
1/1
Bath
1,884
Living Area
-
Property Description
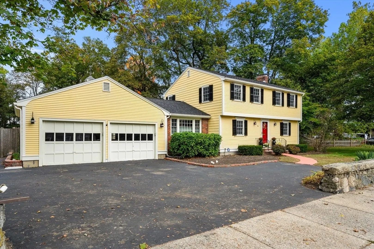
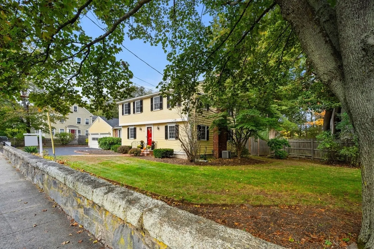
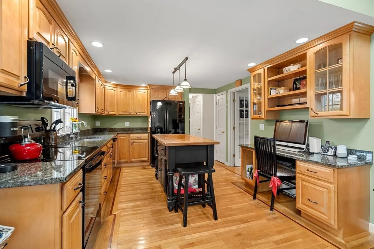
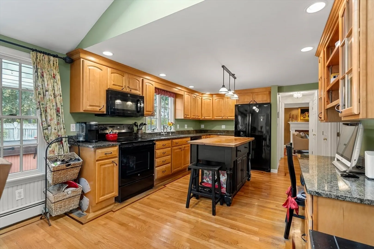
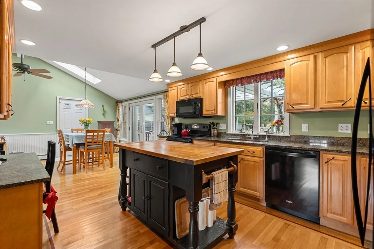
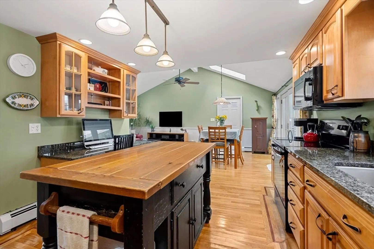
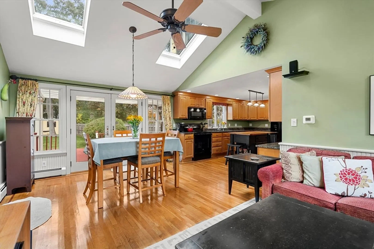
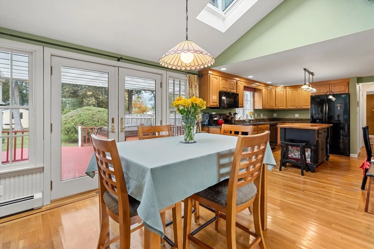
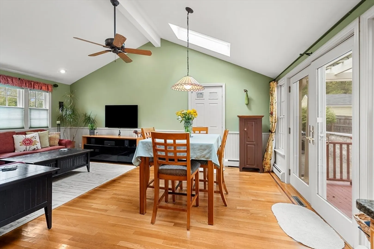
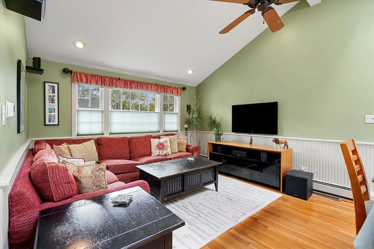
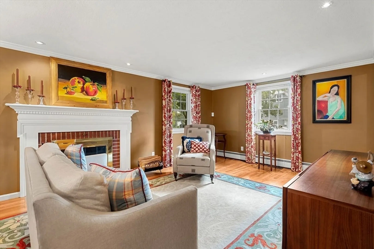
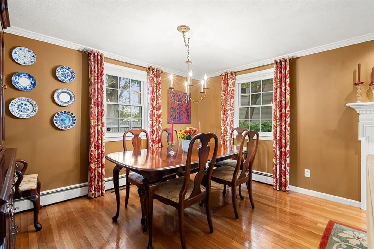
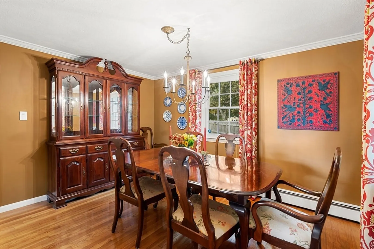
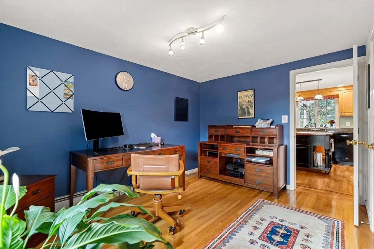
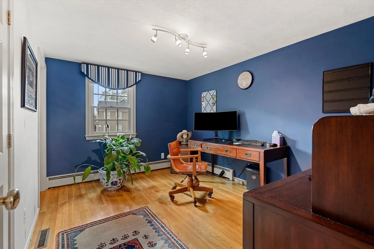
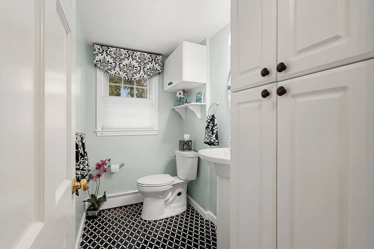
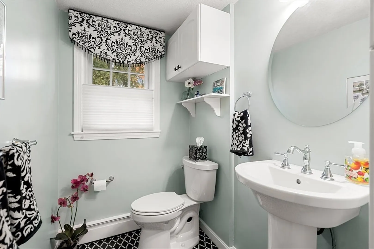
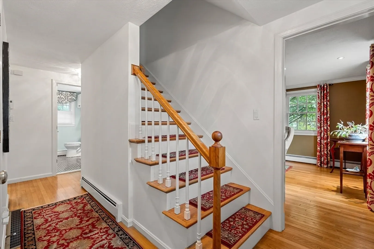
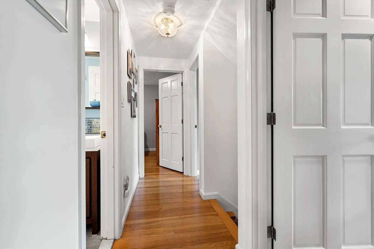
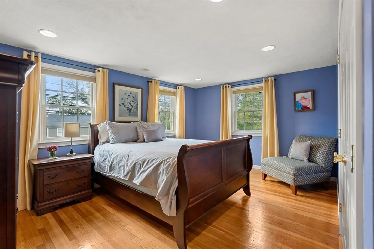
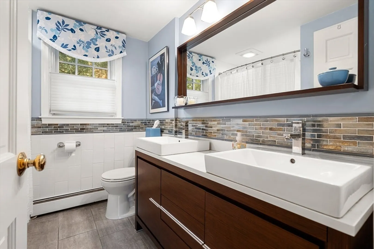
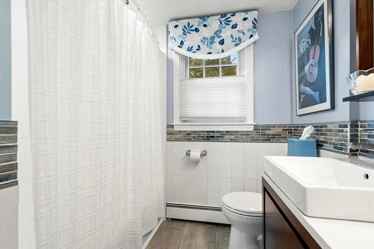
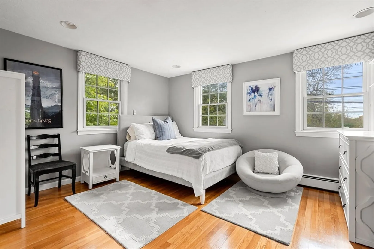
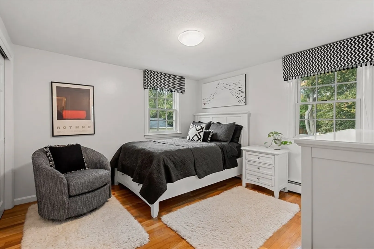
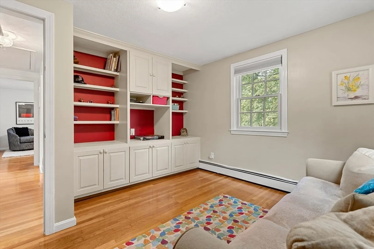
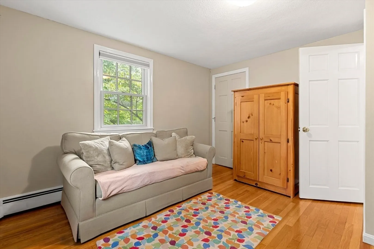
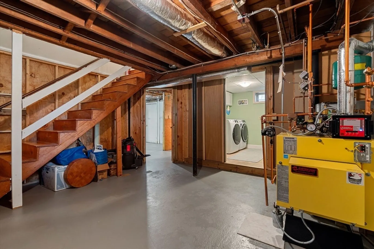
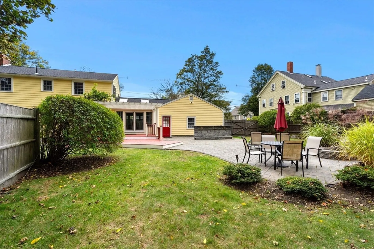
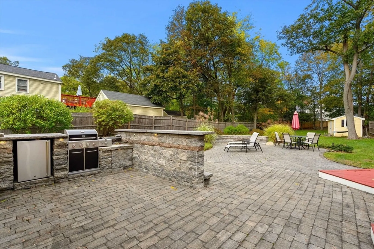
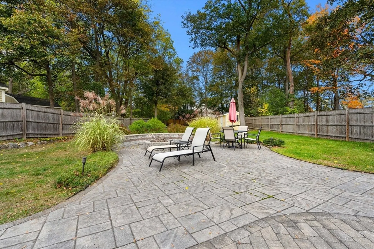
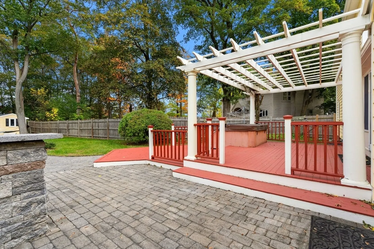
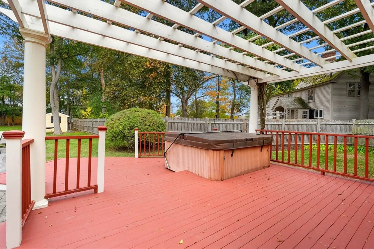
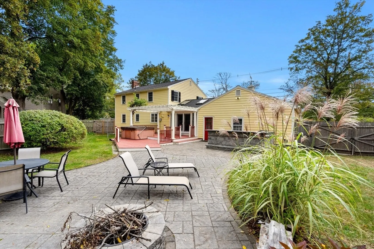
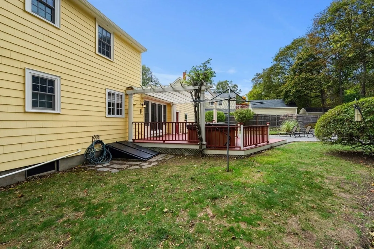
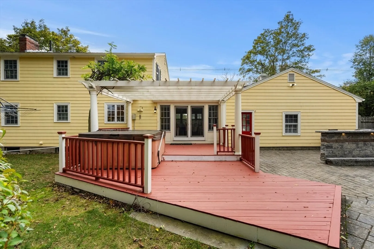
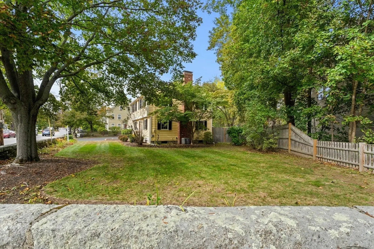
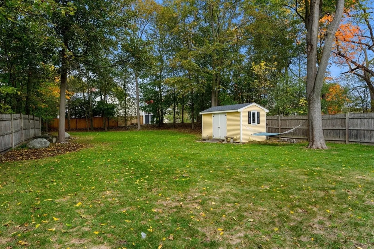
Quintessential New England Colonial in heart of charming Highlands neighborhood convenient to everything! Entertaining is a dream in this enchanting outdoor space with large custom stone patio and grill center, and warming fire pit. Nearly one half acre of lush lawn space. The home features hardwood floors everywhere, a front to back living room with fireplace, and beautifully accented kitchen and bathrooms. First floor has central air, newer refrigerator and dishwasher, handsome granite counter tops, lovely french door to outdoor paradise. Very close to Endicott Park and closer to Highland School. Additional improvements include newer Andersen windows and new state of the art boiler.
-
Highlights
- Cooling: Central Air
- Parking Spots: 7
- Property Type: Single Family Residence
- Total Rooms: 8
- Status: Closed
- Heating: Baseboard, Oil
- Property Class: Residential
- Style: Colonial, Garrison
- Year Built: 1968
-
Additional Details
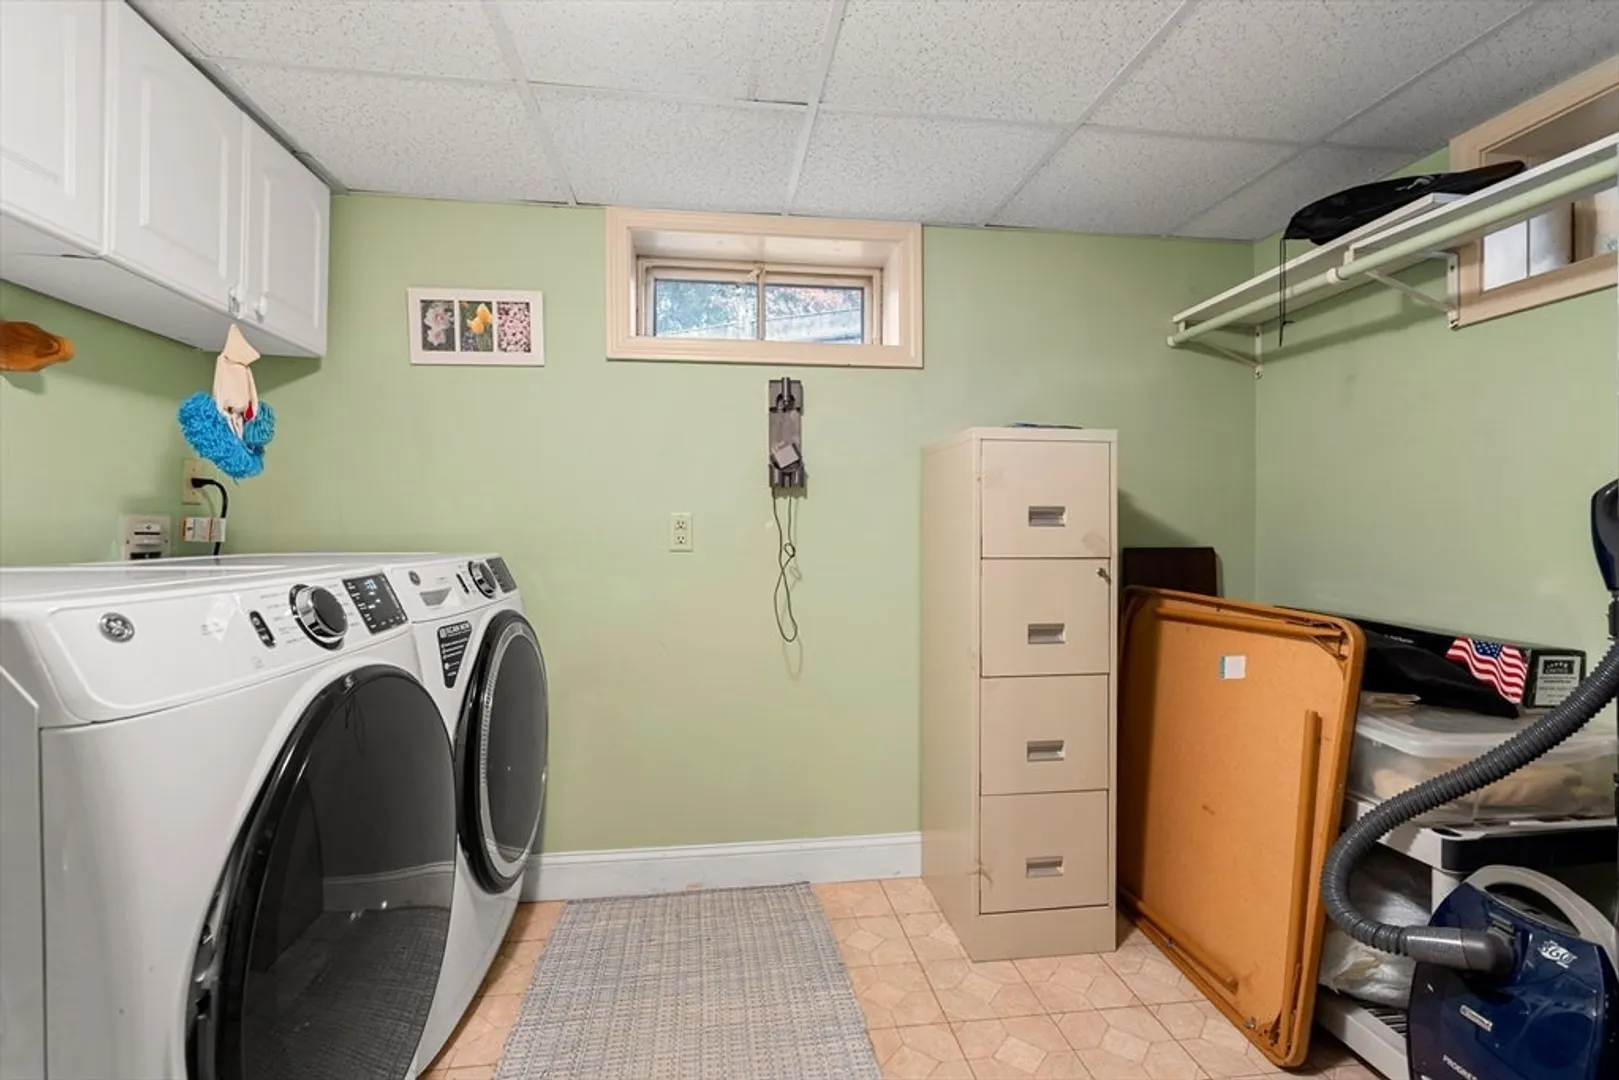
- Appliances: Water Heater, Range, Dishwasher, Refrigerator
- Construction: Frame
- Fireplaces: 1
- Foundation: Concrete Perimeter
- Road Frontage Type: Public
- SqFt Source: Public Record
- Year Built Source: Public Records
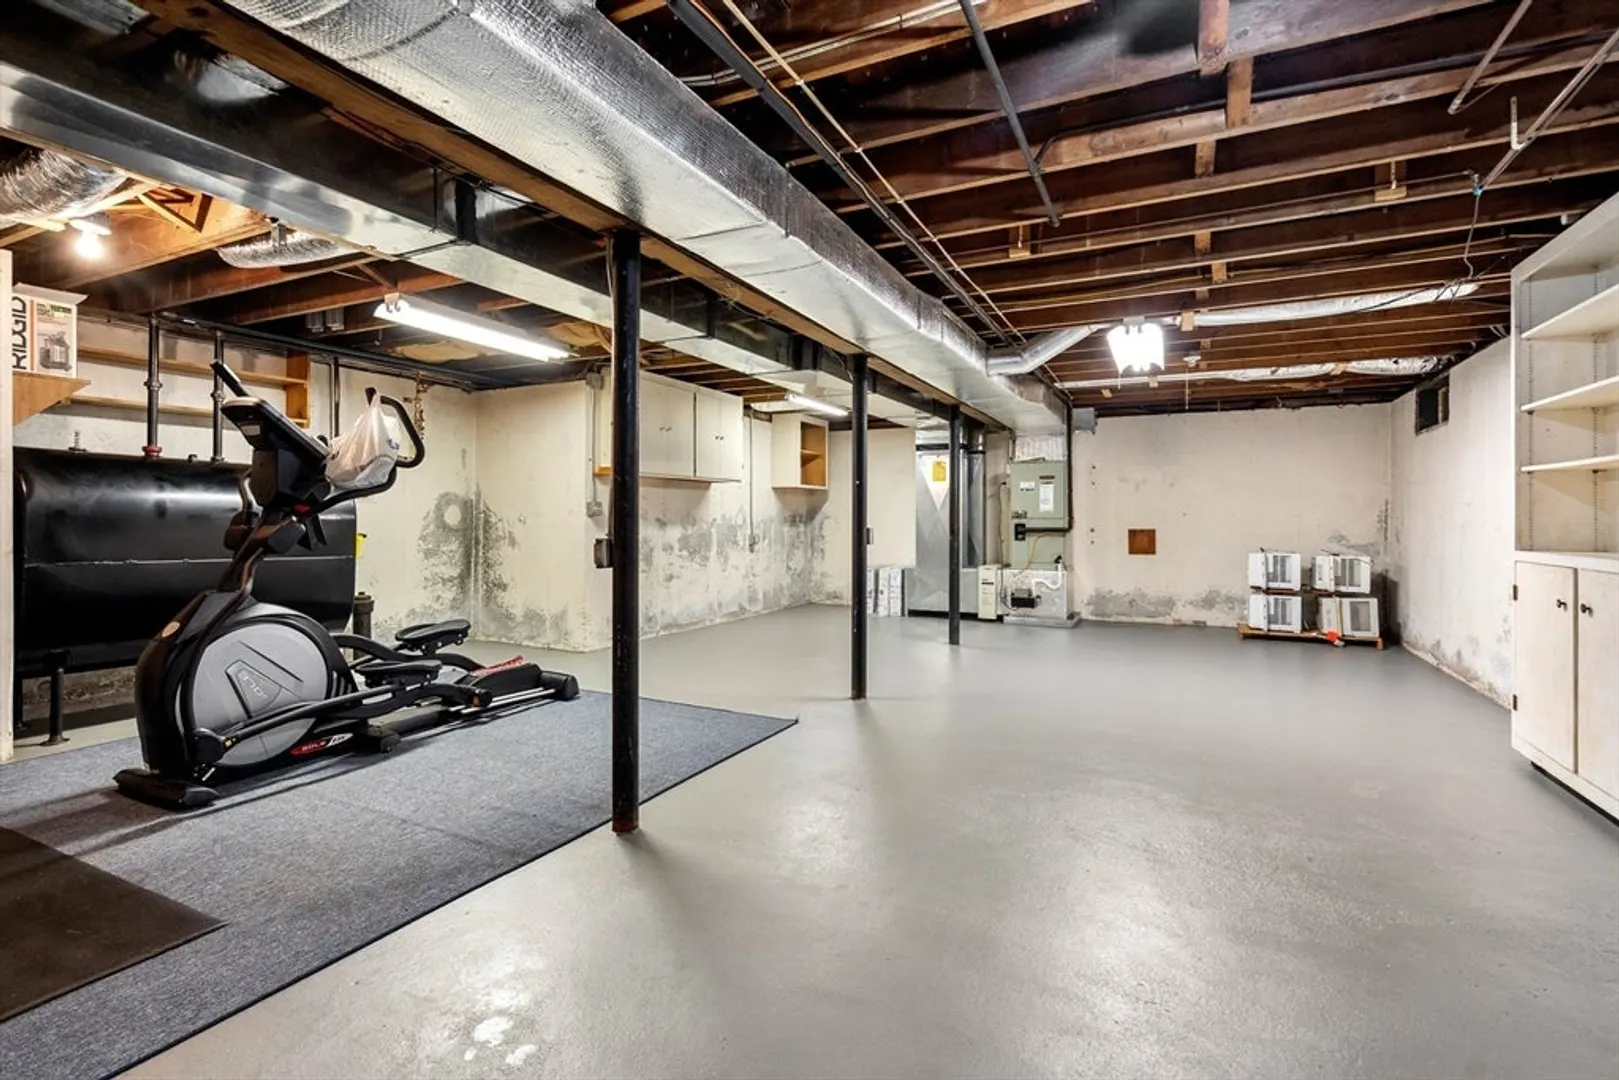
- Basement: Full, Bulkhead
- Exterior Features: Patio, Storage, Sprinkler System, Garden, Stone Wall
- Flooring: Marble, Hardwood
- Lot Features: Corner Lot
- Roof: Shingle
- Year Built Details: Actual
- Zoning: R2
-
Amenities
- Community Features: Shopping, Park, Public School
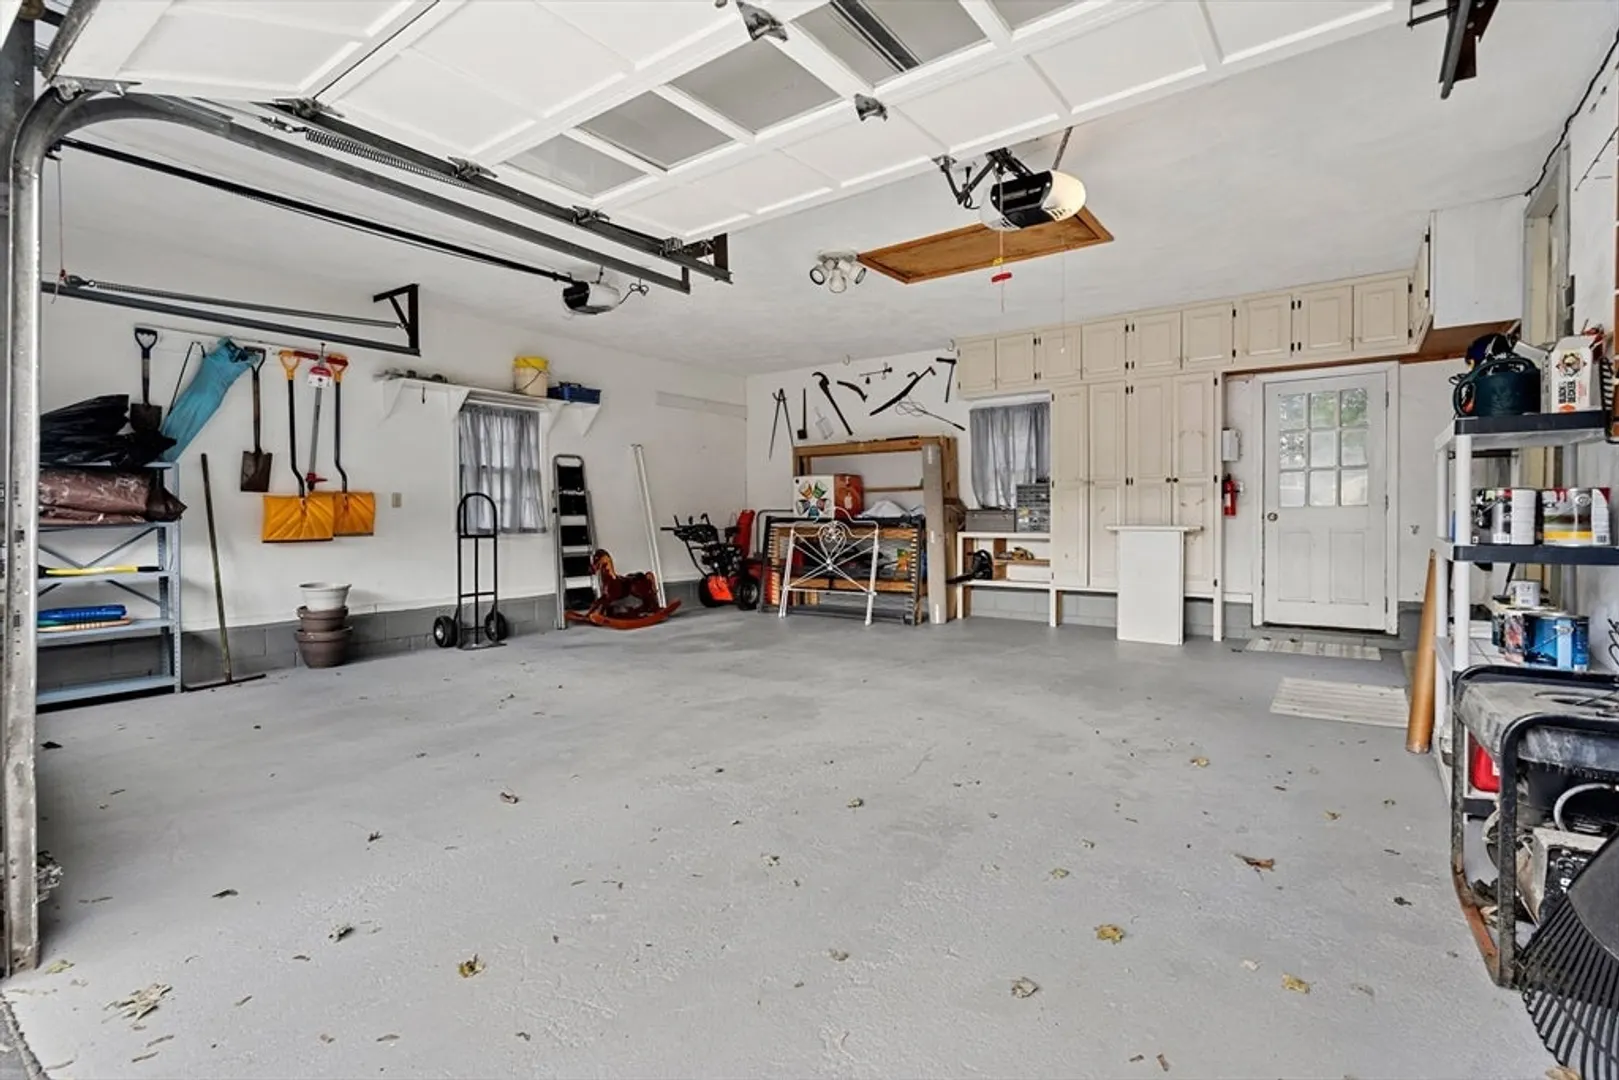
- Parking Features: Attached, Garage Door Opener, Storage, Paved Drive, Off Street
- Covered Parking Spaces: 2
-
Utilities
- Electric: Circuit Breakers, 200+ Amp Service
- Water Source: Public
- Sewer: Public Sewer
-
Fees / Taxes
- Assessed Value: $727,600
- Taxes: $7,996
- Tax Year: 2025
Similar Listings

Sold
35 Photos
Sold
40 Photos
Sold
33 Photos
Sold
40 Photos
Content © 2026 MLS Property Information Network, Inc. The information in this listing was gathered from third party resources including the seller and public records.
Listing information provided courtesy of Choose Boston, LLC.
MLS Property Information Network, Inc. and its subscribers disclaim any and all representations or warranties as to the accuracy of this information.
