
13 Prince St
$950,000
3
Beds
1/1
Bath
1,746
Sqft
- Request Info
- Call
- Save
-
More
- Mortgage Calculator

Property Tools
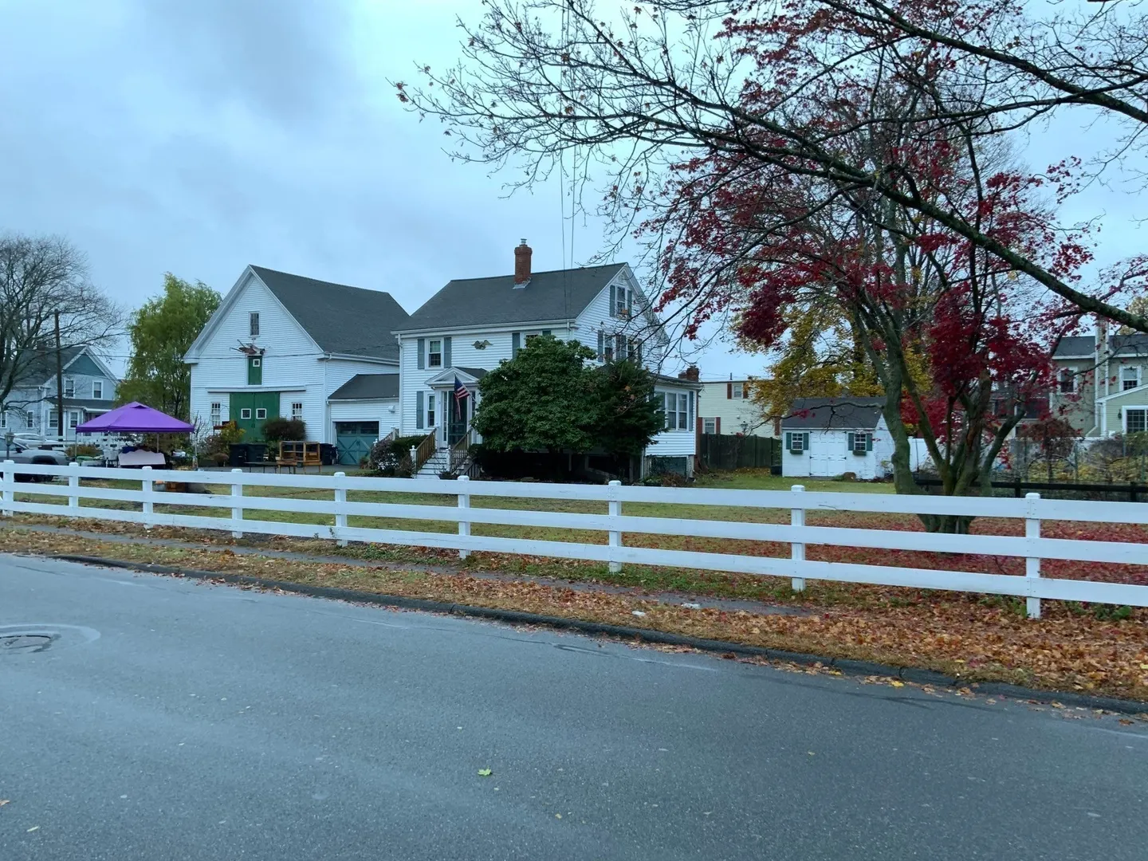

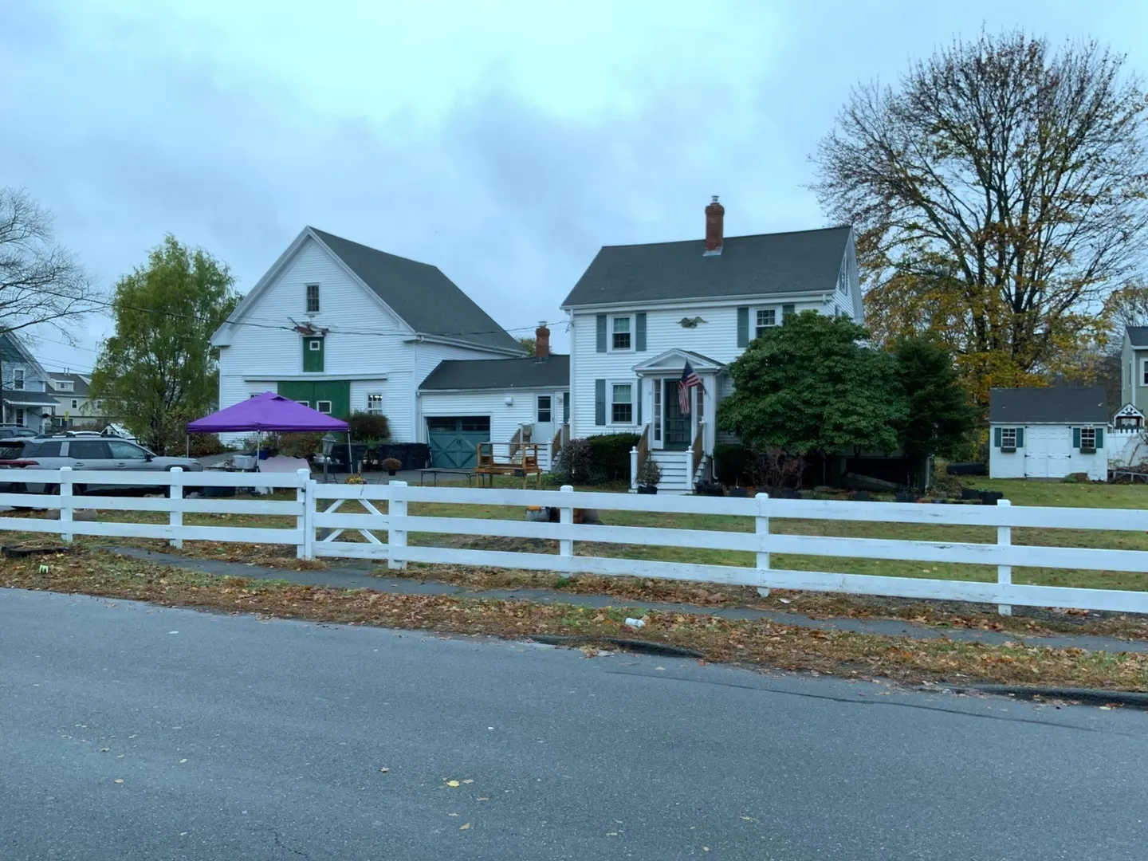
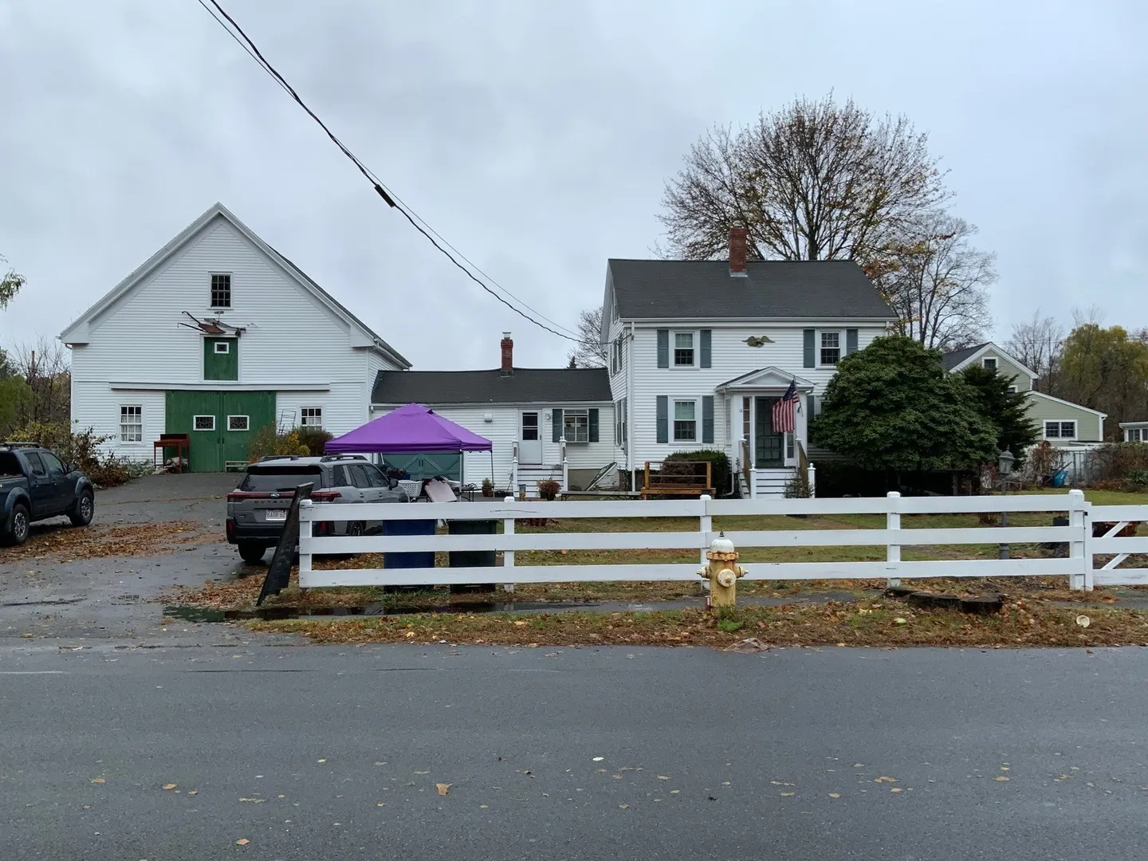
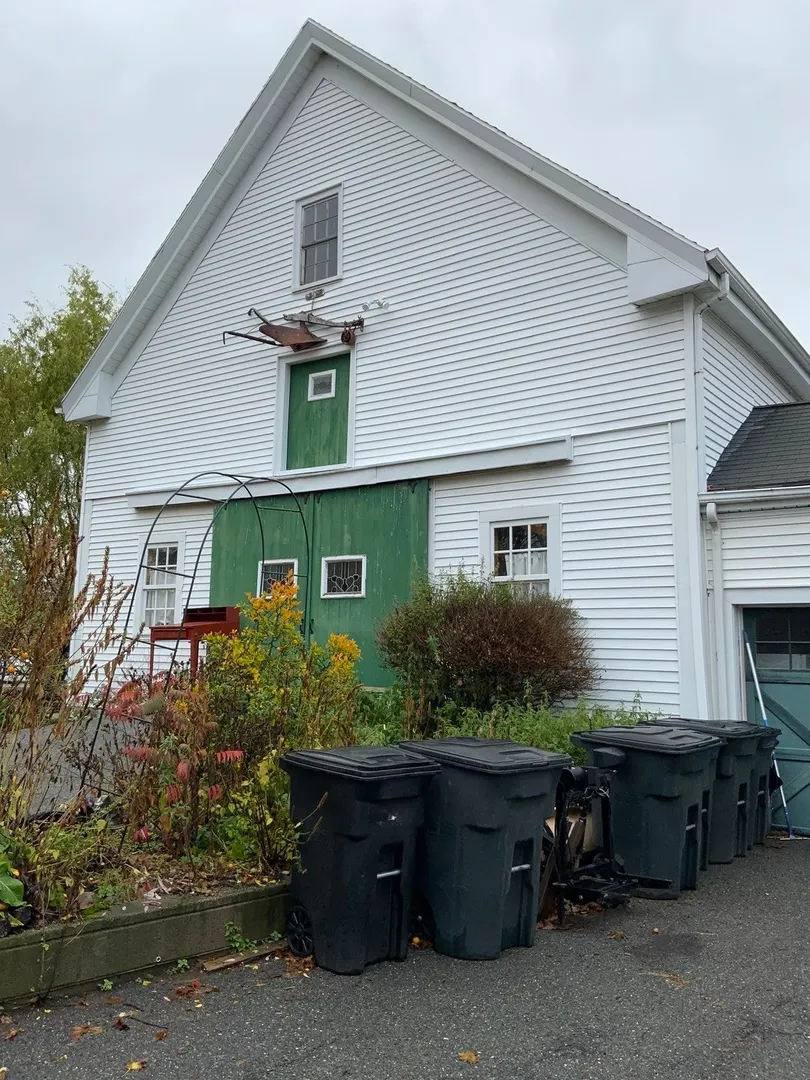
$950,000
3
Beds
1/1
Bath
1,746
Living Area
-
Property Description
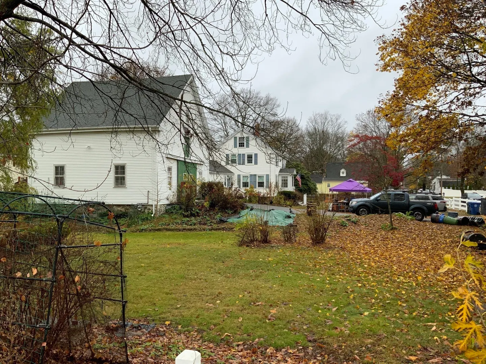
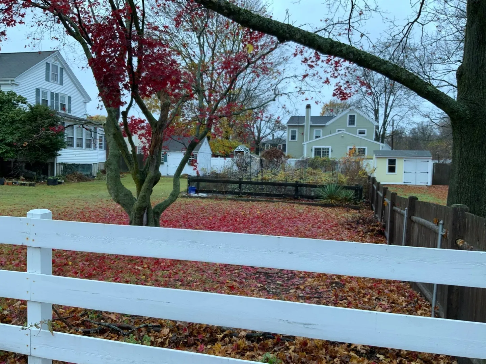
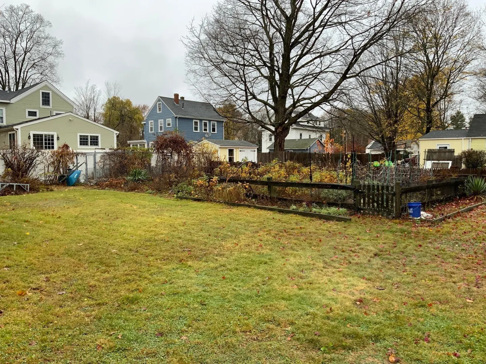
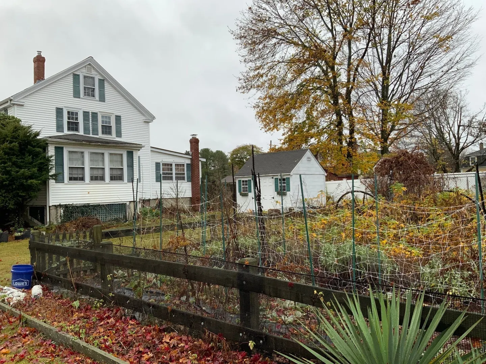
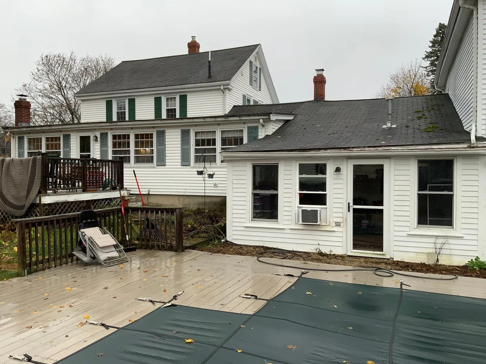
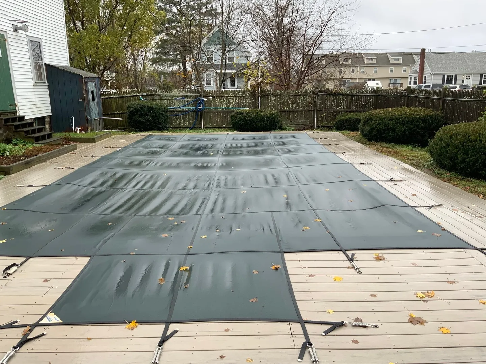
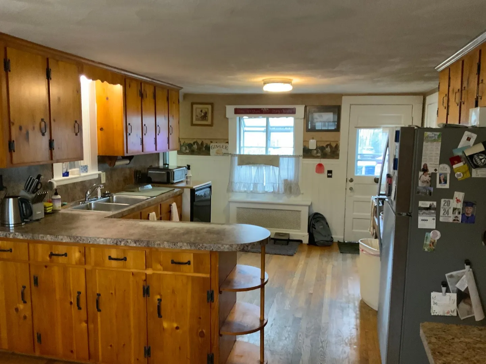
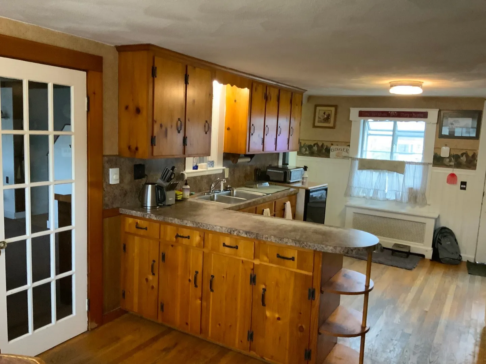
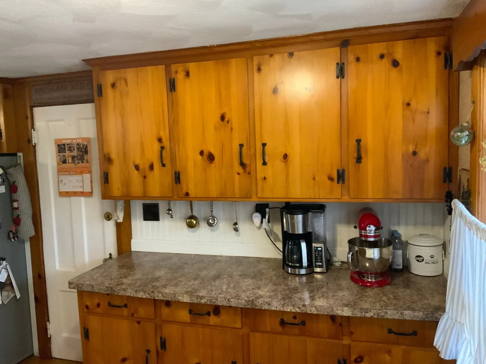
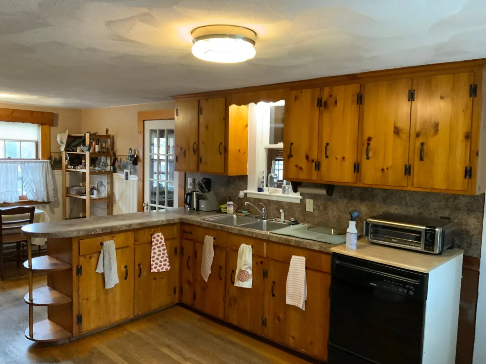
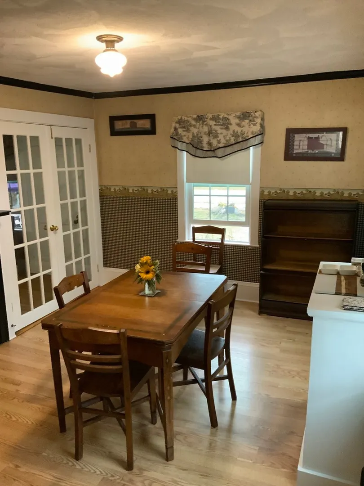
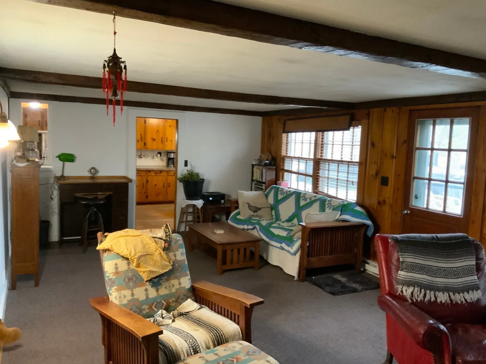
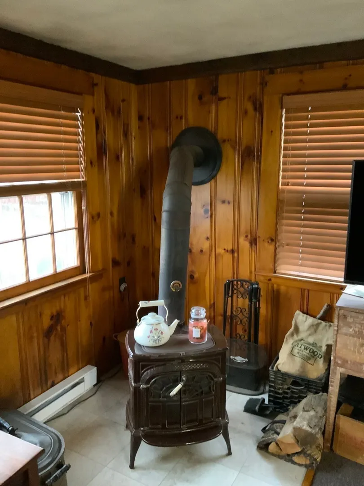
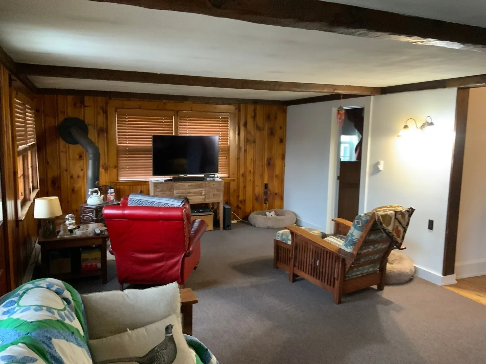
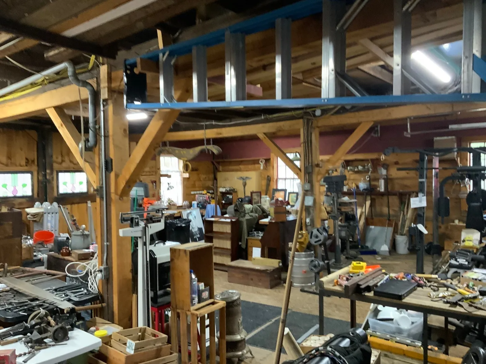
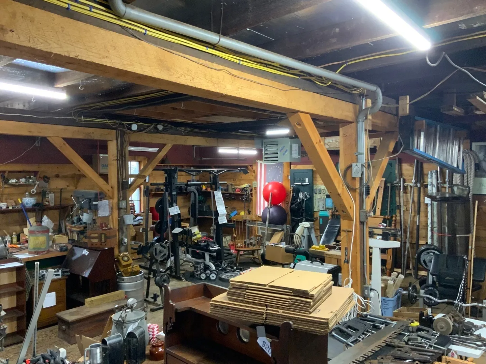
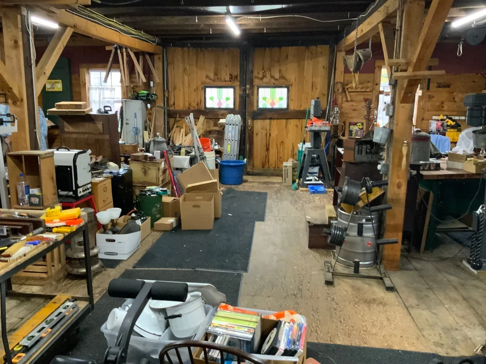
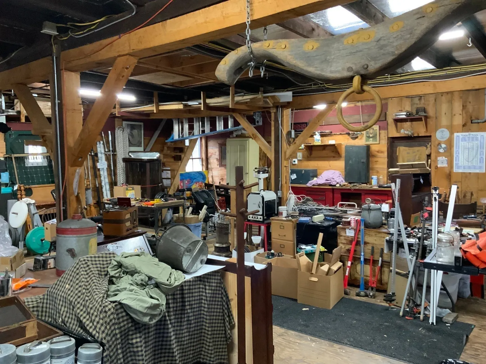
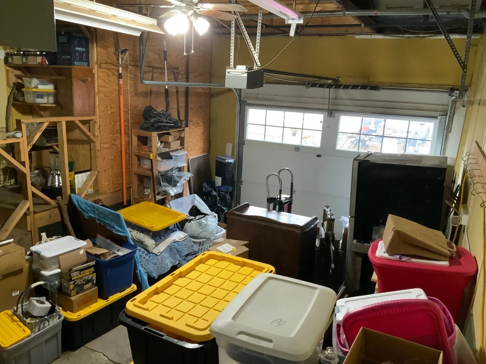
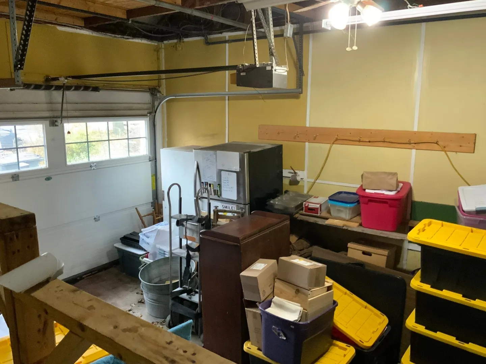
Discover a distinctive single-family home surrounded by abundant, thoughtfully curated landscaping that brings the property to life in every season. Enjoy vibrant spring blooms, lush summer greenery framing the in-ground pool, and rich, colorful fall foliage—all creating a peaceful sanctuary just moments from local amenities. Inside, the inviting floor plan offers comfortable everyday living with four bedrooms and one-and-a-half bathrooms. Outside, hobbyists, collectors, and entrepreneurs will appreciate the exceptional storage and workspace options, highlighted by a tandem two-car garage and a substantial two-level barn (approx. 27' × 31'). This property is registered asa microfarm.
-
Highlights
- Area: Tapleyville
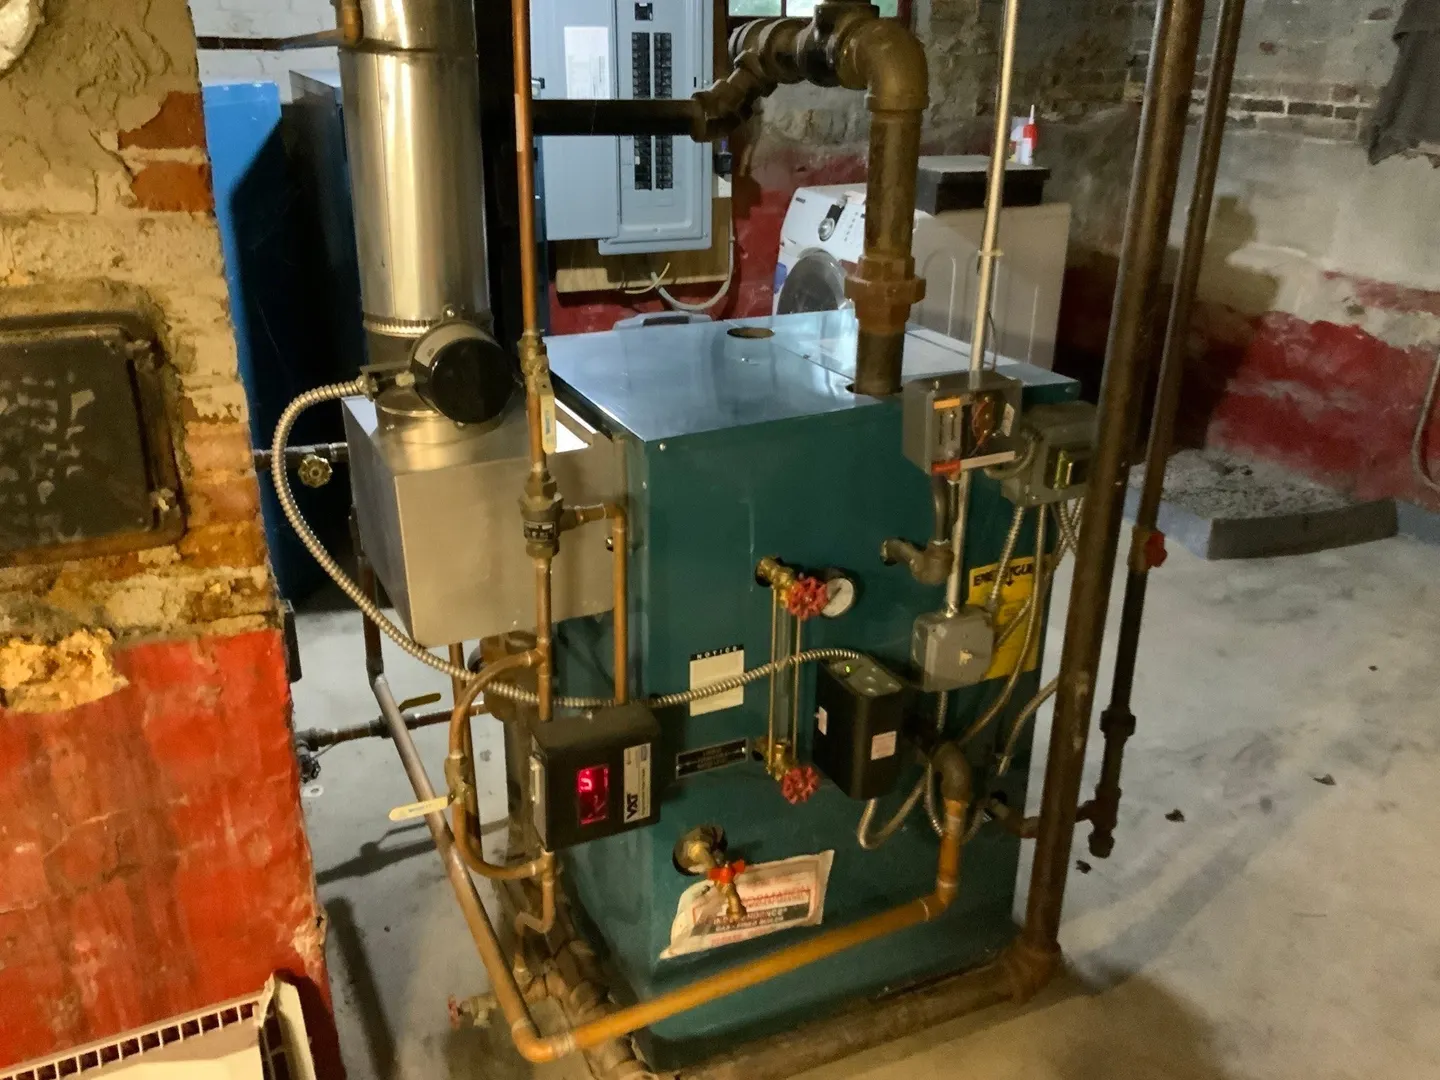
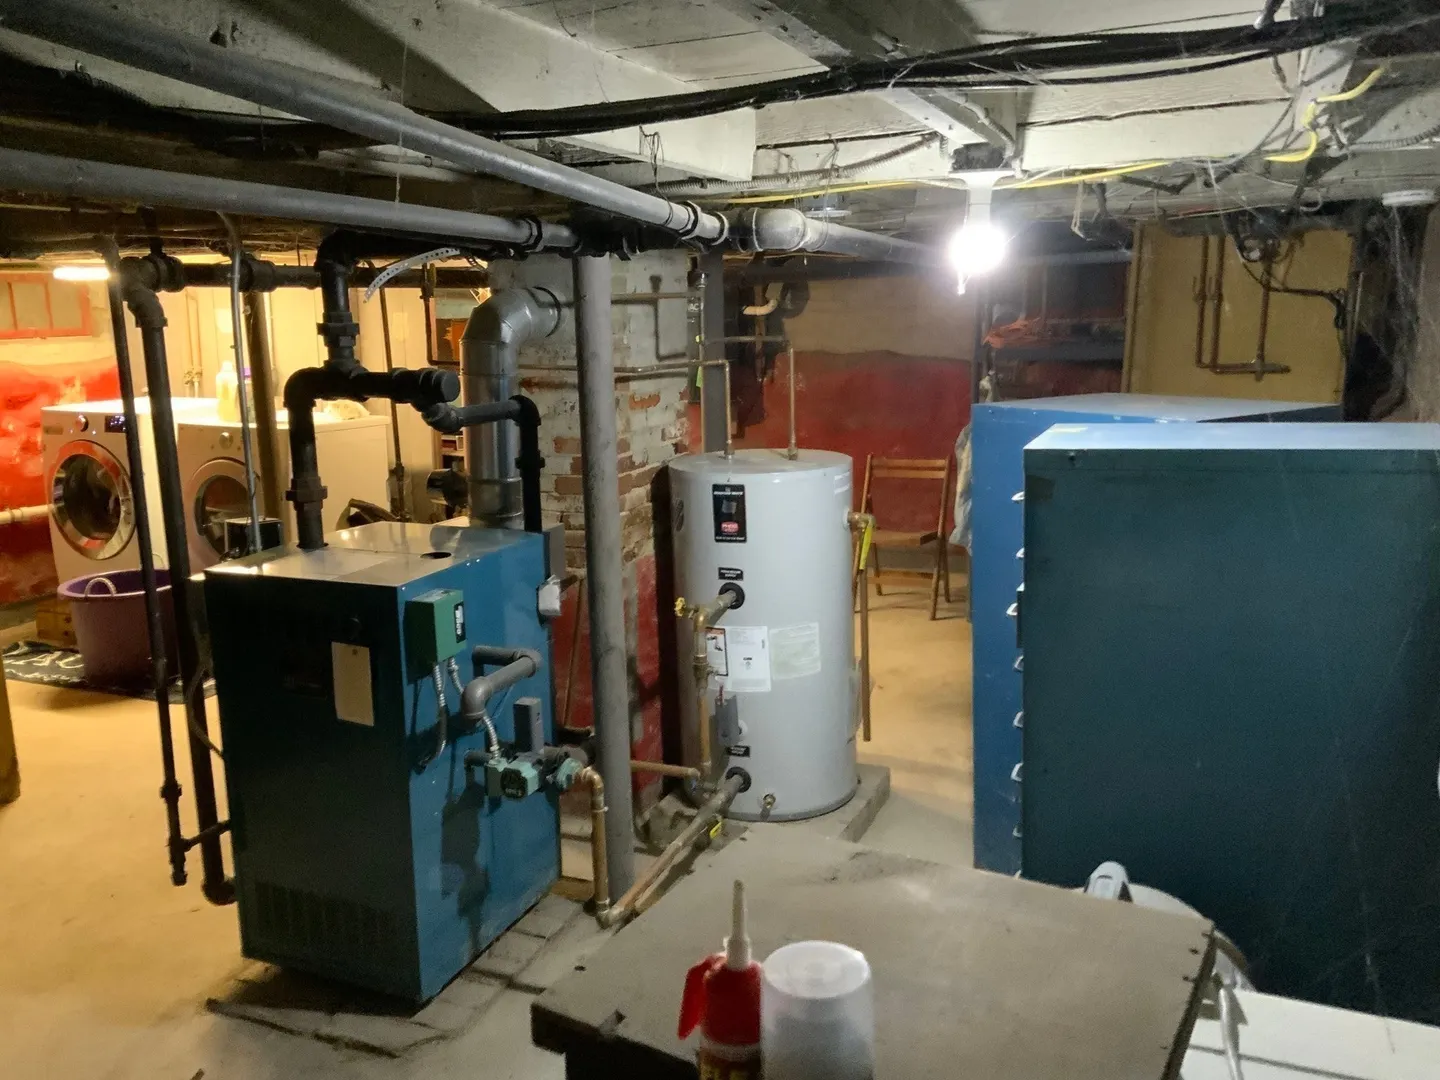
- Heating: Steam, Oil
- Property Class: Residential
- Style: Colonial
- Year Built: 1900
- Cooling: Window Unit(s)
- Parking Spots: 6
- Property Type: Farm
- Total Rooms: 7
- Status: Active
-
Additional Details
- Appliances: Water Heater, Range
- Construction: Frame
- Fireplaces: 1
- Foundation: Stone, Brick/Mortar
- Road Frontage Type: Public
- SqFt Source: Public Record
- Year Built Source: Public Records
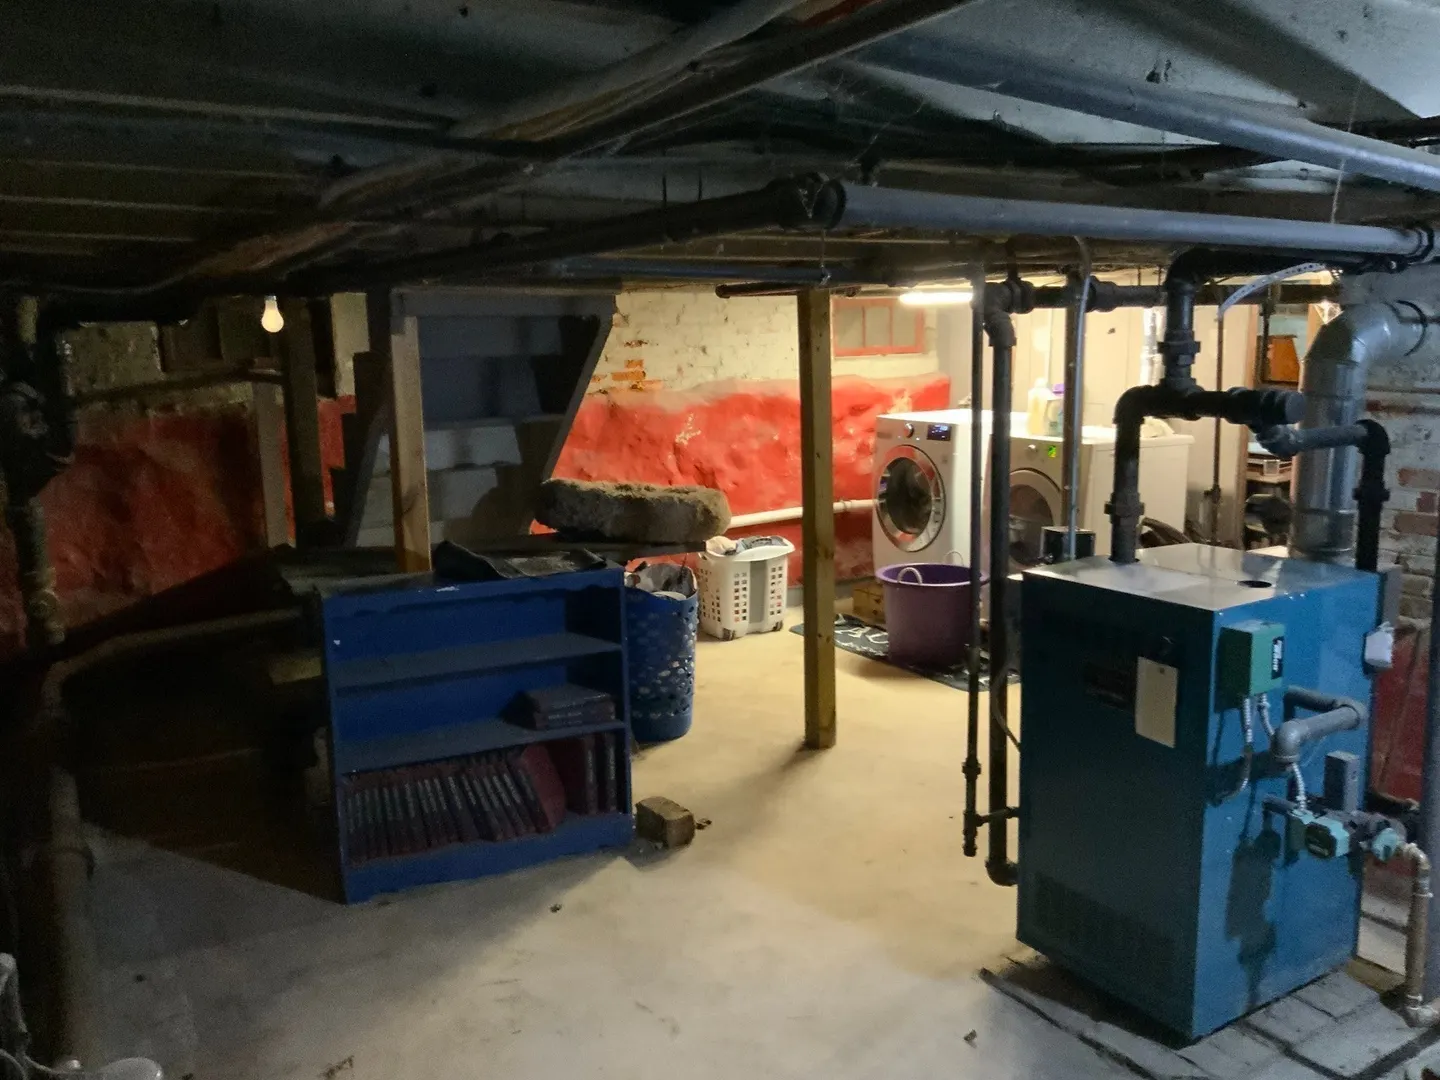
- Basement: Sump Pump
- Exterior Features: Porch - Enclosed, Deck - Wood, Pool - Inground, Barn/Stable
- Flooring: Vinyl, Hardwood
- Lot Features: Corner Lot
- Roof: Shingle
- Year Built Details: Approximate
- Zoning: R2
-
Amenities
- Community Features: Shopping, Park, Walk/Jog Trails, Medical Facility, Bike Path, Highway Access, House of Worship, Public School
- Parking Features: Attached, Paved Drive, Off Street
- Covered Parking Spaces: 2
- Pool Features: In Ground
-
Utilities
- Electric: Circuit Breakers, 200+ Amp Service
- Water Source: Public
- Sewer: Public Sewer
-
Fees / Taxes
- Assessed Value: $682,400
- Taxes: $6,886
- Tax Year: 2026
Similar Listings
Sold
42 Photos
Sold
40 Photos
Sold
37 Photos
Sold
2 Photos
Content © 2026 MLS Property Information Network, Inc. The information in this listing was gathered from third party resources including the seller and public records.
Listing information provided courtesy of Savage Realty Group.
MLS Property Information Network, Inc. and its subscribers disclaim any and all representations or warranties as to the accuracy of this information.