
Sold!
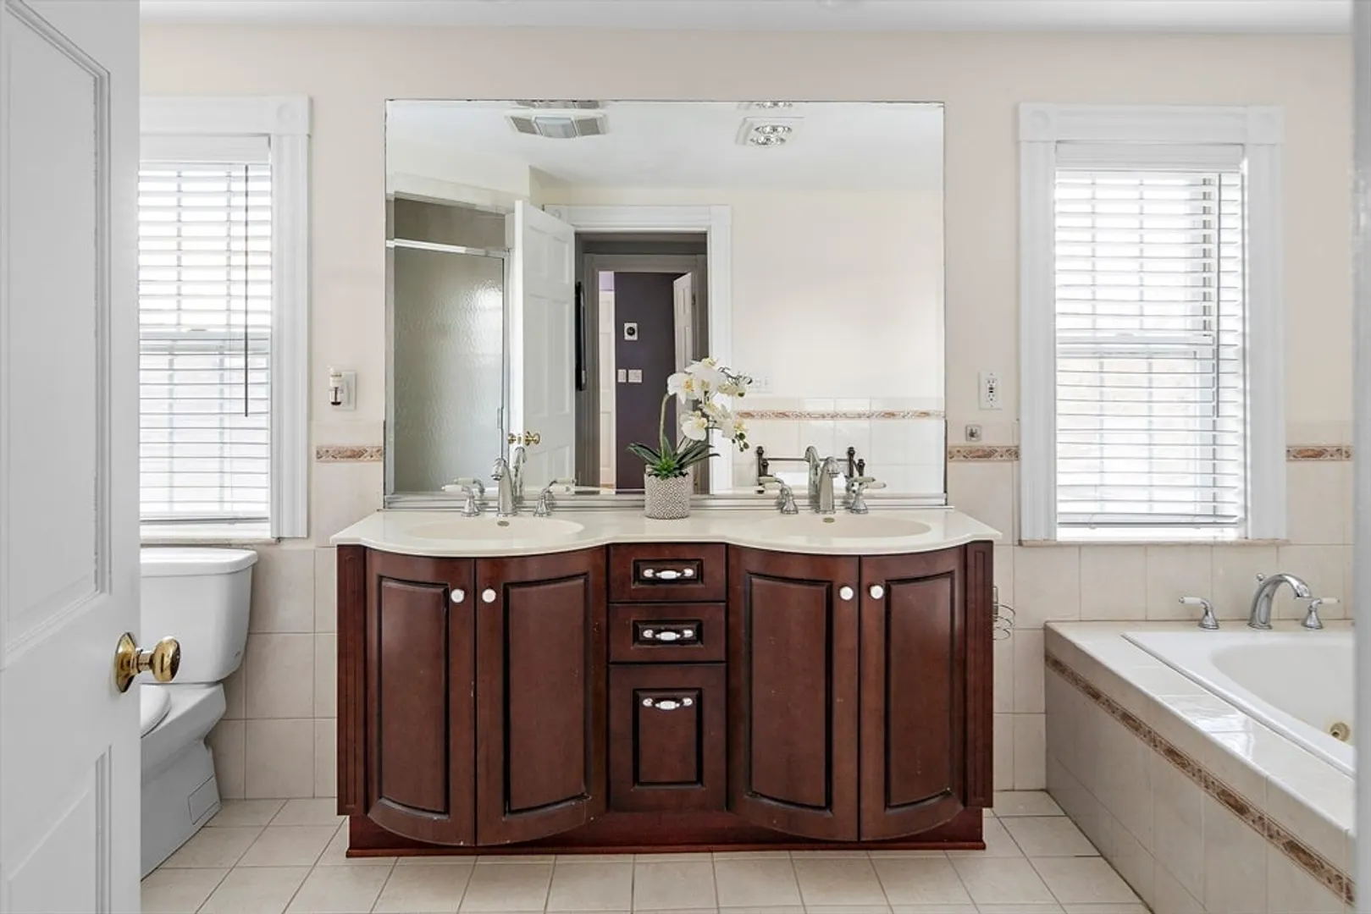
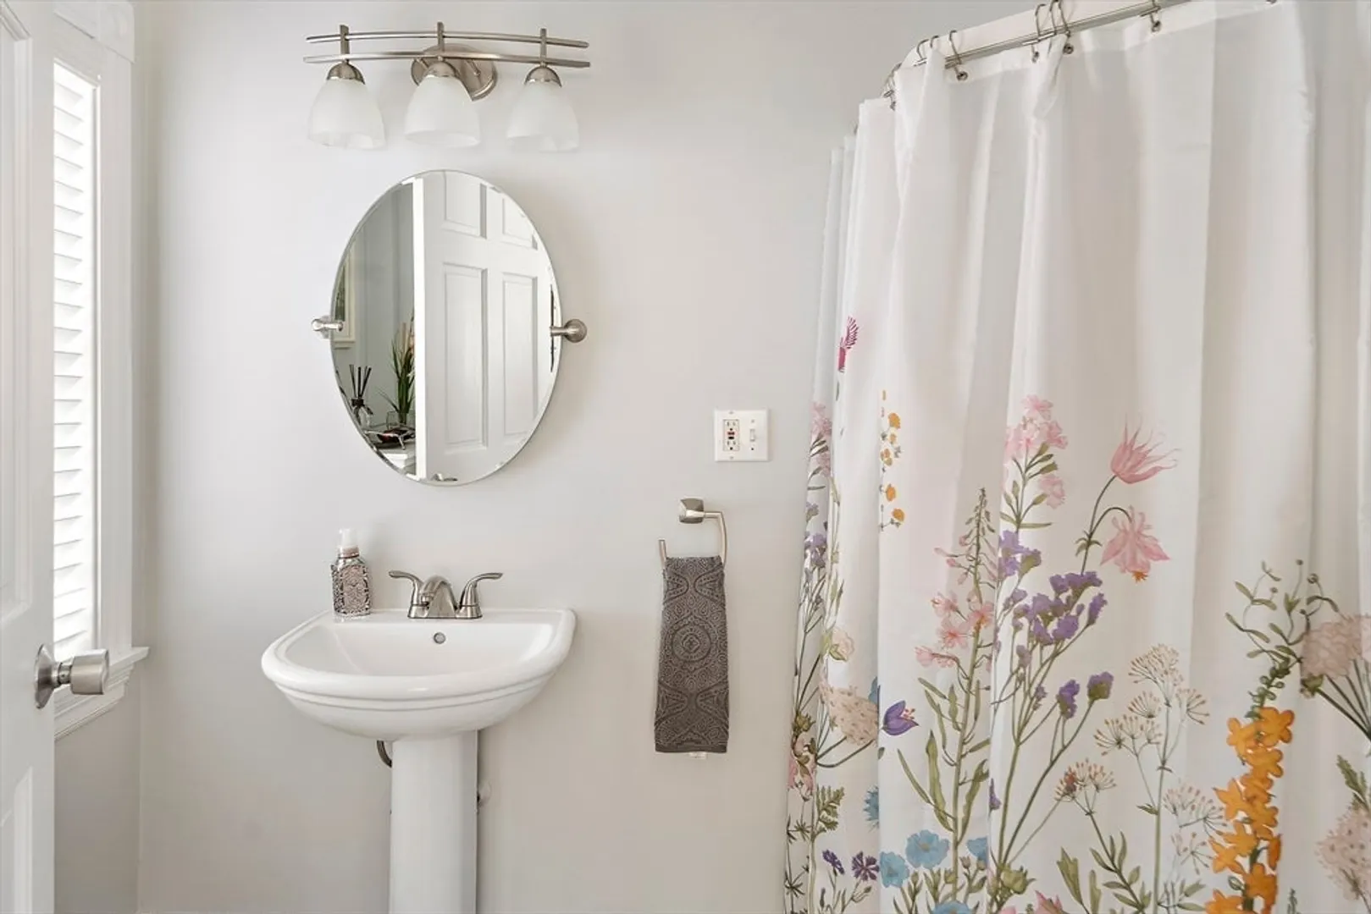
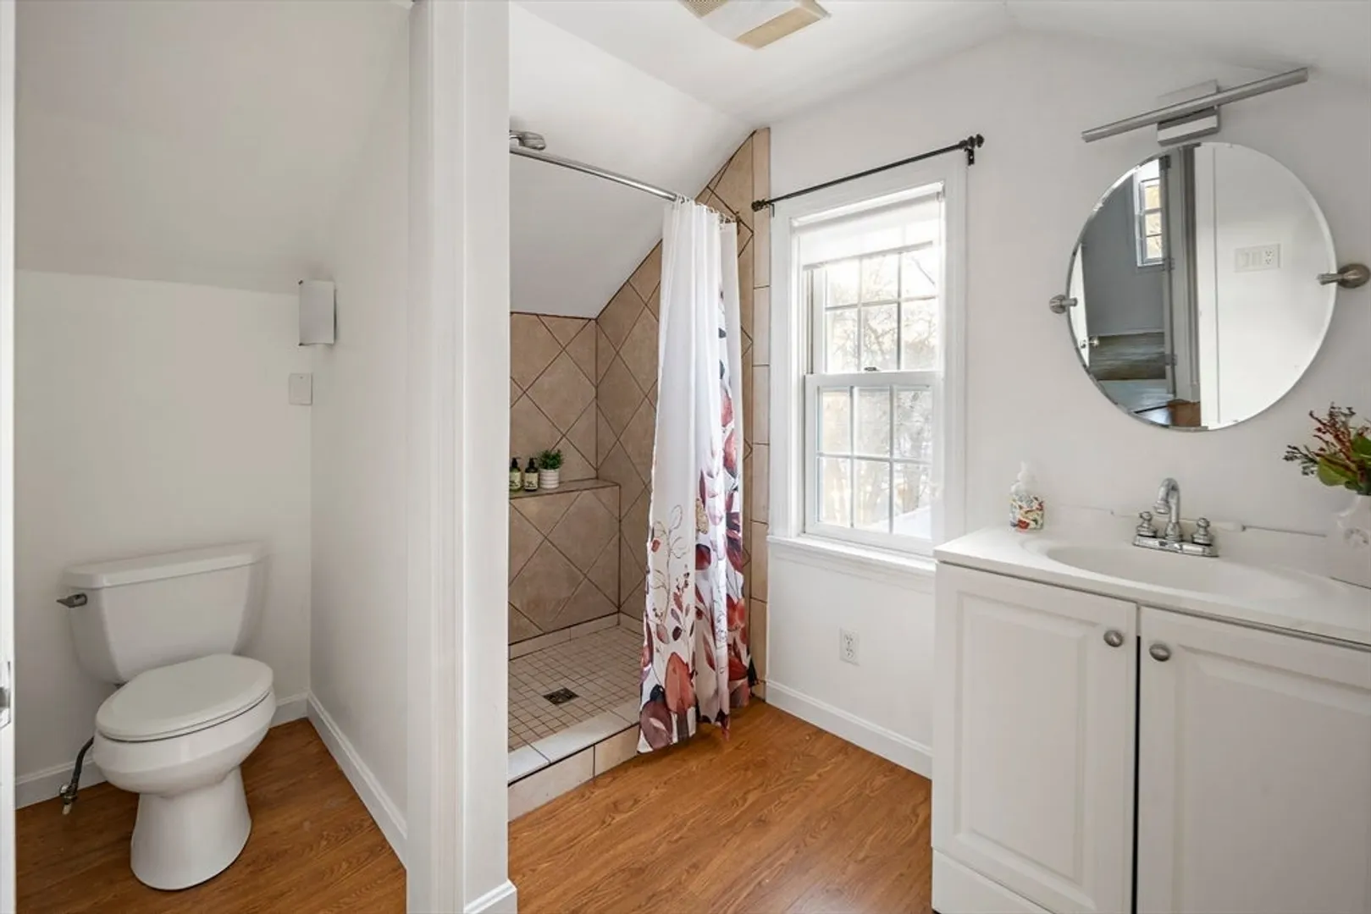
$1,075,000
4
Beds
4
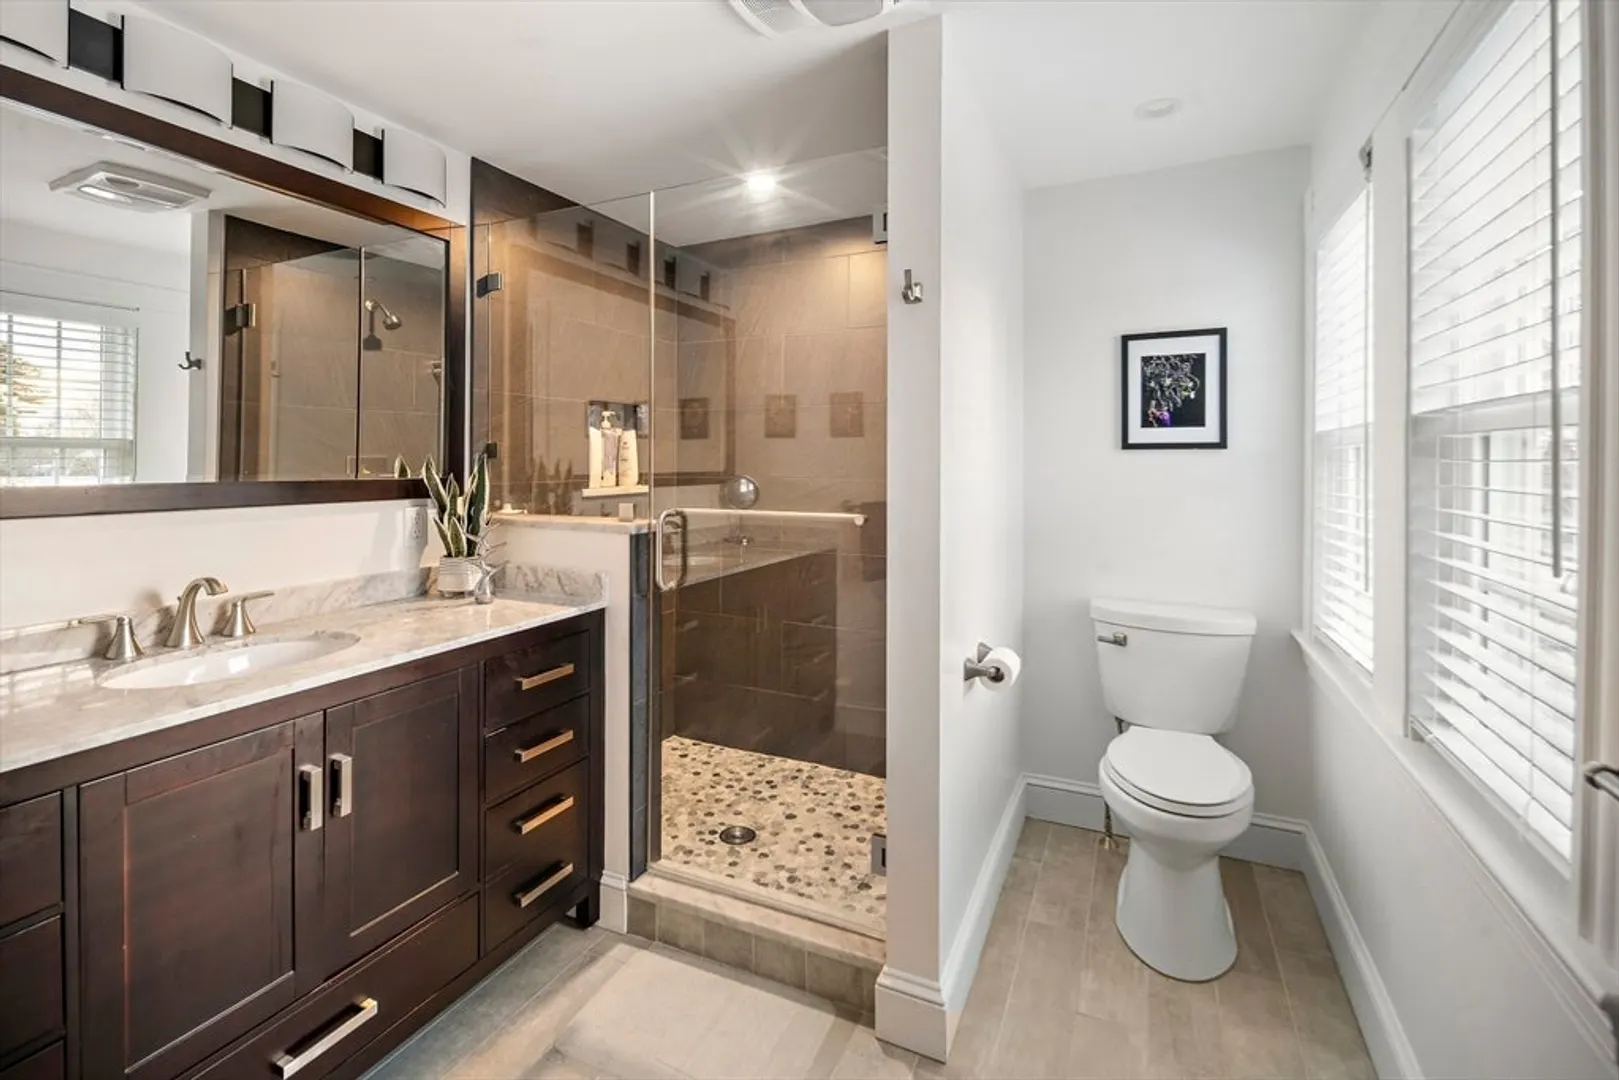
Baths
3,000
Living Area
-
Property Description
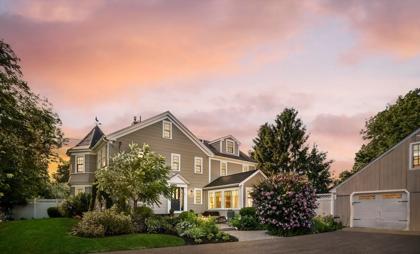
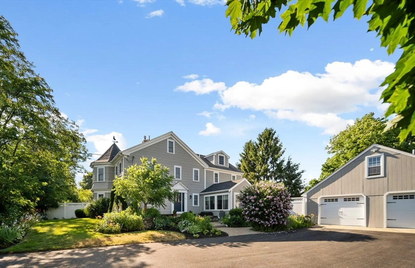
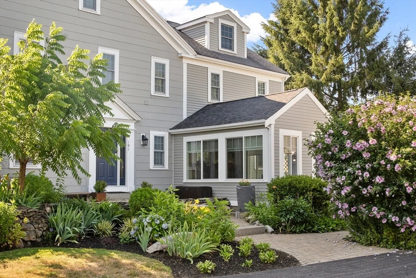
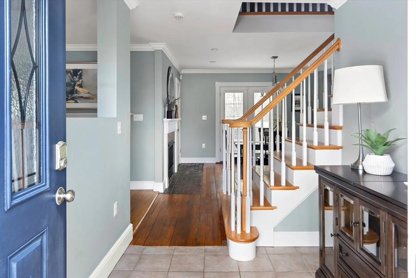
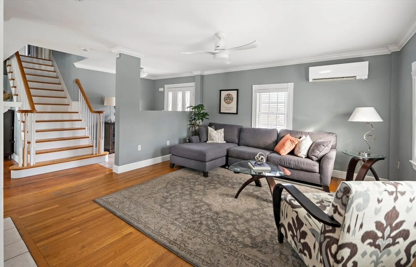
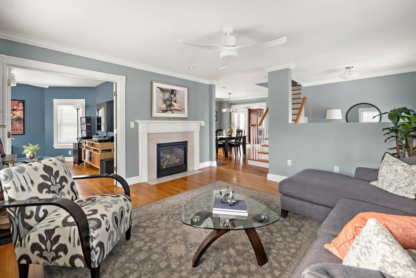
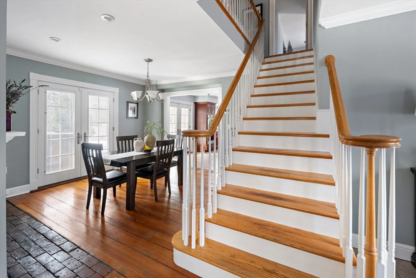
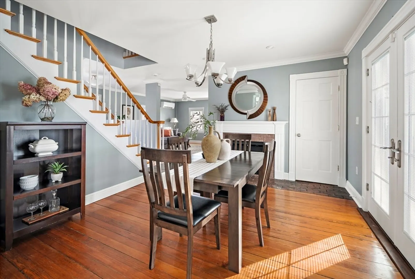
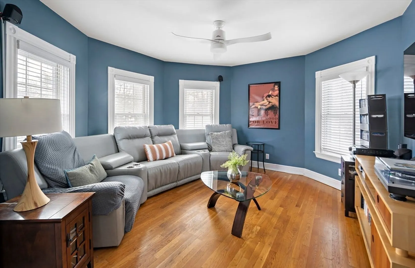
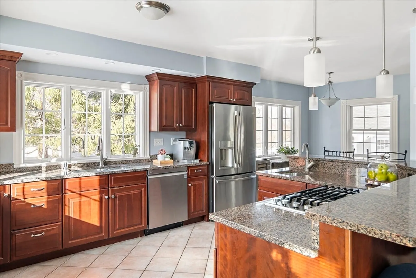
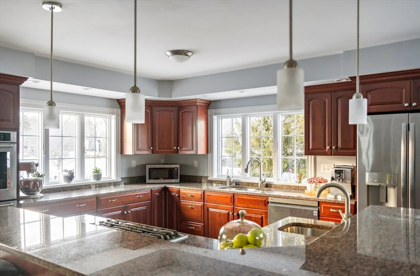
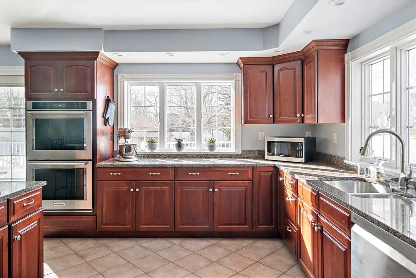
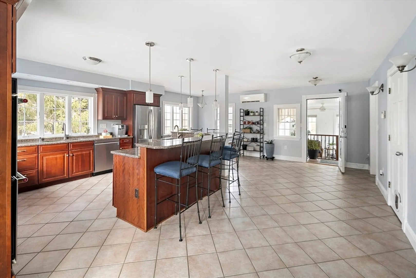
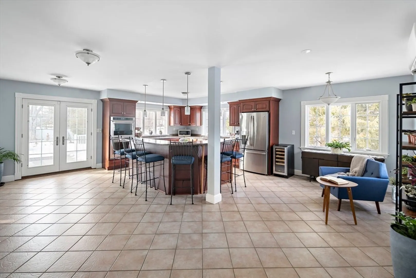
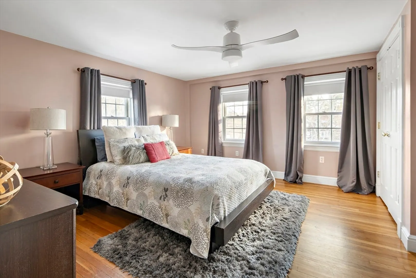
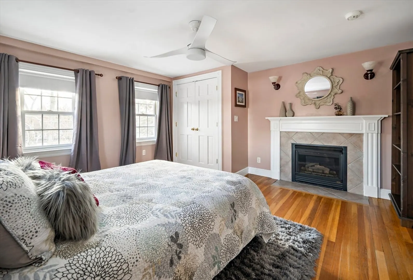
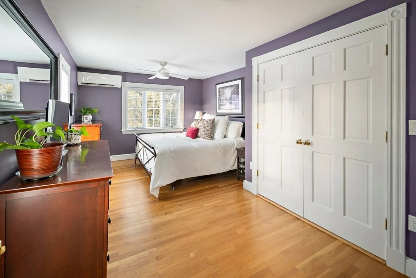
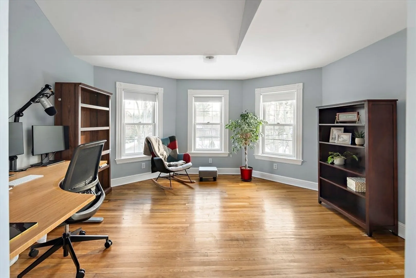
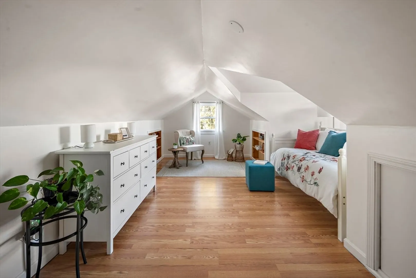
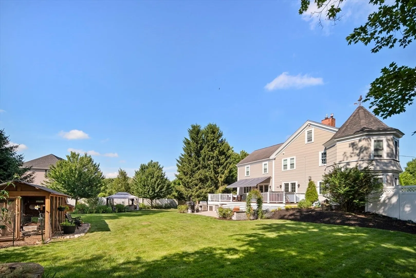
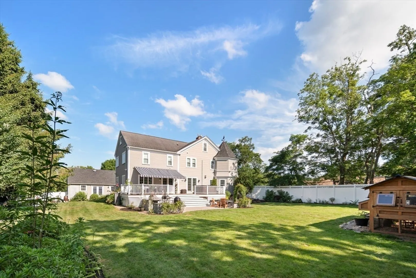
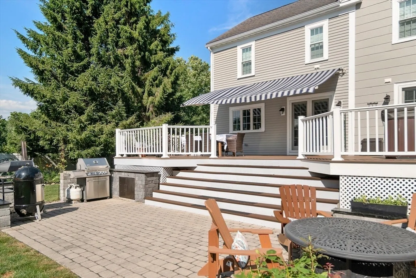
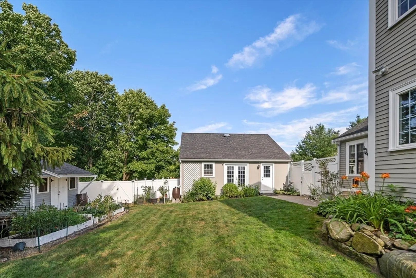
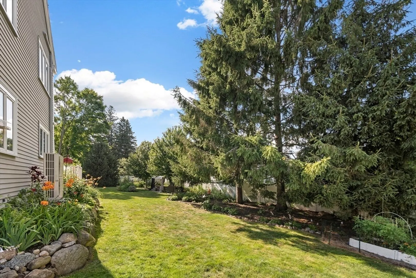
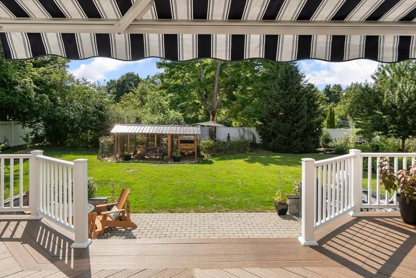
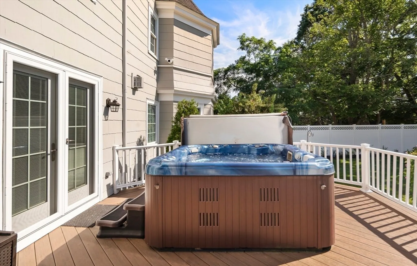
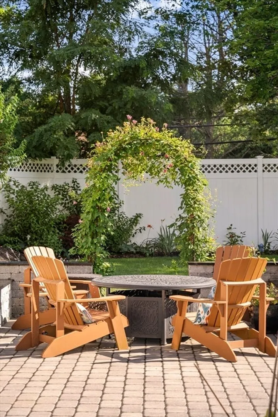
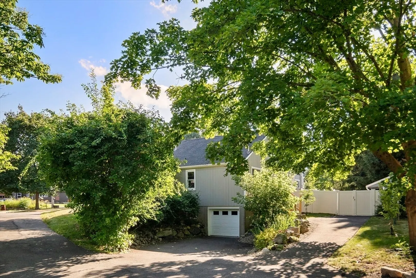
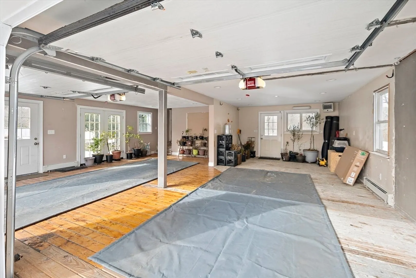
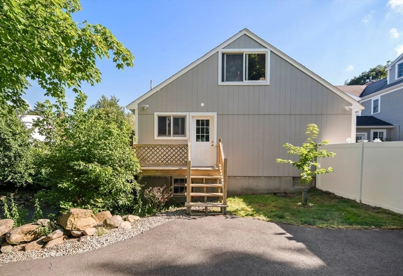
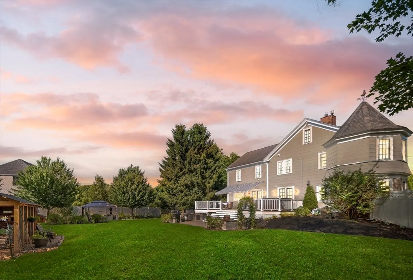
Nestled on a corner lot with over 1/2 acre of landscaped grounds, this historic Danvers home is steeped in New England architecture. Once part of Twin Echo Farm and the Mudge-Pratt Farm, a significant expansion in 2013 (along with many upgrades since) has seamlessly integrated the home’s rich history with smart technology and modern convenience. Sunlight pours onto original wide-plank hardwood floors. Spacious rooms, three working fireplaces, radiant heated floors, and a vast granite and stainless steel chef’s kitchen make this home ideal for hosting unforgettable gatherings. Outside, the expansive deck, patio, and jacuzzi are surrounded by a fully fenced-in yard and lush pollinator gardens. A chicken coop completes the homestead. A 3-bay garage (with attic space) provides ample room for trucks, cars, and storage. Plenty of privacy while being close to shopping, restaurants, highways, and beaches. Own a piece of Danvers’ rich history and experience all the North Shore has to offer.
-
Highlights
- Cooling: Central Air, Heat Pump, Ductless
- Parking Spots: 11
- Property Type: Single Family Residence
- Total Rooms: 8
- Status: Closed
- Heating: Central, Radiant, Natural Gas, ENERGY STAR Qualified Equipment, Ductless
- Property Class: Residential
- Style: Antique
- Year Built: 1804
-
Additional Details
- Appliances: Electric Water Heater, Water Heater, Oven, Dishwasher, Disposal, Range, Washer, Dryer, ENERGY STAR Qualified Refrigerator, ENERGY STAR Qualified Dryer, ENERGY STAR Qualified Dishwasher, ENERGY STAR Qualified Washer, Range Hood, Cooktop, Other, Plumbed For Ice Maker
- Construction: Frame
- Fireplaces: 3
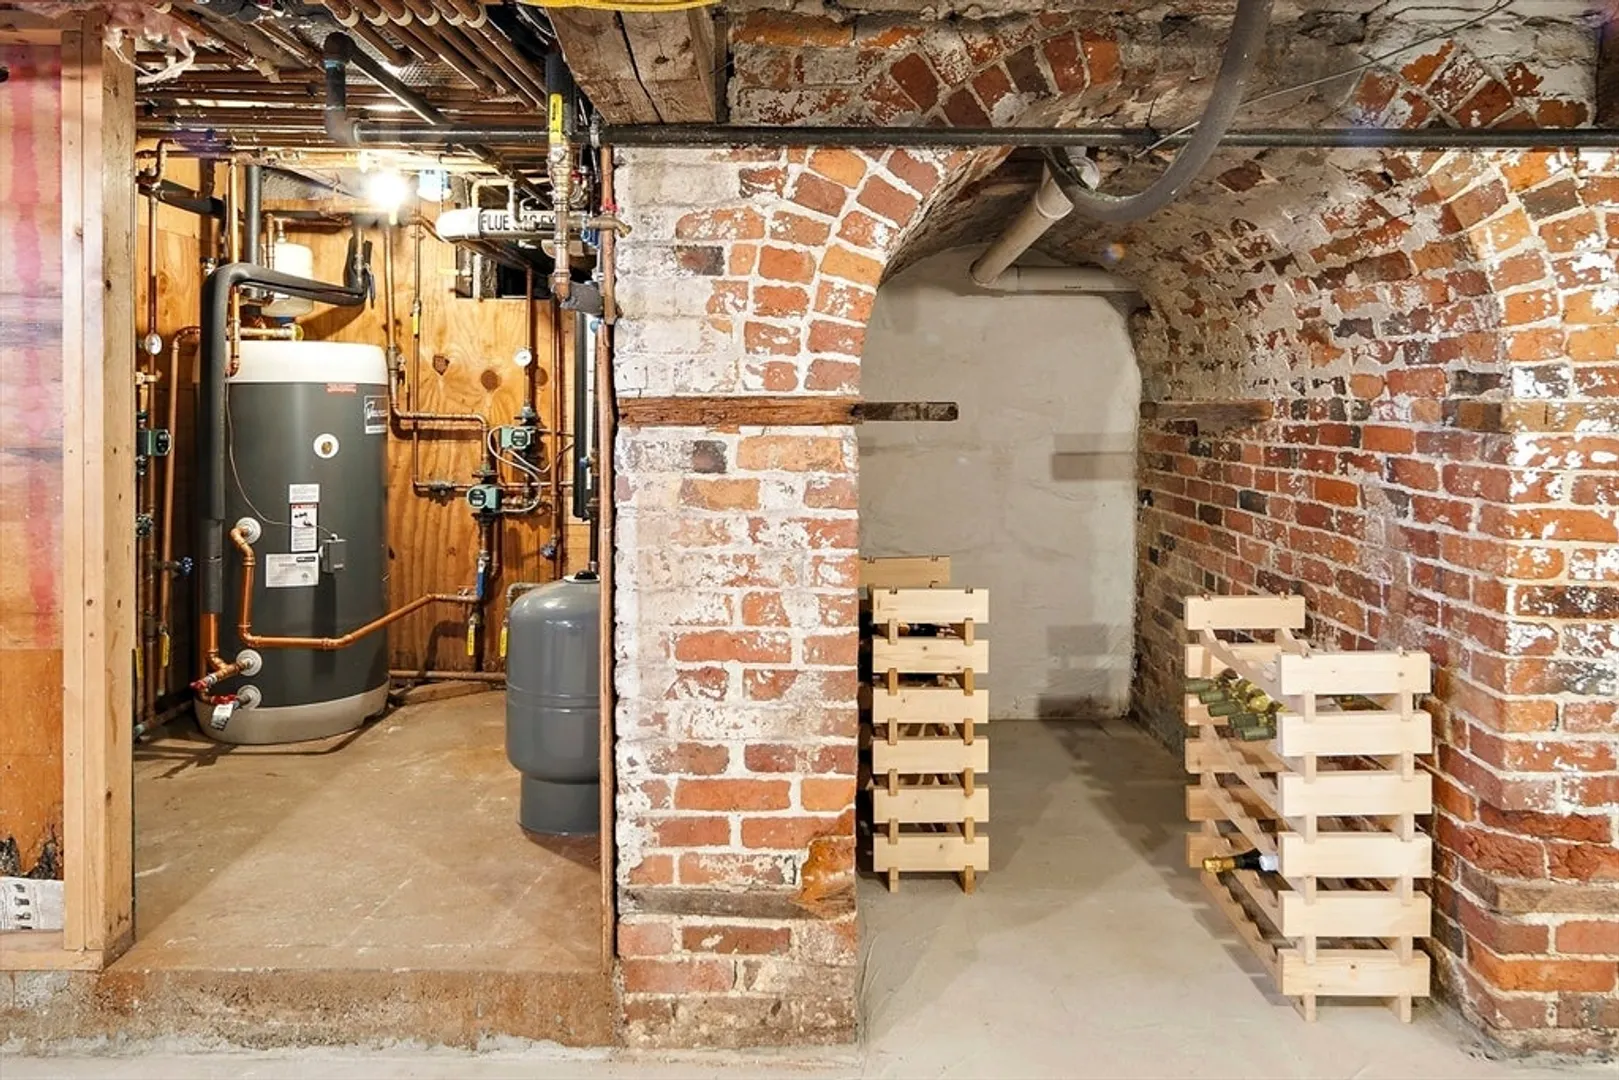
- Foundation: Stone
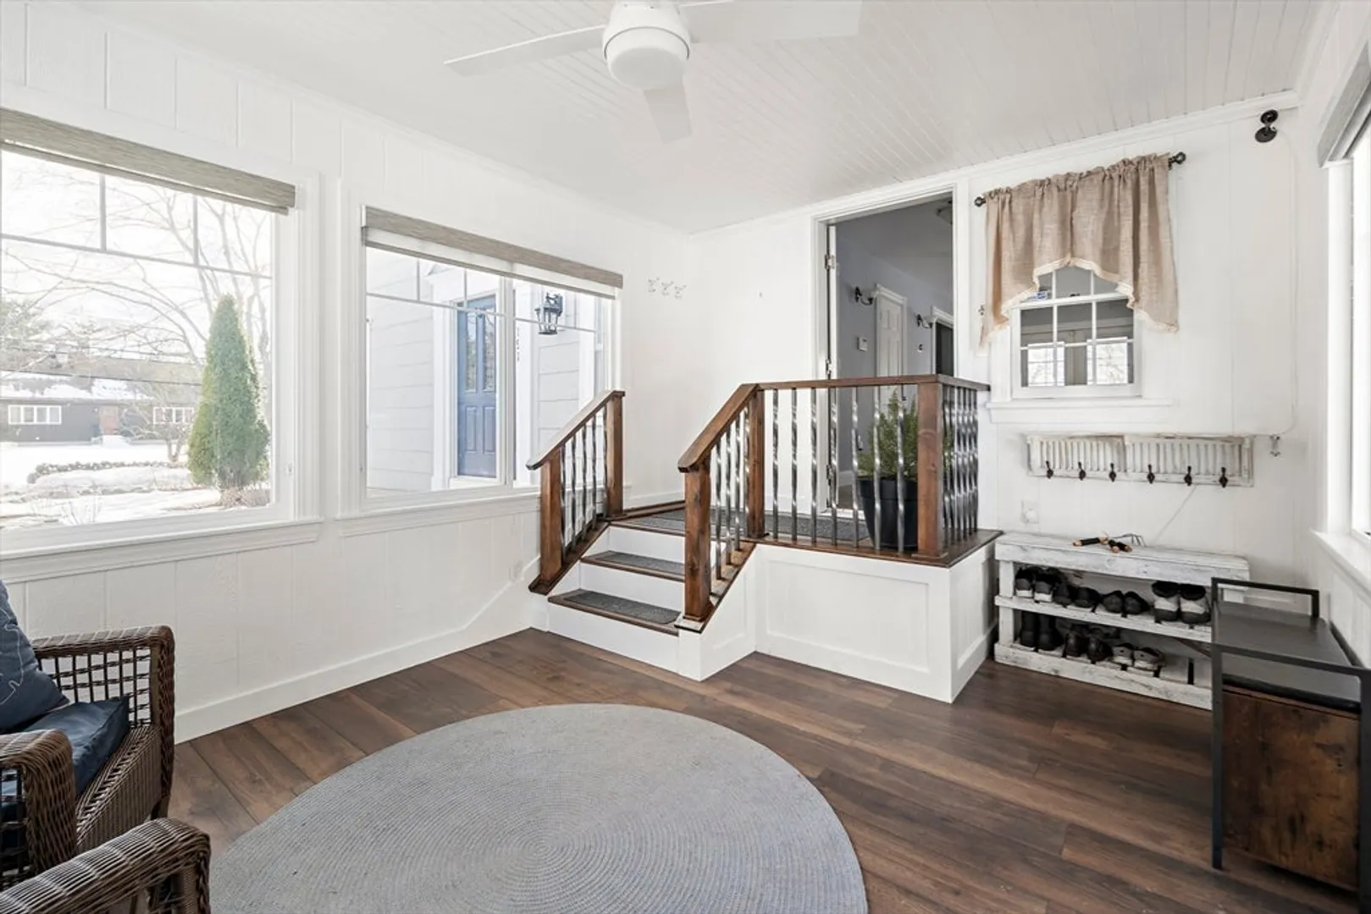
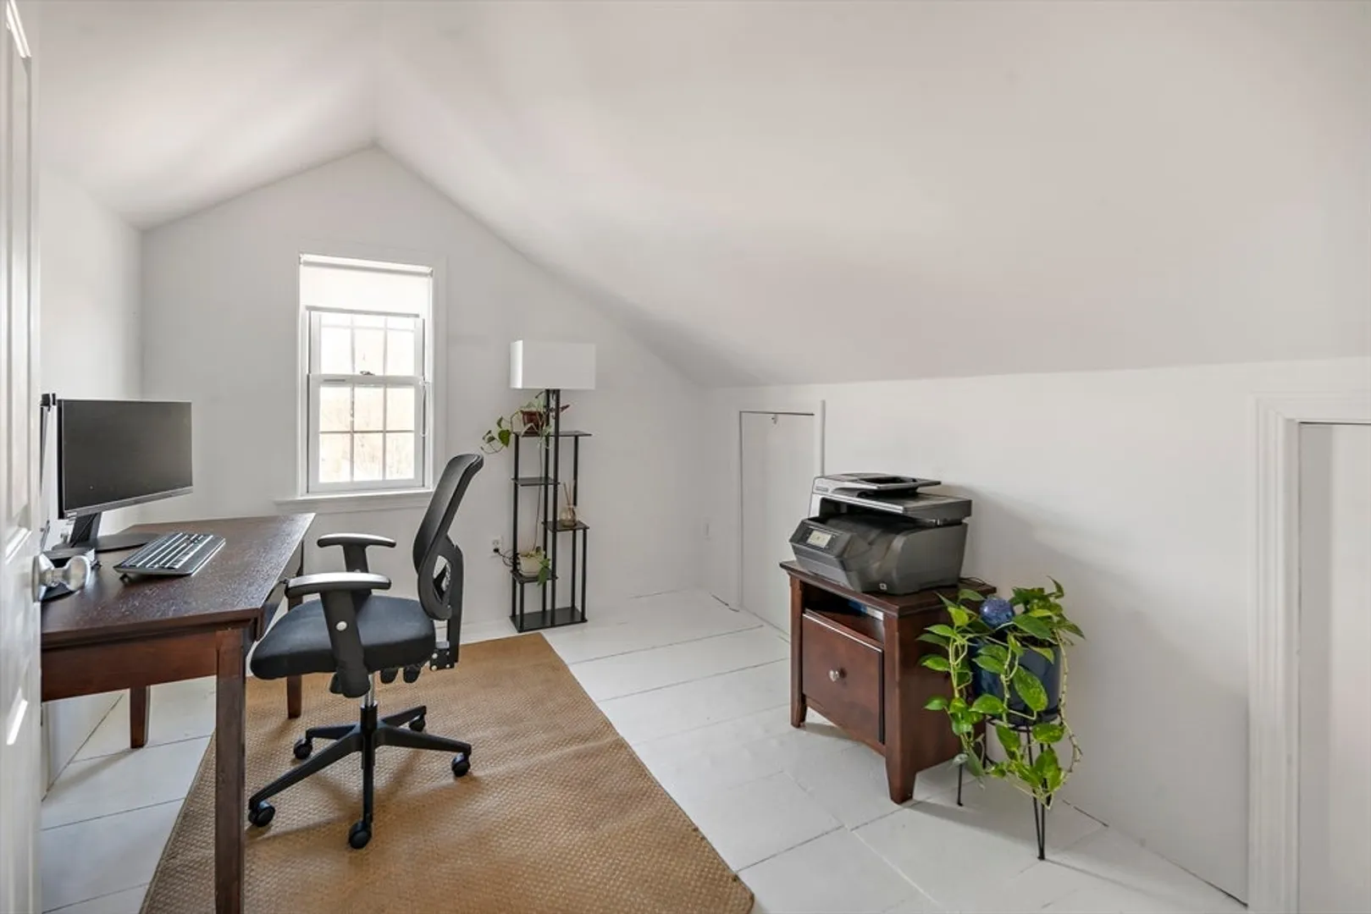
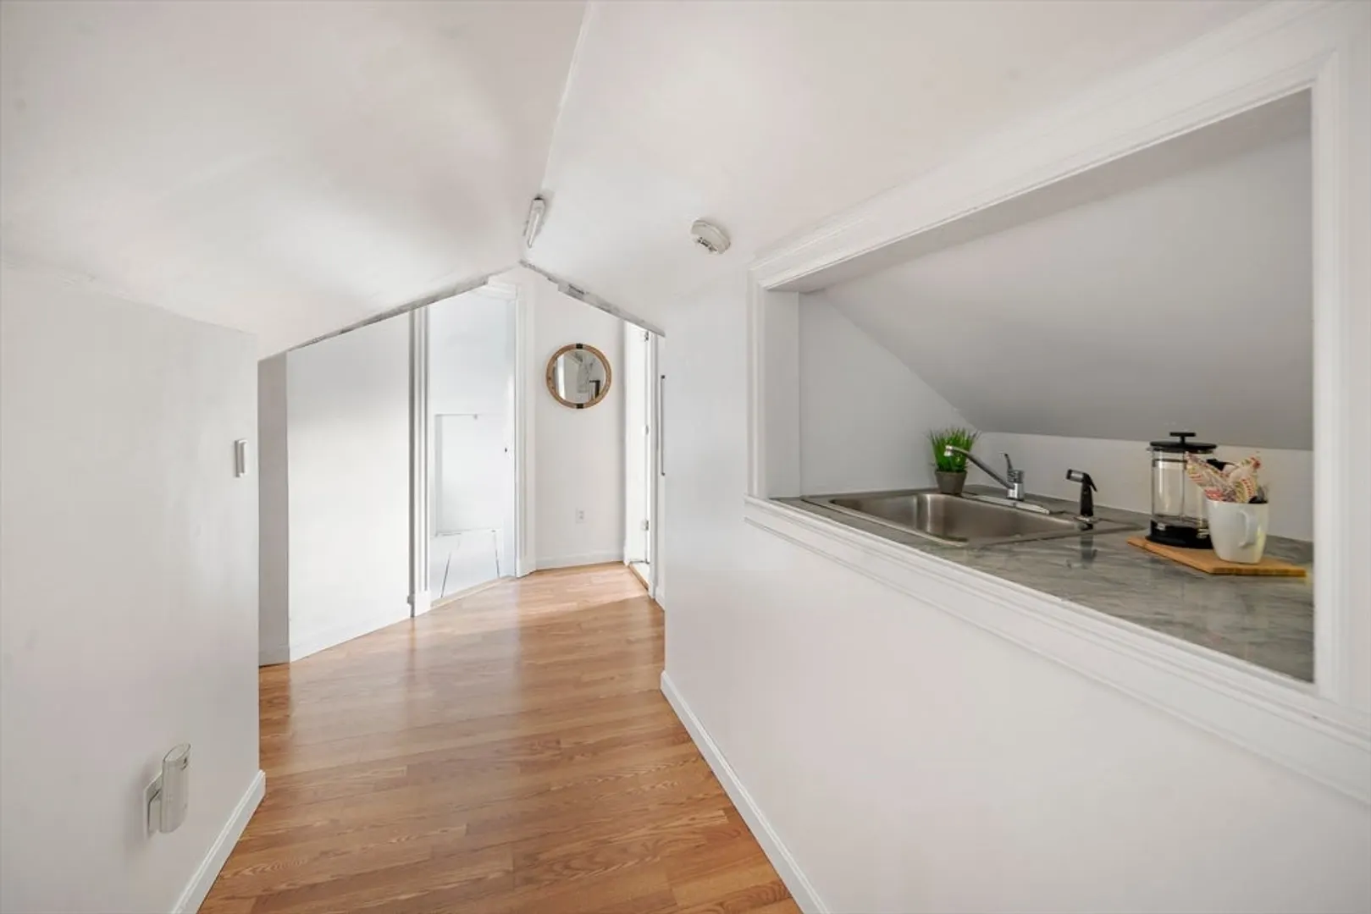
- Interior Features: Vaulted Ceiling(s), Closet, Lighting - Sconce, Ceiling Fan(s), Lighting - Overhead, Wet bar, Storage, Open Floorplan, Bathroom, Office, Sun Room, Bonus Room, Entry Hall, Sauna/Steam/Hot Tub, Walk-up Attic, Finish - Sheetrock, High Speed Internet
- Road Frontage Type: Public
- SqFt Source: Public Record
- Year Built Source: Public Records
- Basement: Full, Walk-Out Access, Interior Entry, Bulkhead, Concrete, Unfinished
- Exterior Features: Deck - Composite, Patio, Covered Patio/Deck, Hot Tub/Spa, Storage, Barn/Stable, Professional Landscaping, Decorative Lighting, Screens, Fenced Yard, Drought Tolerant/Water Conserving Landscaping, Fruit Trees, Garden, Stone Wall, Other
- Flooring: Tile, Vinyl, Hardwood, Wood Laminate, Other, Flooring - Wood, Laminate, Flooring - Stone/Ceramic Tile
- Foundation Area: 9999999
- Lot Features: Corner Lot, Easements, Level
- Roof: Shingle, Tile
- Year Built Details: Actual, Renovated Since
- Zoning: R3
-
Amenities
- Community Features: Shopping, Park, Walk/Jog Trails, Conservation Area, Highway Access, House of Worship, Private School, Public School, Other
- Parking Features: Detached, Garage Door Opener, Heated Garage, Storage, Workshop in Garage, Garage Faces Side, Insulated, Oversized, Paved Drive, Off Street, Driveway, Paved
- Waterfront Features: Bay, Harbor, Lake/Pond, Ocean, River
- Covered Parking Spaces: 3
- Security Features: Security System
-
Utilities
- Electric: 110 Volts, 220 Volts, 60 Amps/Less
- Water Source: Public
- Sewer: Public Sewer
-
Fees / Taxes
- Assessed Value: $793,800
- Taxes: $8,819
- Tax Year: 2024
Similar Listings
Sold
39 Photos
Sold
41 Photos
Sold
42 Photos
Sold
37 Photos
Content © 2026 MLS Property Information Network, Inc. The information in this listing was gathered from third party resources including the seller and public records.
Listing information provided courtesy of LAER Realty Partners.
MLS Property Information Network, Inc. and its subscribers disclaim any and all representations or warranties as to the accuracy of this information.
