
Sold!
$989,000
3
Beds
2/2
Baths
2,876
Living Area
-
Property Description
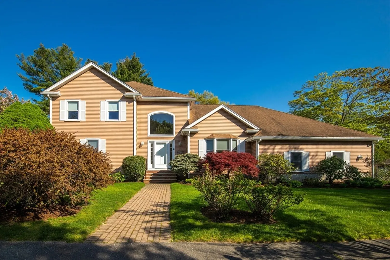
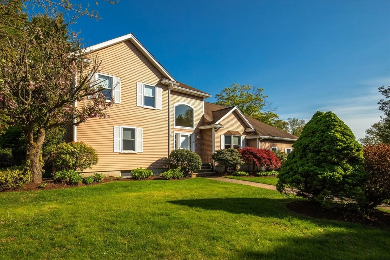
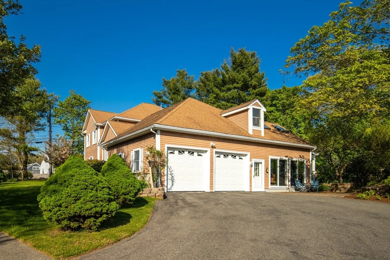
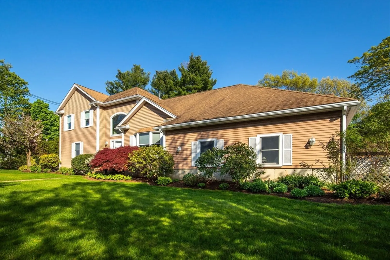
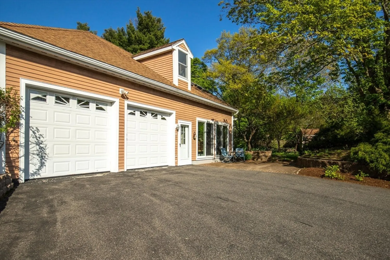
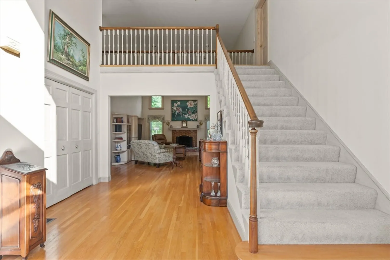
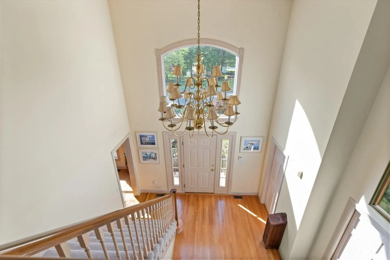
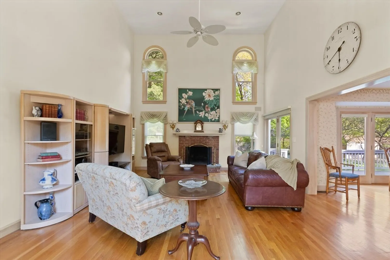
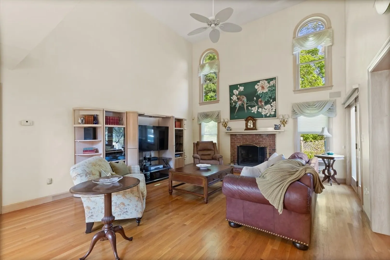
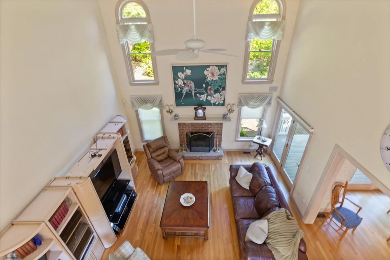
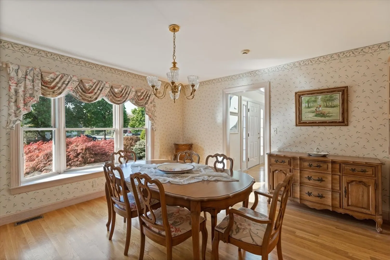
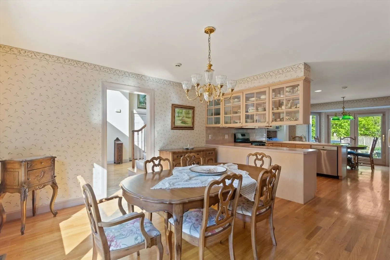
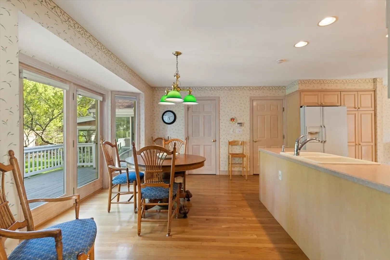
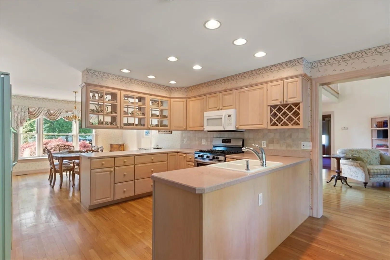
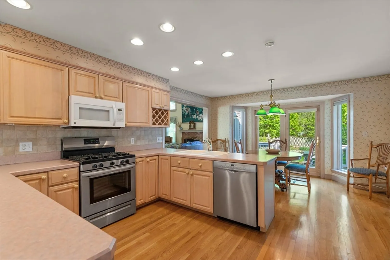
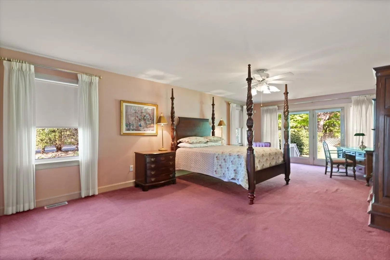
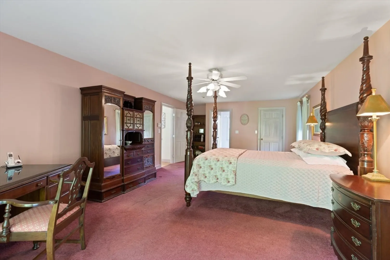
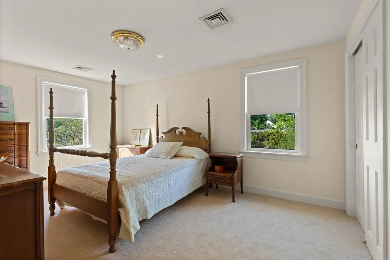
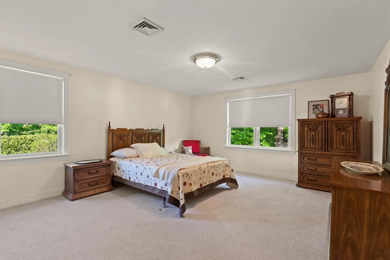
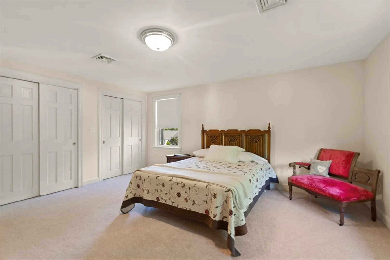
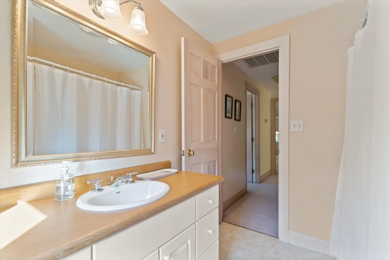
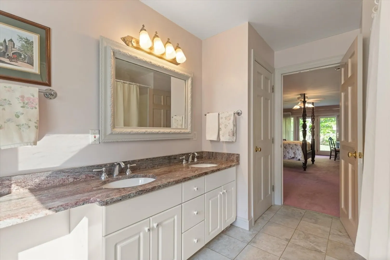
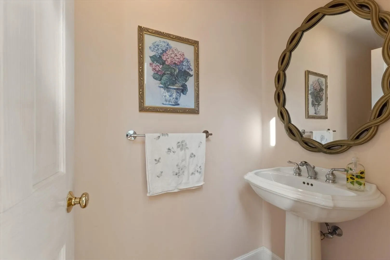
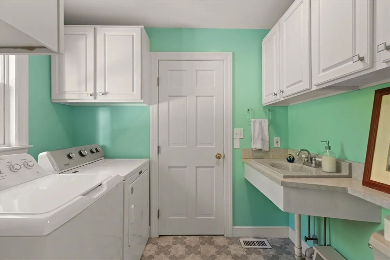
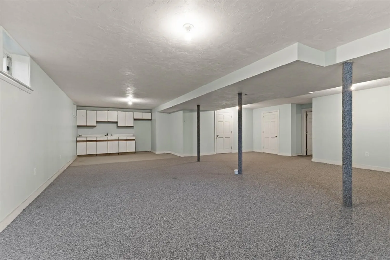
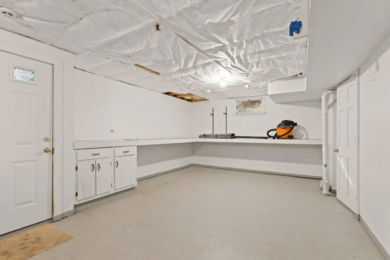
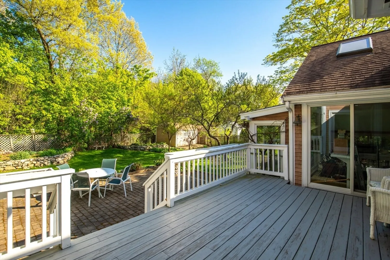
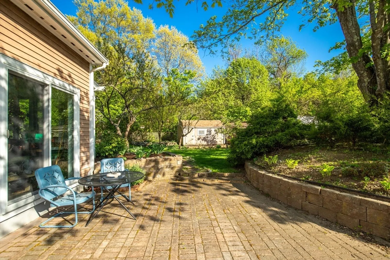
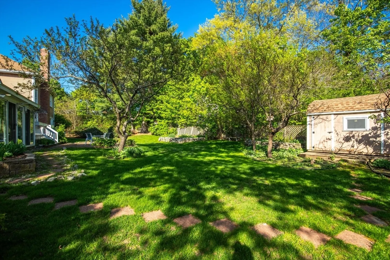
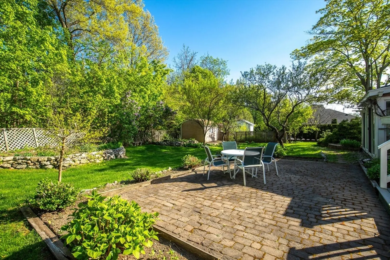
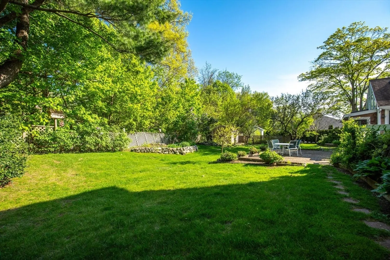
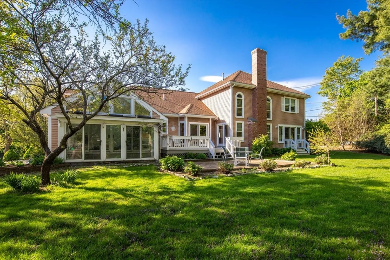
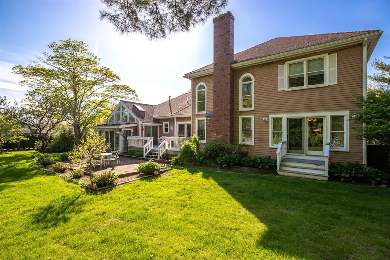
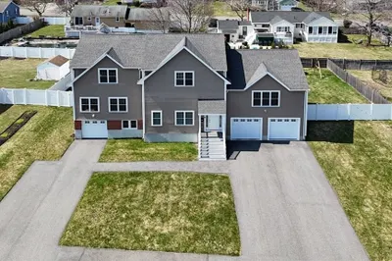
Location, Location, Location... Fantastic Contemporary on a spacious lot in a cul-de-sac neighborhood in West Peabody! This inviting home features a first floor Primary Suite! An oversized family room with access to the deck and beautiful back yard grounds. First floor has a greenhouse with lots of possibilities, 2 half baths and laundry area room. Second floor has 2 generous bedrooms and a full bath. Extra unfinished room with great potential. Lower level is finished for a gym, home office or game room with abundant storage and workshop. Attached 2 car garage and a storage shed. Conveniently located near major routes, dining and shopping. Come make this your new home!
-
Highlights
- Cooling: Central Air
- Parking Spots: 2
- Property Type: Single Family Residence
- Total Rooms: 7
- Status: Closed
- Heating: Natural Gas
- Property Class: Residential
- Style: Contemporary
- Year Built: 1997
-
Additional Details
- Appliances: Gas Water Heater, Range, Dishwasher, Disposal, Microwave, Refrigerator, Washer, Dryer
- Construction: Frame
- Flooring: Carpet, Hardwood
- Road Frontage Type: Public
- Year Built Details: Approximate
- Zoning: Res
- Basement: Full
- Exterior Features: Deck - Wood
- Foundation: Concrete Perimeter
- Roof: Shingle
- Year Built Source: Public Records
-
Amenities
- Community Features: Public Transportation
- Parking Features: Attached, Paved Drive, Off Street
- Covered Parking Spaces: 2
- Security Features: Security System
-
Utilities
- Electric: Circuit Breakers
- Water Source: Public
- Sewer: Public Sewer
-
Fees / Taxes
- Assessed Value: $1,062,500
- Compensation Based On: Net Sale Price
- Tax Year: 2024
- Buyer Agent Compensation: 2%
- Facilitator Compensation: 2%
- Taxes: $9,690
Similar Listings
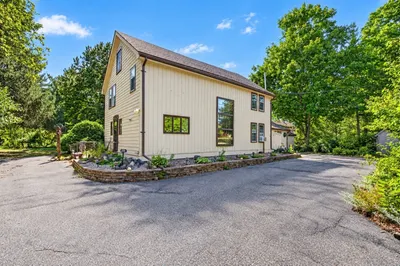
Sold
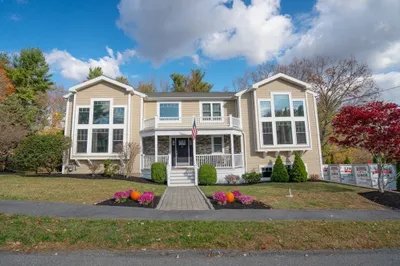
39 Photos
Sold
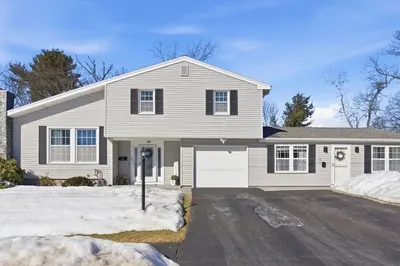
36 Photos
Sold
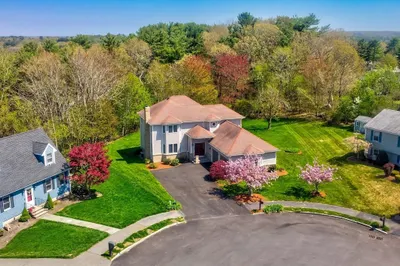
41 Photos
Sold
42 Photos
Content © 2026 MLS Property Information Network, Inc. The information in this listing was gathered from third party resources including the seller and public records.
Listing information provided courtesy of Berkshire Hathaway HomeServices Commonwealth Real Estate.
MLS Property Information Network, Inc. and its subscribers disclaim any and all representations or warranties as to the accuracy of this information.
