
Sold!
$546,000
2
Beds
1
Bath
876
Living Area
-
Property Description
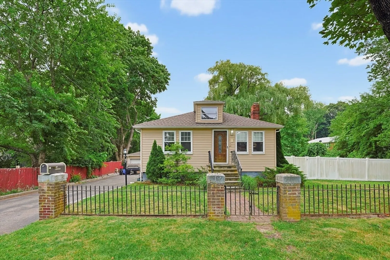
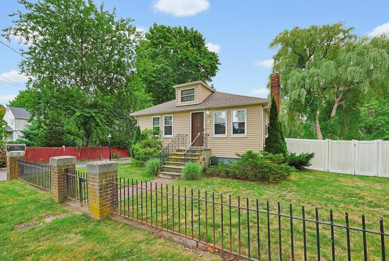
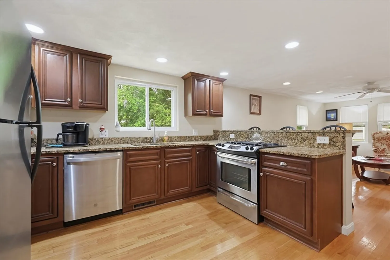
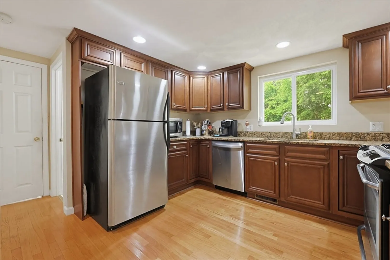
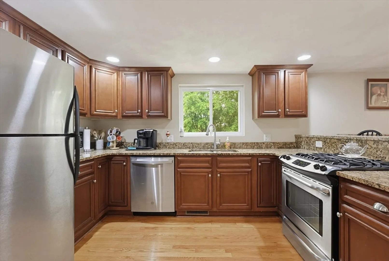
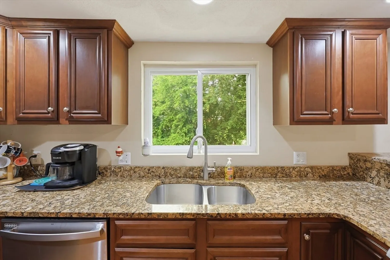
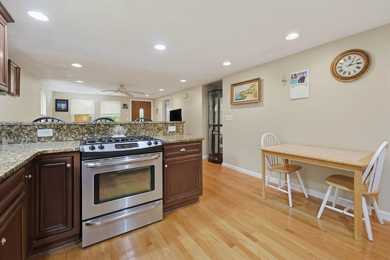
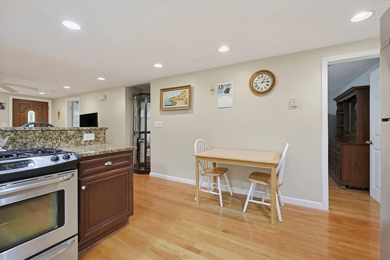
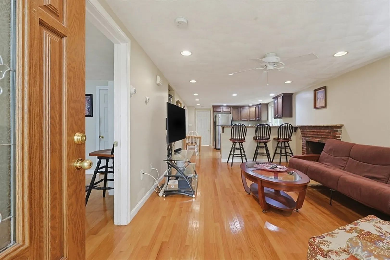
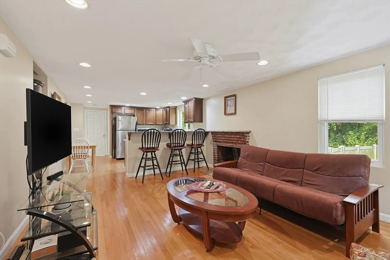
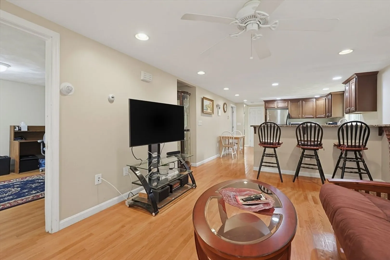
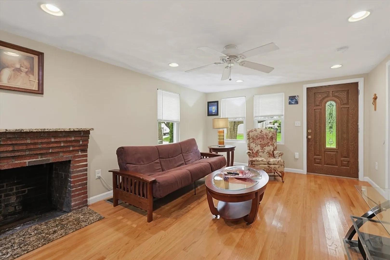
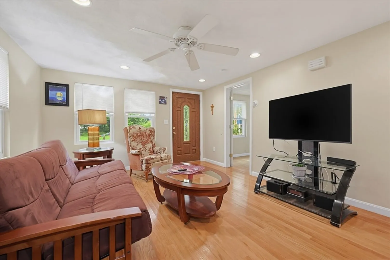
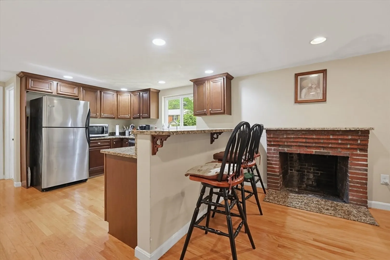
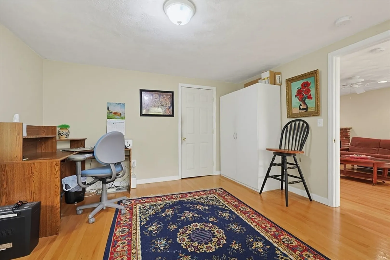
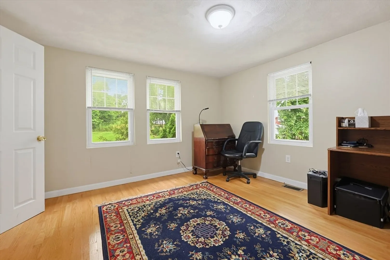
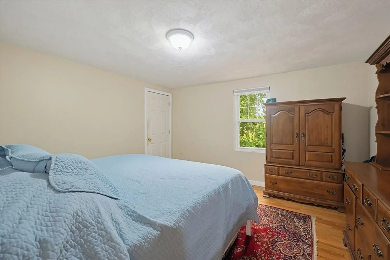
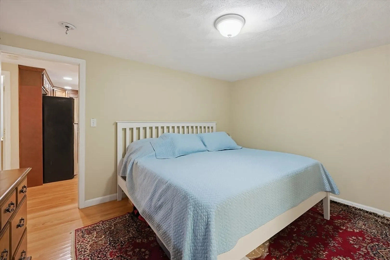
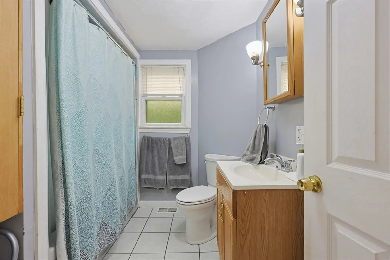
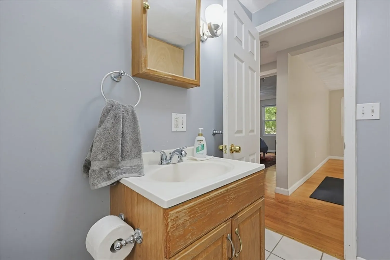
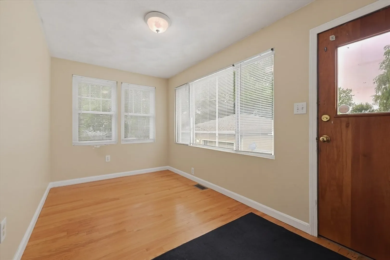
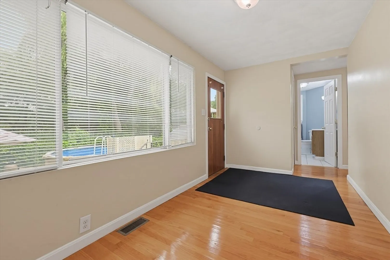
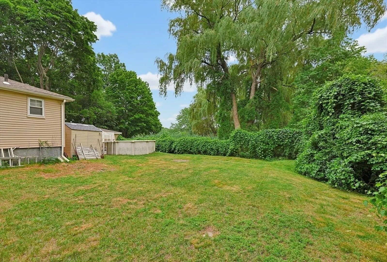
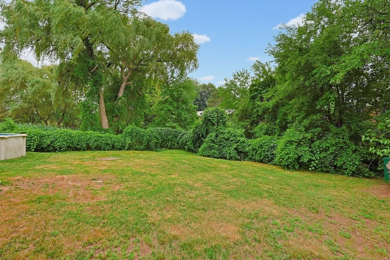
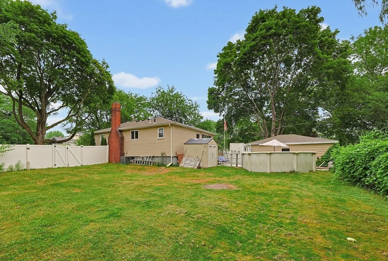
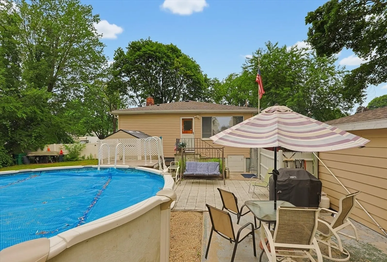
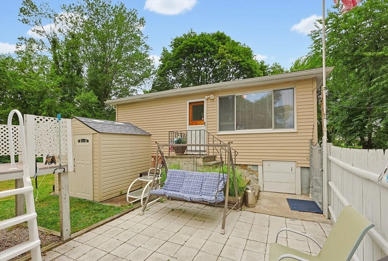
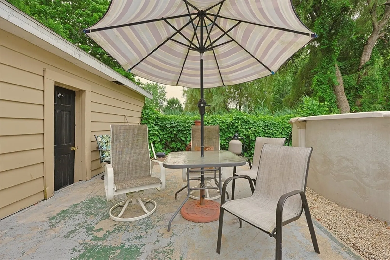
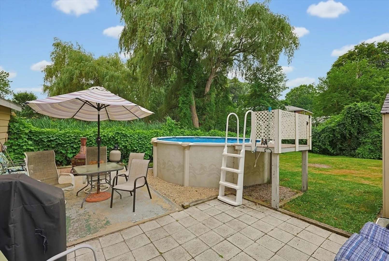
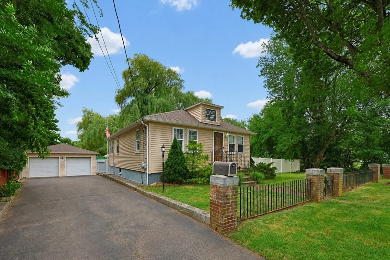
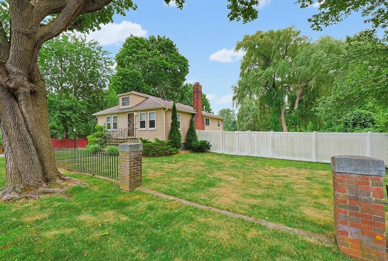
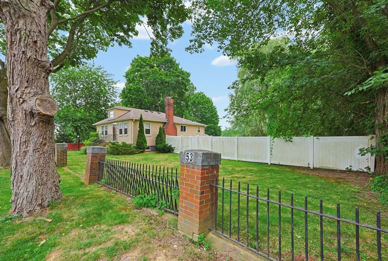
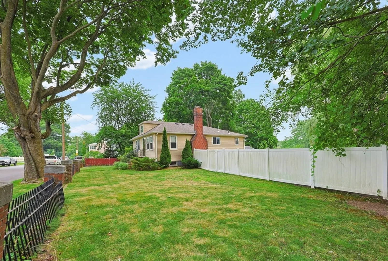
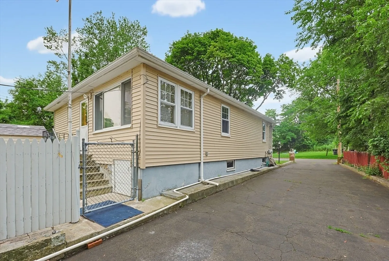
Welcome home to this charming and well-maintained 2-bedroom, 1-bath single-family home with Large Bedrooms and an Open Concept layout. This home features an Updated Kitchen with modern finishes, Central Air Conditioning, and a Newer Roof, providing both style and peace of mind. Step outside to enjoy the spacious, private, and fenced-in backyard with an above ground pool—perfect for entertaining, gardening, pets, or simply relaxing. A detached two-car garage offers excellent storage, plenty of parking, or workshop potential. Whether you're a first-time homebuyer, downsizer, or someone looking for the convenience of single-level living, this home offers the perfect combination of comfort, functionality, privacy, and outdoor space. Conveniently located near shopping, restaurants, parks, major highways, and everything Peabody has to offer, this is an opportunity you won't want to miss! Offers, if any, are due by Monday 7/20 by 6pm.
-
Highlights
- Cooling: Central Air
- Parking Spots: 8
- Property Type: Single Family Residence
- Total Rooms: 4
- Status: Closed
- Heating: Forced Air, Natural Gas
- Property Class: Residential
- Style: Bungalow
- Year Built: 1947
-
Additional Details
- Basement: Full, Unfinished
- Foundation: Stone
- SqFt Source: Public Record
- Year Built Source: Public Records
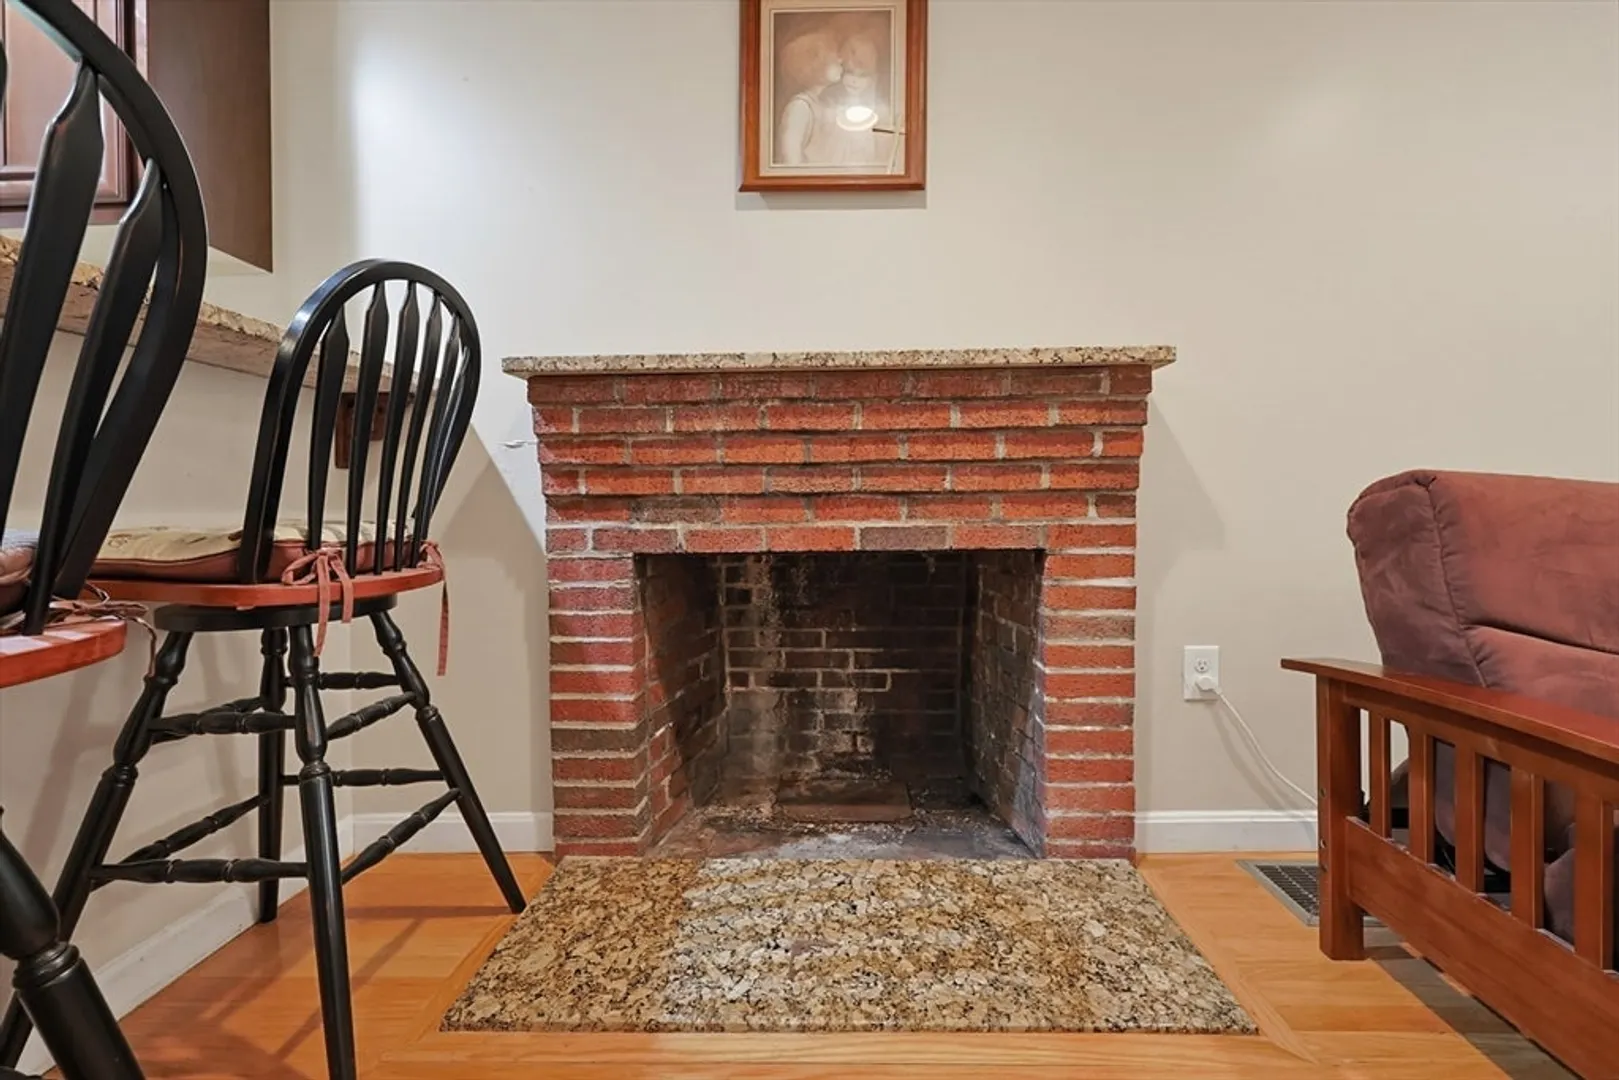
- Fireplaces: 1
- Lot Features: Wooded
- Year Built Details: Approximate
- Zoning: R1
-
Amenities
- Covered Parking Spaces: 2
- Parking Features: Detached, Storage, Paved Drive, Off Street
-
Utilities
- Sewer: Public Sewer
- Water Source: Public
-
Fees / Taxes
- Assessed Value: $426,600
- Taxes: $3,950
- Tax Year: 2025
Similar Listings
Sold
20 Photos
Sold
30 Photos
Sold
40 Photos
Sold
21 Photos
Content © 2026 MLS Property Information Network, Inc. The information in this listing was gathered from third party resources including the seller and public records.
Listing information provided courtesy of Today Real Estate, Inc..
MLS Property Information Network, Inc. and its subscribers disclaim any and all representations or warranties as to the accuracy of this information.
