
Sold!
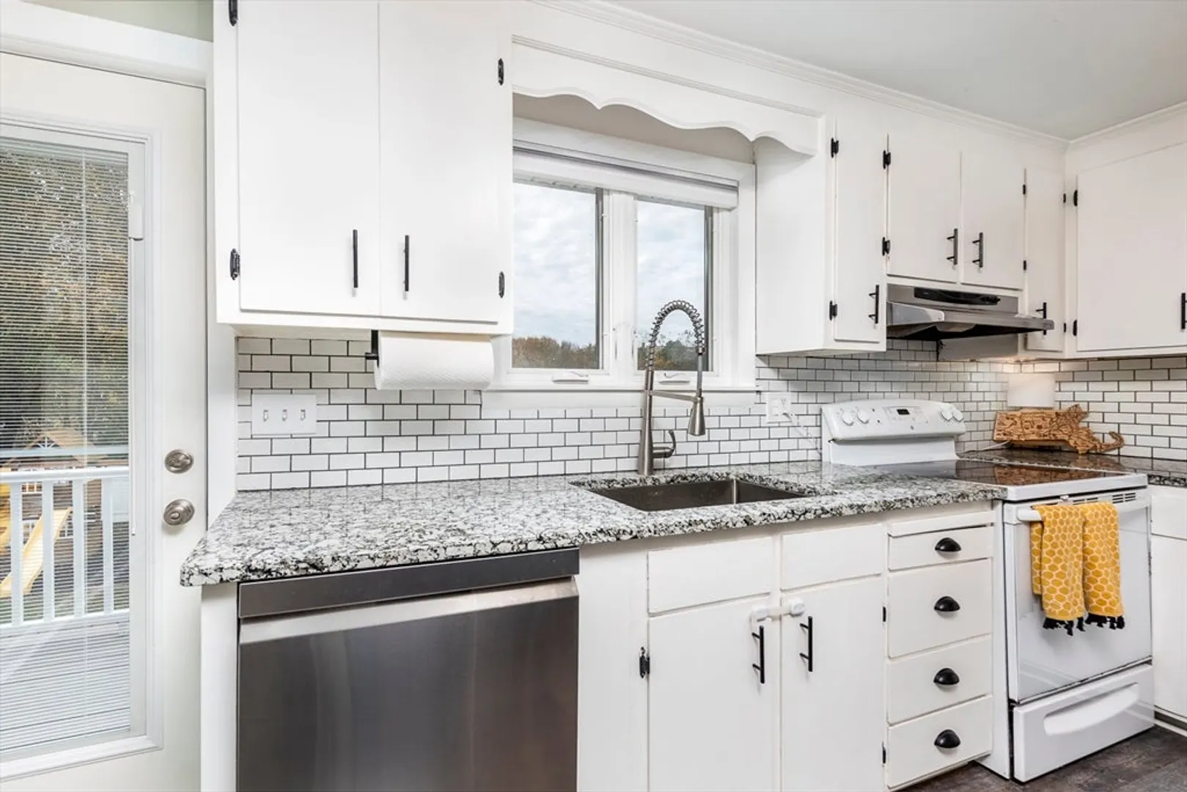
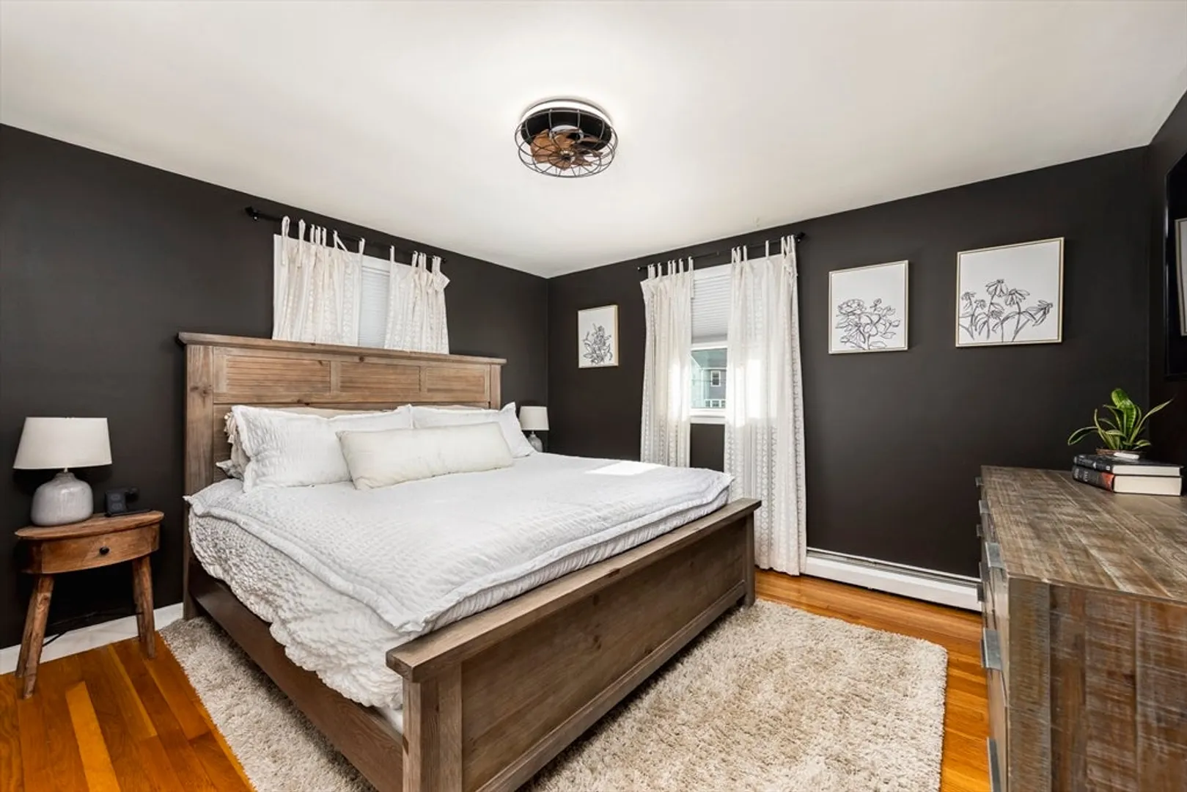
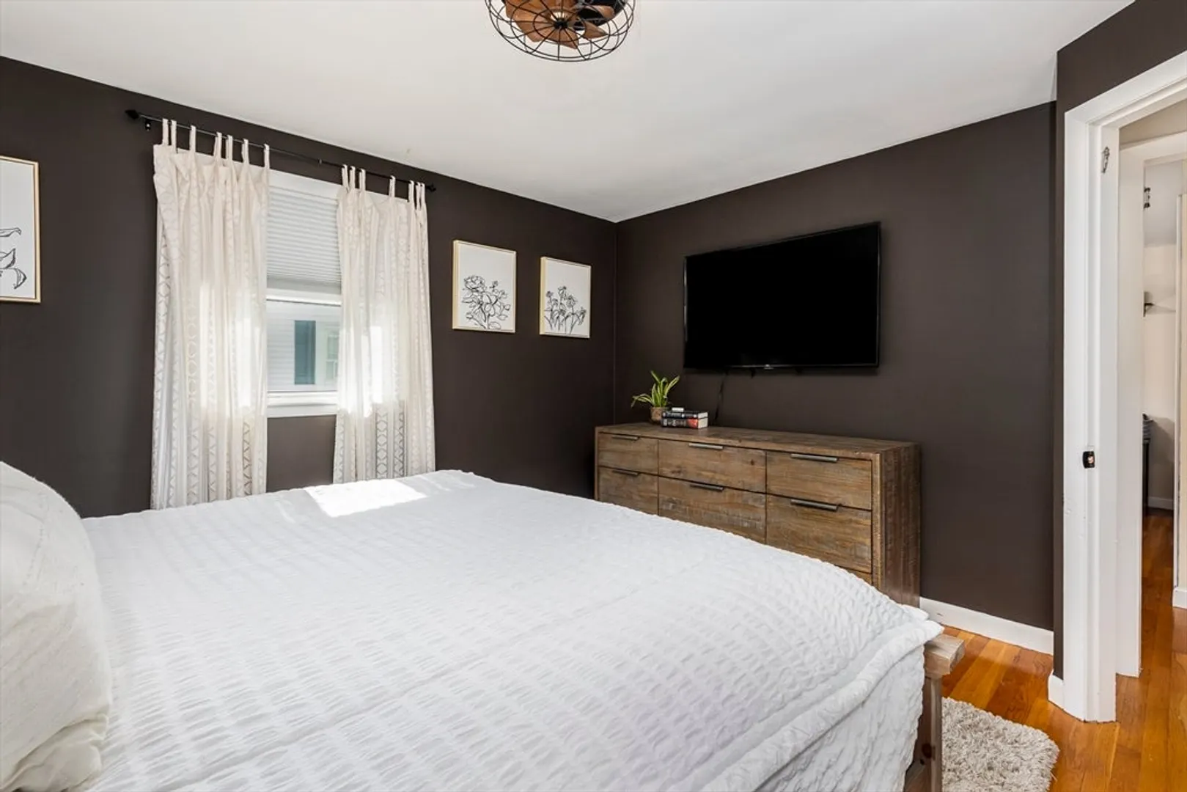
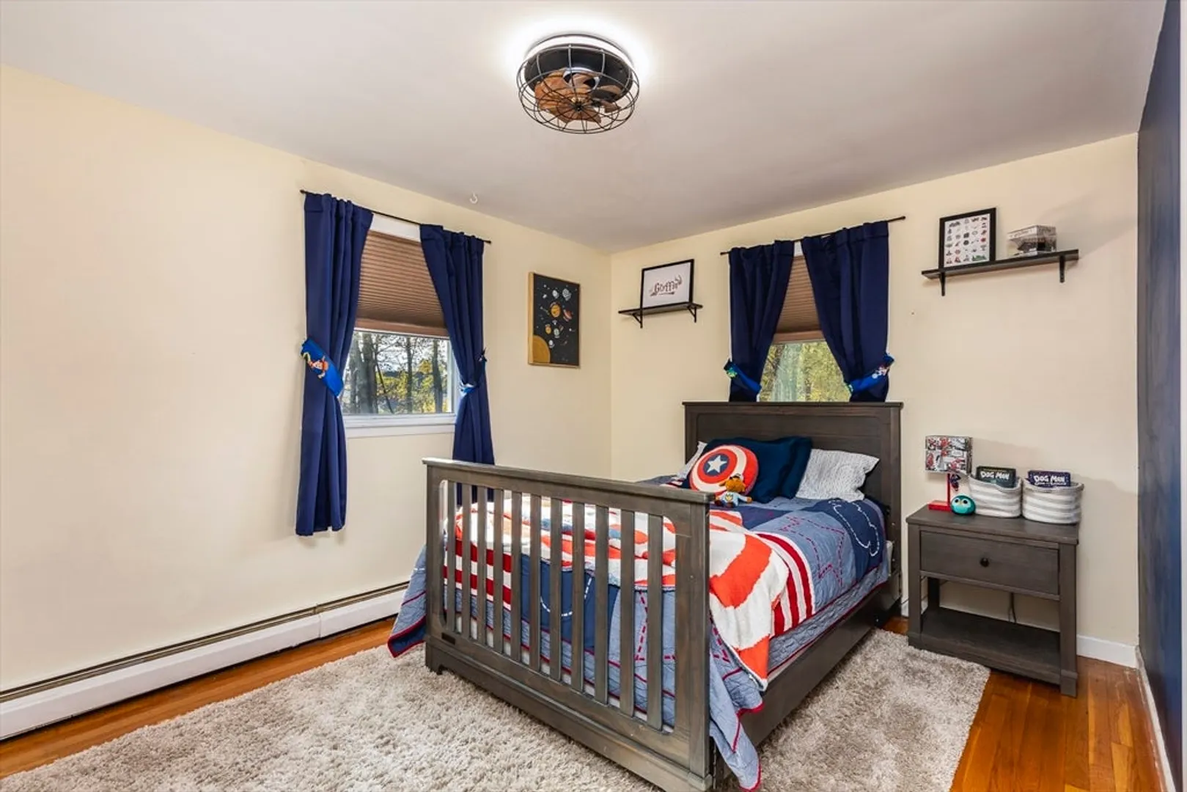
$637,000
3
Beds
1
Bath
1,436
Living Area
-
Property Description
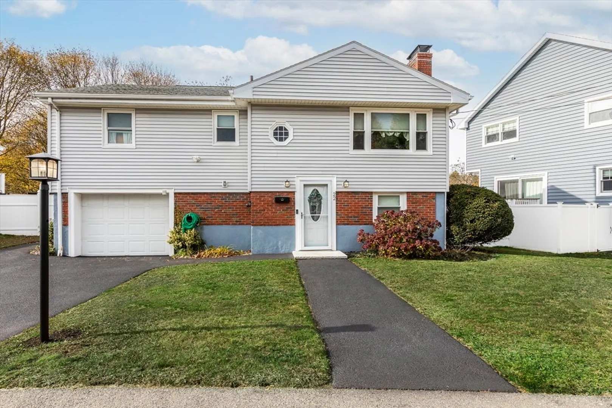
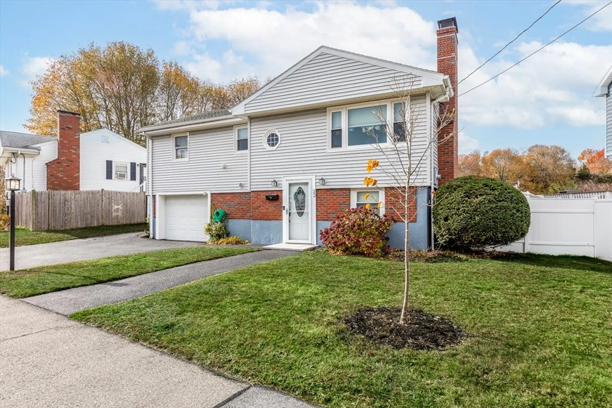
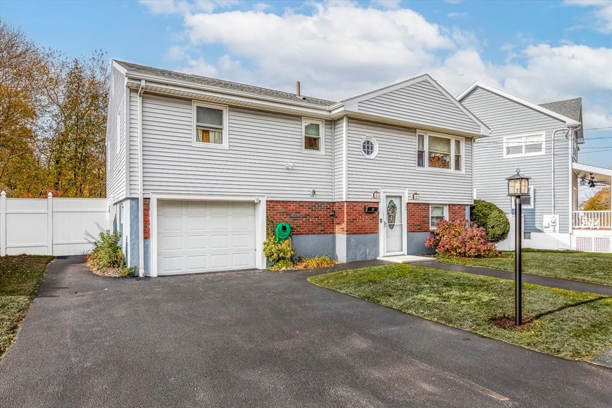
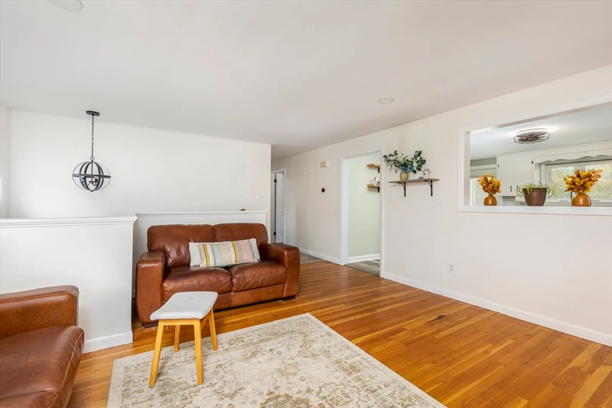
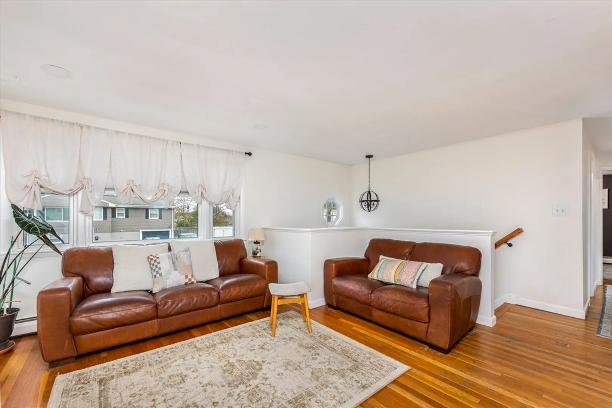
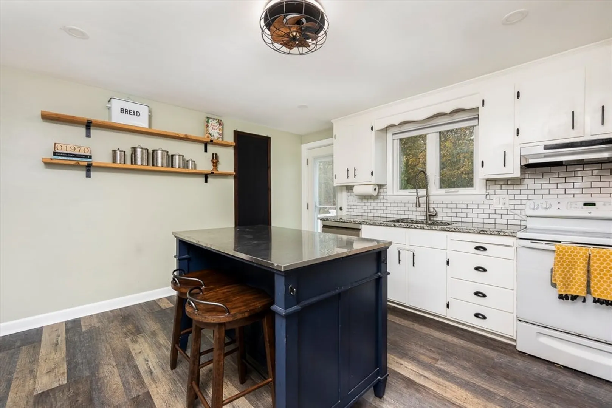
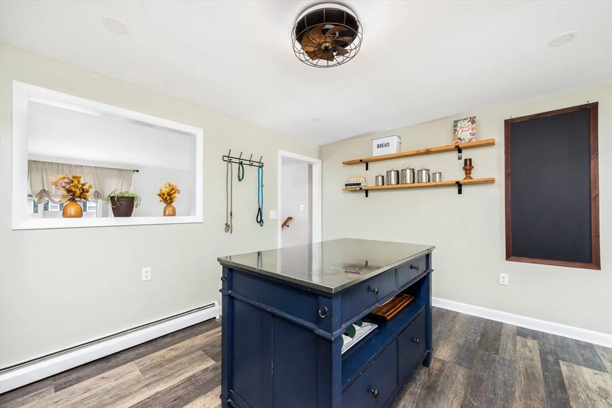
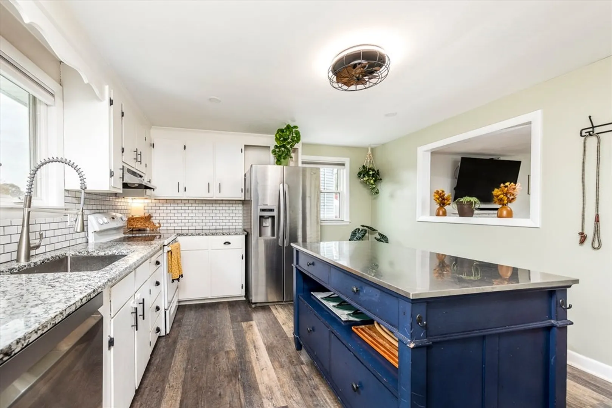
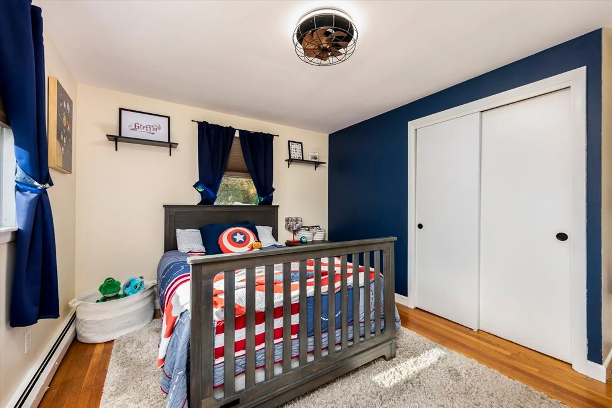
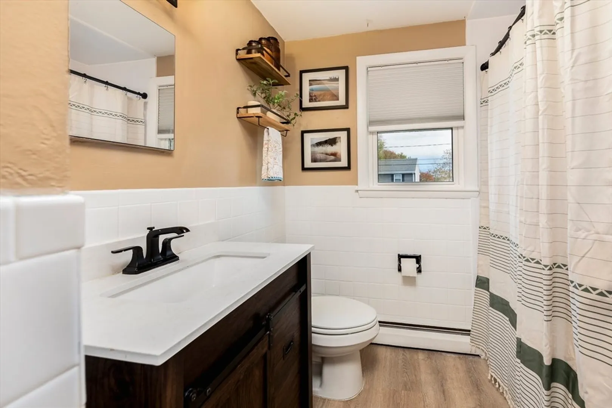
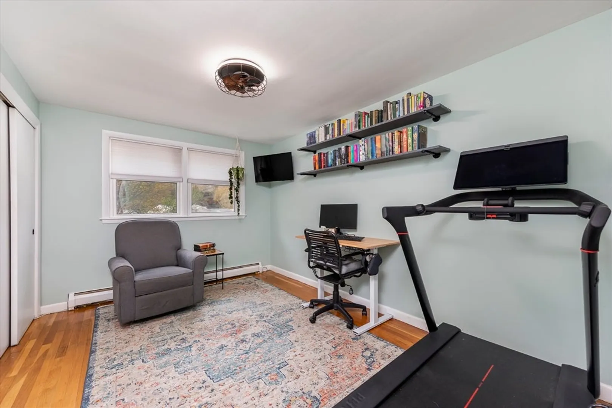
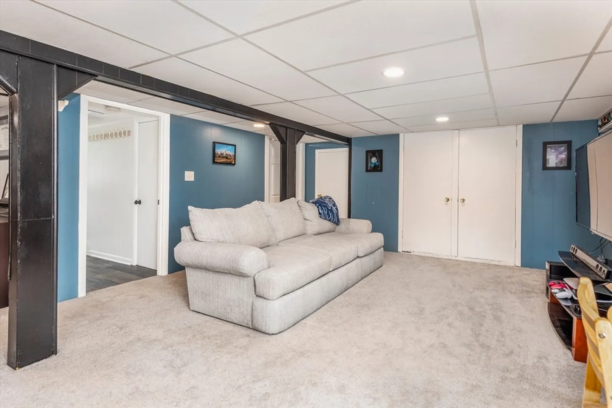
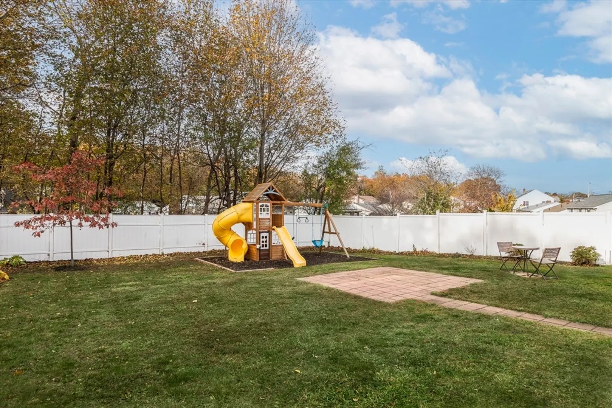
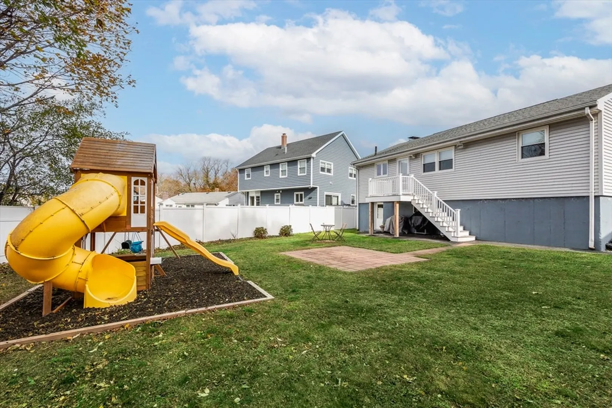
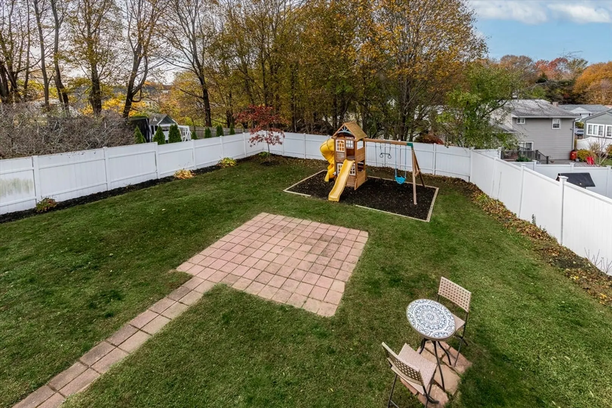
Designed for effortless living, this home blends comfort, functionality and timeless New England appeal. Thoughtfully maintained with a seamless flow, ideal for both everyday living and entertaining. Step outside to enjoy the large, fully fenced backyard creating a private retreat, ideal for pets, play, and outdoor gatherings. The lower level provides versatile space for a family room, home office, or fitness area, offering the flexibility to suit any lifestyle. Nestled just outside of downtown Salem, this three-bedroom raised ranch offers the perfect blend of comfort, style, and convenience.
-
Highlights
- Cooling: Window Unit(s), None
- Parking Spots: 3
- Property Type: Single Family Residence
- Total Rooms: 5
- Status: Closed
- Heating: Baseboard, Oil
- Property Class: Residential
- Style: Raised Ranch
- Year Built: 1963
-
Additional Details
- Appliances: Water Heater, Range, Dishwasher, Disposal, Refrigerator, Freezer, Washer, Dryer
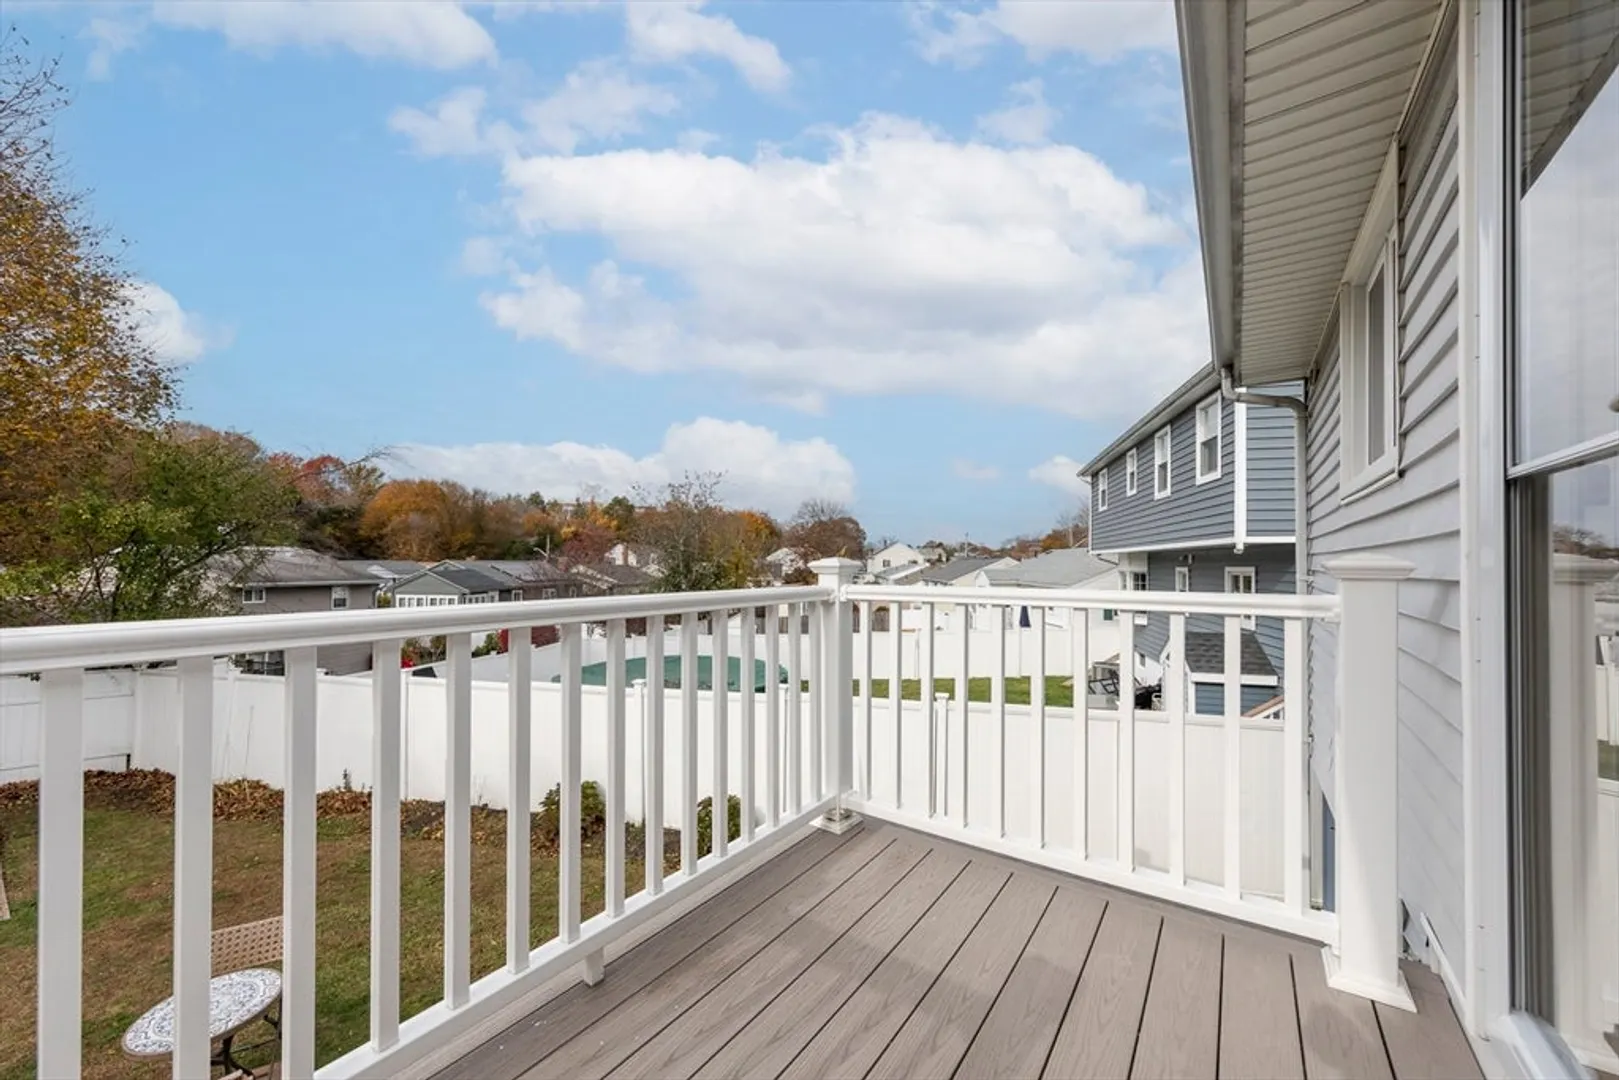
- Exterior Features: Deck - Composite, Fenced Yard
- Flooring: Wood
- Road Frontage Type: Public
- SqFt Source: Public Record
- Year Built Source: Public Records
- Construction: Frame
- Fireplaces: 1
- Foundation: Concrete Perimeter
- Roof: Shingle
- Year Built Details: Actual
- Zoning: R1
-
Amenities
- Community Features: Park, Golf, Medical Facility, Public School
- Parking Features: Attached, Paved Drive, Off Street, Paved
- Covered Parking Spaces: 1
-
Utilities
- Electric: 220 Volts, Circuit Breakers
- Water Source: Public
- Sewer: Public Sewer
-
Fees / Taxes
- Assessed Value: $516,400
- Taxes: $5,856
- Tax Year: 2025
Similar Listings

Sold
41 Photos
Sold
38 Photos
Sold
40 Photos
Sold
23 Photos
Content © 2026 MLS Property Information Network, Inc. The information in this listing was gathered from third party resources including the seller and public records.
Listing information provided courtesy of Sagan Harborside Sotheby's International Realty.
MLS Property Information Network, Inc. and its subscribers disclaim any and all representations or warranties as to the accuracy of this information.
