
67 Andover St
$599,999
3
Beds
3
Baths
2,185
Sqft
- Request Info
- Call
- Save
-
More
- Mortgage Calculator

Property Tools
$599,999
3
Beds
3
Baths
2,185
Living Area
-
Property Description
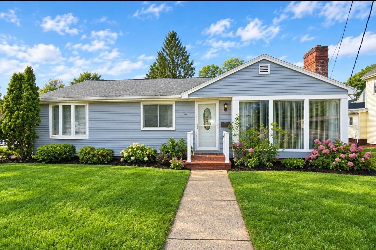
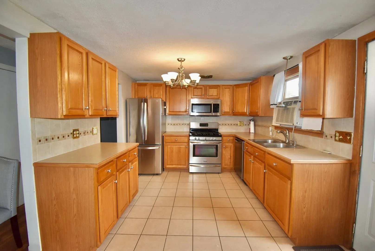
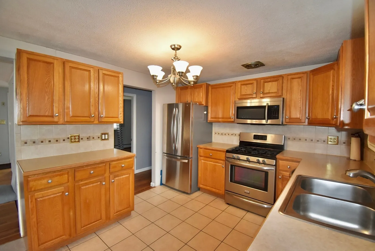
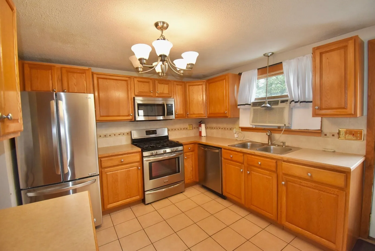
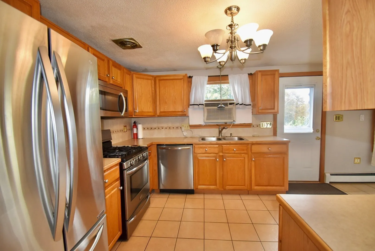
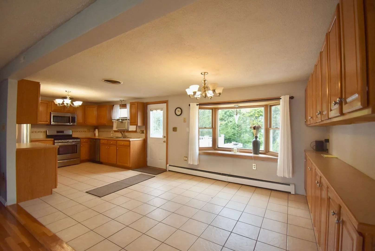
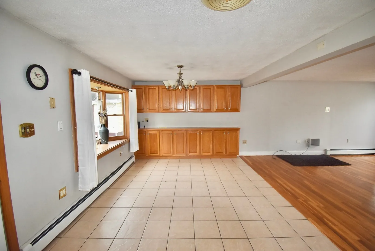
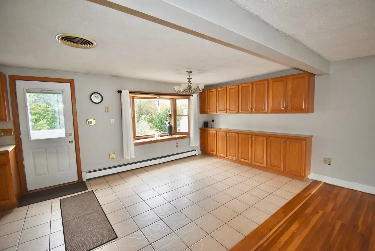
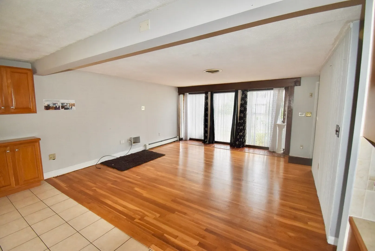
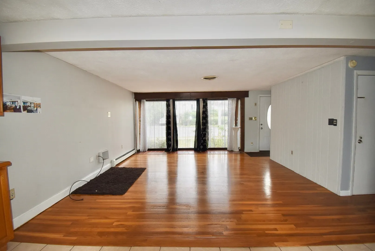
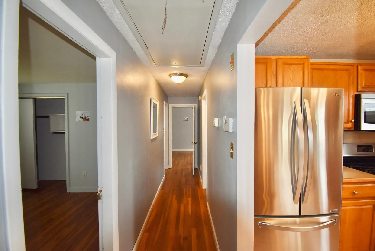
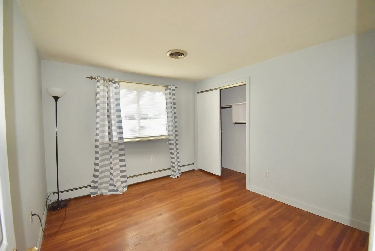
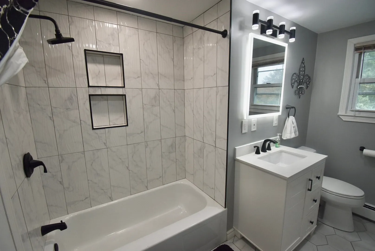
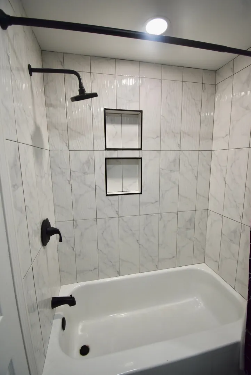
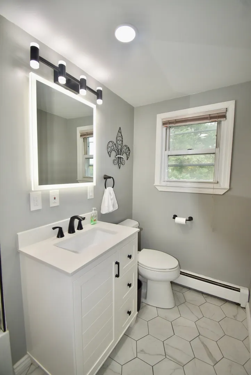
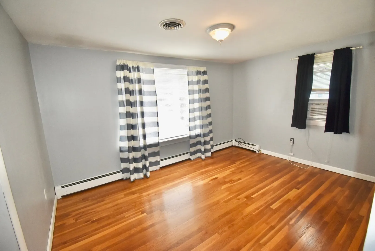
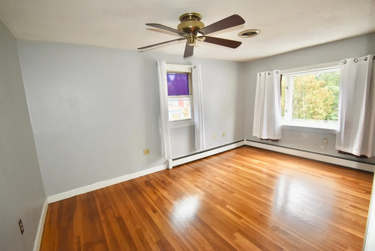
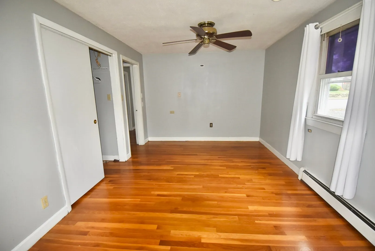
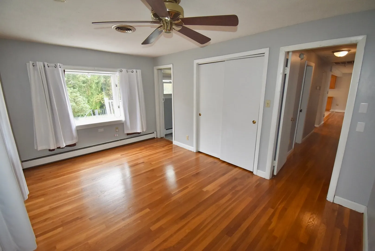
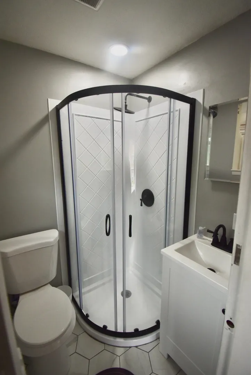
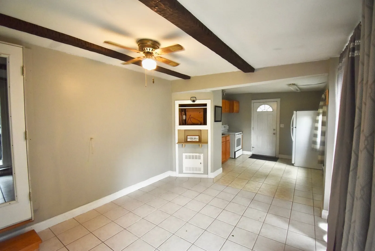
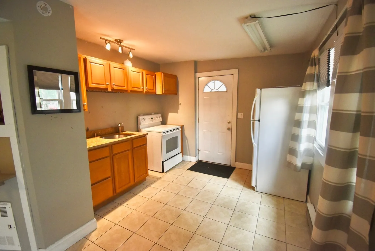
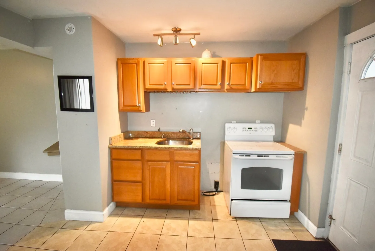
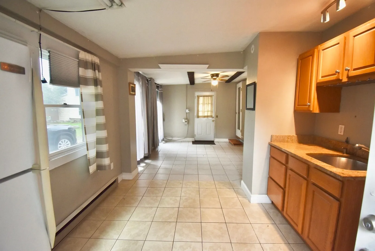
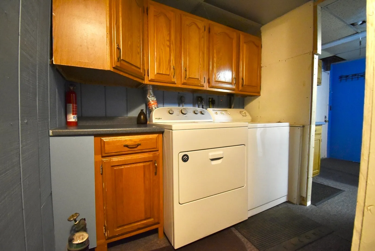
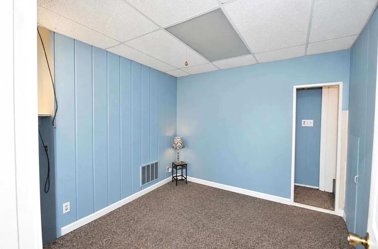
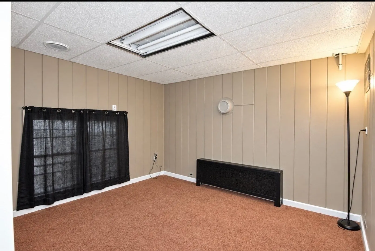
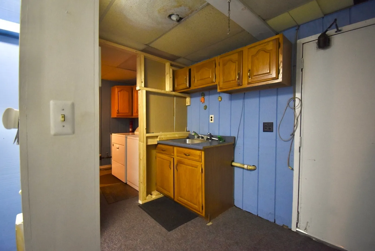
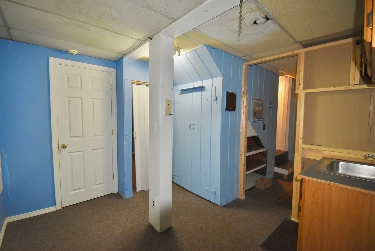
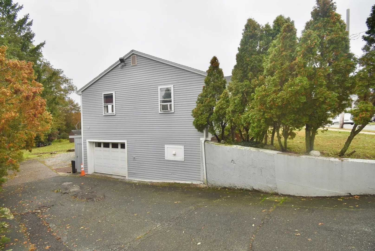
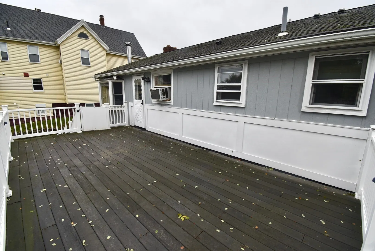
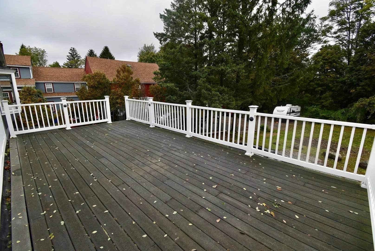
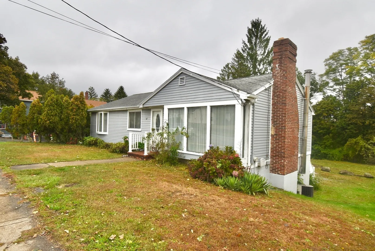
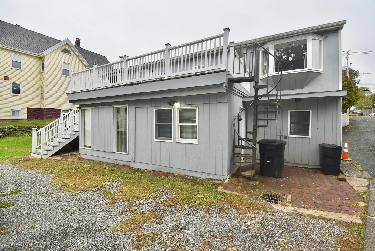
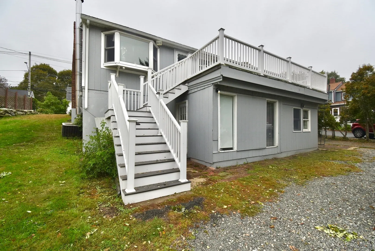
Welcome to 67 Andover St. in Peabody! This charming ranch-style single-family home features 3 bedrooms and 3 full bathrooms, including a spacious primary suite with its own private bathroom. The home offers beautiful hardwood floors throughout, an inviting open-concept layout connecting the kitchen and dining area to the living room, and a kitchen equipped with stainless-steel appliances. The finished basement provides additional living space with excellent in-law potential, while the nice-sized backyard and huge deck offer plenty of room for outdoor entertaining, relaxing, and enjoying the warmer months. With its flexible layout, generous living spaces, and desirable indoor and outdoor features, this home is ready to welcome its next owner.
-
Highlights
- Cooling: Window Unit(s)
- Parking Spots: 6
- Property Type: Single Family Residence
- Total Rooms: 6
- Status: Active
- Heating: Baseboard, Electric Baseboard, Natural Gas, Electric
- Property Class: Residential
- Style: Ranch
- Year Built: 1973
-
Additional Details
- Appliances: Gas Water Heater, Range, Dishwasher, Disposal, Microwave, Refrigerator, Washer, Dryer
- Construction: Frame
- Flooring: Tile, Carpet, Hardwood
- Lot Features: Sloped
- Roof: Shingle
- Year Built Details: Actual
- Zoning: R1a
- Basement: Full, Finished
- Fireplaces: 1
- Foundation: Concrete Perimeter
- Road Frontage Type: Public
- SqFt Source: Public Record
- Year Built Source: Public Records
-
Amenities
- Community Features: Public Transportation, Shopping, Medical Facility, Highway Access
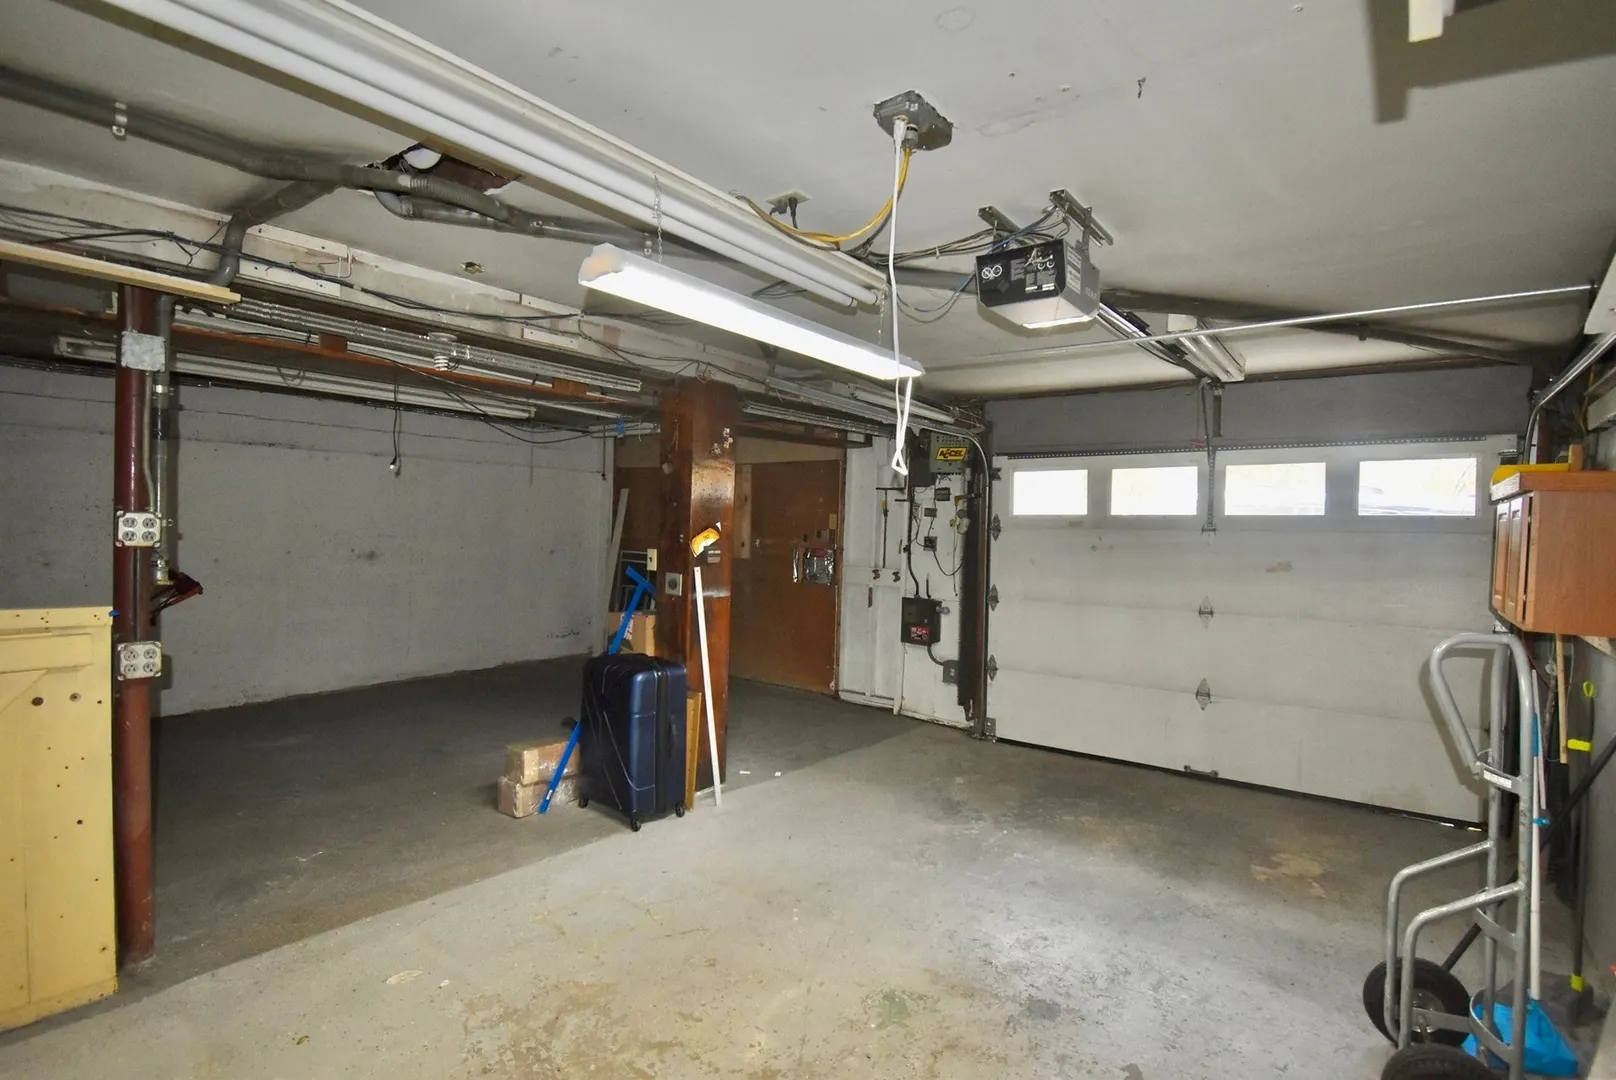
- Parking Features: Under, Off Street
- Covered Parking Spaces: 1
-
Utilities
- Electric: 220 Volts
- Water Source: Public
- Sewer: Public Sewer
-
Fees / Taxes
- Assessed Value: $625,300
- Taxes: $5,922
- Tax Year: 2026
Similar Listings

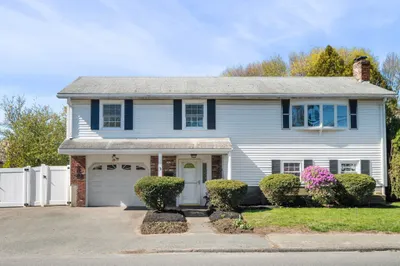
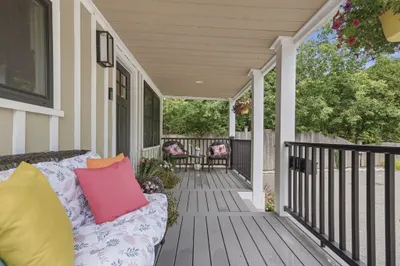
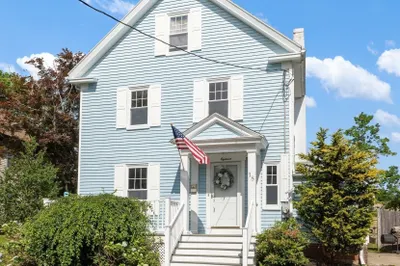
Sold
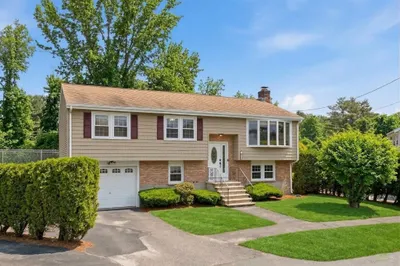
33 Photos
Sold
34 Photos
Sold
32 Photos
Sold
32 Photos
Content © 2026 MLS Property Information Network, Inc. The information in this listing was gathered from third party resources including the seller and public records.
Listing information provided courtesy of Desired Homes Realty LLC.
MLS Property Information Network, Inc. and its subscribers disclaim any and all representations or warranties as to the accuracy of this information.