
Sold!
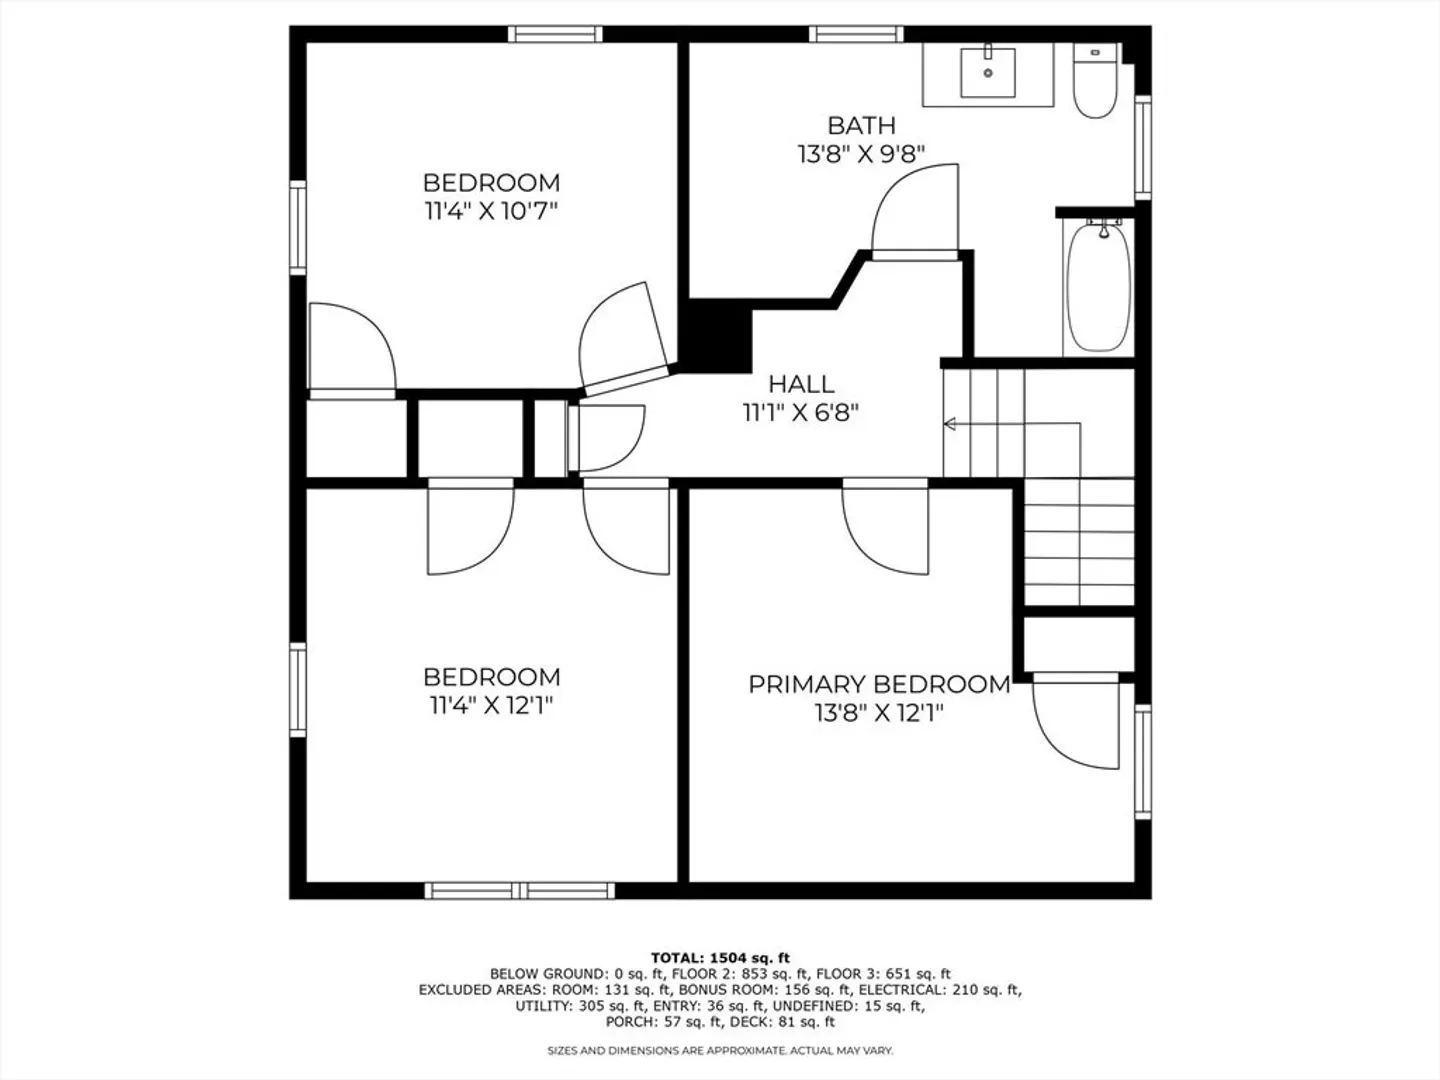
$500,000
3
Beds
1/1
Bath
1,560
Living Area
-
Property Description
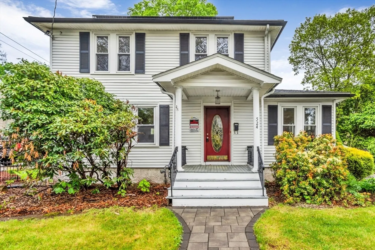
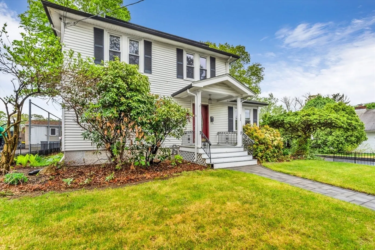
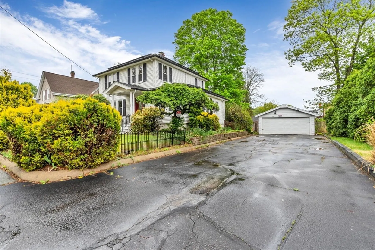
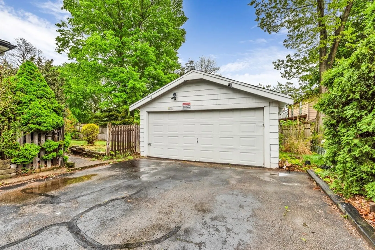
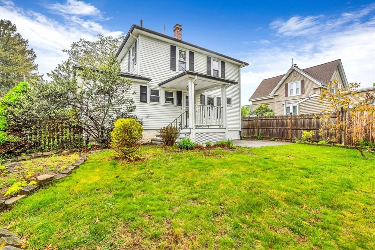
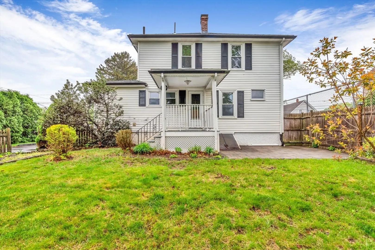
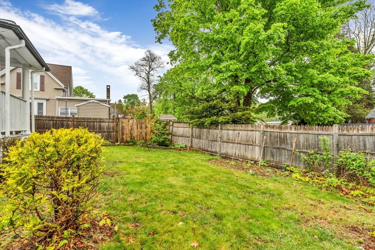
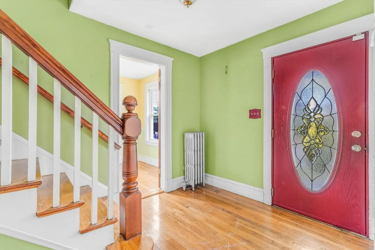
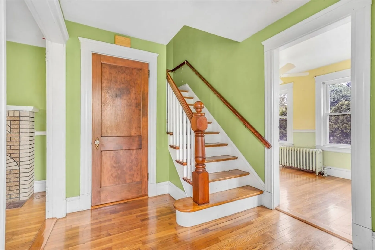
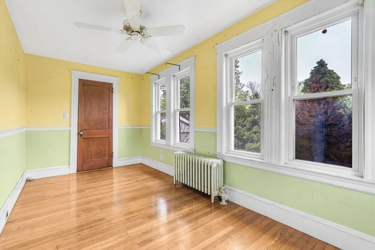
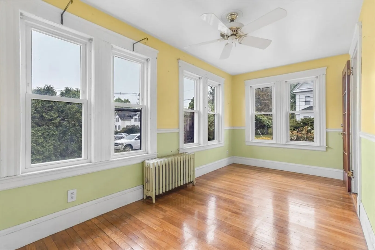
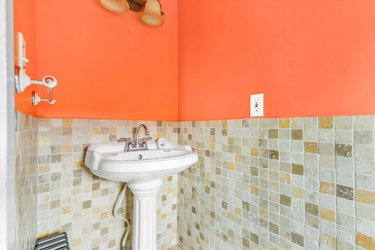
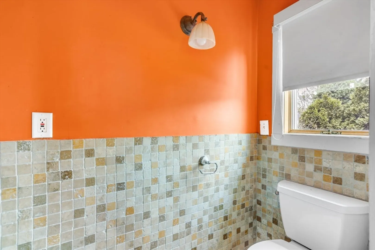
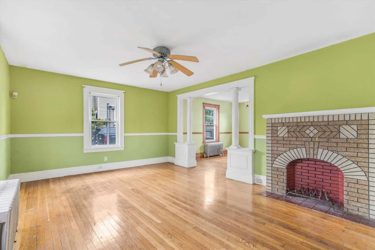
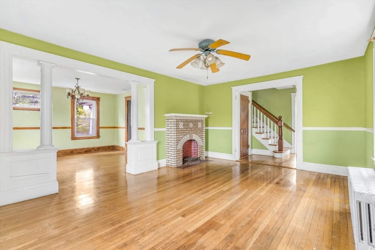
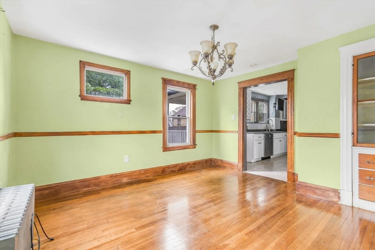
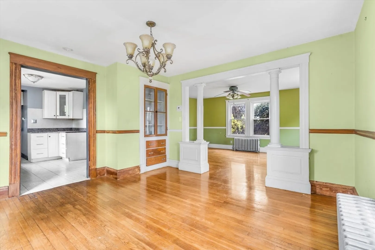
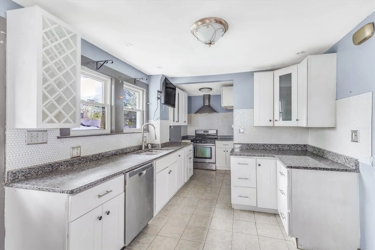
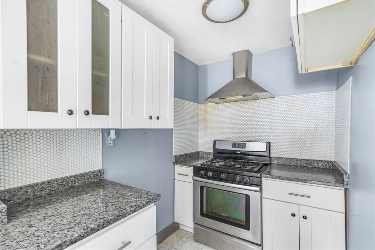
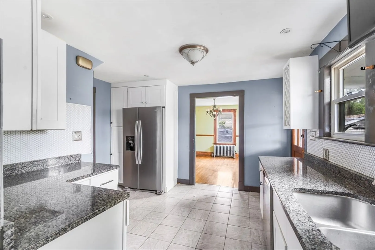
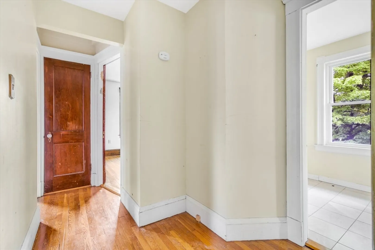
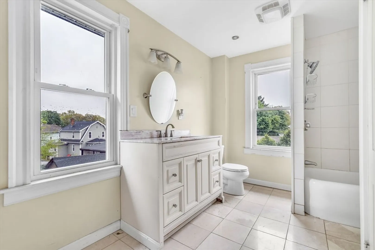
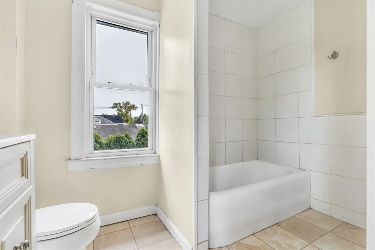
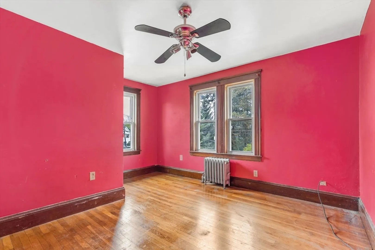
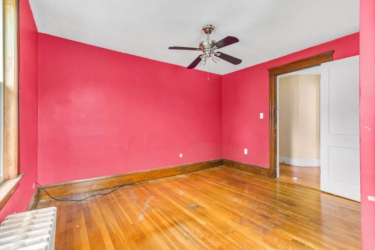
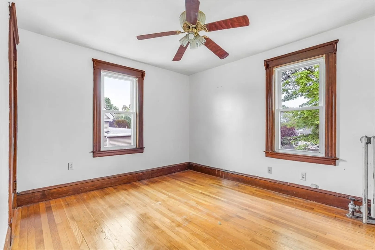
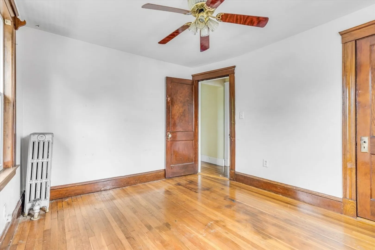
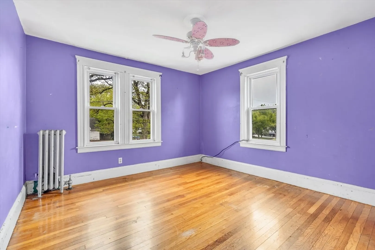
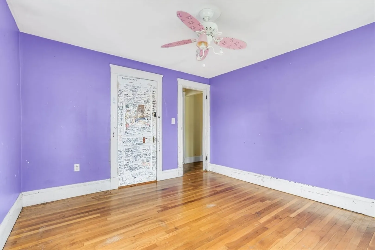
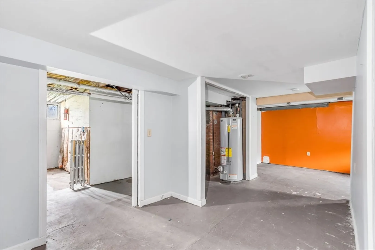
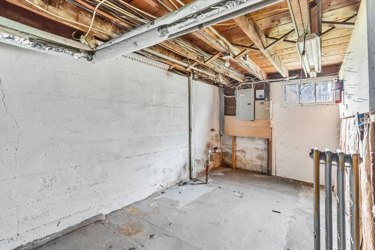
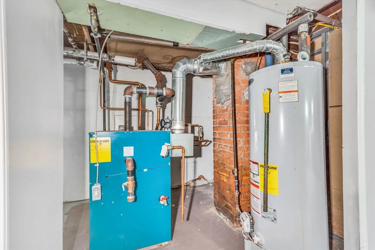
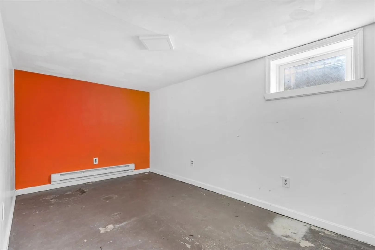
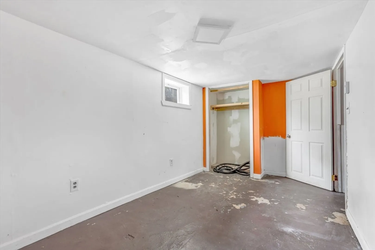
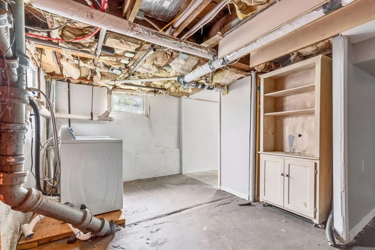
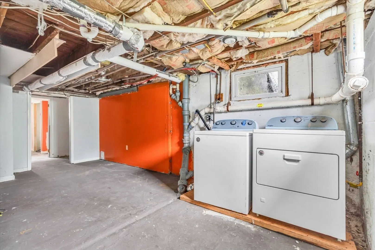
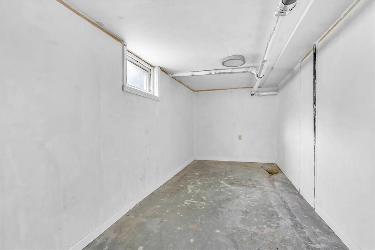
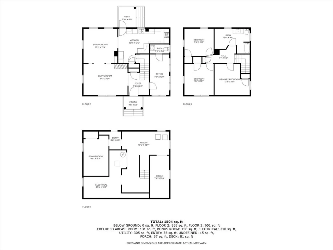
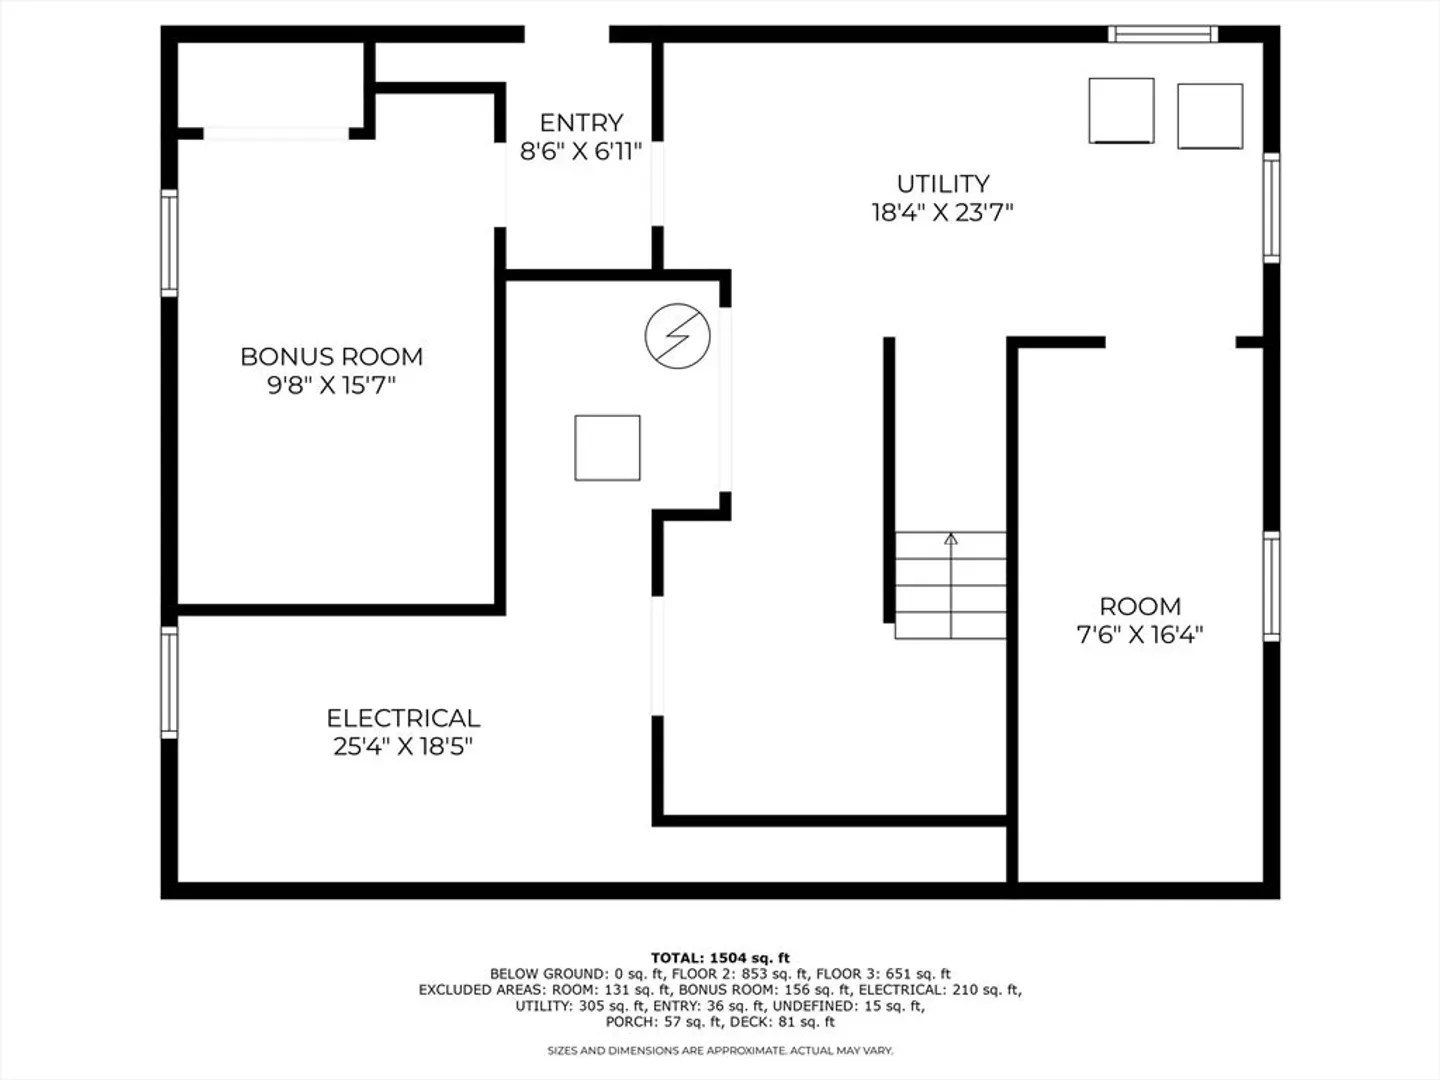
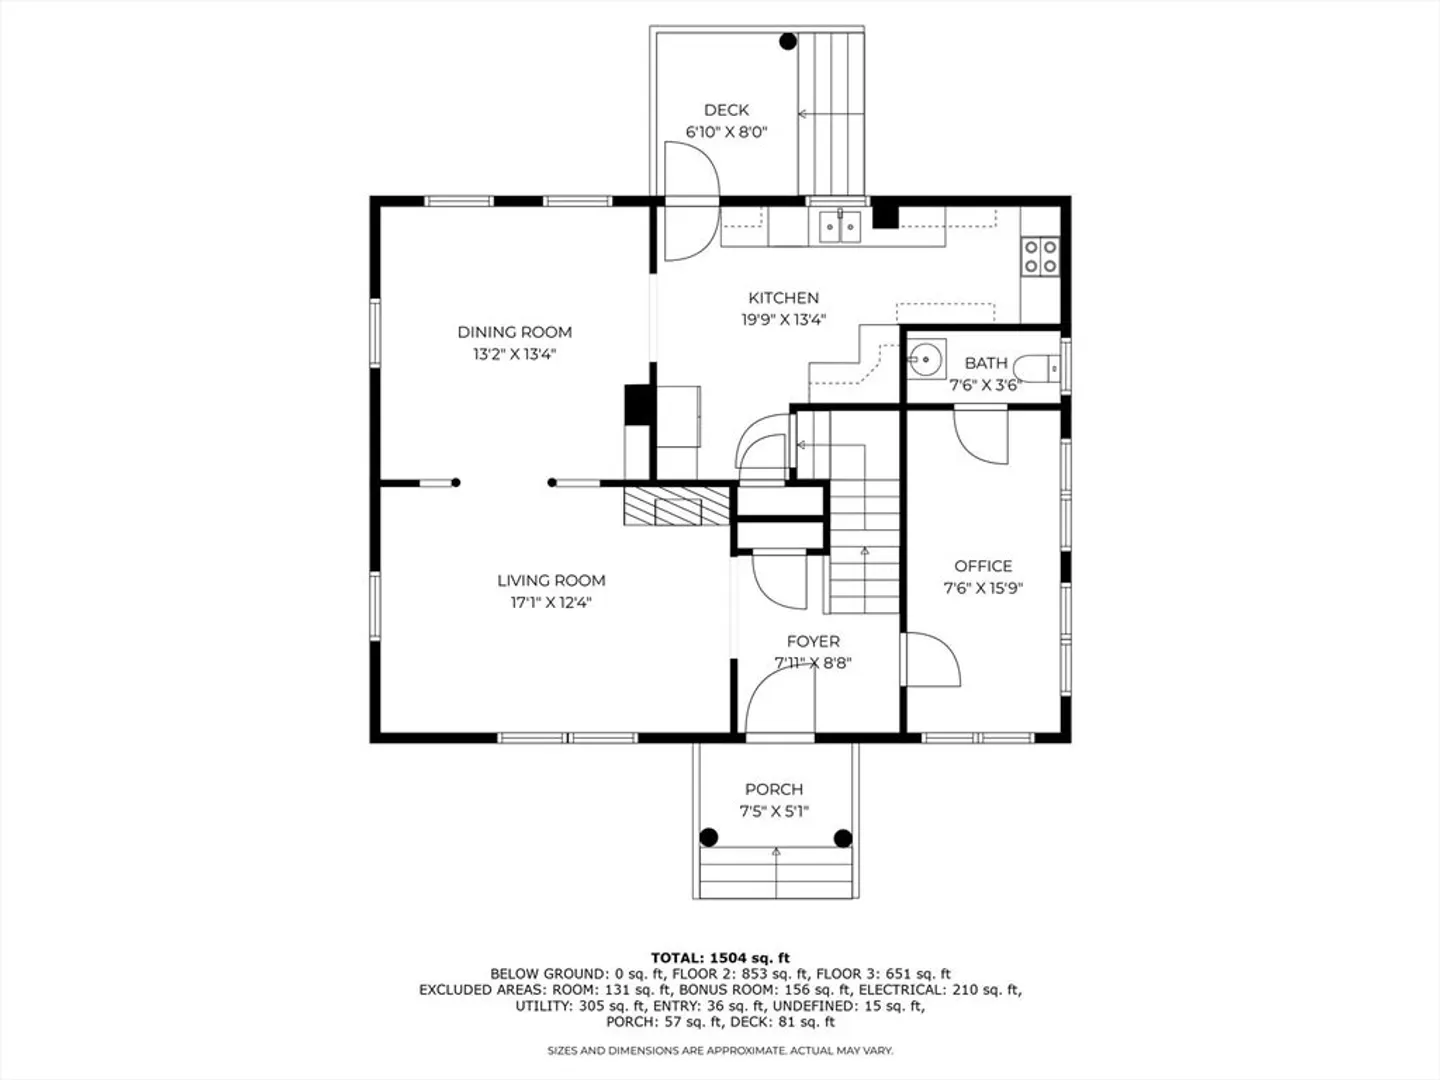
Offer Deadline 5/15 at 5 pm. Time to make homeownership a reality by owning this spacious colonial located on the West Side! 524 Ash St is accentuated by beautiful landscaping throughout exterior w/ a private fenced backyard where you can enjoy relaxing in the patio area or barbecuing during the warmer months. As you enter the home, you're greeted by hardwood floors & a bright living room which leads to a formal dining room. Bonus room on 1st floor can be used as an office or recreational area w/ a convenient half bath. Entertaining w/ ease in the kitchen provides ample cabinetry, granite countertops, wine rack, built in television console, all major appliances and storage closet. 2nd level provides good sized bedrooms w/ ceiling fans & ample closet space & 2nd bathroom. Endless possibilities in the full basement w/ 2 bonus rooms, laundry area & utility room.Off street parking w/ driveway & 2 car garage. Property has solar panels. Sold AS IS will not pass FHA financing.
-
Highlights
- Heating: Steam, Natural Gas
- Property Class: Residential
- Style: Colonial
- Year Built: 1925
- Parking Spots: 8
- Property Type: Single Family Residence
- Total Rooms: 6
- Status: Closed
-
Additional Details
- Appliances: Range, Dishwasher, Refrigerator, Washer, Dryer
- Exterior Features: Porch, Fenced Yard
- Flooring: Tile, Hardwood, Flooring - Hardwood
- Interior Features: Bathroom - Half, Office
- Road Frontage Type: Public
- Year Built Details: Actual
- Zoning: R1c
- Basement: Full, Bulkhead, Concrete
- Fireplaces: 1
- Foundation: Concrete Perimeter
- Lot Features: Level
- SqFt Source: Public Record
- Year Built Source: Public Records
-
Amenities
- Covered Parking Spaces: 2
- Parking Features: Detached, Paved Drive, Off Street
-
Utilities
- Sewer: Public Sewer
- Water Source: Public
-
Fees / Taxes
- Assessed Value: $456,400
- Taxes: $5,527
- Tax Year: 2025
Similar Listings
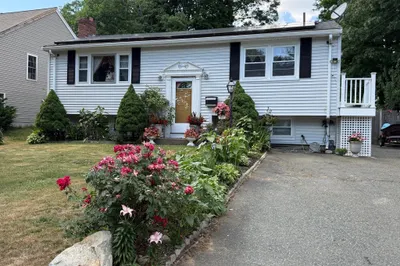
Sold
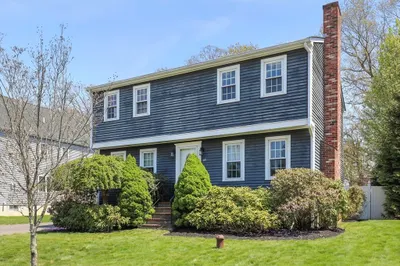
38 Photos
Sold
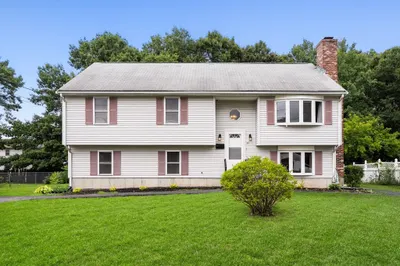
42 Photos
Sold
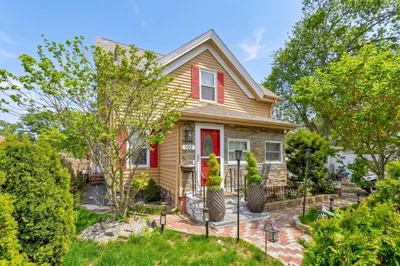
42 Photos
Sold
41 Photos
Content © 2026 MLS Property Information Network, Inc. The information in this listing was gathered from third party resources including the seller and public records.
Listing information provided courtesy of Real Broker MA, LLC.
MLS Property Information Network, Inc. and its subscribers disclaim any and all representations or warranties as to the accuracy of this information.
