
Sold!
$601,000
4
Beds
2
Baths
2,158
Living Area
-
Property Description
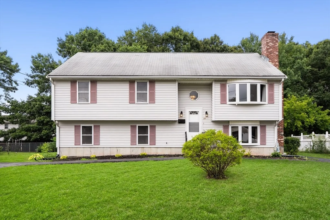
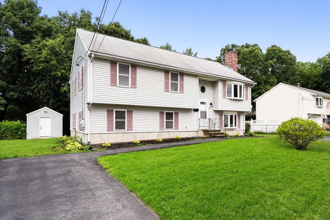
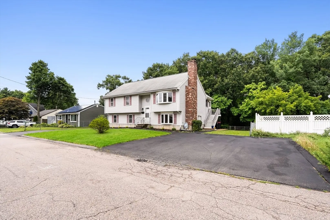
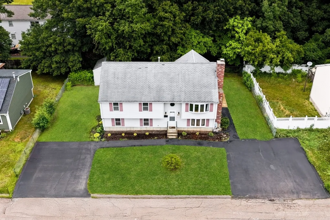
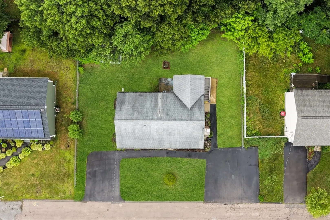
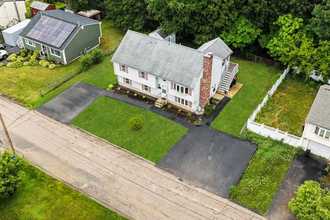
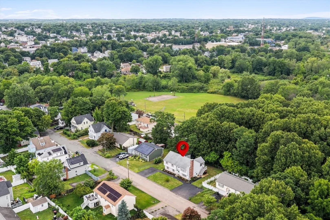
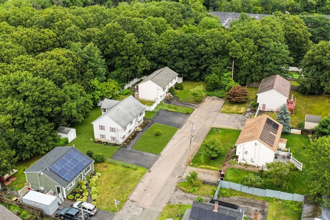
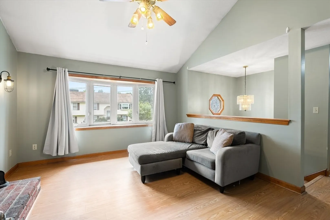
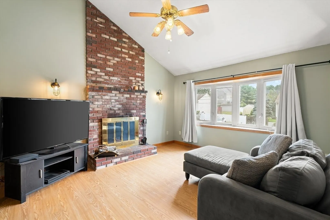
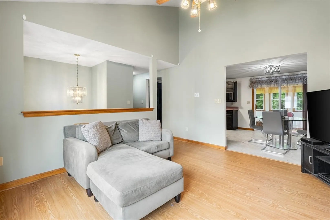
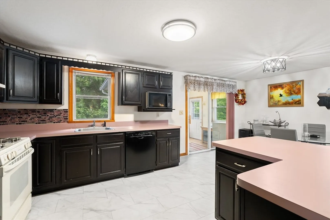
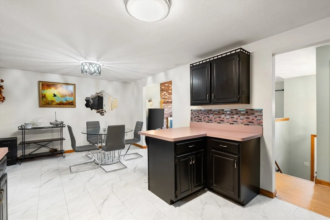
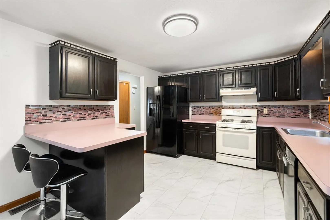
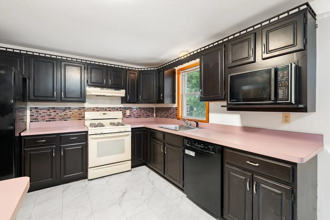
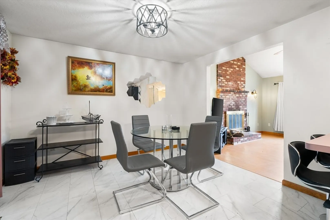
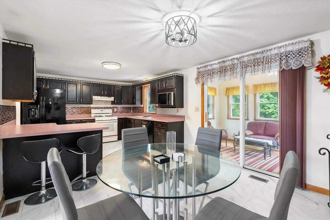
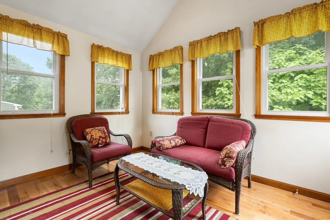
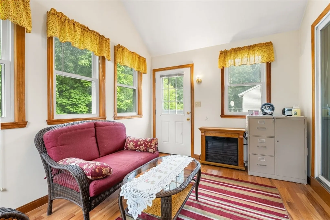
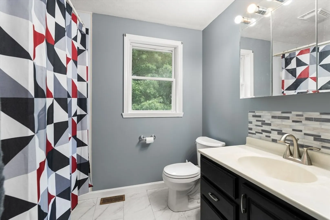
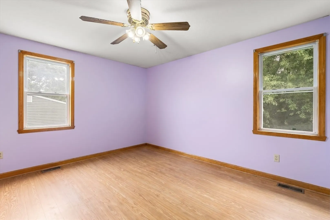
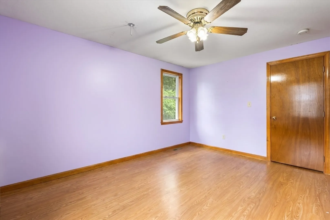
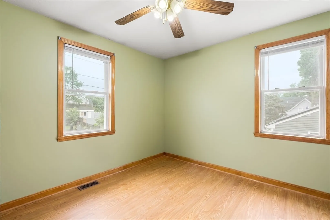
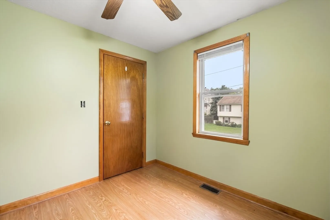
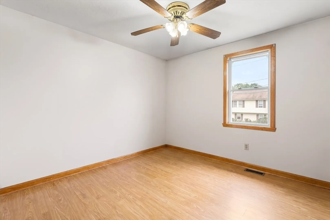
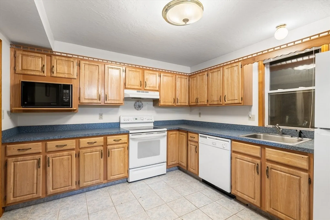
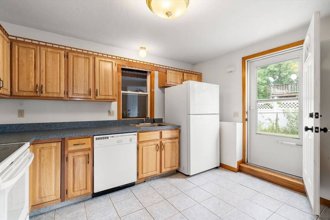
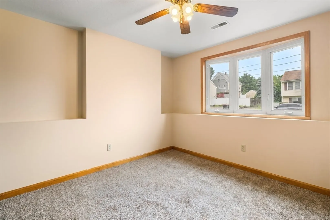
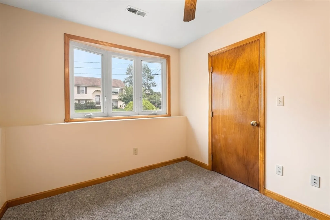
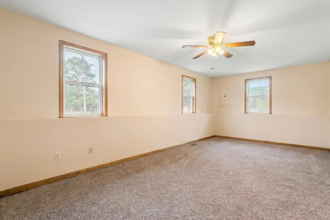
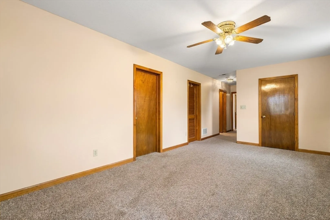
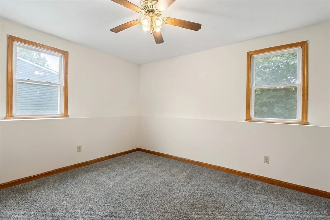
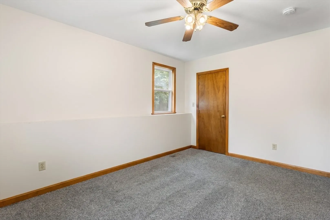
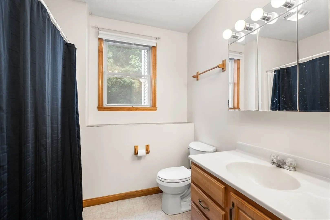
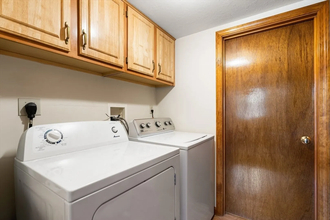
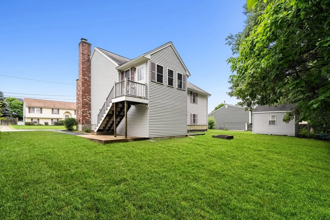
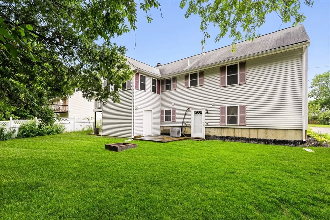
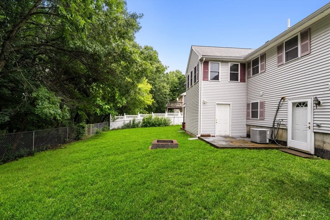
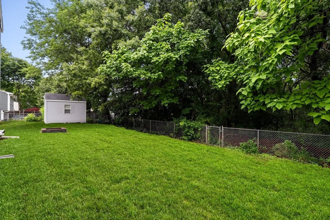
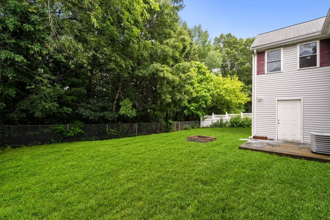
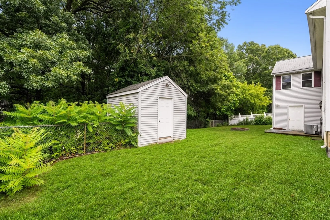
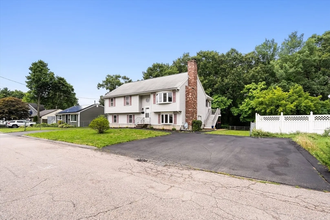
Spacious, versatile, and move-in ready! This one owner, well-maintained raised ranch offers over 2,100 square feet of living space w/4+ beds, 2 full baths, and a flexible floor plan designed to accommodate a variety of living arrangements. The sun-filled main level features a cathedral-ceiling living room with a striking brick fireplace, an open dining area, and kitchen w/abundant cabinetry and breakfast bar, plus a heated sunroom overlooking the backyard. Three bedrooms and full bath complete the main level. The lower level provides exceptional bonus space with a large family room, 4th bedroom, home office(could make a 5th bedroom), a full bath, laundry area, and an additional kitchen space w/exterior access, offering excellent potential for teen suite, roommates, in-law, extended living, entertaining, hobbies, or work-from-home needs. Enjoy central air, natural gas heat & cooking, a partially fenced backyard, storage shed, and ample off-street parking. Conveniently located near a park, shopping, public transportation, and major commuter routes. Don't miss this outstanding opportunity to own a spacious home with room to grow!
-
Highlights
- Cooling: Central Air
- Parking Spots: 8
- Property Type: Single Family Residence
- Total Rooms: 11
- Status: Closed
- Heating: Forced Air, Natural Gas
- Property Class: Residential
- Style: Raised Ranch
- Year Built: 1999
-
Additional Details
- Appliances: Gas Water Heater, Water Heater, Range, Refrigerator, Freezer, Washer, Range Hood, Plumbed For Ice Maker
- Construction: Frame
- Exterior Features: Patio, Rain Gutters, Screens, Fenced Yard
- Flooring: Tile, Vinyl, Carpet, Wood Laminate, Laminate, Flooring - Wall to Wall Carpet, Flooring - Stone/Ceramic Tile
- Foundation Area: 1056
- Lot Features: Corner Lot, Wooded, Cleared, Level
- Roof: Shingle
- Year Built Details: Actual
- Zoning: R2
- Basement: Full, Walk-Out Access, Interior Entry
- Exclusions: Seller Personal Belongings.
- Fireplaces: 1
- Foundation: Concrete Perimeter
- Interior Features: Cathedral Ceiling(s), Closet, Sun Room, Office, Kitchen
- Road Frontage Type: Public
- SqFt Source: Public Record
- Year Built Source: Public Records
-
Amenities
- Community Features: Public Transportation, Shopping, Park, Medical Facility, House of Worship, T-Station
- Parking Features: Paved Drive, Off Street
-
Utilities
- Electric: Circuit Breakers
- Water Source: Private
- Sewer: Public Sewer
-
Fees / Taxes
- Assessed Value: $585,500
- Taxes: $6,809
- Tax Year: 2026
Similar Listings
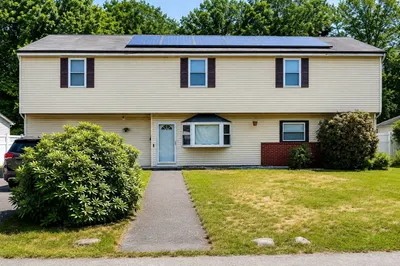

Sold
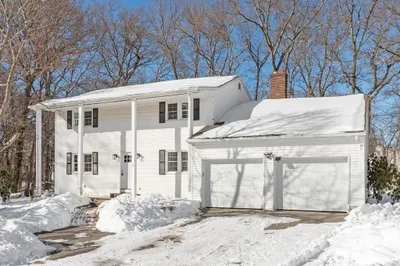
38 Photos
Sold
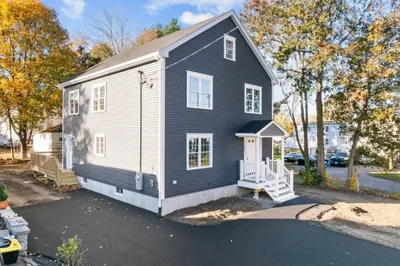
40 Photos
Sold
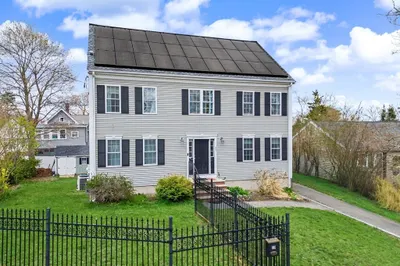
32 Photos
Sold
42 Photos
Content © 2026 MLS Property Information Network, Inc. The information in this listing was gathered from third party resources including the seller and public records.
Listing information provided courtesy of Realty One Group Dream Makers.
MLS Property Information Network, Inc. and its subscribers disclaim any and all representations or warranties as to the accuracy of this information.
