
138 Copeland St
$565,000
3
Beds
1
Bath
1,318
Sqft
- Request Info
- Call
- Save
-
More
- Mortgage Calculator

Property Tools
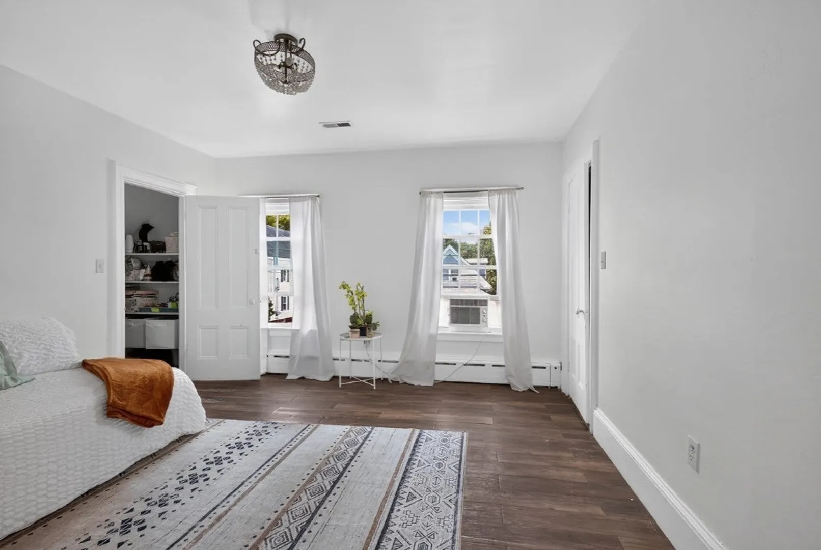
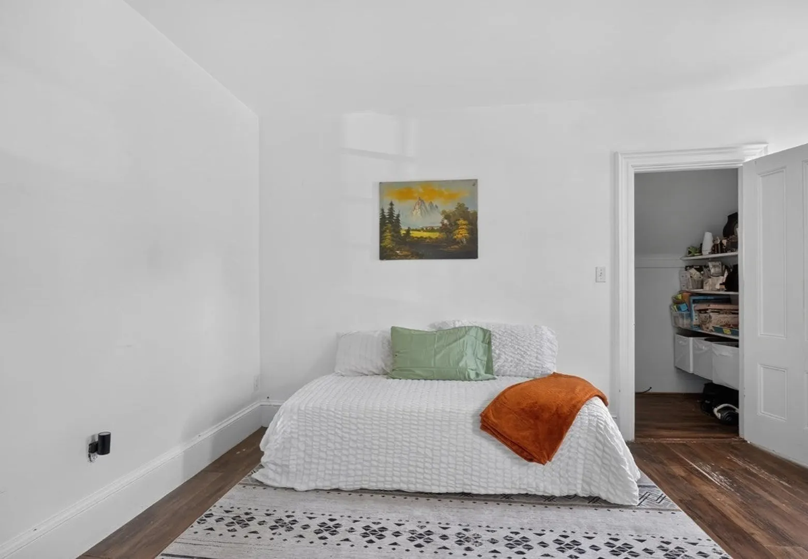
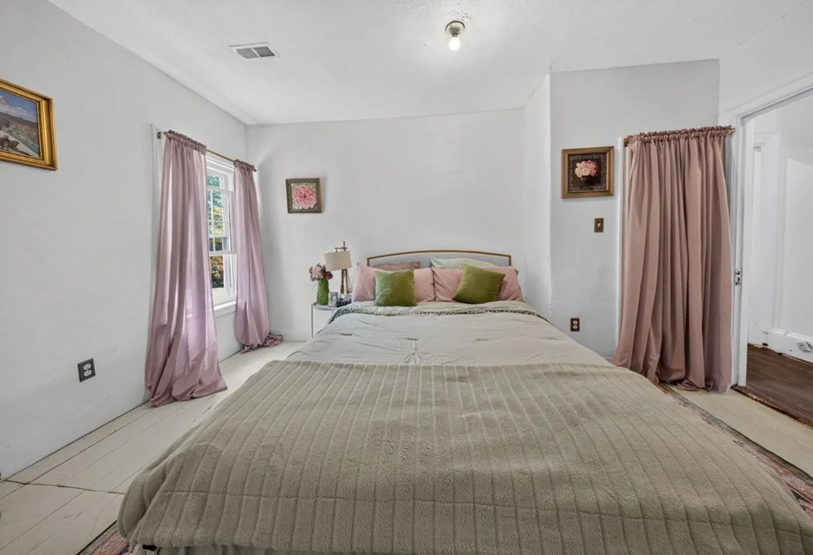
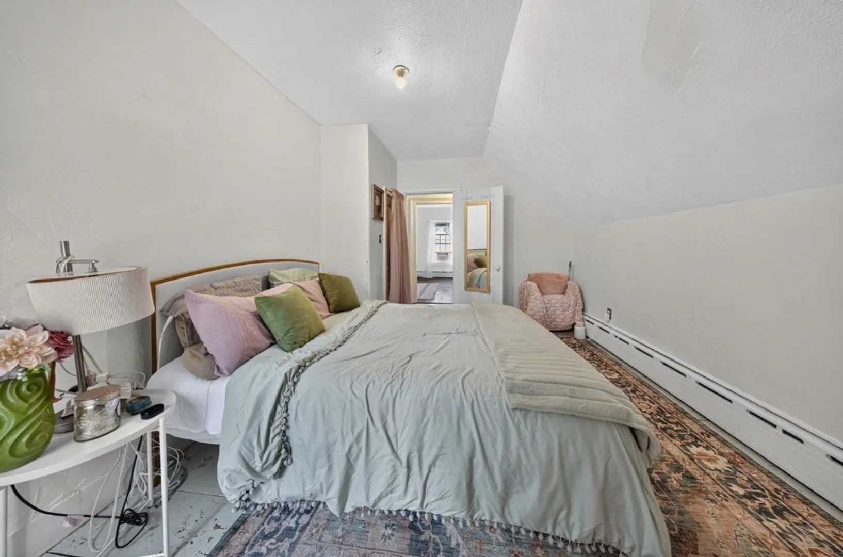
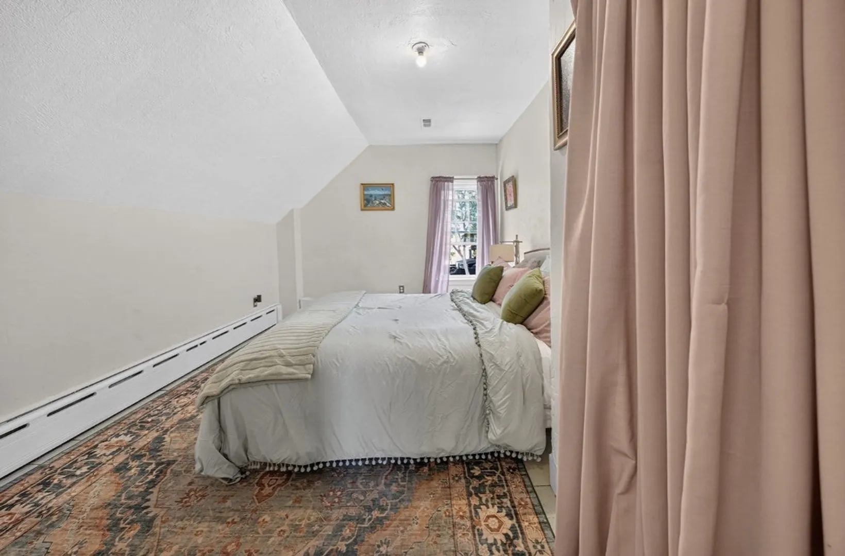
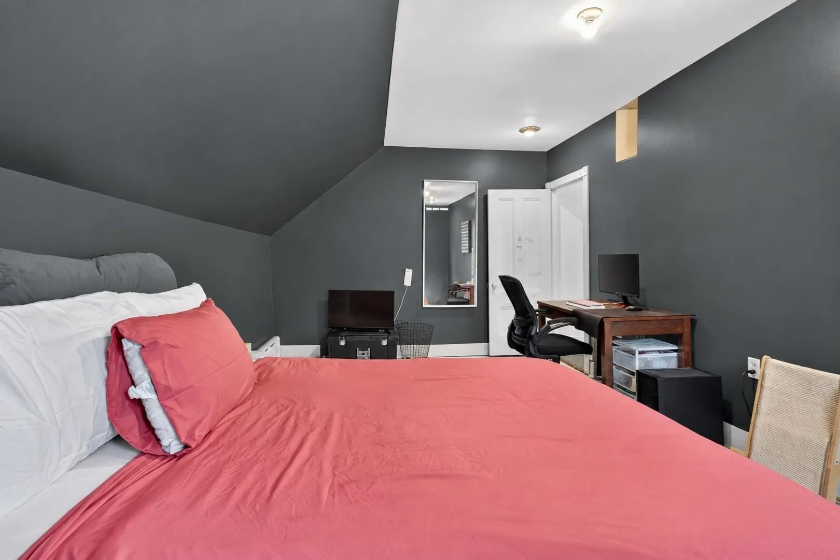
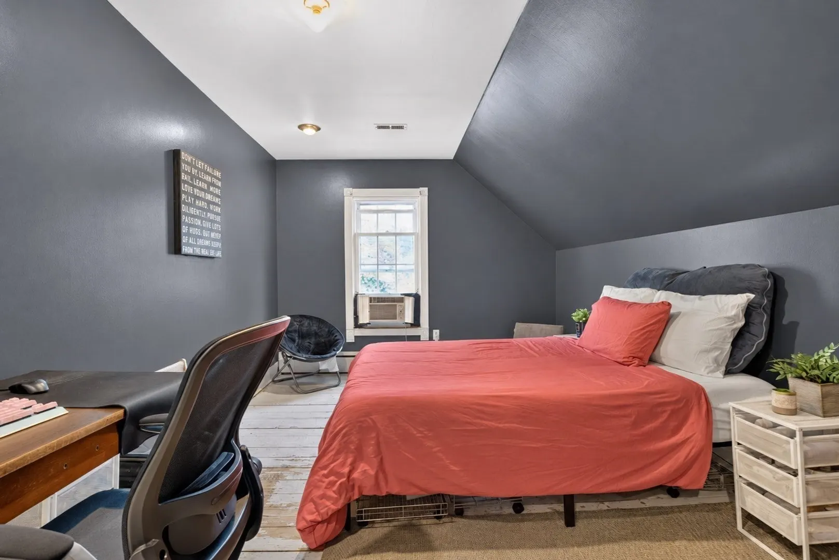
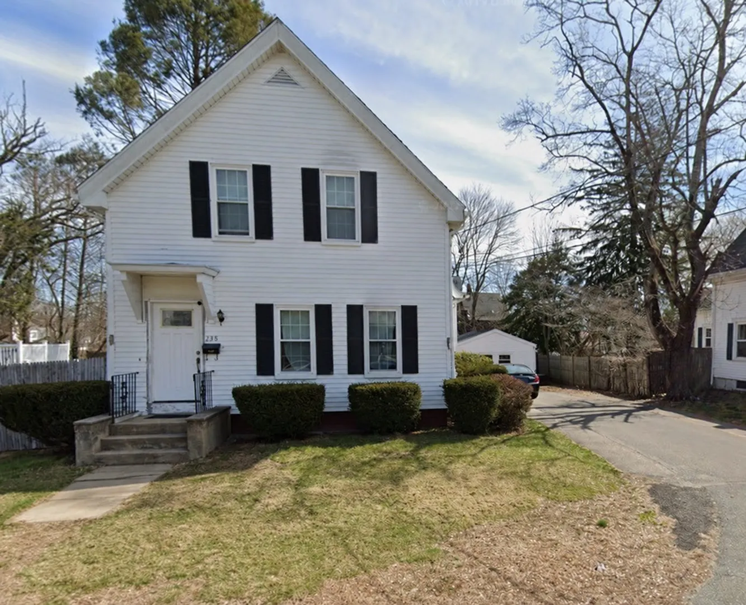
$565,000
3
Beds
1
Bath
1,318
Living Area
-
Property Description
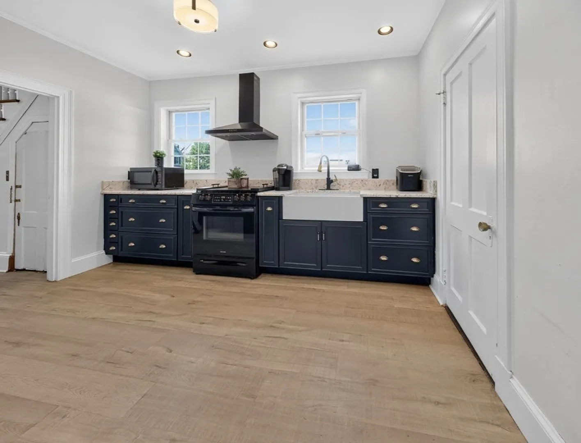
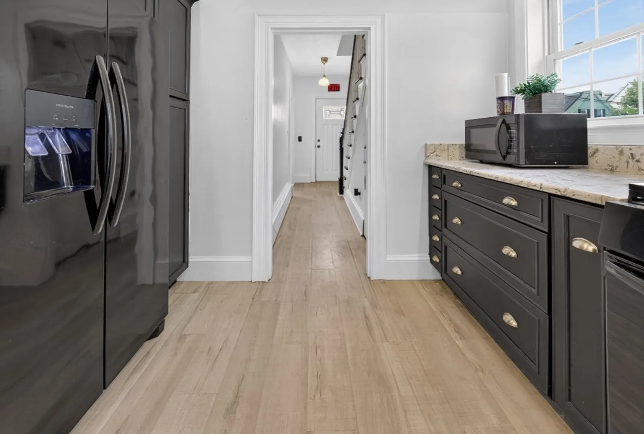
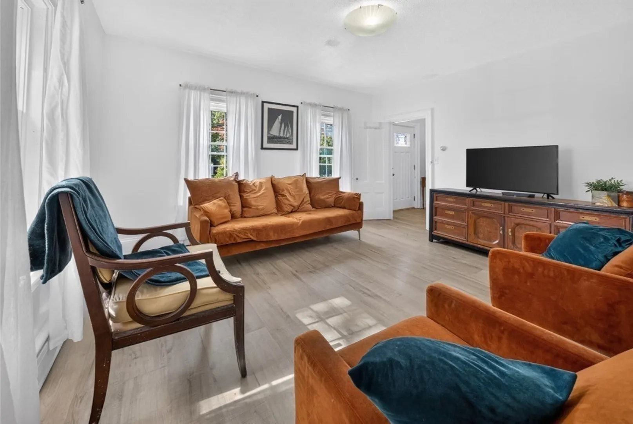
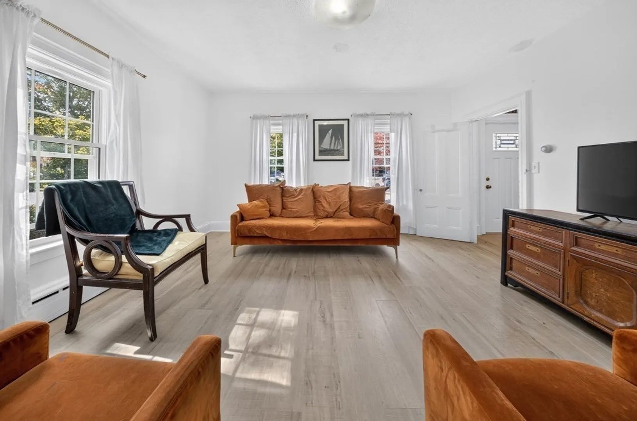
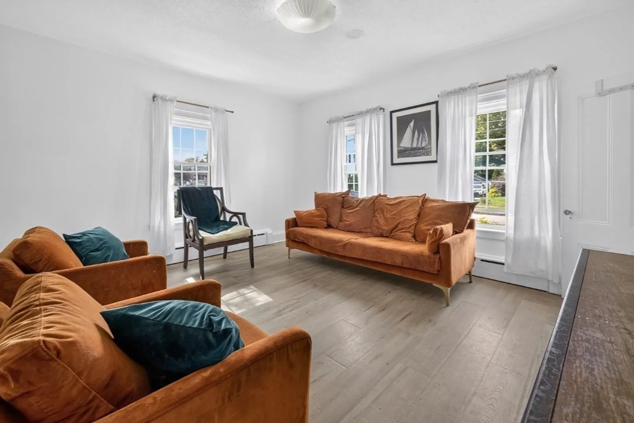
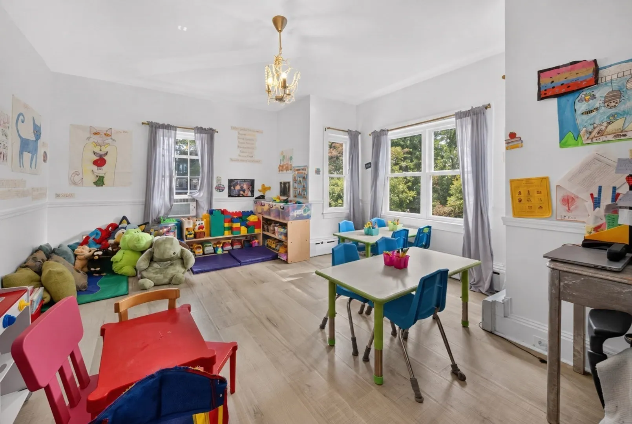
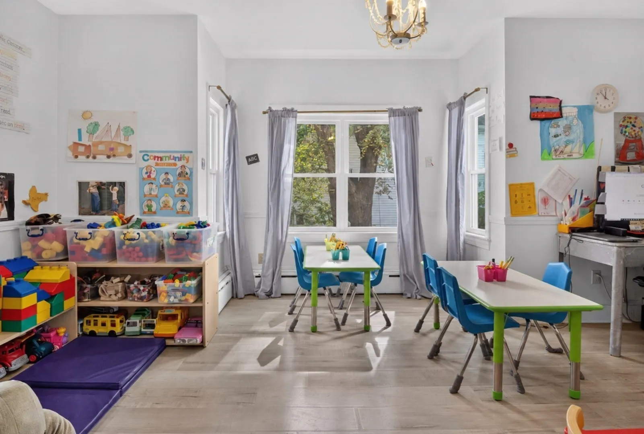
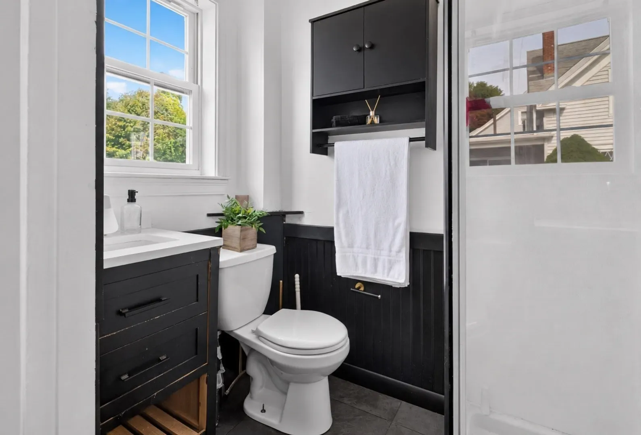
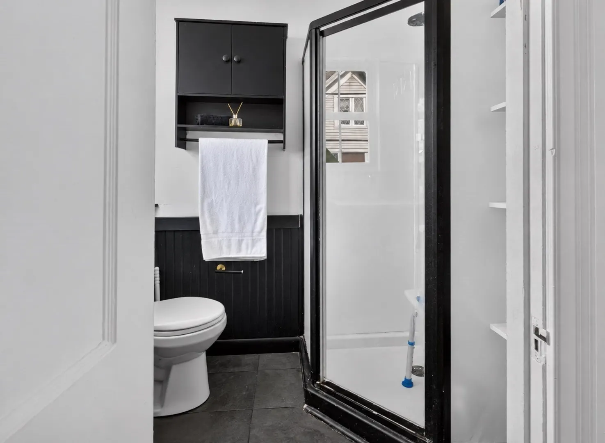
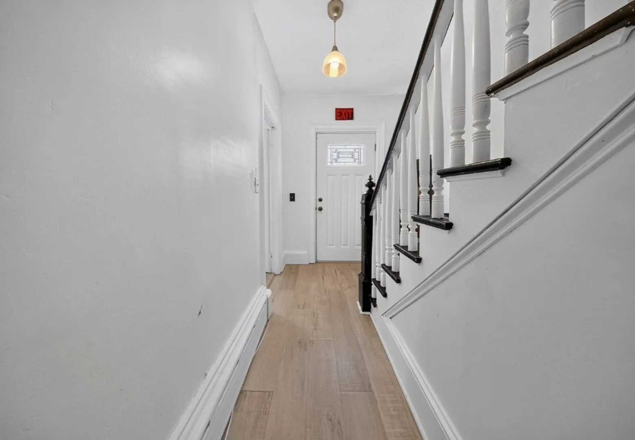
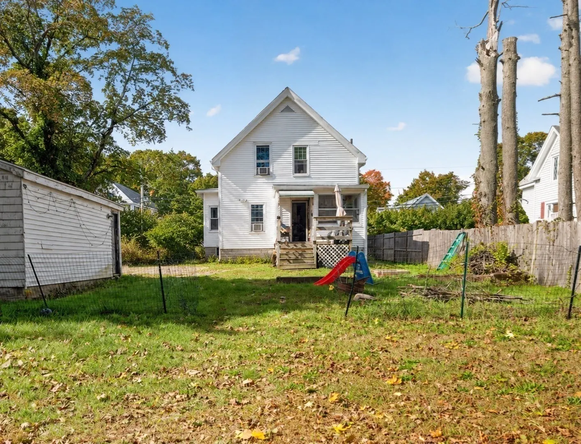
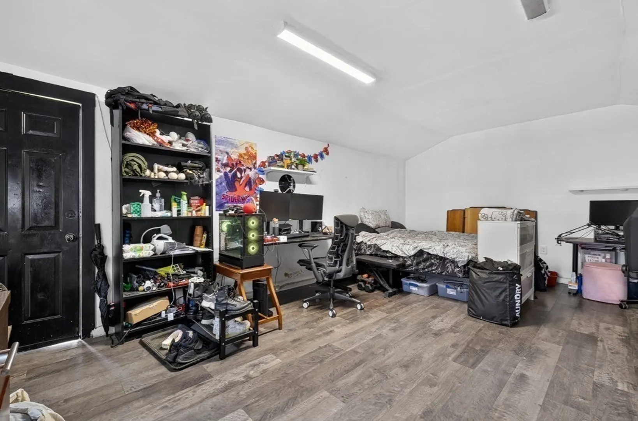
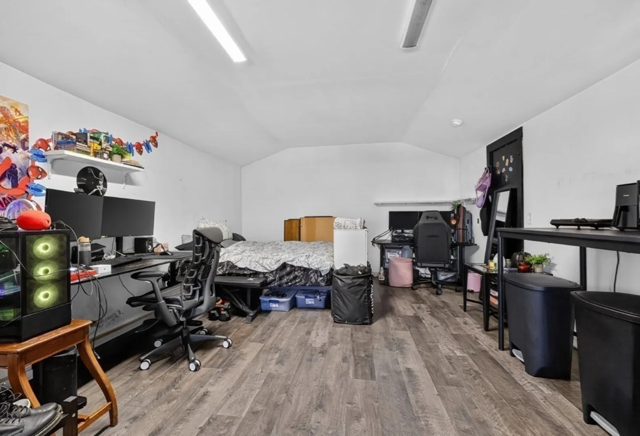
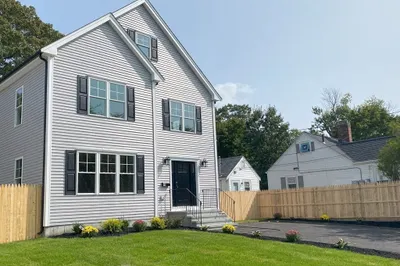
Presenting 138 Copeland St, Brockton, MA, a distinguished single-family residence constructed in 1900, offering 1318 square feet of meticulously maintained living space. This property masterfully combines historical charm with contemporary potential, providing a unique opportunity for discerning homeowners. The residence encompasses three well-proportioned bedrooms, each designed to offer comfort and privacy, providing ample space for relaxation and personal retreat. A single full bathroom serves the home, thoughtfully appointed to facilitate daily routines with efficiency and style. The property is situated on an expansive 11021 square foot lot, offering significant outdoor space for various activities or future landscaping endeavors. A dedicated one-car garage provides convenient and secure parking. We invite you to experience firsthand the unique appeal and potential of this Brockton residence.
-
Highlights
- Cooling: Central Air
- Parking Spots: 6
- Property Type: Single Family Residence
- Total Rooms: 6
- Status: Active
- Heating: Forced Air, Natural Gas, Other
- Property Class: Residential
- Style: Colonial
- Year Built: 1900
-
Additional Details
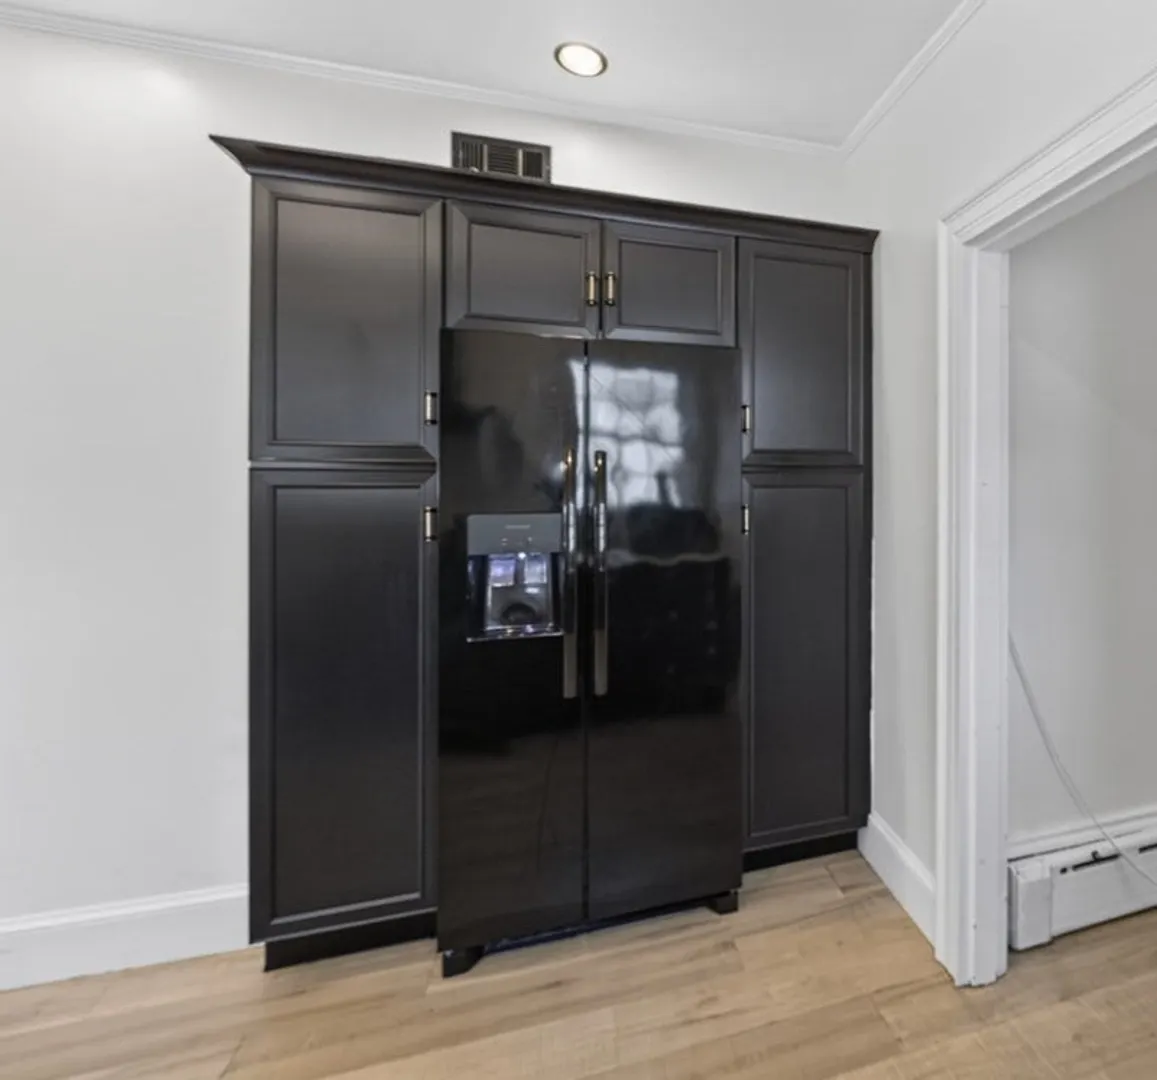
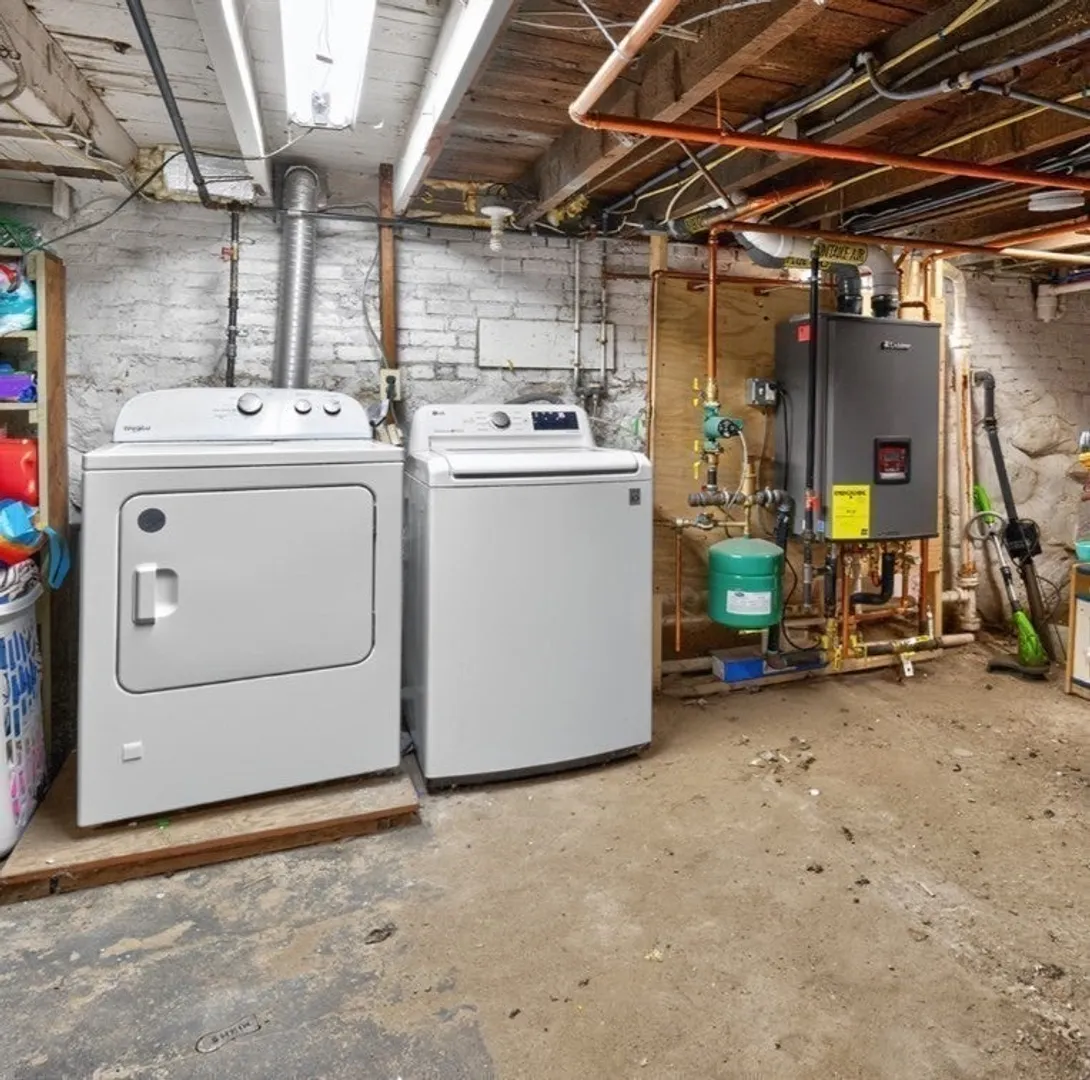
- Appliances: Gas Water Heater, Tankless Water Heater, Range, Refrigerator, Washer/Dryer
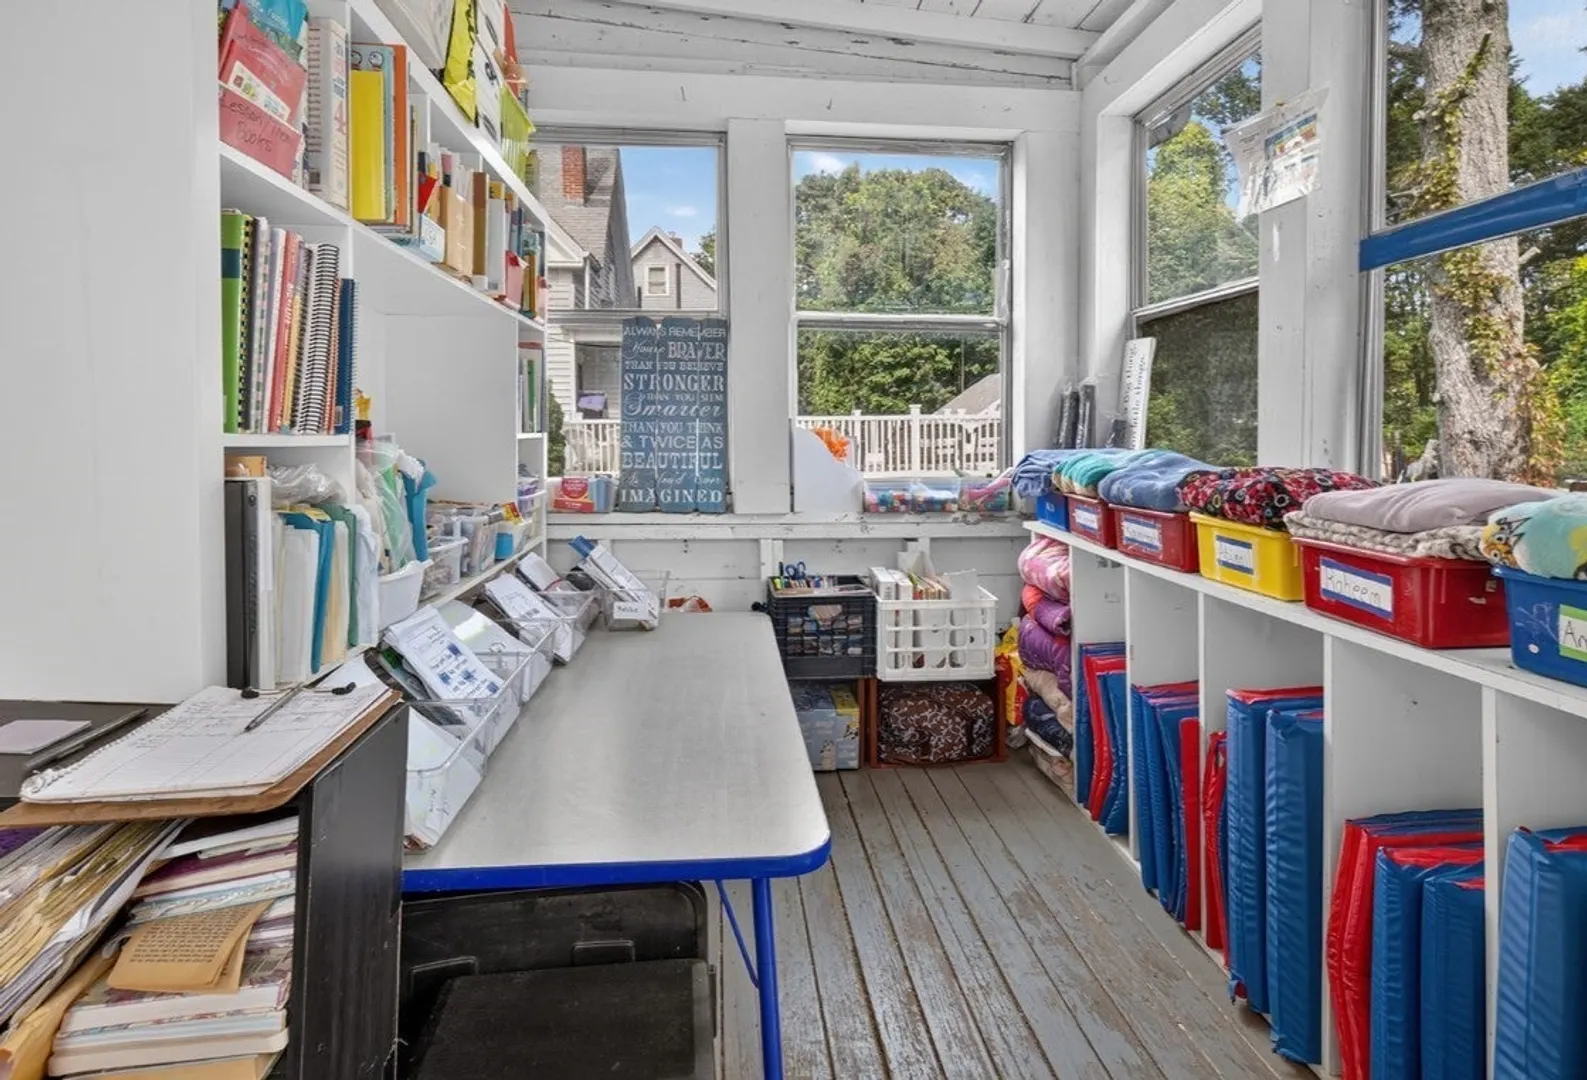
- Exterior Features: Porch, Porch - Enclosed, Rain Gutters, Fenced Yard
- Lot Features: Other
- SqFt Source: Other
- Year Built Source: Public Records
- Basement: Unfinished
- Foundation: Block
- Roof: Asphalt/Composition Shingles
- Year Built Details: Actual
- Zoning: R1c
-
Amenities
- Community Features: Public Transportation, Shopping, Park, Golf, Highway Access, House of Worship, Private School, Public School, T-Station
- Covered Parking Spaces: 1
-
Utilities
- Sewer: Public Sewer
- Water Source: Public
-
Fees / Taxes
- Assessed Value: $406,000
- Taxes: $4,722
- Tax Year: 2026
Similar Listings



Sold
42 Photos
Sold
14 Photos
Sold
42 Photos
Sold
24 Photos
Content © 2026 MLS Property Information Network, Inc. The information in this listing was gathered from third party resources including the seller and public records.
Listing information provided courtesy of Signature Realty.
MLS Property Information Network, Inc. and its subscribers disclaim any and all representations or warranties as to the accuracy of this information.