
Sold!
$585,000
3
Beds
1/1
Bath
1,930
Living Area
-
Property Description
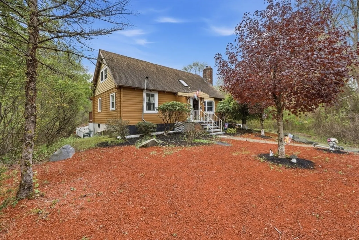
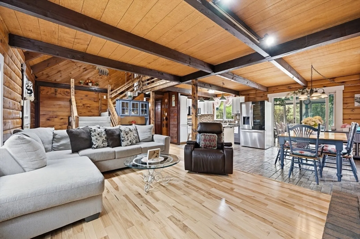
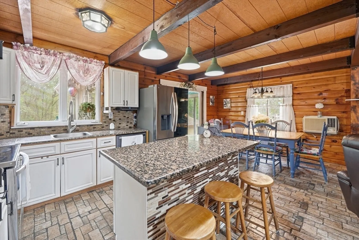
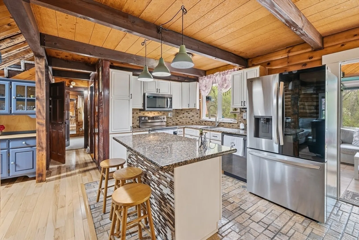
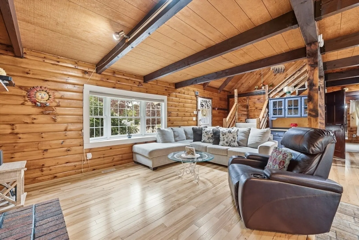
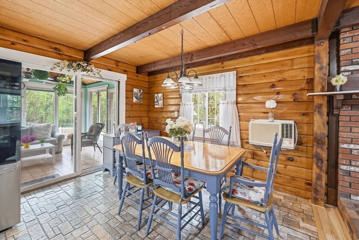
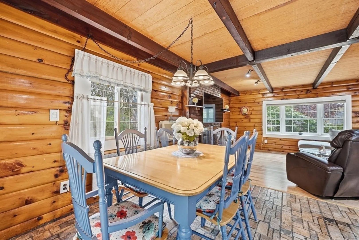
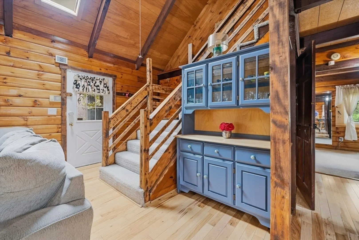
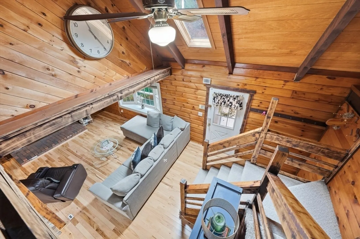
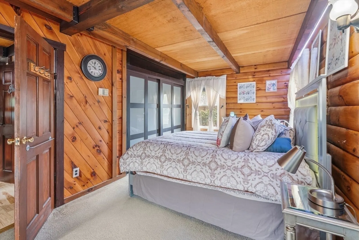
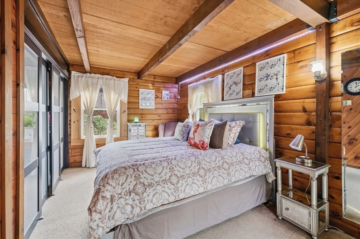
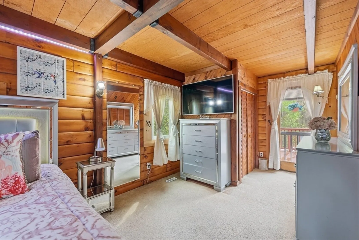
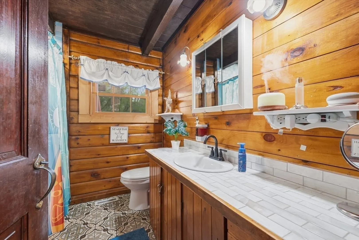
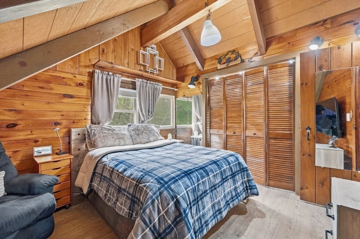
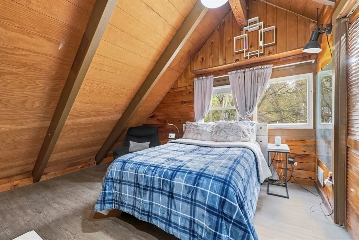
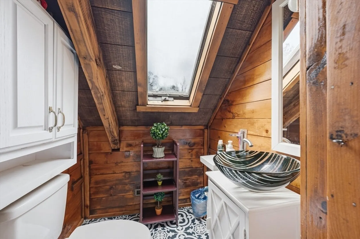
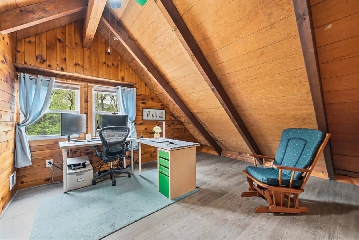
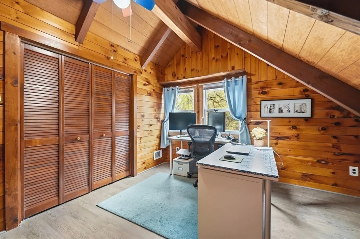
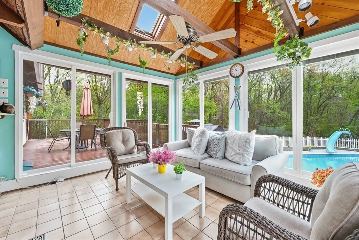
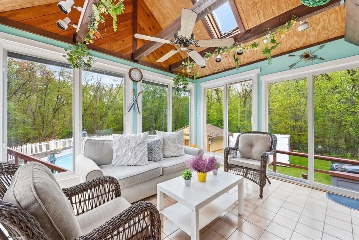
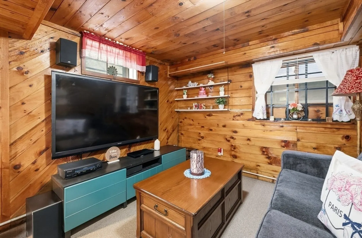
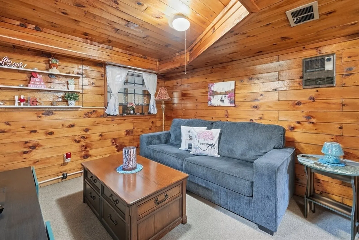
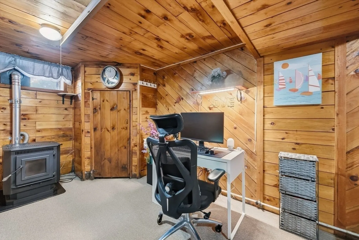
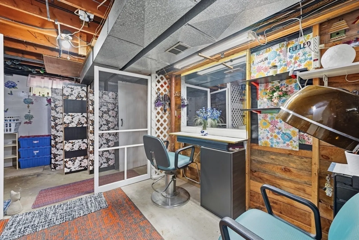
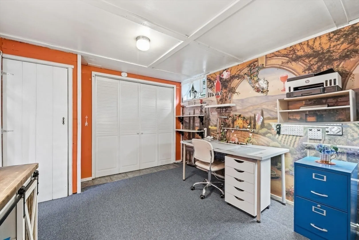
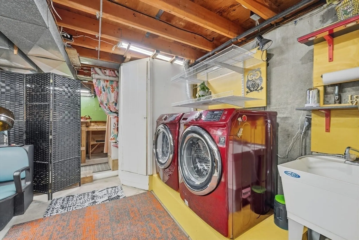
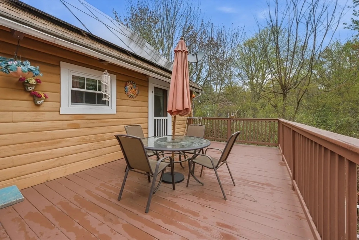
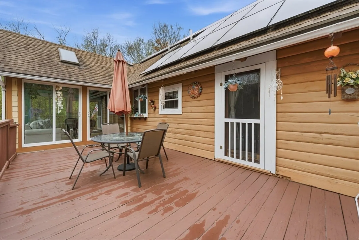
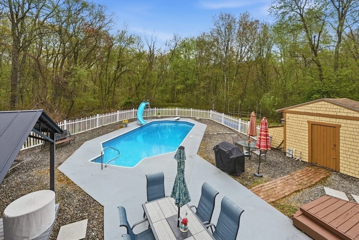
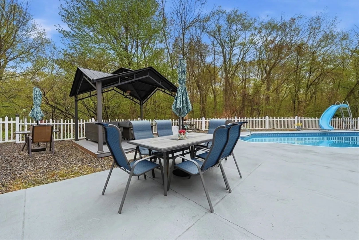
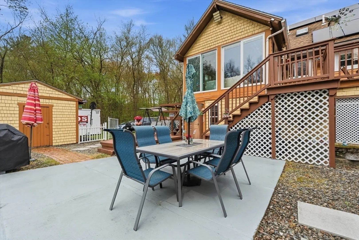
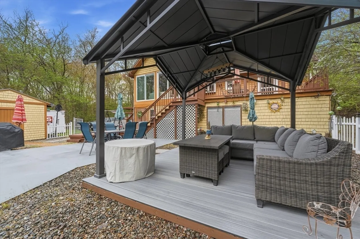
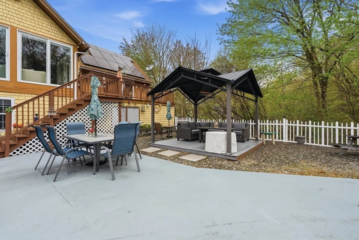
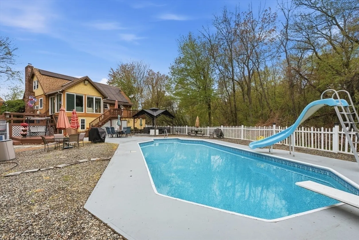
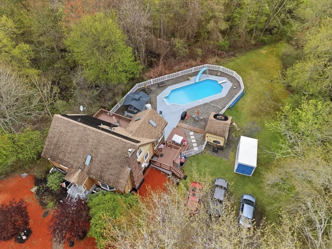
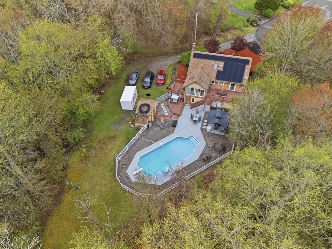
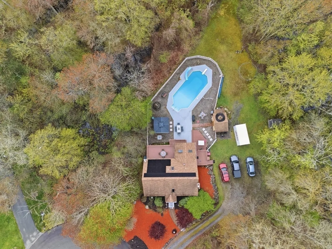
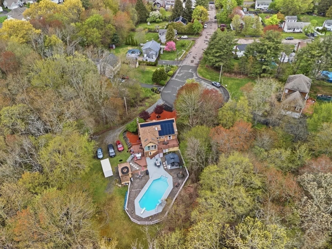
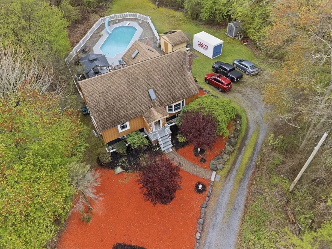
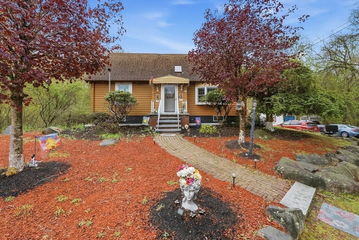
Welcome to 35 Chestnut Drive, a beautifully maintained single-family. This attractive property offers an open floor plan and soaring ceilings upon entering which is rare for this style of home. The kitchen is functional, featuring sleek stainless steel appliances, and elegant stone counters that provide ample workspace. A central island creates a natural gathering point, perfect for casual meals or entertaining. The living room flows seamlessly into the dining room and sunroom with beautiful wood beams going across the ceilings all complemented by classic hardwood flooring. The bathroom features a distinctive wood ceiling, adding a touch of rustic charm. The main bedroom on the 1st floor has multiple closets and direct access to your deck outside where you'll find your in-ground pool and patio that backs up to private conservation land. You get additional space in the finished basement and ample storage. Major upgrades include newer windows, 8 year old roof and 5 year old water heater.
-
Highlights
- Acres: 1
- Cooling: Wall Unit(s)
- Parking Spots: 8
- Property Type: Single Family Residence
- Total Rooms: 9
- Status: Closed
- Area: Campello
- Heating: Forced Air, Natural Gas
- Property Class: Residential
- Style: Cape
- Year Built: 1982
-
Additional Details
- Appliances: Gas Water Heater, Range, Dishwasher, Microwave, Refrigerator, Washer, Dryer
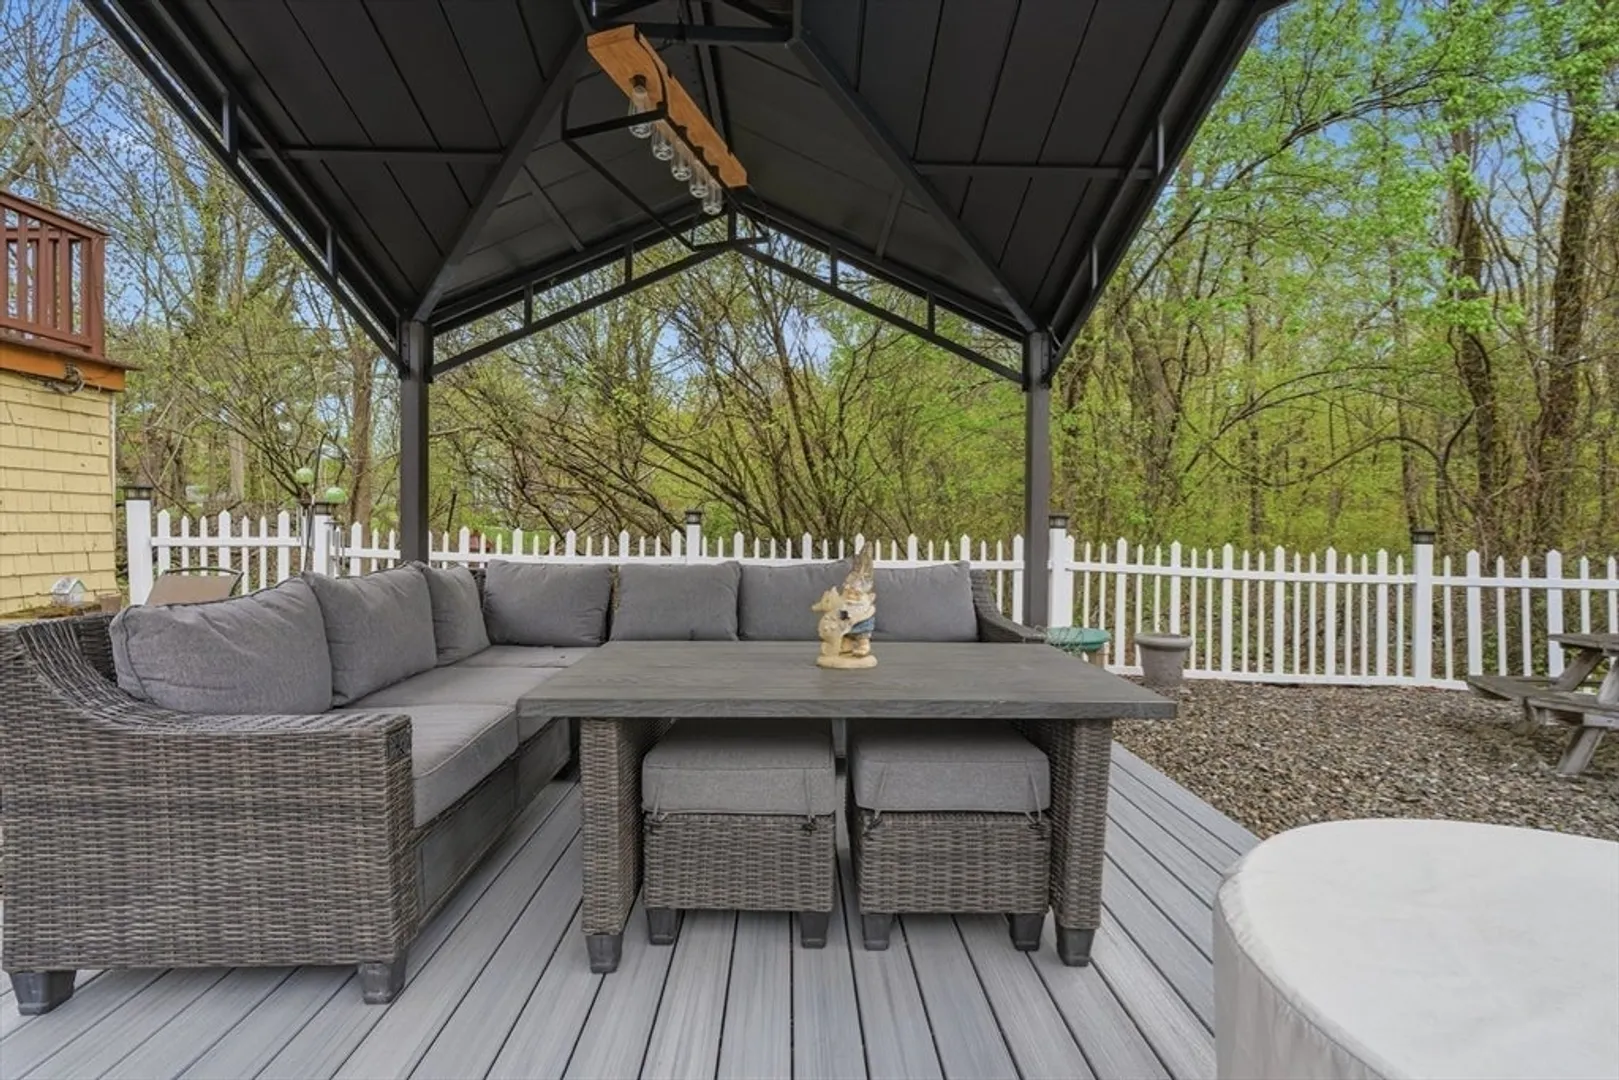
- Exterior Features: Porch - Enclosed, Deck, Patio, Pool - Inground, Storage, Fenced Yard
- Flooring: Wood, Tile, Carpet, Flooring - Stone/Ceramic Tile, Flooring - Wall to Wall Carpet
- Interior Features: Beamed Ceilings, Slider, Closet, Sun Room, Bonus Room
- Road Frontage Type: Public
- SqFt Source: Measured
- Year Built Source: Public Records
- Basement: Full, Partially Finished, Sump Pump
- Fireplaces: 1
- Foundation: Concrete Perimeter
- Lot Features: Wooded
- Roof: Shingle
- Year Built Details: Actual
- Zoning: R1b
-
Amenities
- Community Features: Public Transportation, Shopping, Tennis Court(s), Park, Walk/Jog Trails, Medical Facility, Laundromat, Conservation Area, Highway Access, Public School
- Pool Features: In Ground
- Parking Features: Off Street, Unpaved
-
Utilities
- Sewer: Public Sewer
- Water Source: Private
-
Fees / Taxes
- Assessed Value: $457,000
- Taxes: $5,534
- Tax Year: 2025
Similar Listings



Sold
20 Photos
Sold
42 Photos
Sold
13 Photos
Sold
42 Photos
Content © 2026 MLS Property Information Network, Inc. The information in this listing was gathered from third party resources including the seller and public records.
Listing information provided courtesy of Centre Realty Group - Fenway.
MLS Property Information Network, Inc. and its subscribers disclaim any and all representations or warranties as to the accuracy of this information.
