
52 Rosemary St
$825,000
3
Beds
2
Baths
2,448
Sqft
- Request Info
- Call
- Save
-
More
- Mortgage Calculator

Property Tools
$825,000
3
Beds
2
Baths
2,448
Living Area
-
Property Description
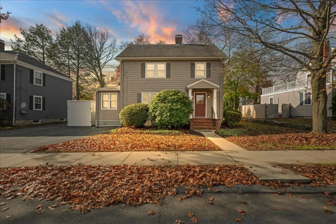
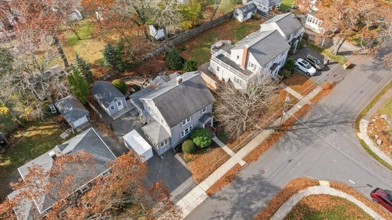
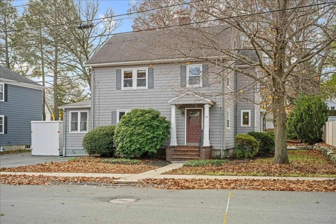
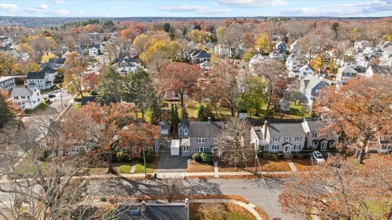
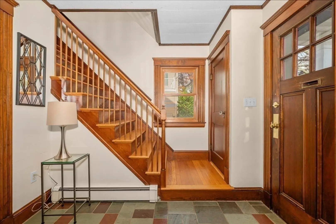
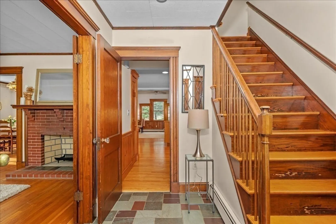
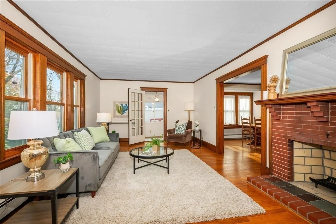
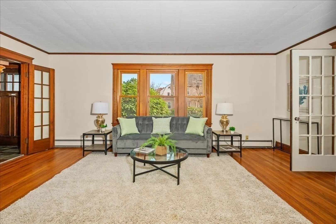
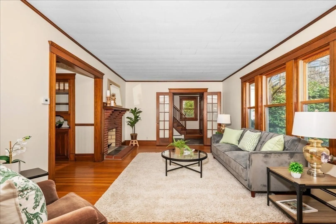
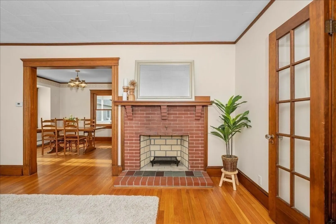
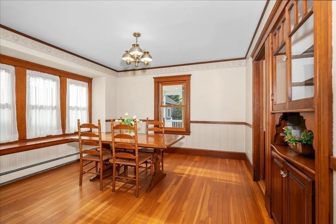
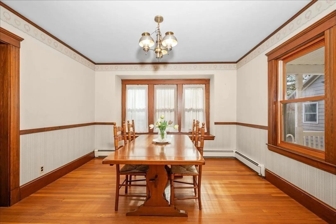
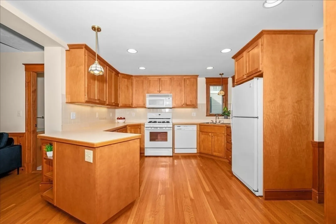
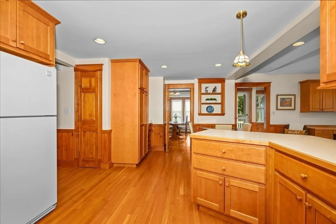
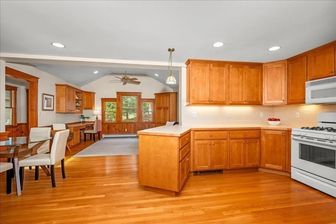
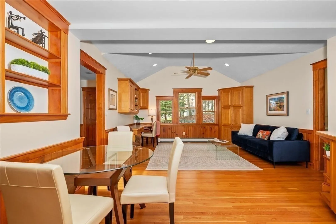
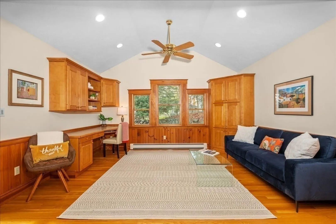
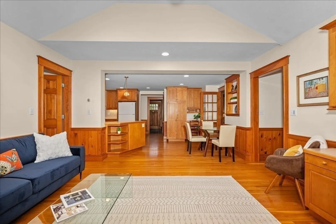
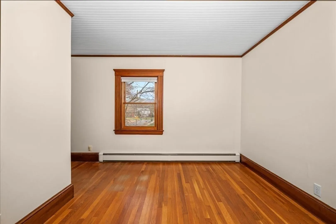
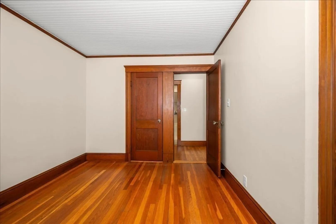
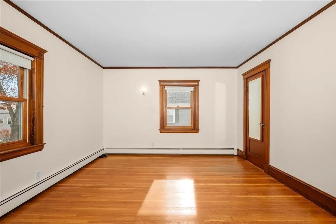
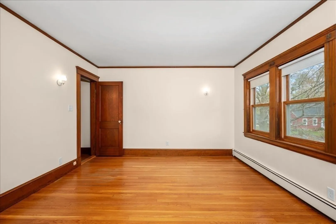
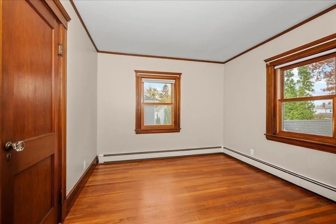
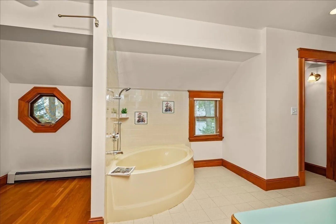
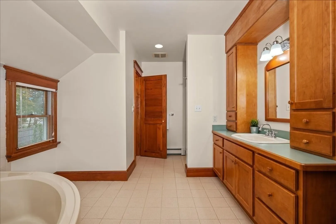
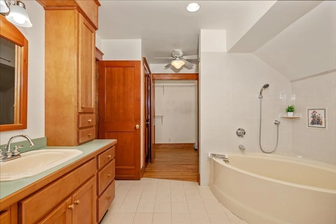
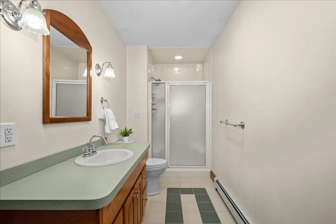
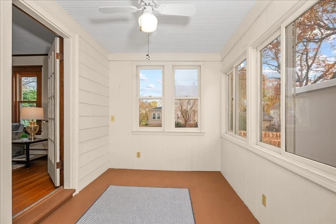
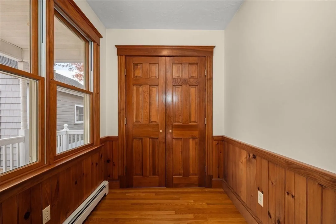
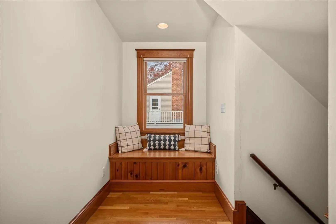
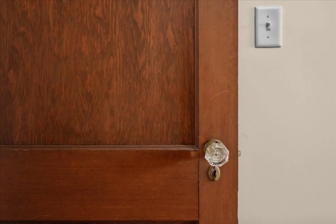
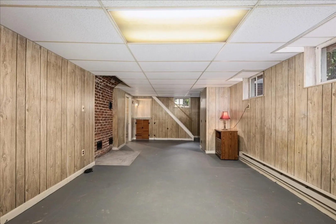
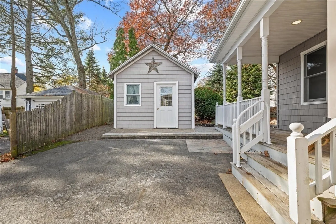
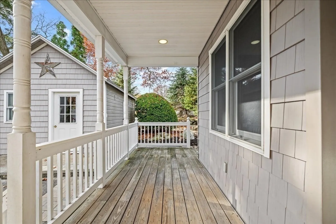
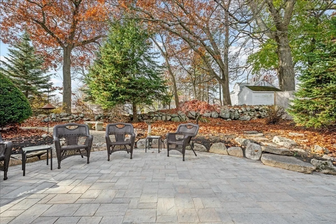
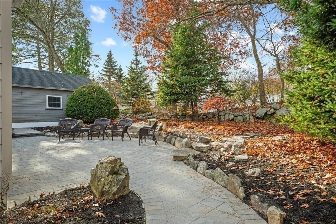
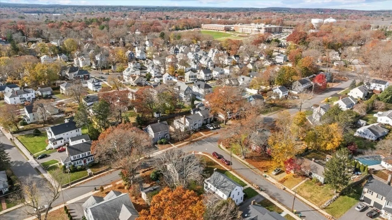
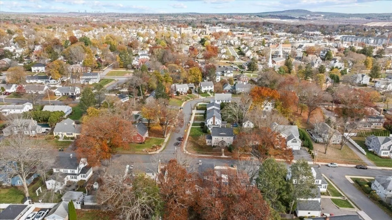
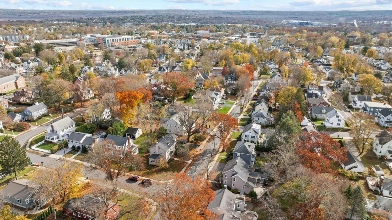
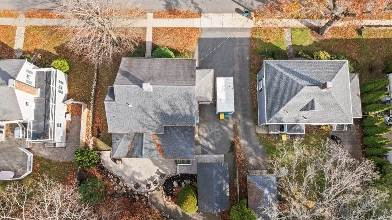
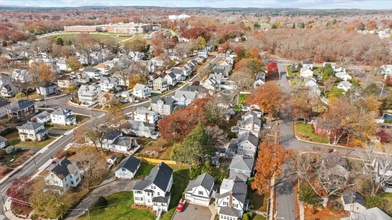
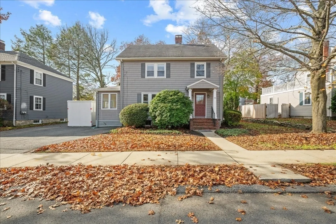
Lovingly maintained and rich in character, this classic Colonial perfectly blends timeless craftsmanship with thoughtful modern updates in one of Norwood's most desirable tree-lined neighborhoods. Conveniently located near Norwood Center's vibrant shops, restaurants, parks, commuter rail, and high school, this exceptional home offers the ideal combination of charm, comfort, and convenience. From the moment you enter, you'll appreciate the distinctive architectural details that define the home, including a built-in china cabinet, crown molding, rich wood wainscoting, french doors, hardwood floors, window seats, cut-glass door knobs and cedar closet. A thoughtfully designed rear addition transforms the main level into an inviting open-concept living space. The vaulted family room features wood paneling, recessed lighting, gleaming hardwood floors, custom built-ins, and a dedicated work-from-home area. Large windows bathe the room in natural light and seamlessly connect to the remodeled kitchen featuring an abundant of cabinets, hardwood flooring, double sink, recessed lighting, and classic pendant fixtures. The formal dining room is equally impressive, showcasing a custom illuminated china cabinet, expansive window seat, chair rail, and hardwood floors, creating the perfect space for both everyday living and entertaining. The spacious living room exudes warmth and elegance with a fireplace framed by a custom mantle, french doors, and period architectural details. An inviting sunroom offers the perfect retreat for morning coffee or quiet relaxation. The second floor offers 3 generously sized bedrooms with a linen closet, and built-in window seat with cedar-lined storage. The full bath pairs a tub with separate shower for real flexibility plus multiple closets for more storage options of seasonal gear and off-season clothes. The finished lower level adds versatile living space ideal for a playroom, home office, fitness area, or media room. A mudroom with closet leads to a covered porch overlooking the paver patio and private backyard, an ideal setting for entertaining, gardening, or outdoor enjoyment. Additional highlights include a shed with extensive storage space, laundry area, and soap stone utility sink. A commuter's dream with easy access to Routes 93, 95, and 24, this distinctive home offers the perfect blend of historic character, modern functionality, and an unbeatable location.
-
Highlights
- Heating: Baseboard, Electric Baseboard, Natural Gas
- Property Class: Residential
- Style: Colonial
- Year Built: 1928
- Parking Spots: 4
- Property Type: Single Family Residence
- Total Rooms: 9
- Status: Active
-
Additional Details
- Appliances: Gas Water Heater, Water Heater, Range, Dishwasher, Disposal, Microwave, Refrigerator
- Construction: Frame
- Fireplaces: 1
- Foundation: Concrete Perimeter, Block
- Road Frontage Type: Public
- SqFt Source: Measured
- Year Built Source: Public Records
- Basement: Full, Crawl Space, Partially Finished, Interior Entry, Bulkhead, Concrete
- Exterior Features: Porch - Enclosed, Deck - Wood, Patio, Rain Gutters, Storage, Screens
- Flooring: Tile, Hardwood, Flooring - Hardwood, Flooring - Wood, Concrete
- Interior Features: Closet - Double, Mud Room, Sun Room, Play Room, Walk-up Attic
- Roof: Shingle
- Year Built Details: Approximate
- Zoning: G
-
Amenities
- Community Features: Shopping, Pool, Tennis Court(s), Park, Walk/Jog Trails, Golf, Medical Facility, Highway Access, House of Worship, Private School, Public School, T-Station, Sidewalks
- Parking Features: Paved Drive, Off Street, Paved
-
Utilities
- Electric: Circuit Breakers, 200+ Amp Service
- Water Source: Public
- Sewer: Public Sewer
-
Fees / Taxes
- Assessed Value: $742,700
- Taxes: $7,293
- Tax Year: 2026
Similar Listings
Sold
42 Photos
Sold
35 Photos
Sold
35 Photos
Sold
35 Photos
Content © 2026 MLS Property Information Network, Inc. The information in this listing was gathered from third party resources including the seller and public records.
Listing information provided courtesy of Andrew J. Abu Inc., REALTORS®.
MLS Property Information Network, Inc. and its subscribers disclaim any and all representations or warranties as to the accuracy of this information.