
122 Maple Street
$949,000
3
Beds
2
Baths
2,691
Sqft
- Request Info
- Call
- Save
-
More
- Mortgage Calculator

Property Tools
$949,000
3
Beds
2
Baths
2,691
Living Area
-
Property Description
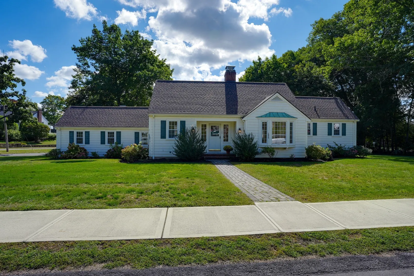
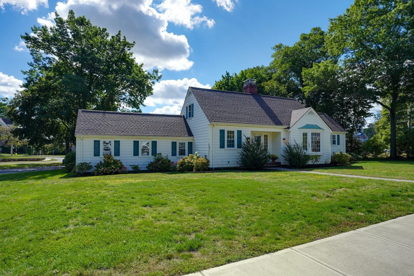
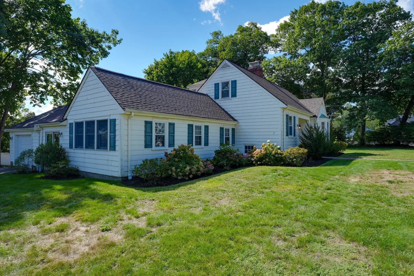
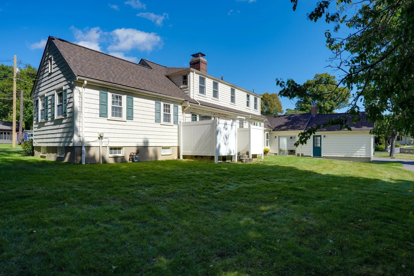
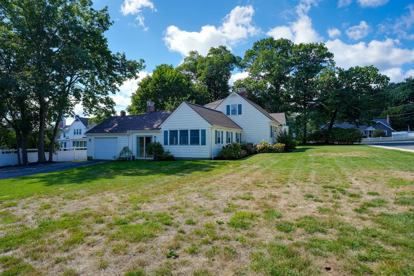
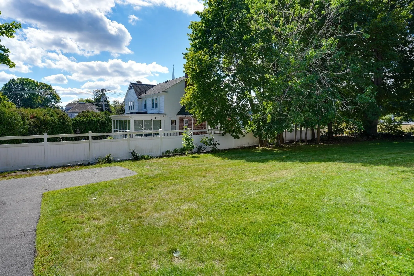
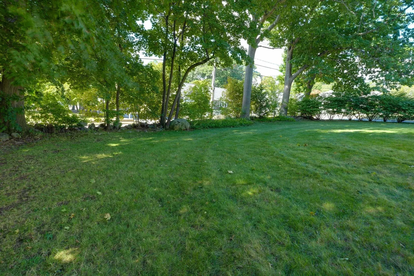
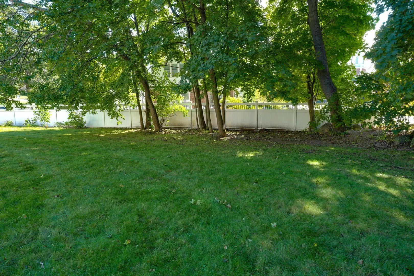
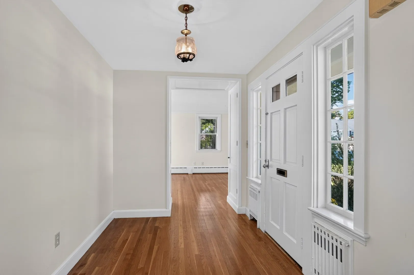
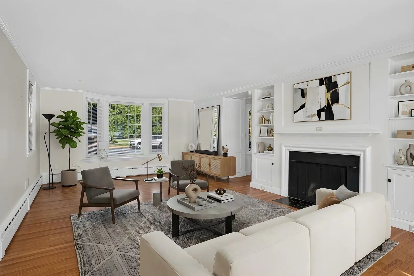
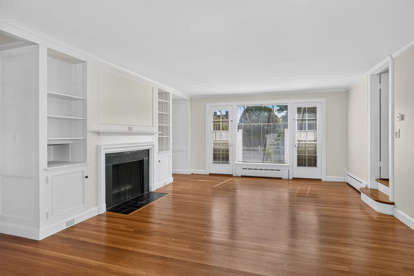
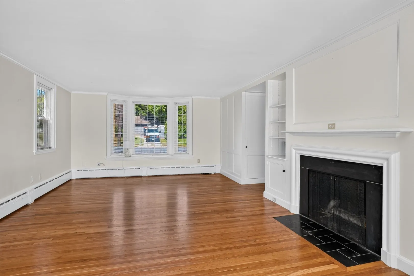
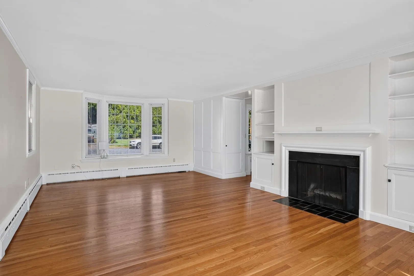
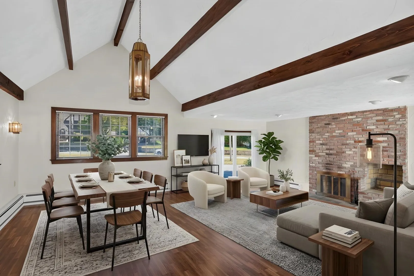
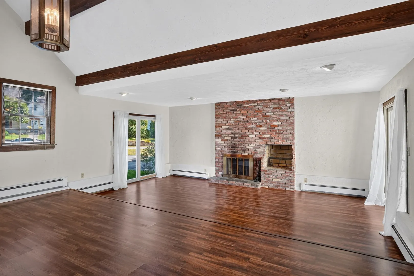
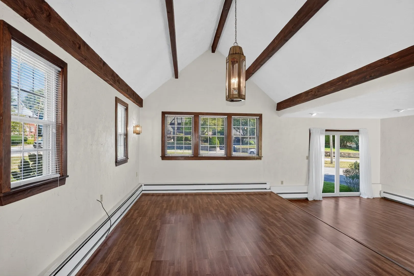
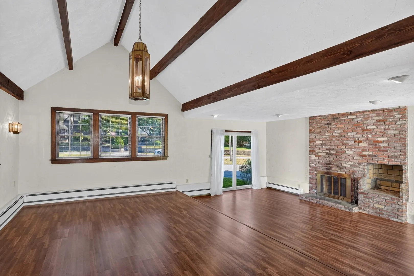
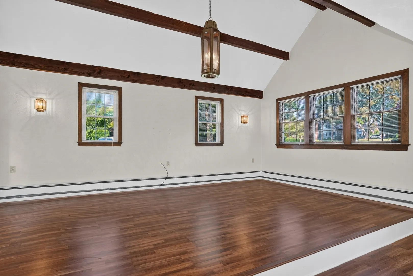
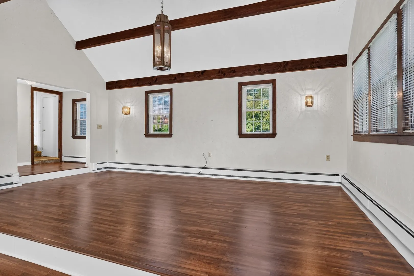
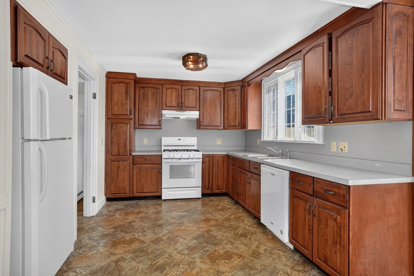
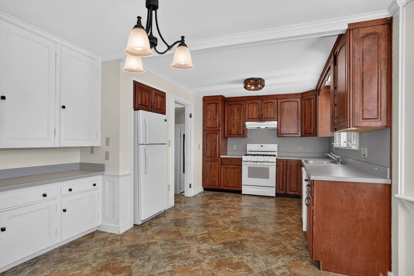
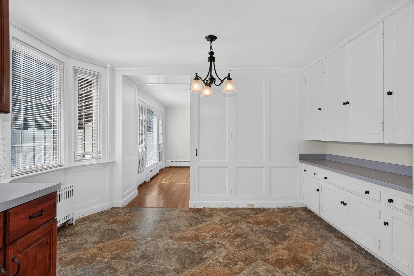
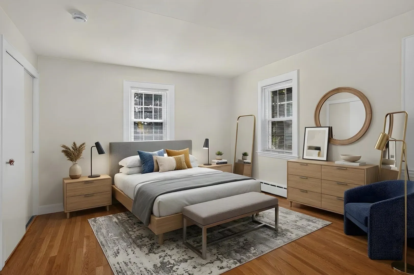
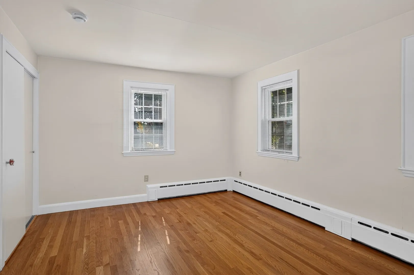
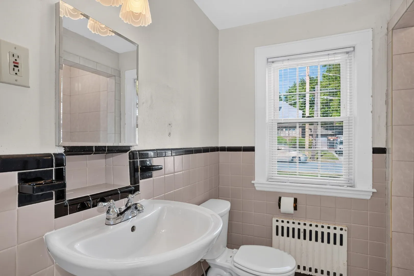
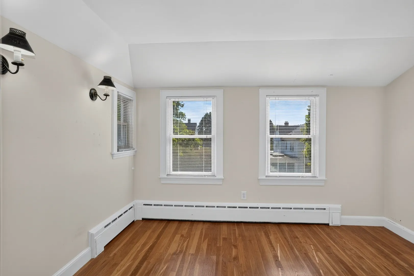
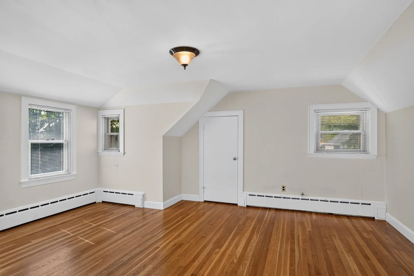
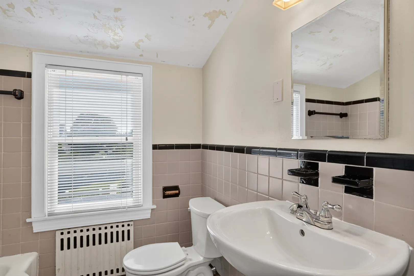
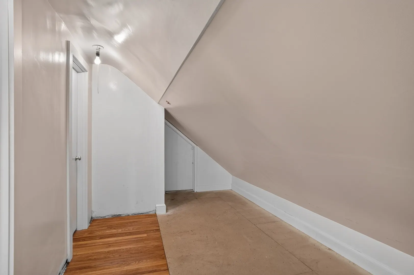
Spacious & Sunny Expanded Cape on an Oversized Lot! Discover the timeless appeal of 122 Maple St, a charming single-family residence built in 1940 and situated on an impressive 20,819sf lot in Norwood’s desirable Beacon Park neighborhood. Conveniently located just minutes from downtown, shopping, major highways, and a variety of everyday amenities, this home offers both character and convenience. Offering 2,691 square feet of thoughtfully designed living space with flexible floor plan, this expanded Cape blends classic charm with comfortable living. Inside, you’ll find beautiful hardwood floors and high ceilings throughout, creating a warm and inviting atmosphere. The spacious living room and large flexible family/dining room, each featuring a fireplace, provide wonderful spaces for relaxing, gathering, and entertaining. The first-floor primary suite offers exceptional convenience and privacy, complete with a full bath and plenty of closet space. With three comfortable bedrooms and two full bathrooms, the home provides flexibility for family, guests, a home office, or whatever your lifestyle requires. Set on an oversized lot with plenty of outdoor potential, this distinctive property offers character, charm, and endless possibilities. With a little creativity and vision, this could truly become the home of your dreams. All information supplied by seller, see agent for updates list. Schedule your private showing today and discover the character, space, and potential that 122 Maple Street has to offer!
-
Highlights
- Heating: Central, Baseboard, Natural Gas
- Property Class: Residential
- Style: Cape
- Year Built: 1940
- Parking Spots: 8
- Property Type: Single Family Residence
- Total Rooms: 7
- Status: Active
-
Additional Details
- Appliances: Gas Water Heater, Water Heater, Range, Disposal, Refrigerator
- Construction: Frame
- Fireplaces: 2
- Foundation: Concrete Perimeter
- Lot Features: Corner Lot, Wooded, Level
- Roof: Shingle
- Year Built Details: Actual
- Zoning: S
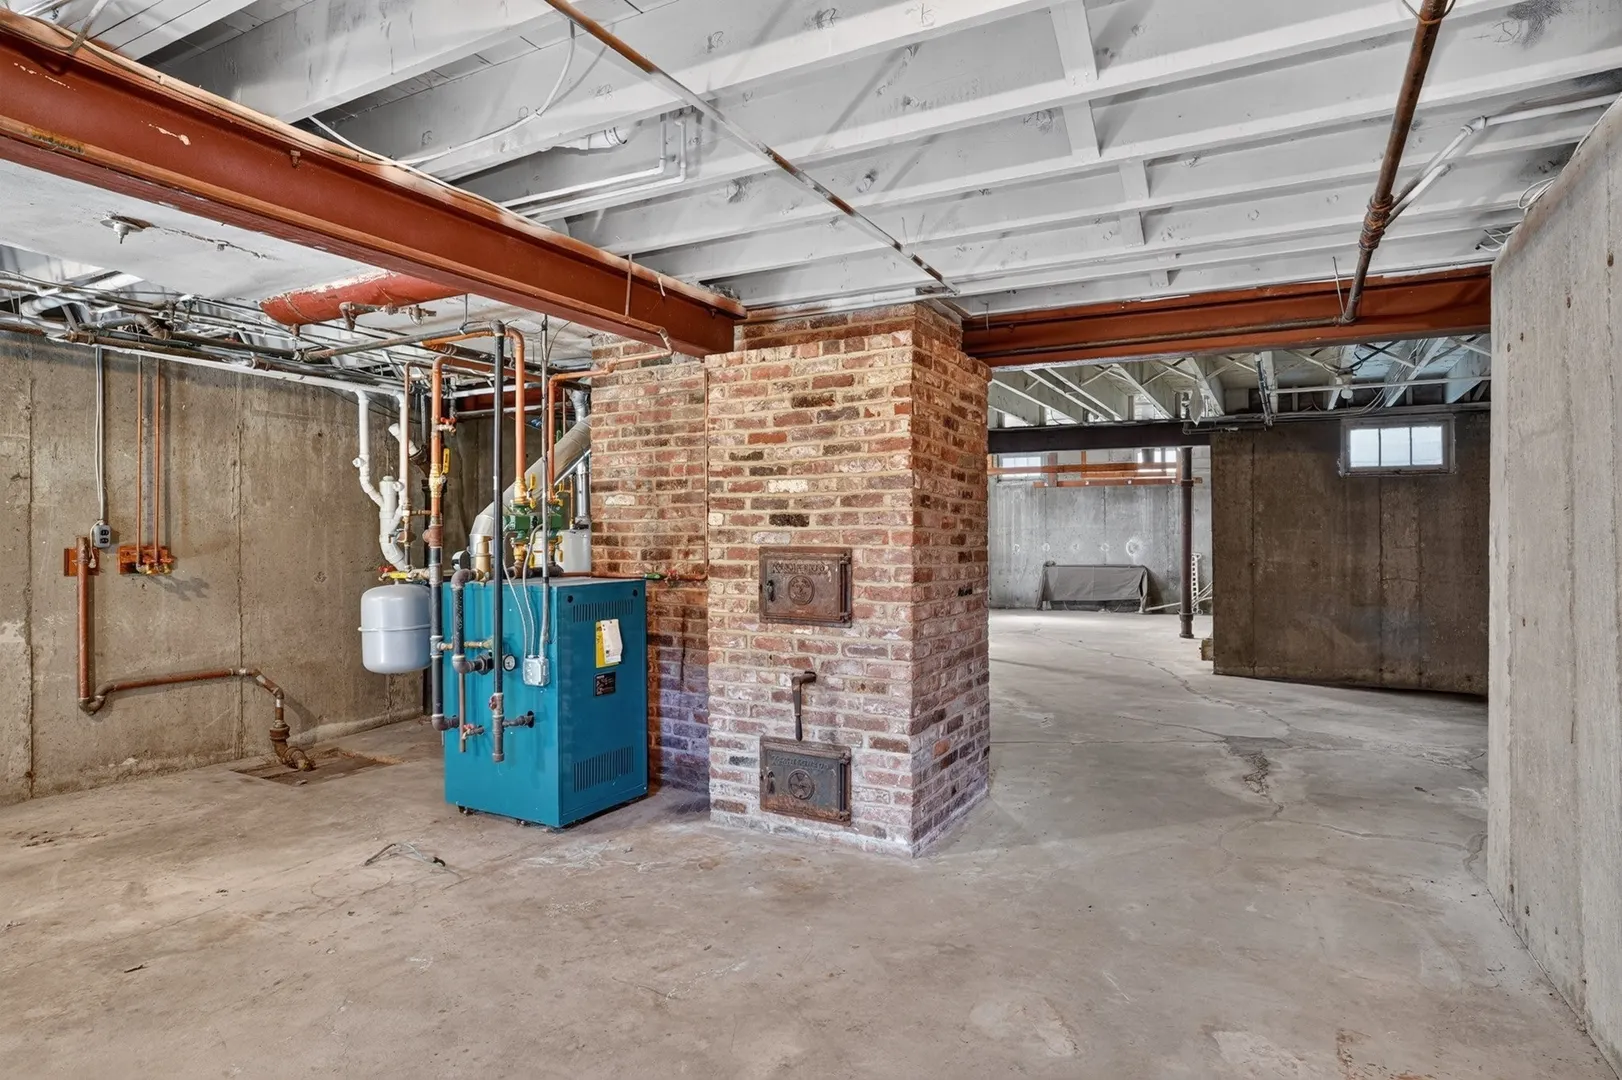
- Basement: Full, Concrete, Unfinished
- Exterior Features: Patio, Rain Gutters, Professional Landscaping, Sprinkler System
- Flooring: Wood, Tile, Vinyl, Flooring - Hardwood, Flooring - Wall to Wall Carpet
- Interior Features: Entry Hall, Mud Room
- Road Frontage Type: Public
- SqFt Source: Public Record
- Year Built Source: Public Records
-
Amenities
- Community Features: Public Transportation, Shopping, Park, Highway Access, House of Worship, Public School
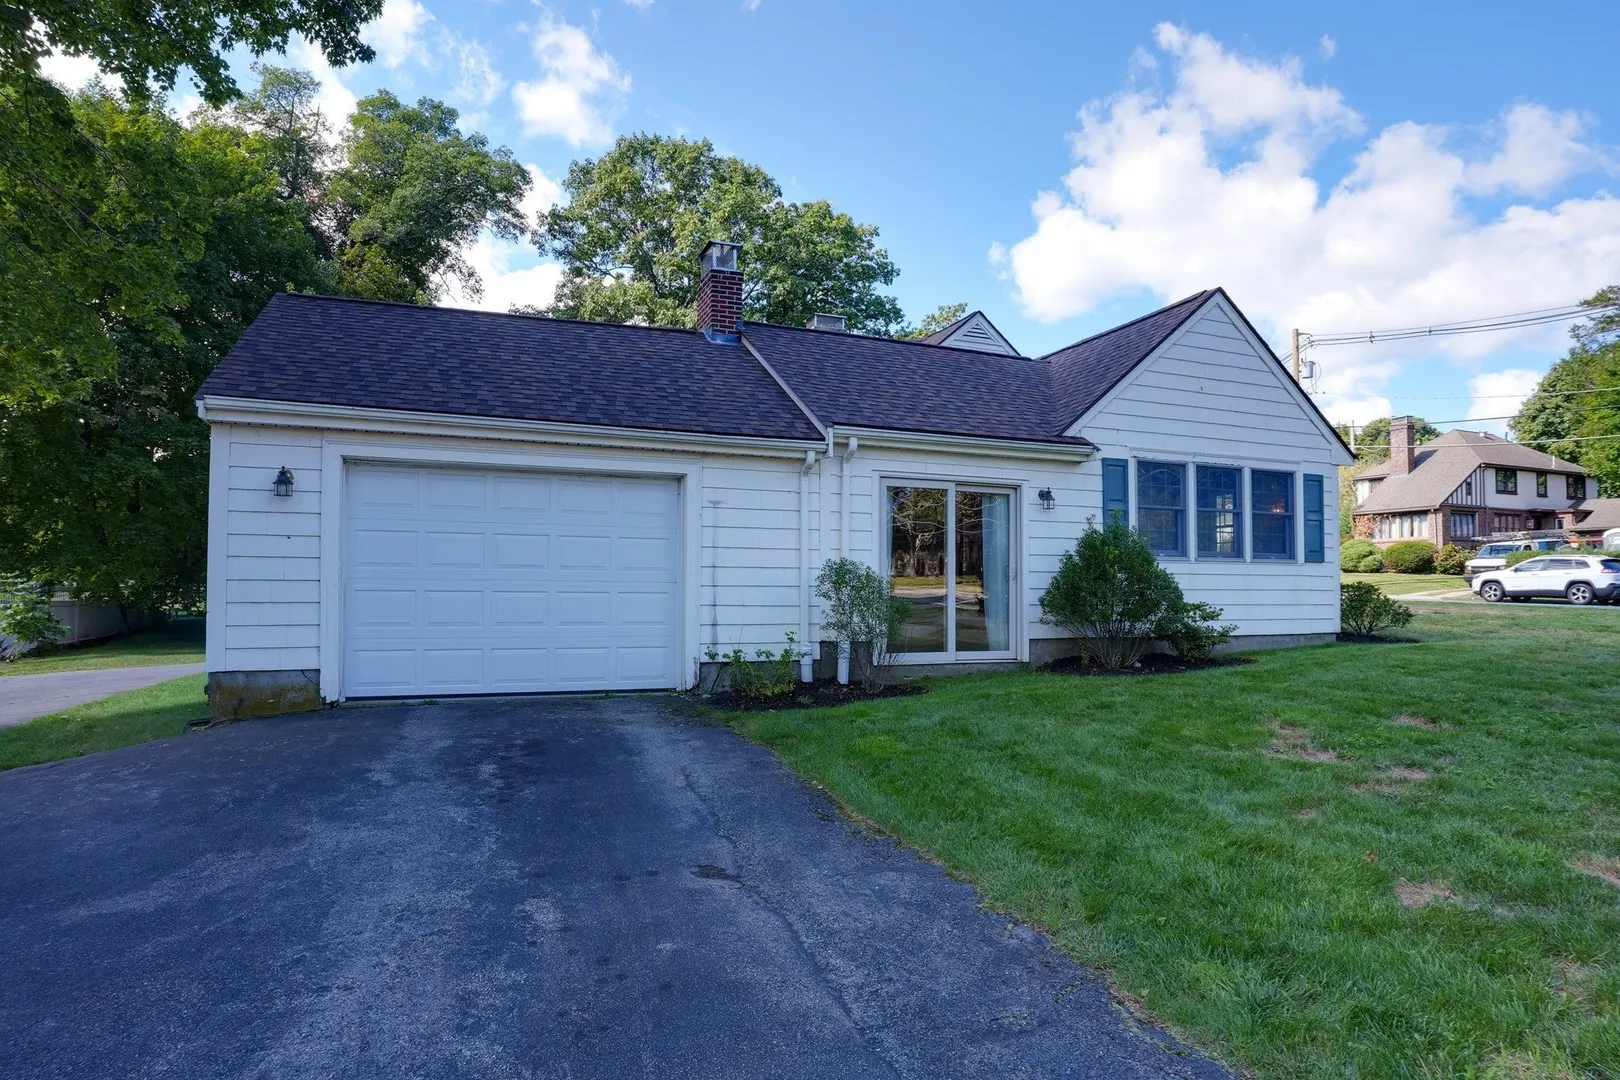
- Parking Features: Attached, Paved Drive, Off Street, Paved
- Covered Parking Spaces: 1
-
Utilities
- Electric: Circuit Breakers
- Water Source: Public
- Sewer: Public Sewer
-
Fees / Taxes
- Assessed Value: $992,200
- Taxes: $9,743
- Tax Year: 2026
Similar Listings
Content © 2026 MLS Property Information Network, Inc. The information in this listing was gathered from third party resources including the seller and public records.
Listing information provided courtesy of Berkshire Hathaway Home Services Commonwealth Real Estate.
MLS Property Information Network, Inc. and its subscribers disclaim any and all representations or warranties as to the accuracy of this information.