
55 Anne Rd
$979,000
4
Beds
2/1
Baths
2,911
Sqft
- Request Info
- Call
- Save
-
More
- Mortgage Calculator

Property Tools
$979,000
4
Beds
2/1
Baths
2,911
Living Area
-
Property Description
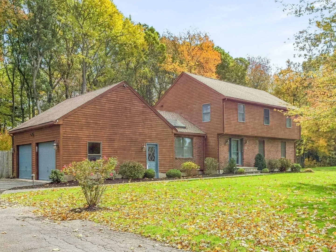
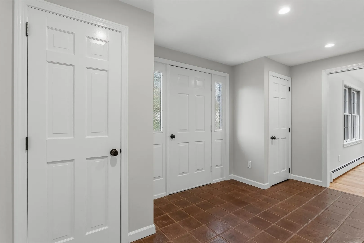
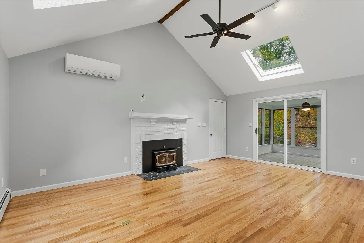
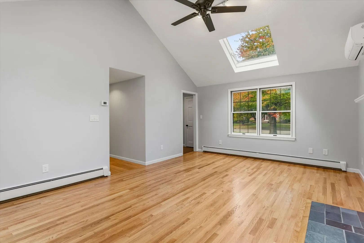
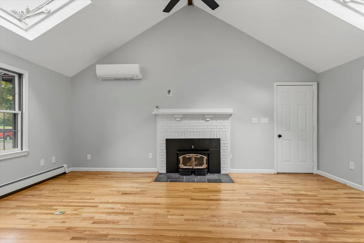
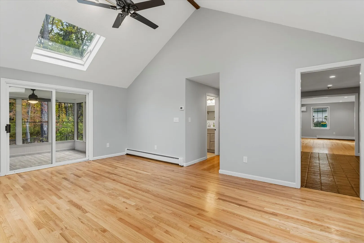
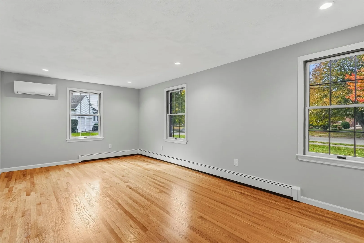
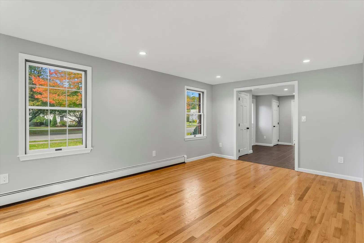
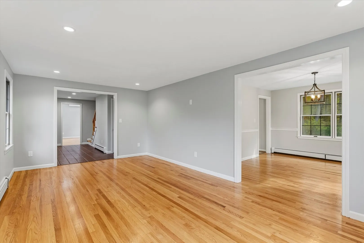
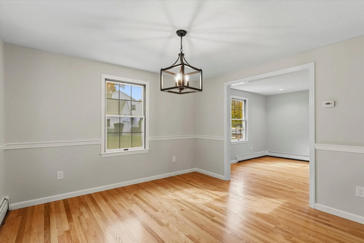
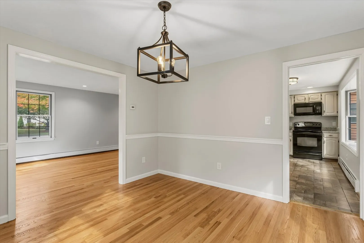
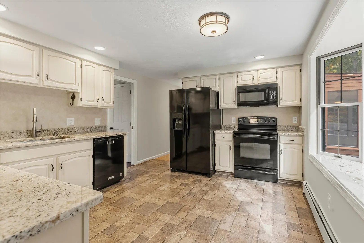
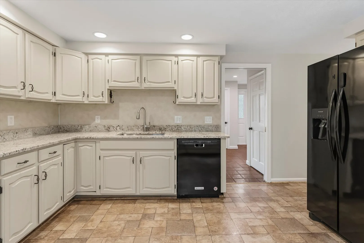
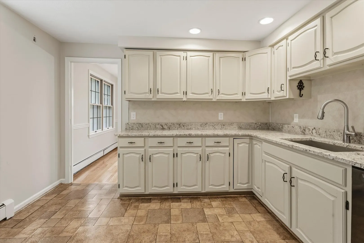
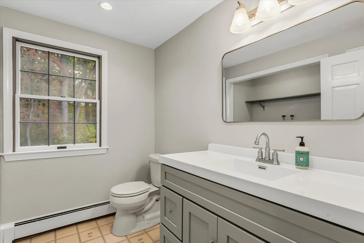
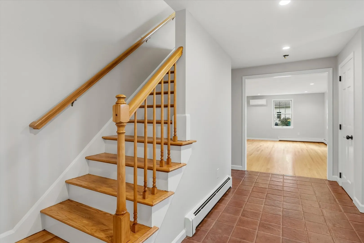
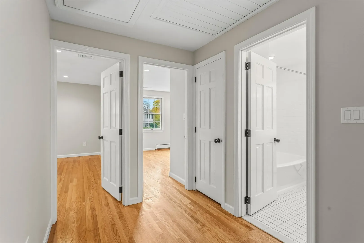
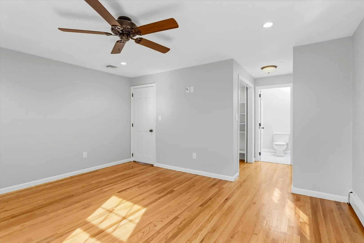
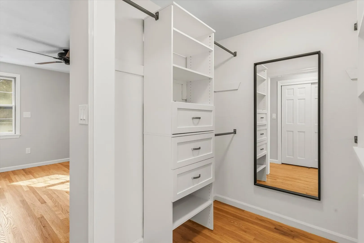
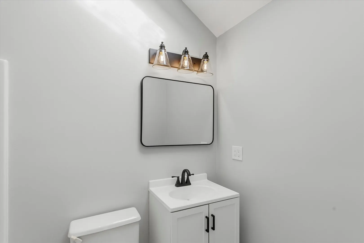
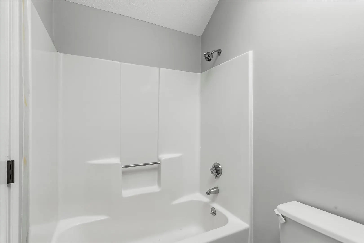
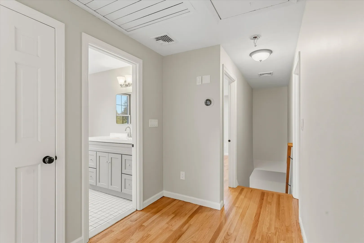
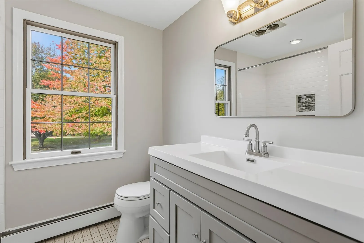
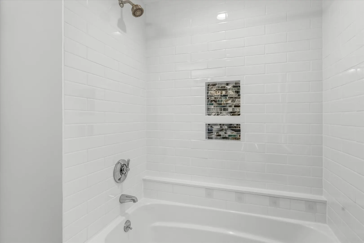
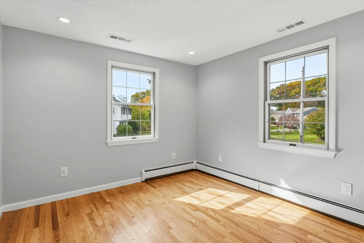
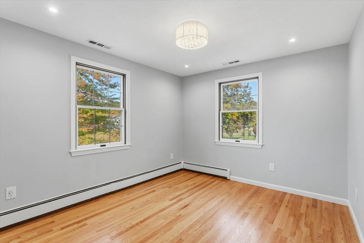
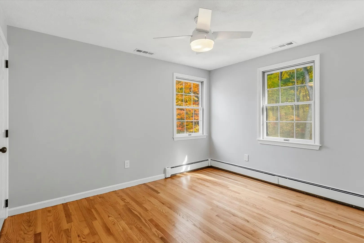
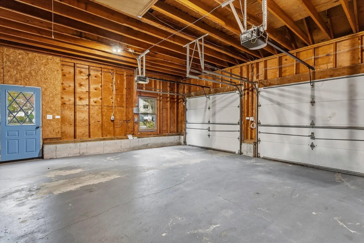
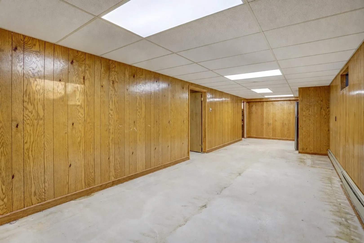
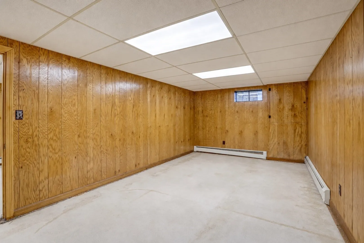
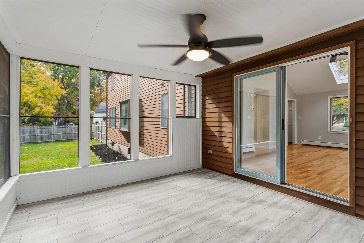
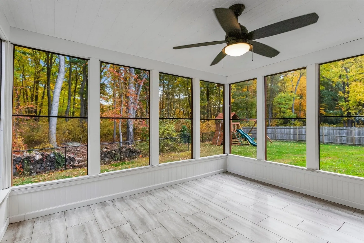
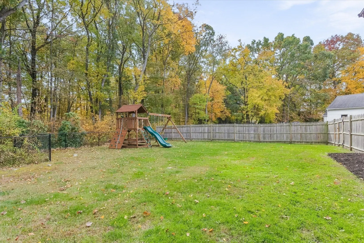
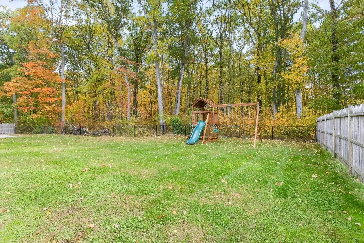
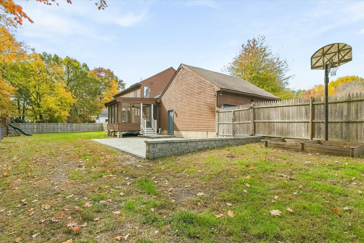
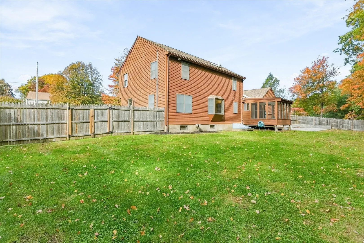
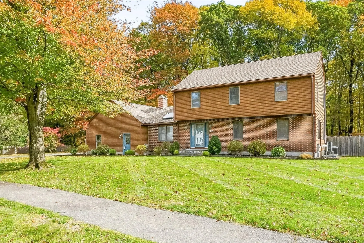
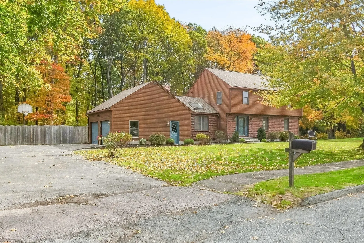
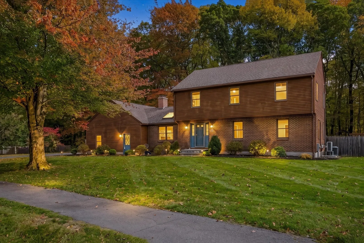
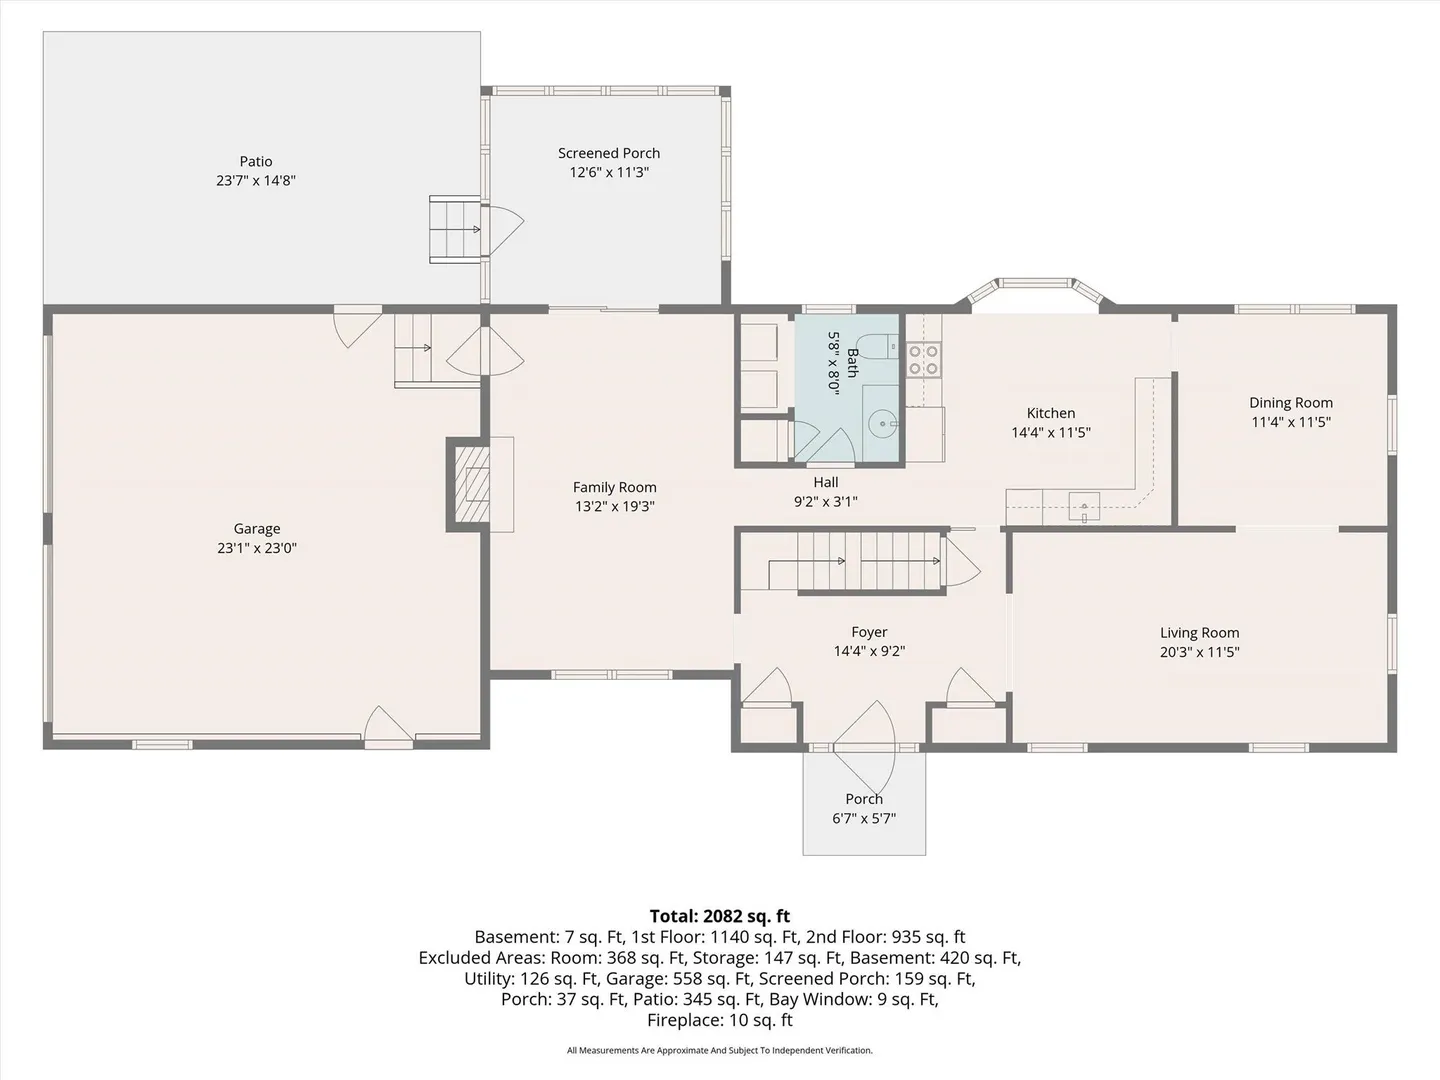
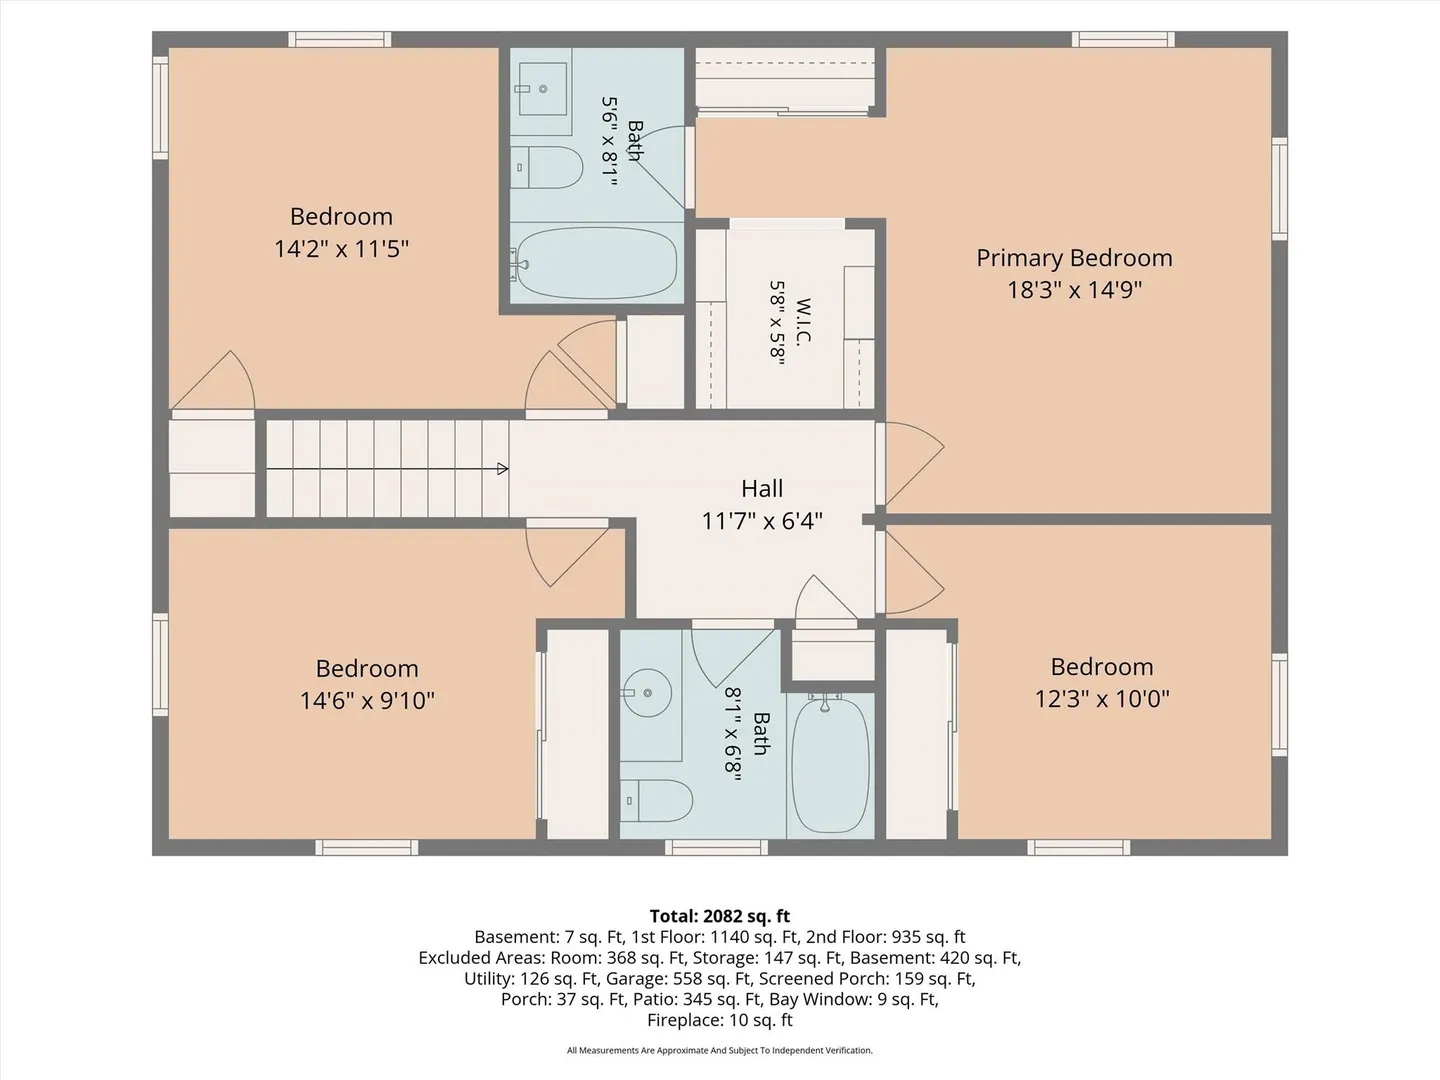
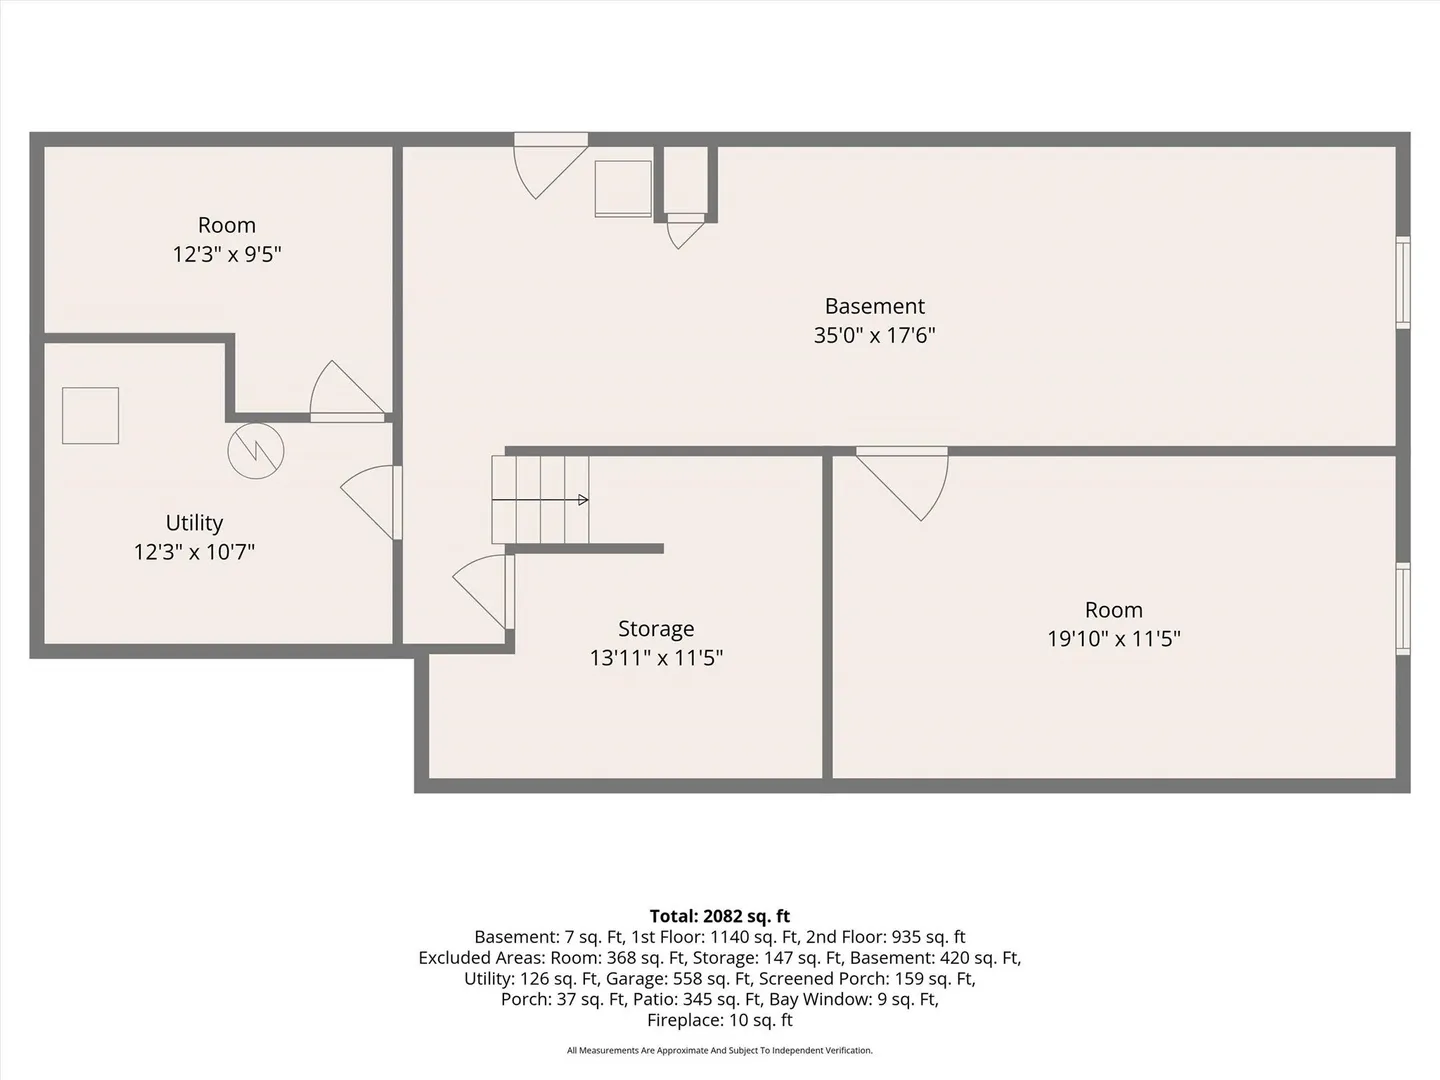
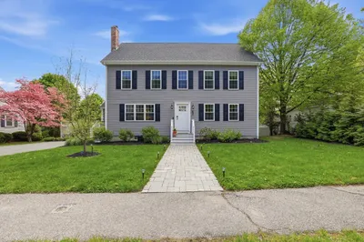
START CHECKING OFF THE BOXES: Location, Space, and Setting! Situated on nearly half an acre in a highly desirable cul-de-sac neighborhood near the Westwood line, this spacious 1985 center-entrance Colonial offers 2,911 SF across 3 levels (2,060 SF above grade plus 851 SF in the heated, partially finished lower level). A welcoming oversized foyer leads to a traditional yet spacious layout featuring hardwood floors throughout, a large family room with cathedral ceiling and fireplace, and an oversized screened-in porch opening to a spacious patio, perfect for entertaining! Upstairs offers 4 generously sized bedrooms and 2 full baths, including a primary suite with private bath and walk-in closet. The heated lower level features 3 partially finished rooms offering flexible additional space. Additional highlights include a 2-car garage, 4 heating zones, 3 central A/C zones, brand-new 200-amp electrical service, brand new A/C in 2023 & 2024, and a roof approximately 12–15 years old. LOCATION: Residential neighborhood Minutes to the highway and Seconds to both Westwood center and Downtown Norwood with a wide array of shops, restaurants, and multiple commuter rail stations!
-
Highlights
- Cooling: Central Air, Ductless
- Parking Spots: 6
- Property Type: Single Family Residence
- Total Rooms: 12
- Status: Active
- Heating: Baseboard, Oil
- Property Class: Residential
- Style: Colonial
- Year Built: 1985
-
Additional Details
- Appliances: Electric Water Heater, Range, Dishwasher, Disposal, Microwave, Refrigerator, Washer, Dryer, Other
- Construction: Frame
- Exterior Features: Porch - Screened, Patio, Sprinkler System, Fenced Yard
- Flooring: Hardwood
- Interior Features: Entrance Foyer, Bonus Room
- Road Frontage Type: Public
- SqFt Source: Public Record
- Year Built Source: Public Records
- Basement: Full, Partially Finished, Sump Pump
- Exclusions: Swing Set
- Fireplaces: 1
- Foundation: Concrete Perimeter
- Lot Features: Cul-De-Sac, Cleared, Level
- Roof: Shingle
- Year Built Details: Actual
- Zoning: R
-
Amenities
- Community Features: Public Transportation, Shopping, Pool, Park, Walk/Jog Trails, Highway Access, Private School, Public School, T-Station
- Parking Features: Attached, Off Street, Paved
- Covered Parking Spaces: 2
-
Utilities
- Electric: Circuit Breakers, 200+ Amp Service
- Water Source: Public
- Sewer: Public Sewer
-
Fees / Taxes
- Assessed Value: $916,000
- Taxes: $8,997
- Tax Year: 2026
Similar Listings
Sold
38 Photos
Sold
28 Photos
Sold
0 Photos
Sold
41 Photos
Content © 2026 MLS Property Information Network, Inc. The information in this listing was gathered from third party resources including the seller and public records.
Listing information provided courtesy of The Agency Boston.
MLS Property Information Network, Inc. and its subscribers disclaim any and all representations or warranties as to the accuracy of this information.