
16 Saint James Ave
$970,000
3
Beds
2/2
Baths
3,302
Sqft
- Request Info
- Call
- Save
-
More
- Mortgage Calculator

Property Tools
$970,000
3
Beds
2/2
Baths
3,302
Living Area
-
Property Description
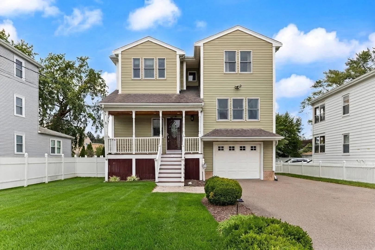
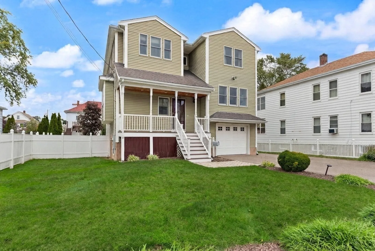
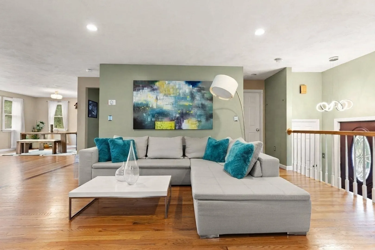
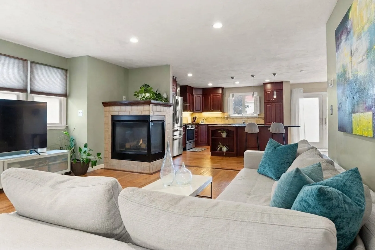
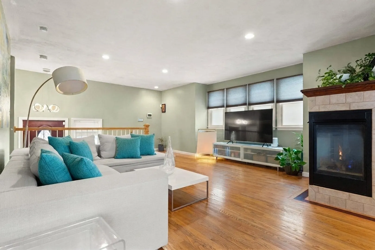
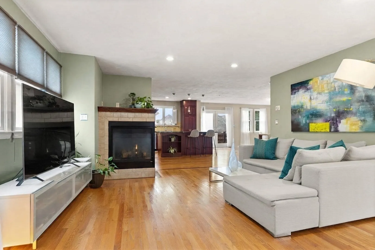
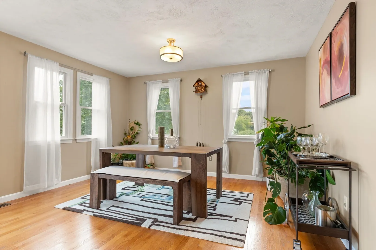
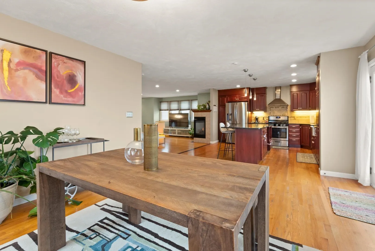
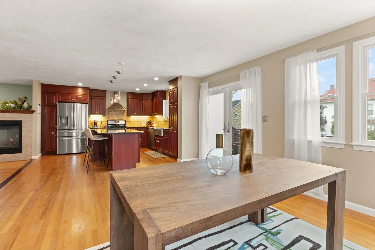
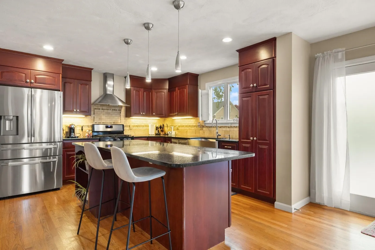
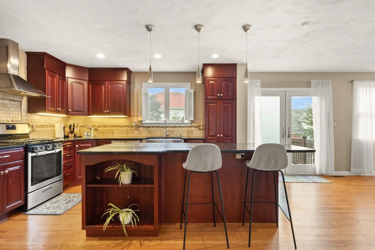
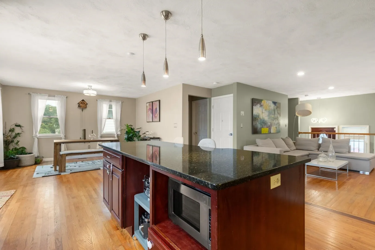
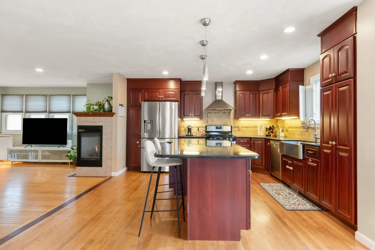
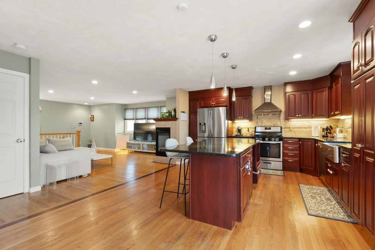
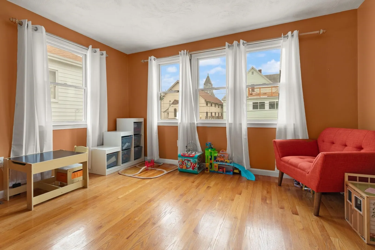
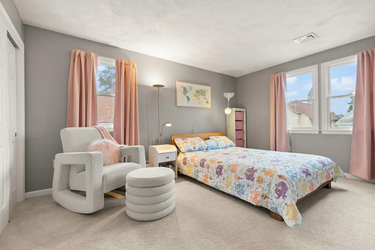
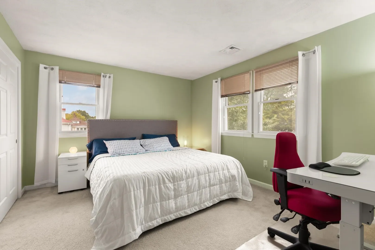
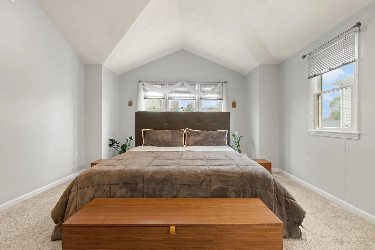
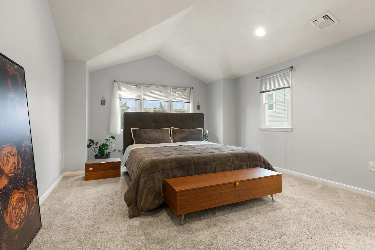
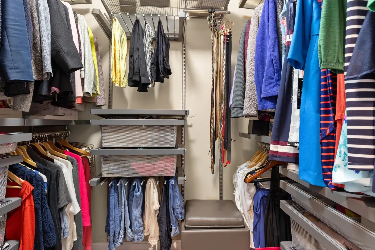
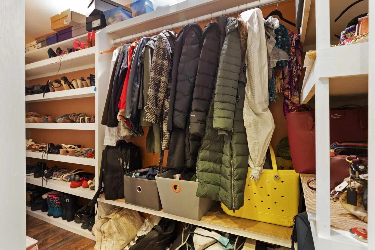
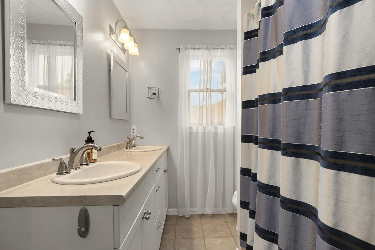
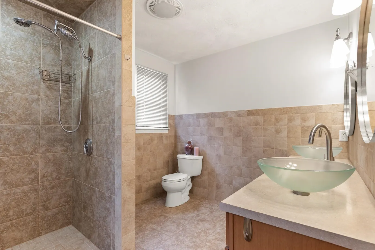
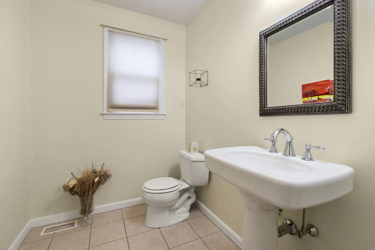
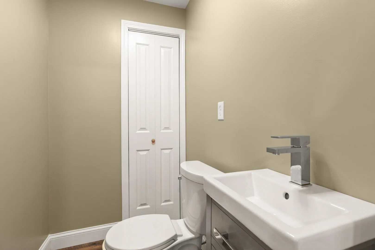
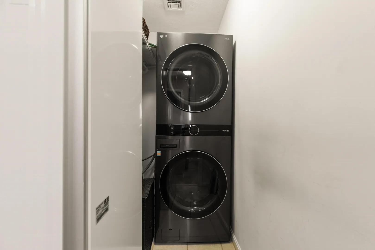
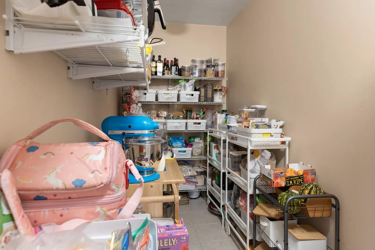
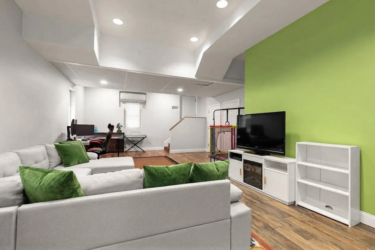
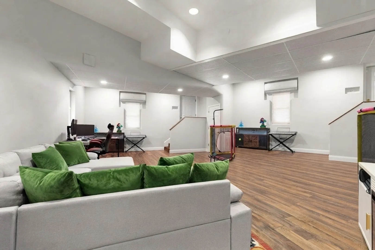
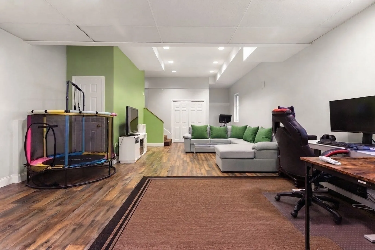
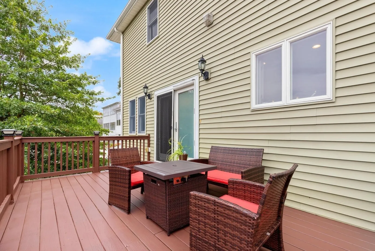
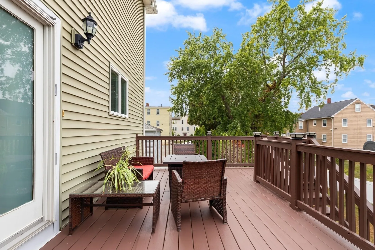
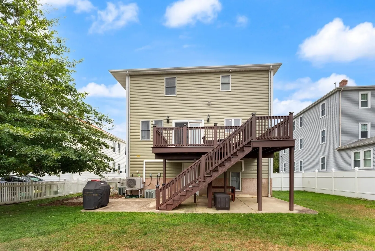
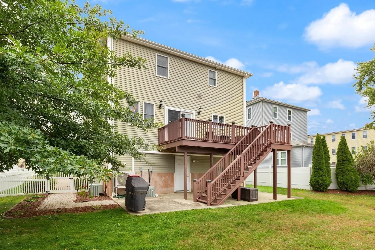
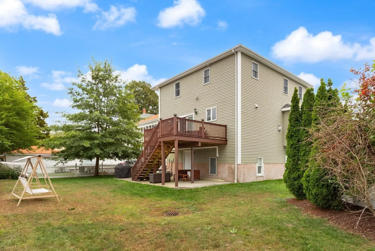
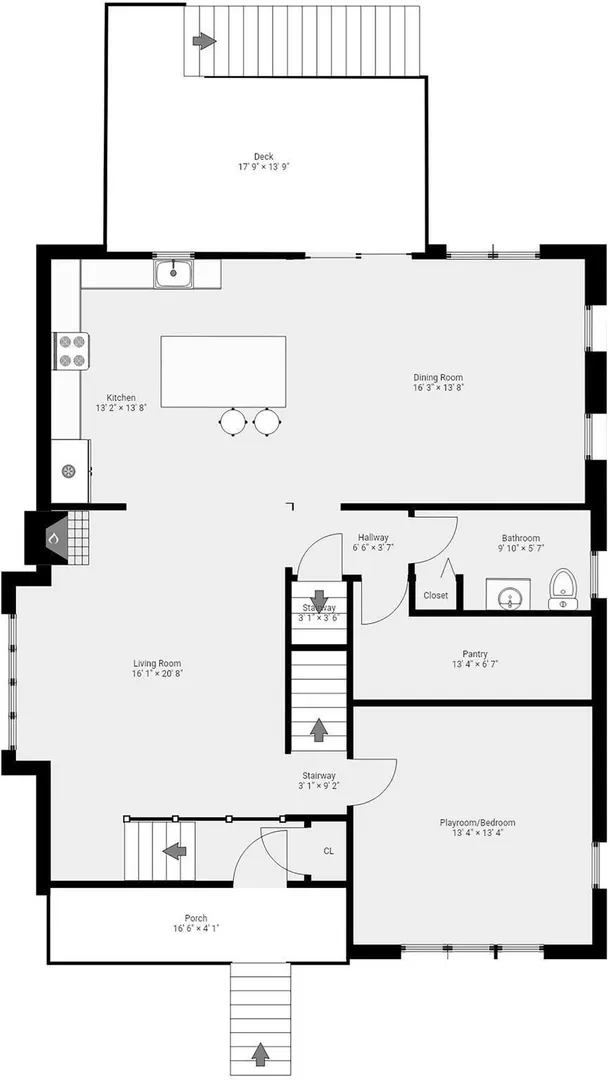
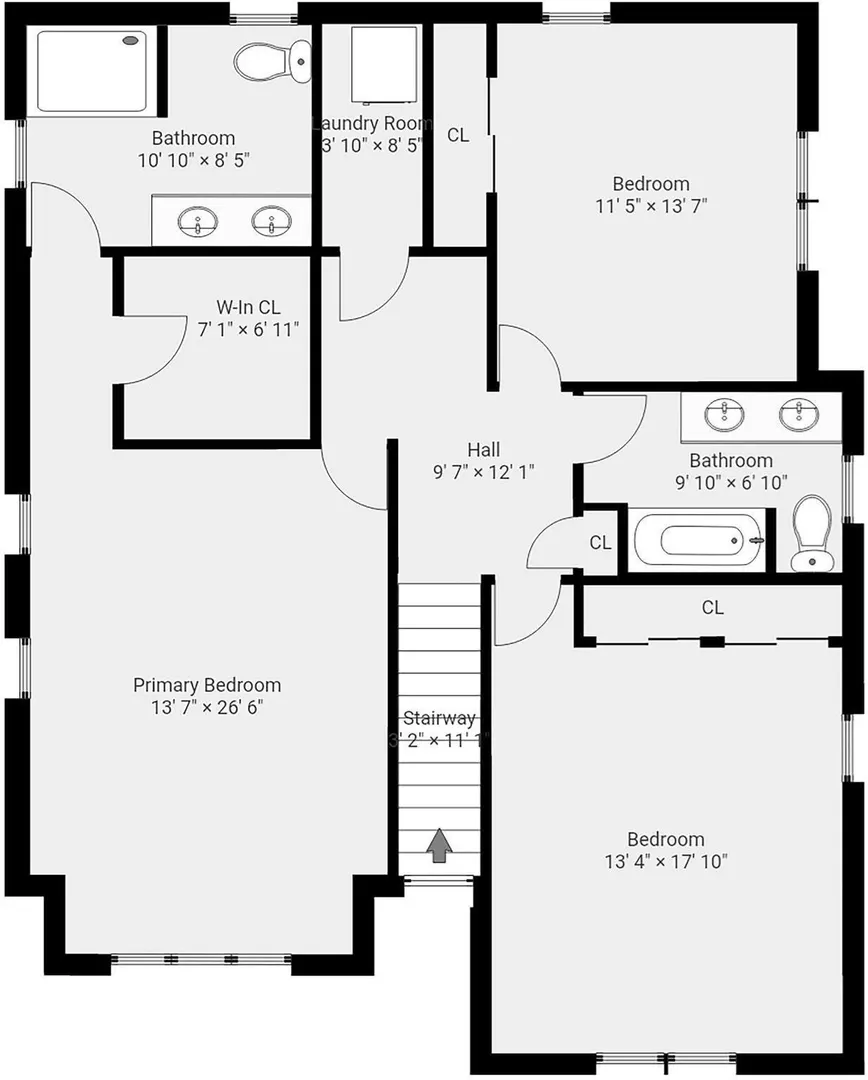
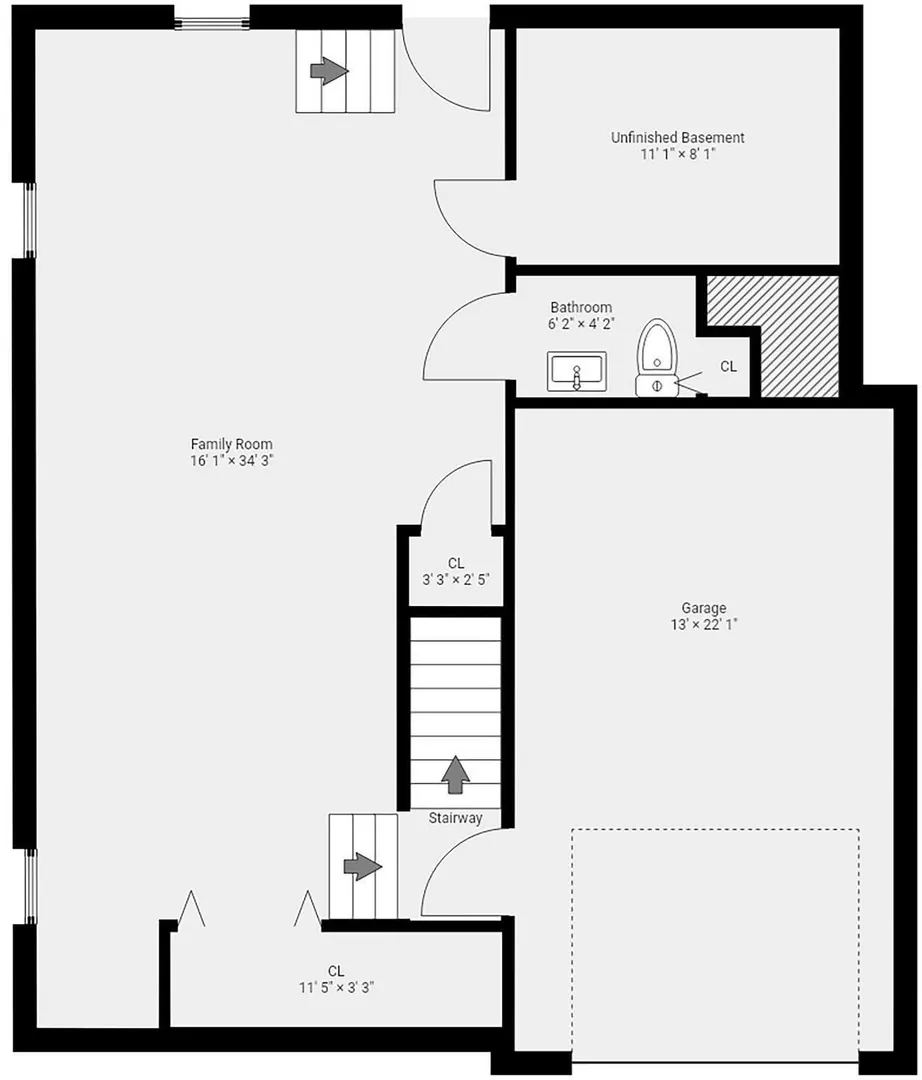
Stunning 3,302 sq. ft. 3-4 bedroom Colonial on a quiet Norwood side street, offering the space, quality, and thoughtful updates today's buyers are looking for. Built in 2005 and meticulously maintained by its currant owners, this exceptional home showcases pride of ownership throughout.The inviting main level features beautiful hardwood floors, a spacious living room with a corner gas fireplace, and an impressive kitchen with rich cherry cabinetry, granite countertops, a striking tumbled-stone backsplash, stainless steel appliances, and an oversized center island. A large walk-in pantry provides exceptional storage and convenience. The formal dining room opens through patio doors directly to the deck, creating an ideal setting for entertaining. A flexible additional room can serve as a family room, home office, or fourth bedroom, depending on your needs.Upstairs, the expansive primary suite is a true retreat, featuring a dramatic cathedral ceiling, a custom Elfa walk-in closet, and a generously sized en-suite bath with double vanity and oversized shower. Two additional spacious bedrooms, a full bathroom, and conveniently located laundry complete the second floor.The finished walk-out lower level is a standout feature, with soaring 11-foot ceilings, a new half bath, a massive walk-in closet, and direct access to a covered patio and the fenced backyard. The generous space offers tremendous flexibility for a home gym, recreation room, office, guest space, or future extended-family living area.Recent improvements include a brand-new deck, updated garage lighting, EV charger, new refrigerator, and custom primary closet.Outside, enjoy the privacy of a fully fenced backyard, quiet side-street setting, deck, and covered patio—perfect for relaxing or entertaining.And the location is hard to beat: a commuter's dream just a short walk to Norwood Central Station, with local bus service nearby and easy access to major highways. All this while enjoying the space and feel of a single-family home in one of Norwood's desirable residential neighborhoods.Move-in ready, thoughtfully maintained, and filled with flexible living space—this is a home designed to grow with you.
-
Highlights
- Cooling: Central Air, Ductless
- Parking Spots: 5
- Property Type: Single Family Residence
- Total Rooms: 8
- Status: Active
- Heating: Forced Air, Natural Gas
- Property Class: Residential
- Style: Colonial
- Year Built: 2005
-
Additional Details
- Appliances: Gas Water Heater, Range, Dishwasher, Disposal, Microwave, Refrigerator
- Exclusions: Deep Freezer, Fridge In The Utility Closet. Washer:& Dryer, Steamer Closet System, Mirror In Master
- Fireplaces: 1
- Foundation: Concrete Perimeter
- Lot Features: Level
- Roof: Shingle
- Year Built Details: Actual
- Zoning: res
- Basement: Full, Finished, Walk-Out Access, Interior Entry, Garage Access, Concrete
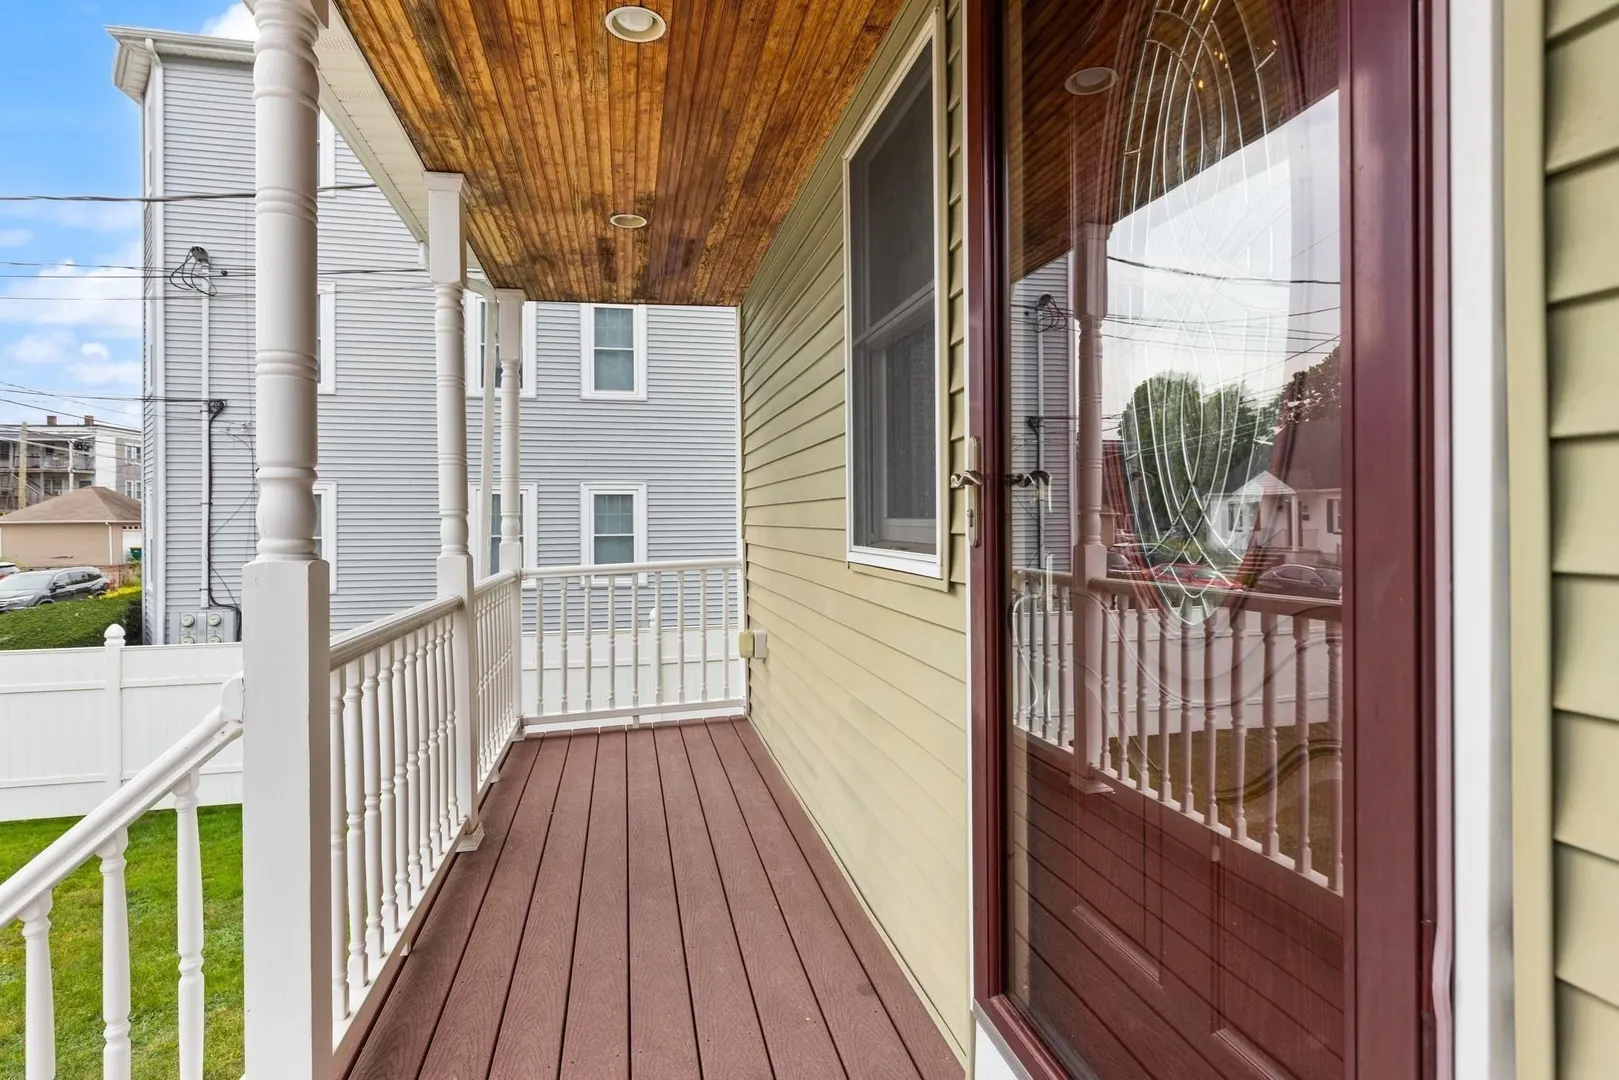
- Exterior Features: Porch, Deck - Wood, Covered Patio/Deck, Fenced Yard
- Flooring: Wood, Tile, Carpet, Hardwood, Flooring - Engineered Hardwood, Flooring - Stone/Ceramic Tile
- Interior Features: Walk-In Closet(s), Bathroom - Half, Office, Bathroom, Internet Available - Broadband
- Road Frontage Type: Public
- SqFt Source: Owner
- Year Built Source: Public Records
-
Amenities
- Community Features: Public Transportation, Shopping, Pool, Tennis Court(s), Park, Medical Facility, Highway Access, House of Worship, Private School, Public School, T-Station, Sidewalks
- Parking Features: Attached, Garage Door Opener, Paved Drive, Off Street
- Covered Parking Spaces: 1
-
Utilities
- Electric: Circuit Breakers
- Water Source: Public
- Sewer: Public Sewer
-
Fees / Taxes
- Assessed Value: $814,800
- Taxes: $8,001
- Tax Year: 2026
Similar Listings
Sold
42 Photos
Sold
41 Photos
Sold
41 Photos
Sold
42 Photos
Content © 2026 MLS Property Information Network, Inc. The information in this listing was gathered from third party resources including the seller and public records.
Listing information provided courtesy of Coldwell Banker Realty - Canton.
MLS Property Information Network, Inc. and its subscribers disclaim any and all representations or warranties as to the accuracy of this information.