
Sold!
$340,000
3
Beds
2
Baths
1,498
Living Area
-
Property Description
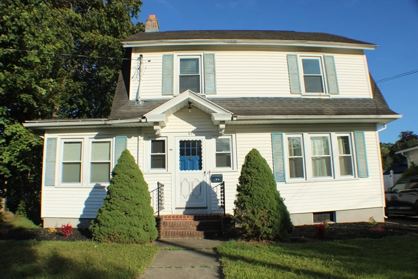
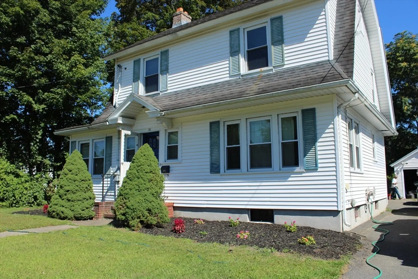
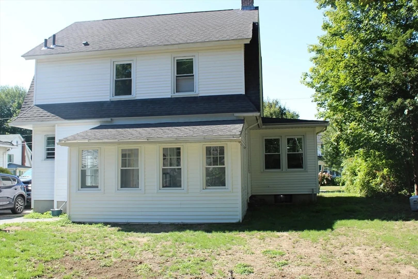
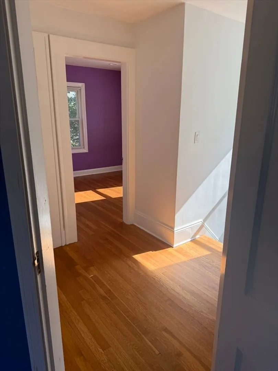
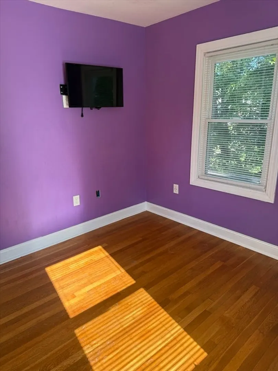
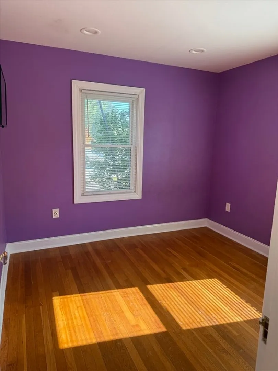
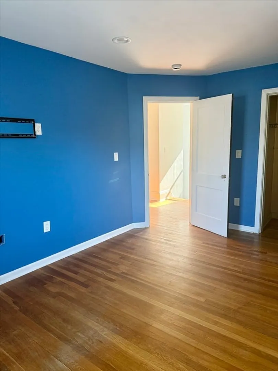
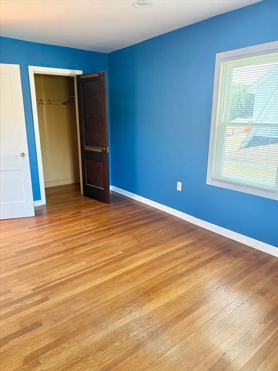
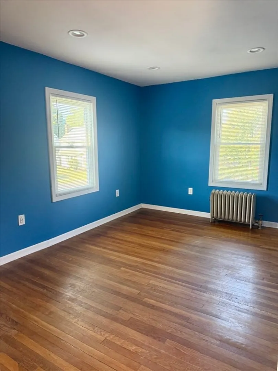
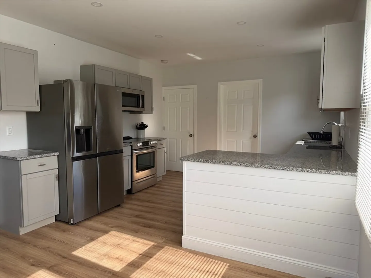
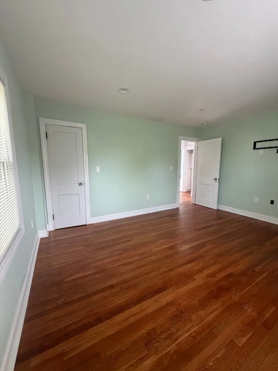
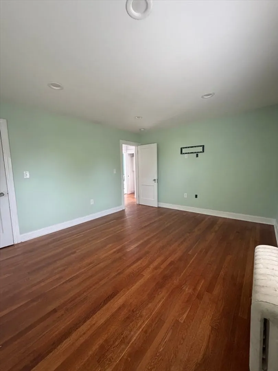
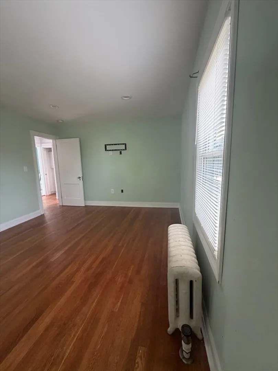
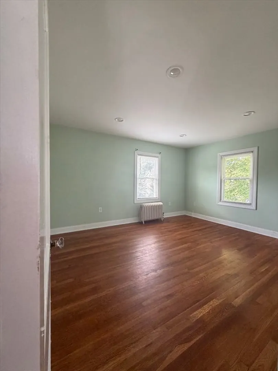
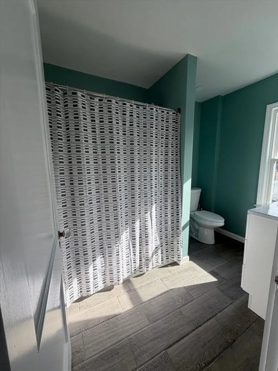
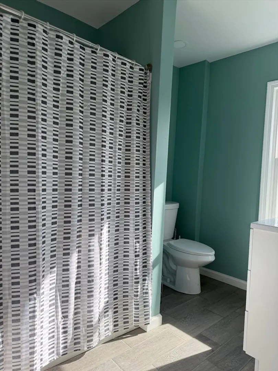
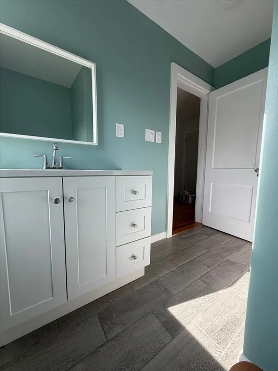
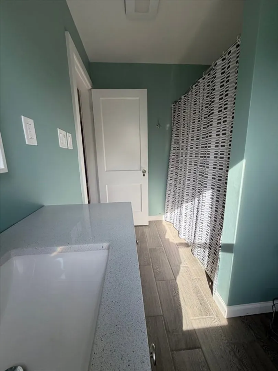
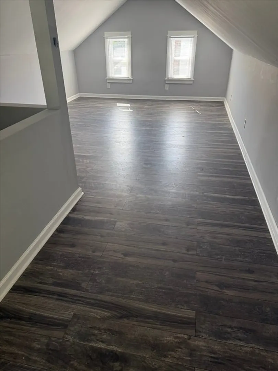
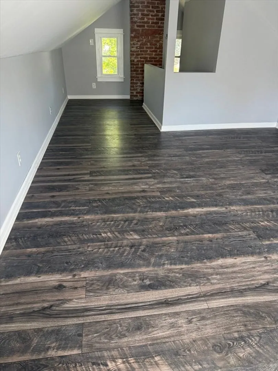
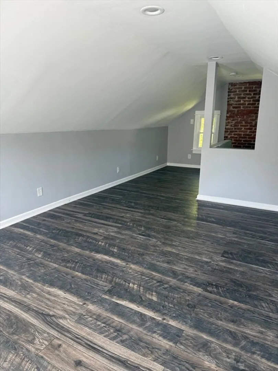
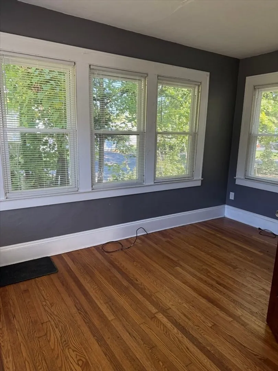
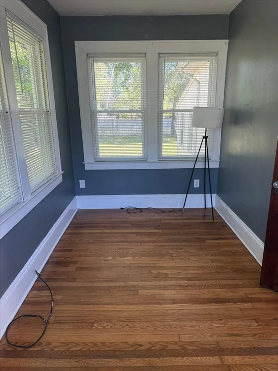
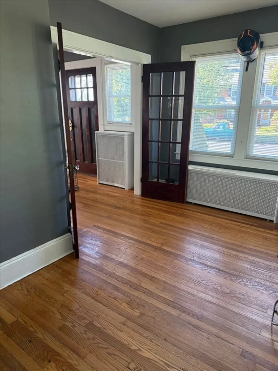
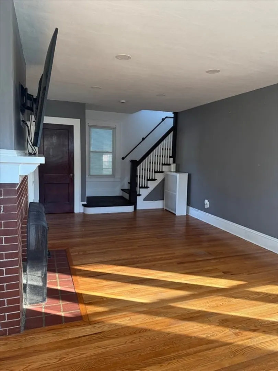
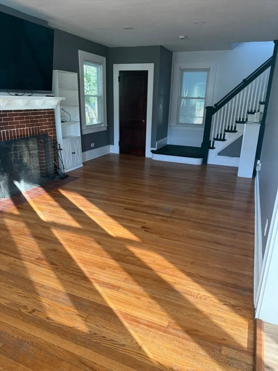
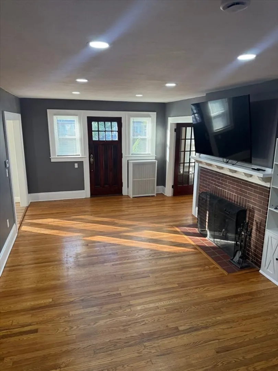
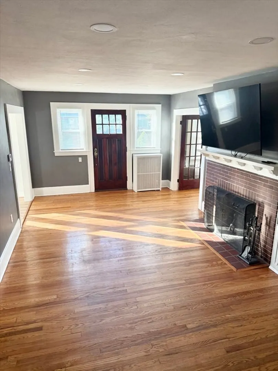
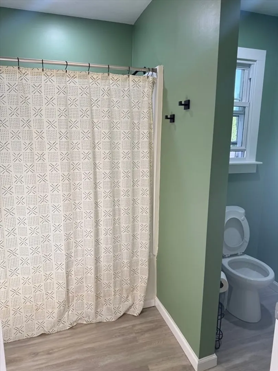
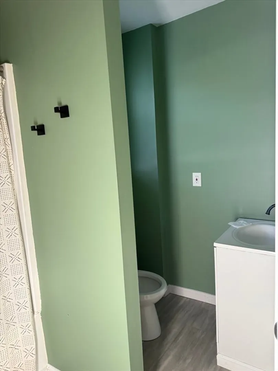
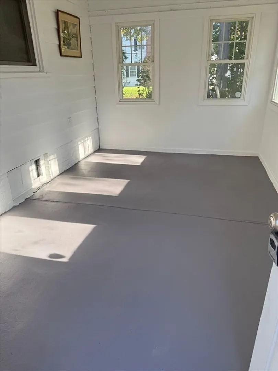
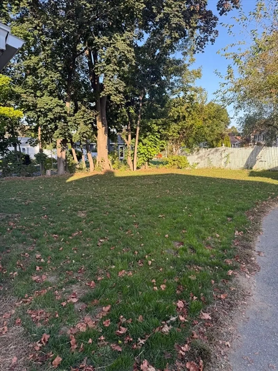
Nestled in a quiet, friendly Agawam neighborhood, 51 Reed Street invites you into a warm, well maintained home that balances modern updates with classic New England charm. With an ideal location being on a corner lot, thoughtfully laid out living spaces, and plenty of curb appeal, this property is sure to delight prospective buyers. There are 3 bedrooms, a bonus room in the walk up attic, and two full bathrooms. Perfectly located to where you are minutes down the road from six flags, schools, shopping centers, highways and even The Big E! MOTIVATED SELLER BRING ME AN OFFER!
-
Highlights
- Cooling: Window Unit(s)
- Parking Spots: 6
- Property Type: Single Family Residence
- Total Rooms: 8
- Status: Closed
- Heating: Steam, Natural Gas
- Property Class: Residential
- Style: Colonial
- Year Built: 1923
-
Additional Details
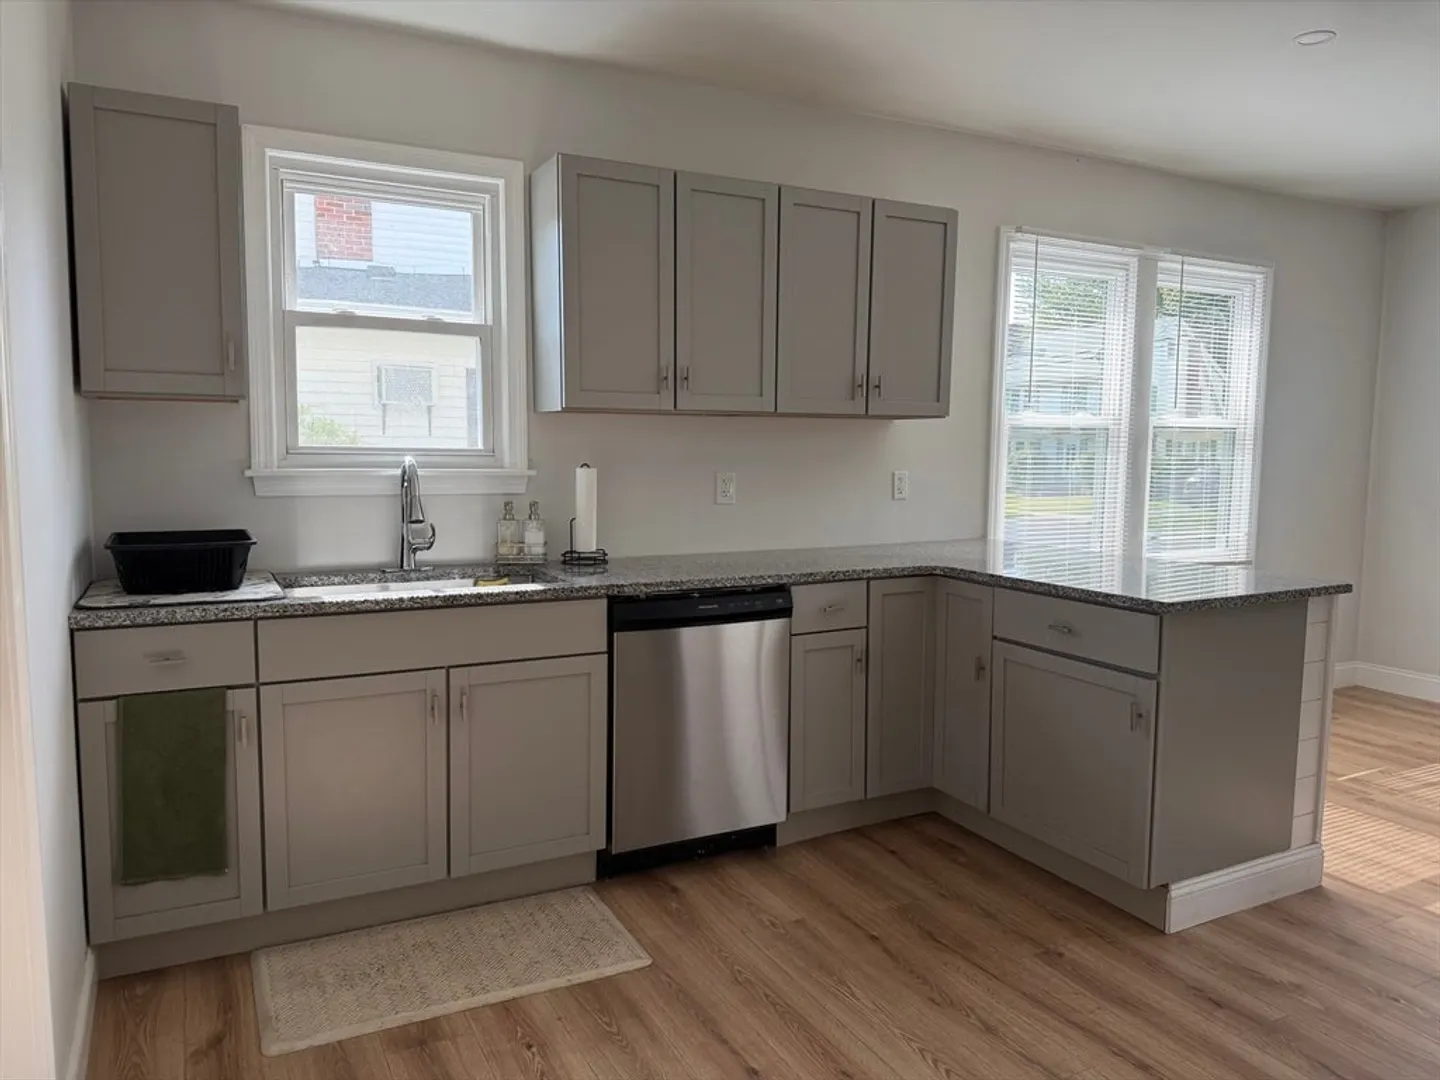
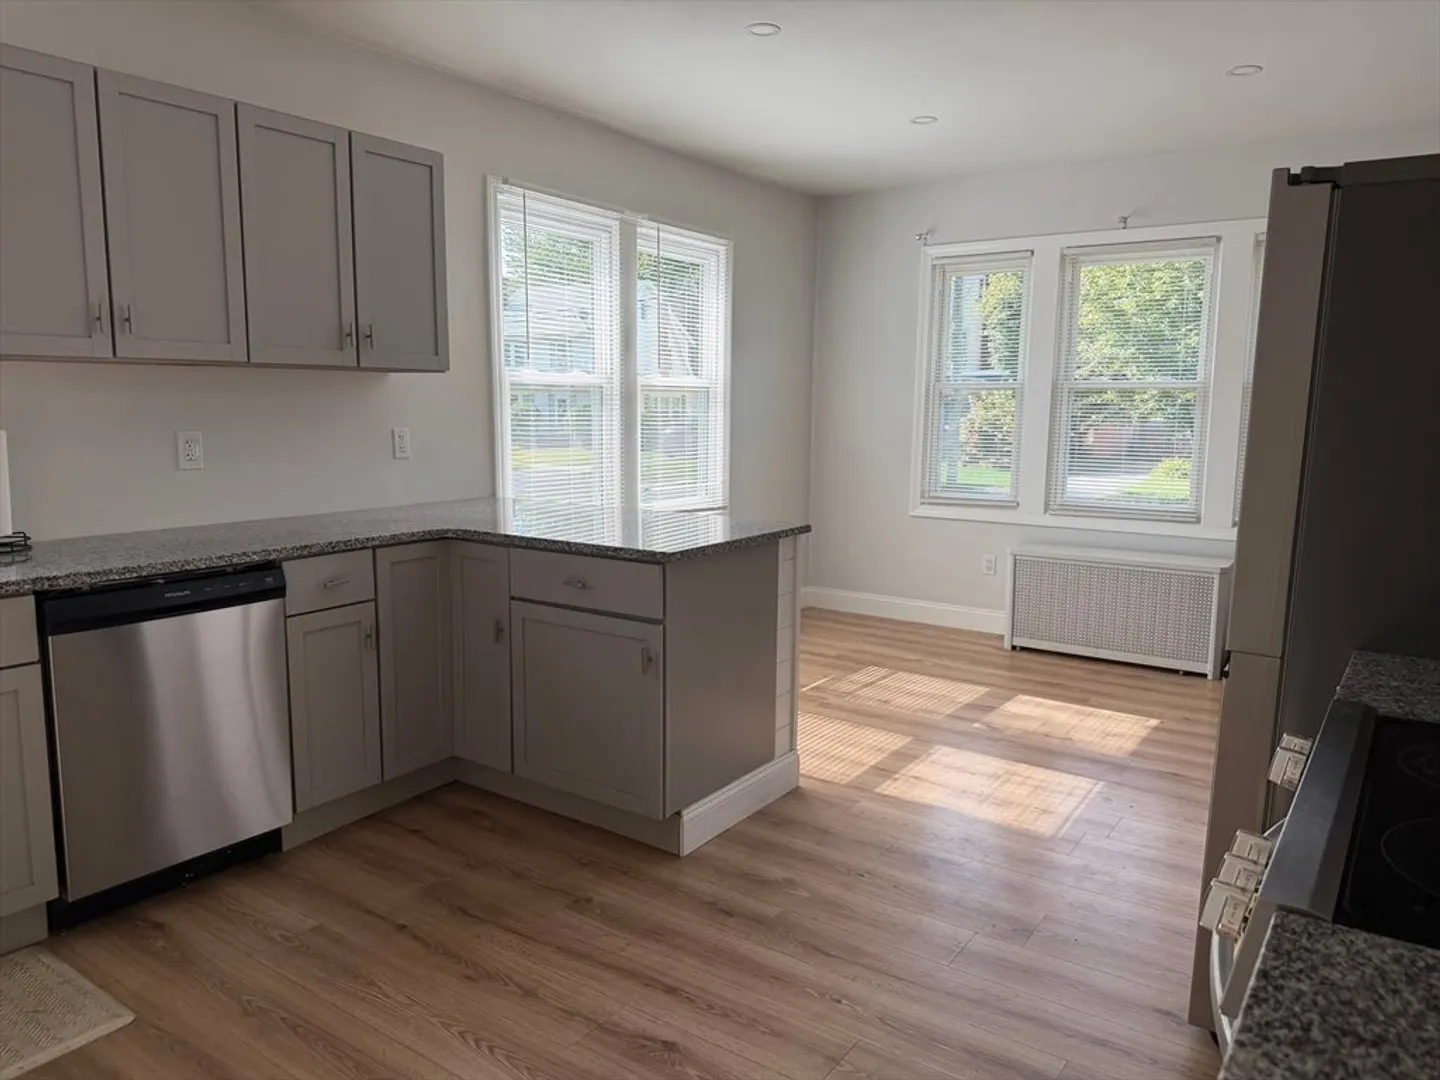
- Appliances: Gas Water Heater, Range, Dishwasher, Microwave, Refrigerator, Freezer, Washer, Dryer
- Fireplaces: 1
- Foundation: Block, Brick/Mortar
- Lot Features: Corner Lot
- Year Built Details: Approximate
- Zoning: Ra2
- Basement: Full
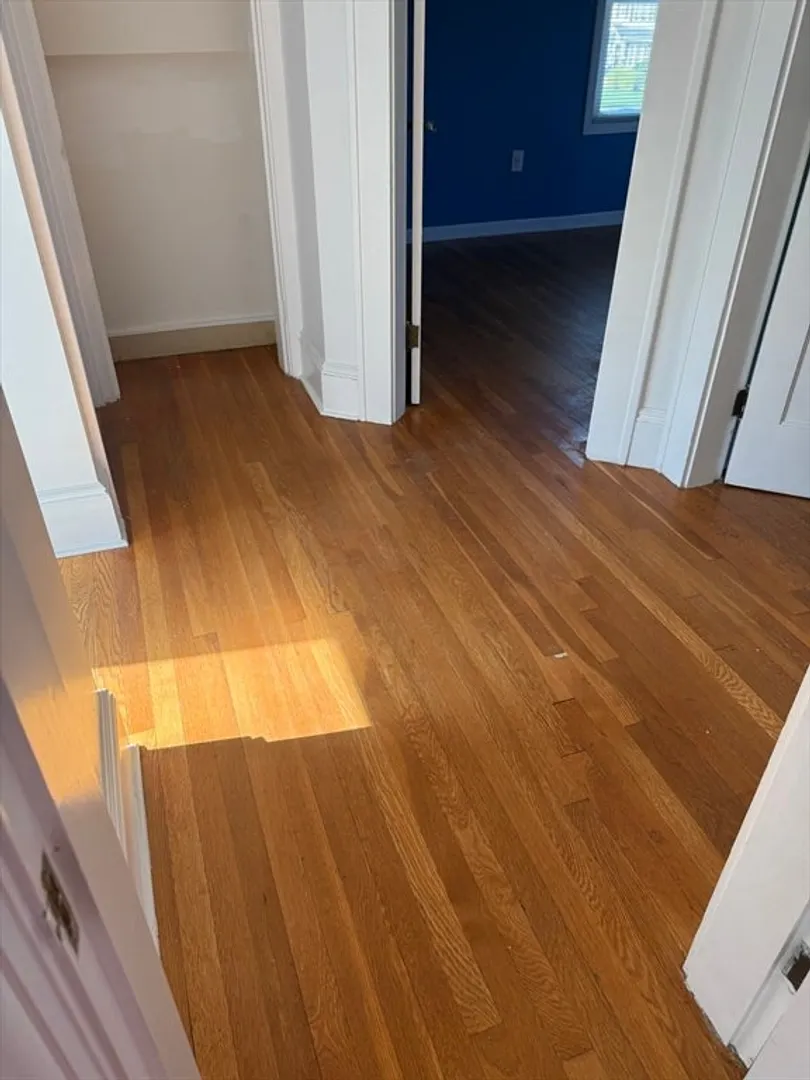
- Flooring: Wood, Laminate, Hardwood
- Interior Features: Walk-up Attic
- SqFt Source: Public Record
- Year Built Source: Public Records
-
Amenities
- Community Features: Shopping, Park, Highway Access, Public School
- Parking Features: Detached, Off Street
- Covered Parking Spaces: 1
-
Utilities
- Electric: Circuit Breakers, 100 Amp Service
- Water Source: Public
- Sewer: Public Sewer
-
Fees / Taxes
- Assessed Value: $279,100
- Taxes: $4,086
- Tax Year: 2025
Similar Listings

Sold
42 Photos
Sold
38 Photos
Sold
42 Photos
Sold
41 Photos
Content © 2026 MLS Property Information Network, Inc. The information in this listing was gathered from third party resources including the seller and public records.
Listing information provided courtesy of Coldwell Banker Realty - Western MA.
MLS Property Information Network, Inc. and its subscribers disclaim any and all representations or warranties as to the accuracy of this information.
