
Sold!
$410,000
5
Beds
2/1
Baths
1,990
Living Area
-
Property Description
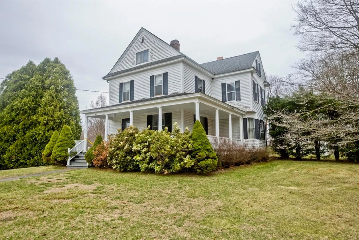
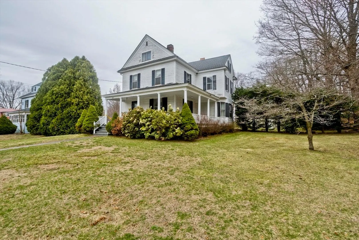
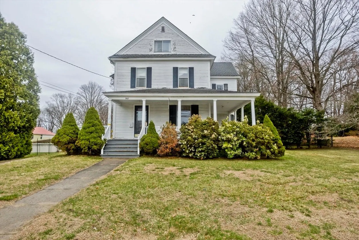
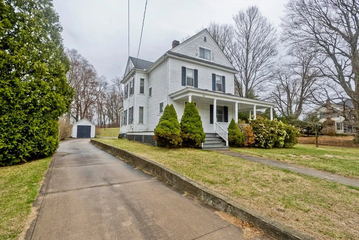
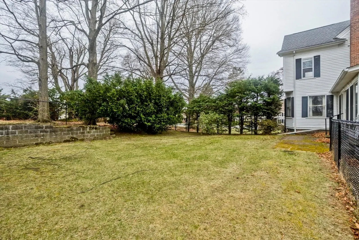
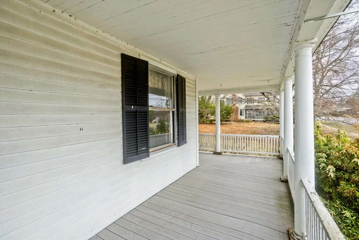
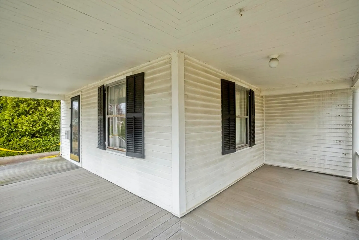
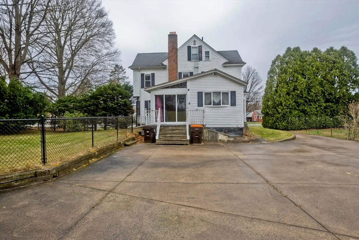
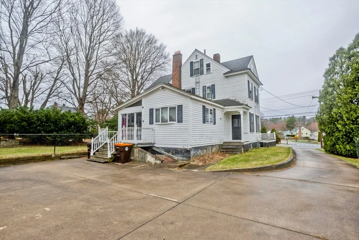
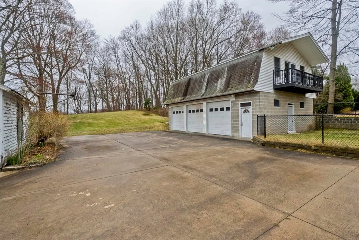
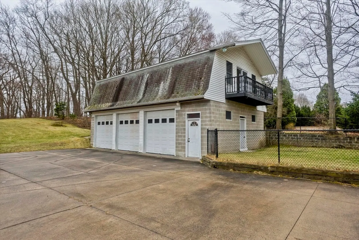
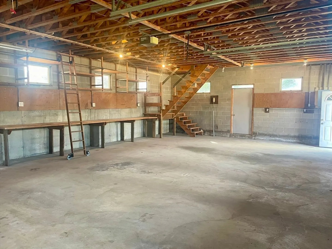
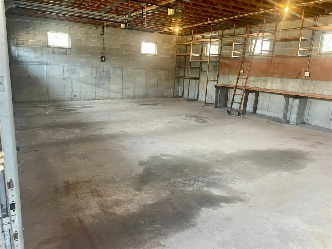
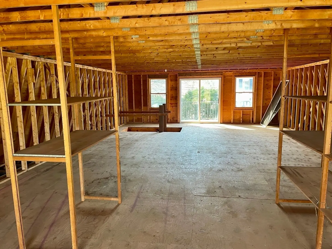
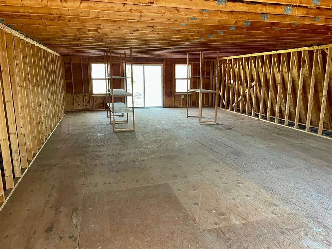
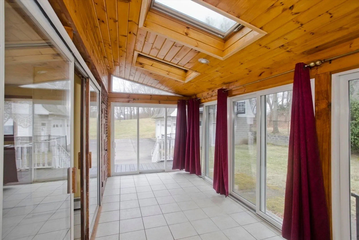
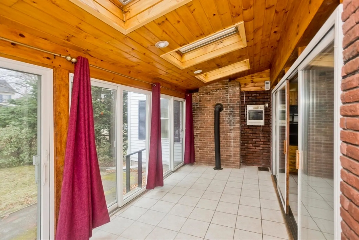
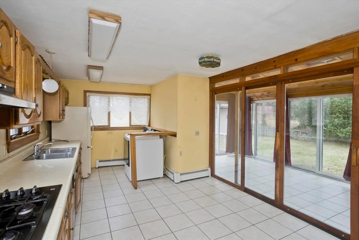
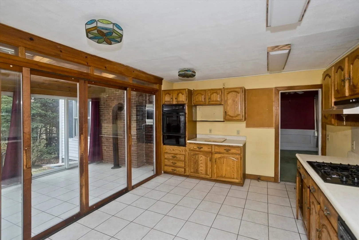
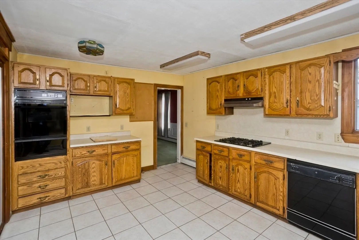
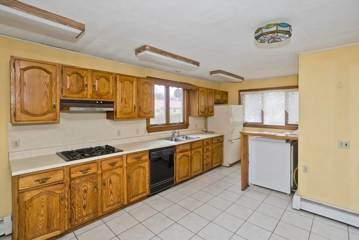
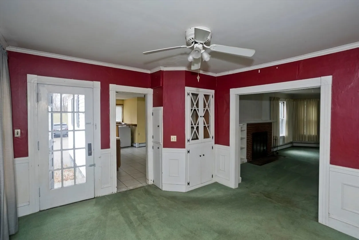
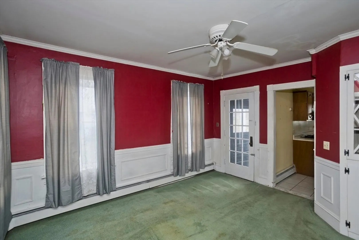
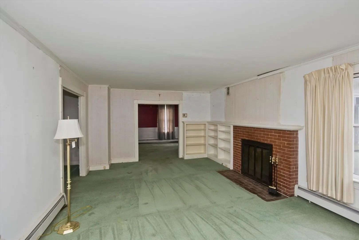
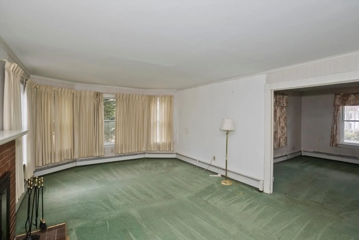
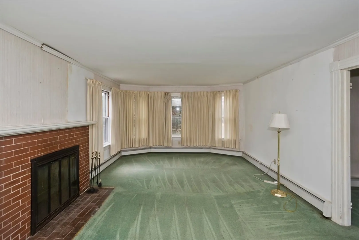
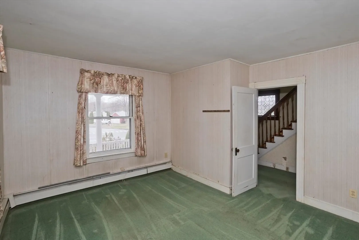
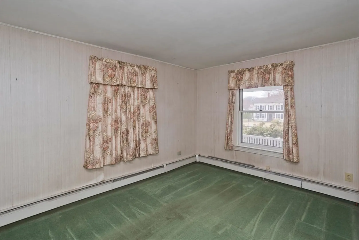
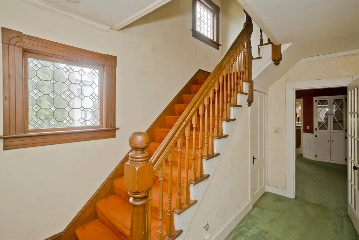
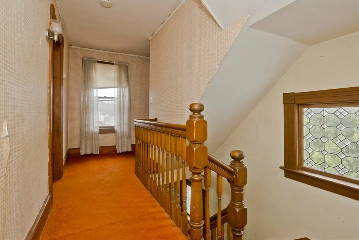
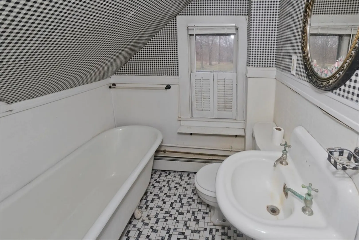
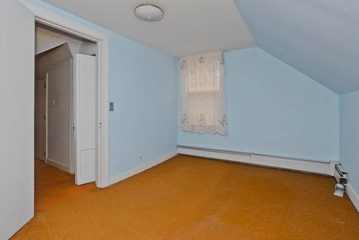
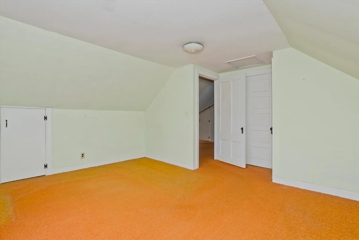
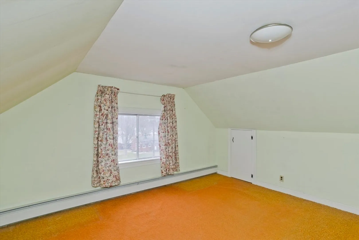
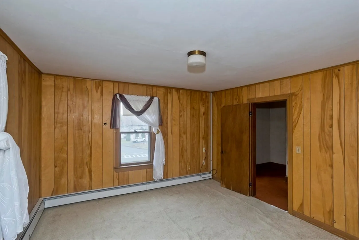
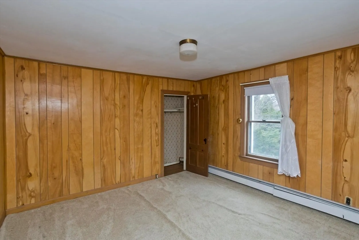
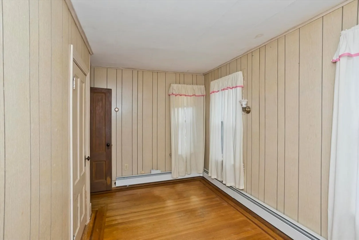
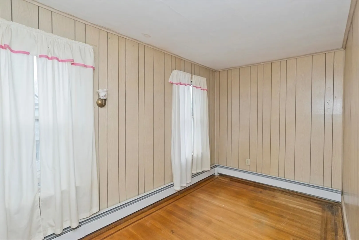
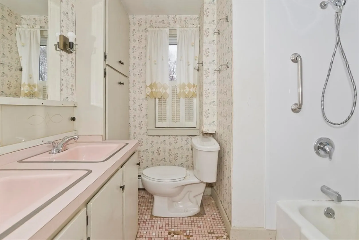
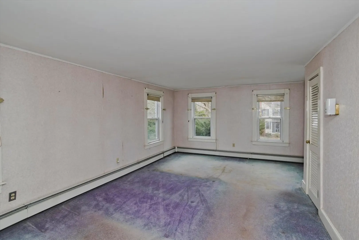
Charming 5-bedroom, 2.5-bath Colonial in Agawam's sought-after historic district! This 1,990 sq ft home features a classic wraparound porch, perfect for relaxing mornings or peaceful evenings. Inside, enjoy a spacious living room with bay windows and a cozy fireplace, a bright kitchen that flows into a sunlit sunroom, and a warm den ideal for a home office or movie night. The large primary bedroom offers comfort and privacy. Need more space? The massive 3-car garage includes a full second floor—ideal for a studio, office, or potential in-law space. A separate shed provides extra storage for gear and tools.Short distance to the town center, schools, churches, restaurants, and shops. A perfect mix of character, potential, and location—don’t miss this opportunity!
-
Highlights
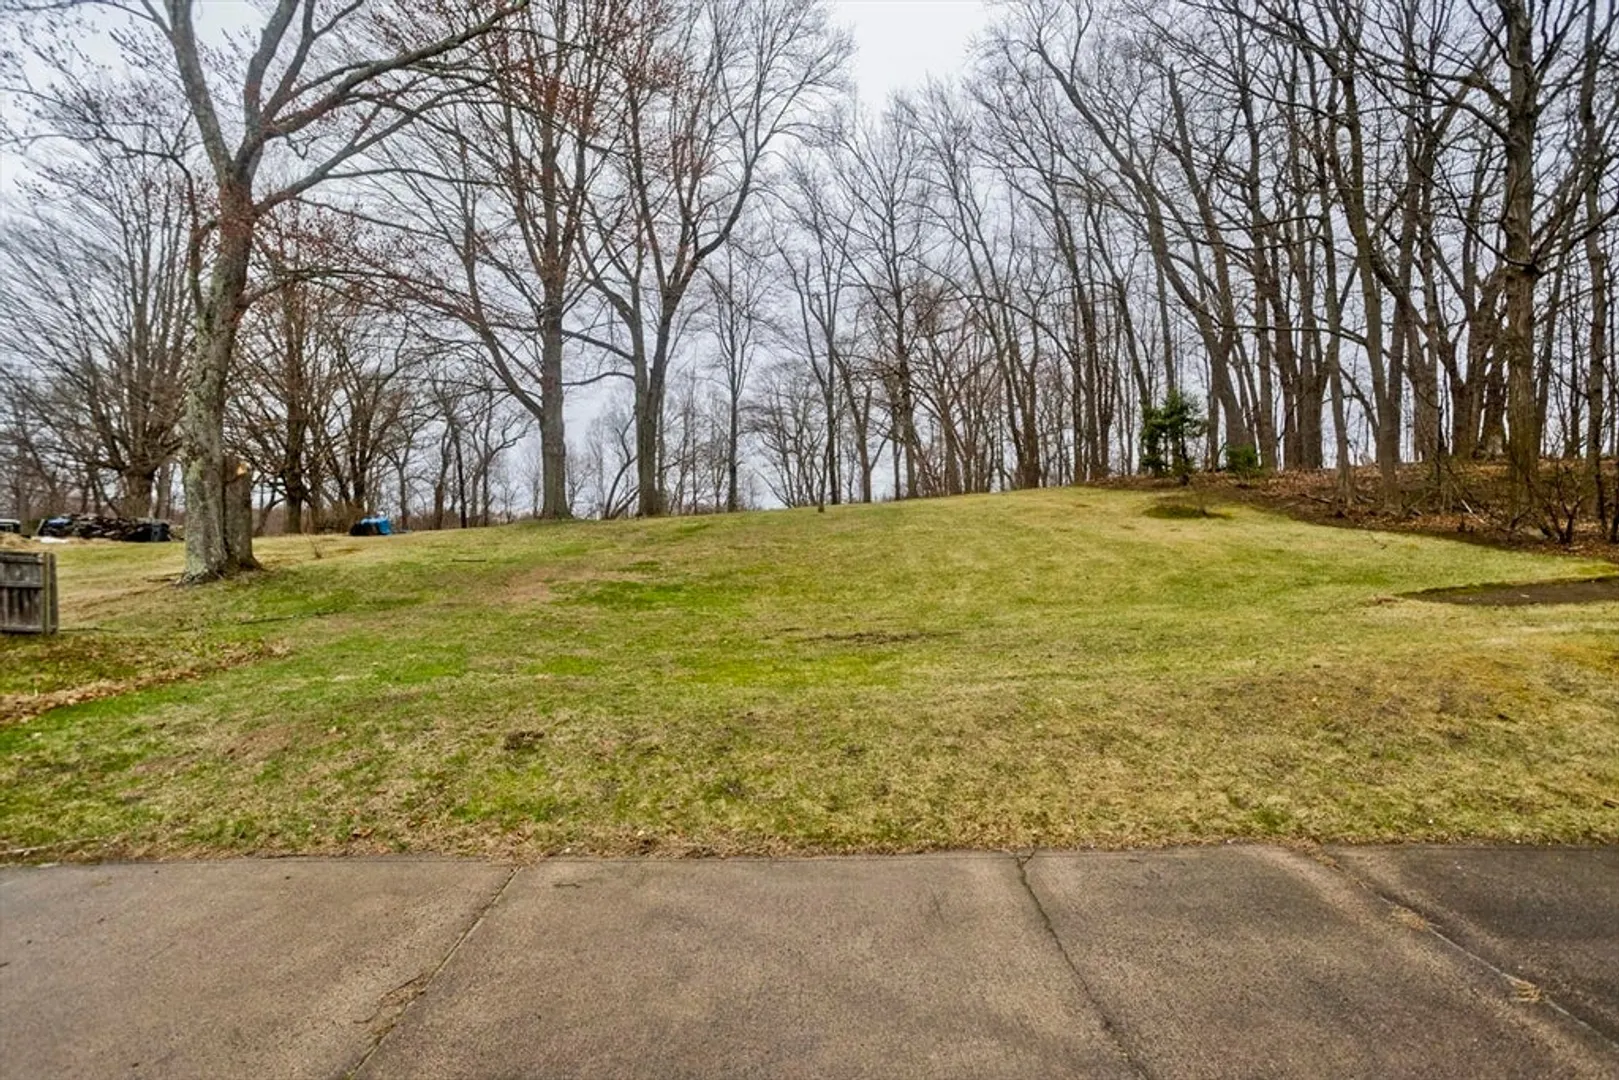
- Acres: 1
- Heating: Baseboard, Natural Gas
- Property Class: Residential
- Style: Colonial
- Year Built: 1900
- Cooling: Window Unit(s)
- Parking Spots: 11
- Property Type: Single Family Residence
- Total Rooms: 9
- Status: Closed
-
Additional Details
- Appliances: Gas Water Heater
- Construction: Frame
- Fireplaces: 1
- Foundation: Brick/Mortar
- Road Frontage Type: Public
- SqFt Source: Public Record
- Year Built Source: Public Records
- Basement: Full, Walk-Out Access, Concrete
- Exterior Features: Porch, Patio, Rain Gutters, Fenced Yard
- Flooring: Wood, Hardwood
- Lot Features: Other
- Roof: Shingle
- Year Built Details: Actual
- Zoning: Ra2
-
Amenities
- Covered Parking Spaces: 3
- Parking Features: Detached, Storage, Workshop in Garage, Garage Faces Side, Oversized, Off Street
-
Utilities
- Sewer: Public Sewer
- Water Source: Public
-
Fees / Taxes
- Assessed Value: $357,800
- Taxes: $5,238
- Tax Year: 2025
Similar Listings
Sold
40 Photos
Sold
35 Photos
Sold
42 Photos
Sold
39 Photos
Content © 2026 MLS Property Information Network, Inc. The information in this listing was gathered from third party resources including the seller and public records.
Listing information provided courtesy of Lock and Key Realty Inc..
MLS Property Information Network, Inc. and its subscribers disclaim any and all representations or warranties as to the accuracy of this information.
