
105 Edward St
$384,900
3
Beds
3
Baths
1,458
Sqft
- Request Info
- Call
- Save
-
More
- Mortgage Calculator

Property Tools
$384,900
3
Beds
3
Baths
1,458
Living Area
-
Property Description
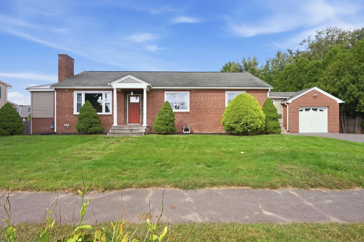
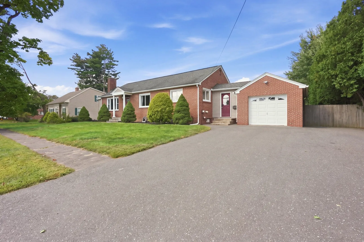
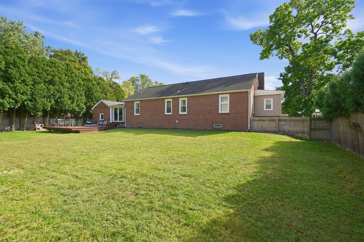
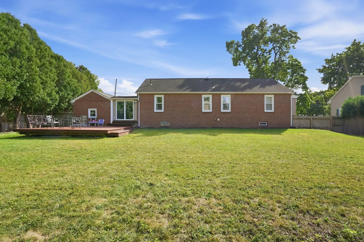
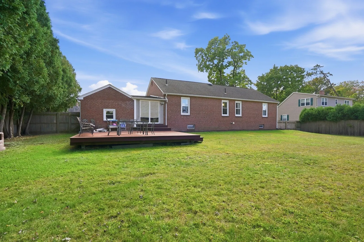
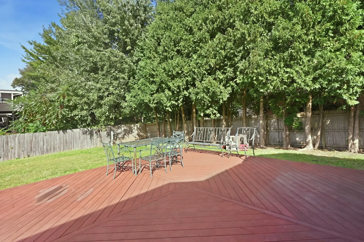
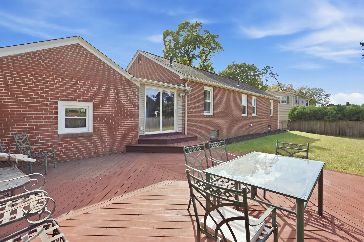
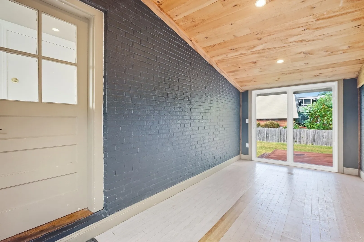
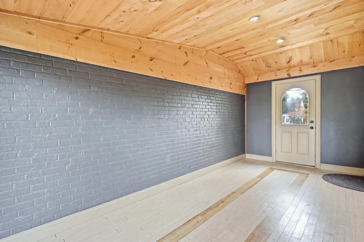
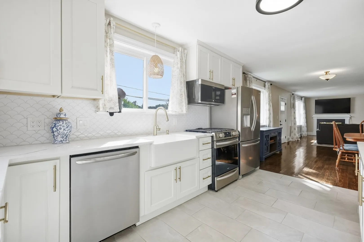
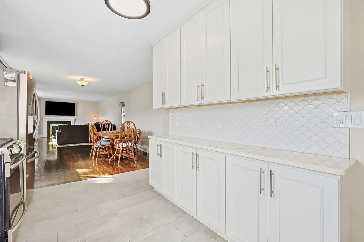
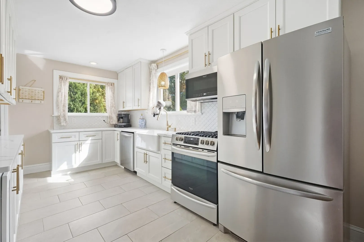
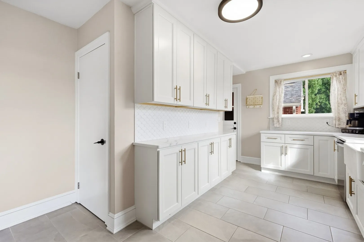
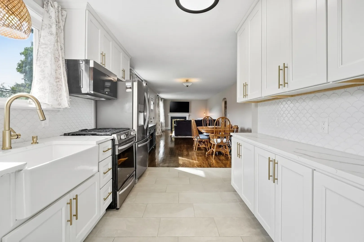
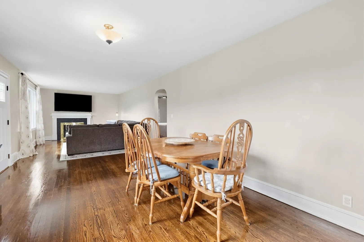
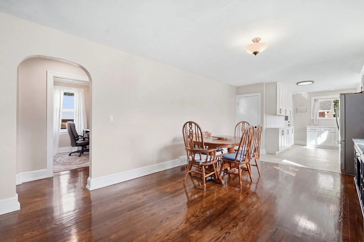
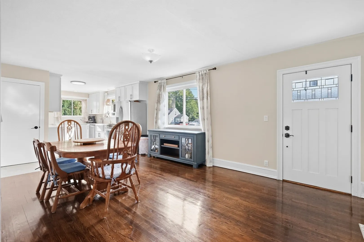
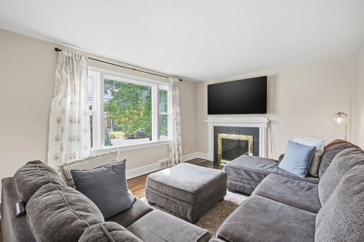
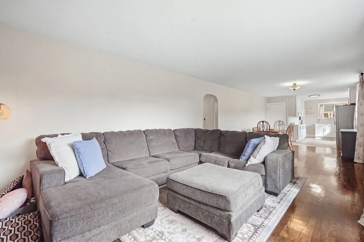
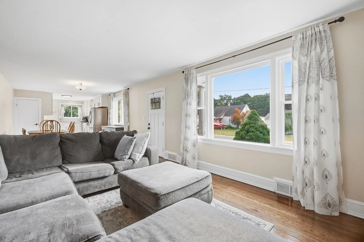
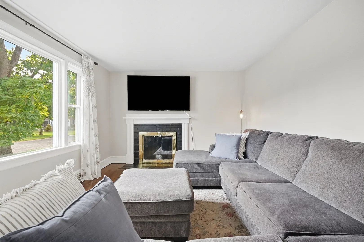
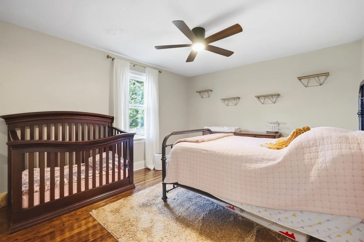
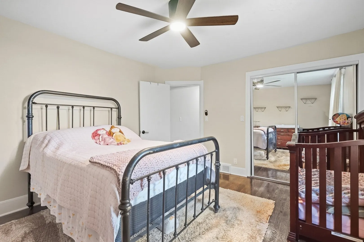
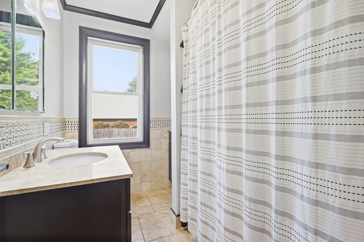
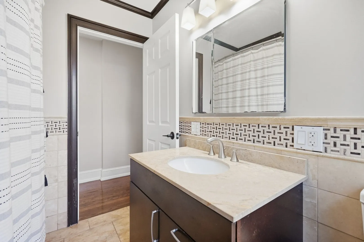
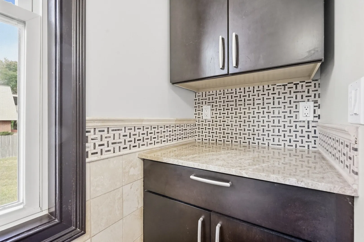
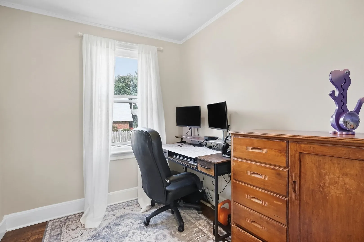
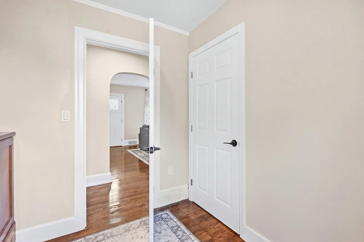
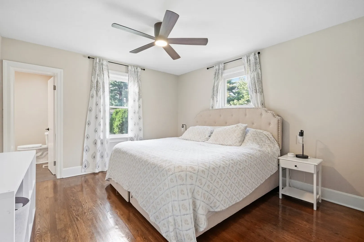
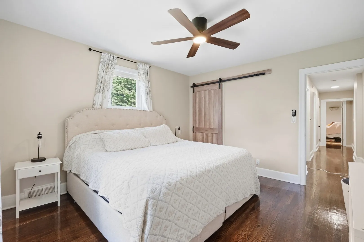
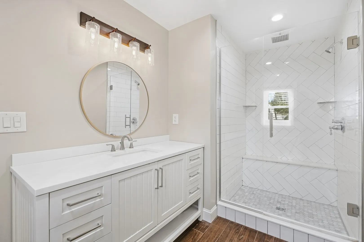
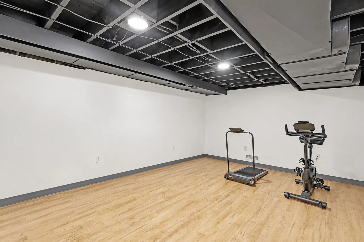
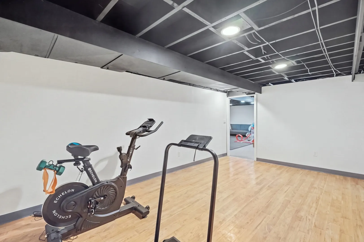
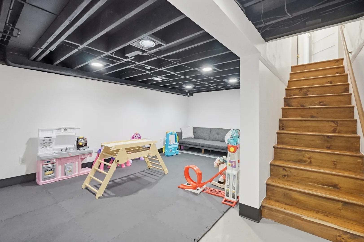
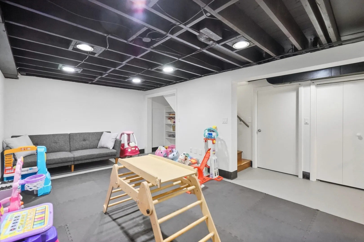
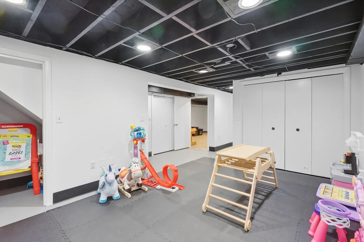
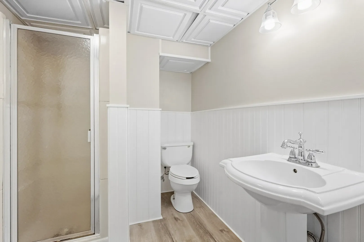
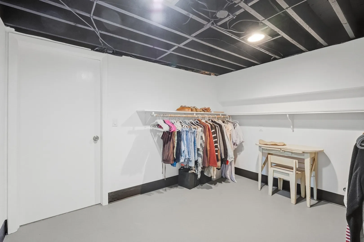
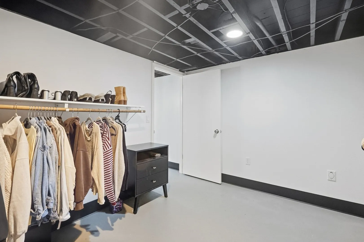
Highest and Best due 9/29 by 9pm! Welcome to 105 Edward St, a beautifully updated brick ranch offering move-in-ready living with an impressive amount of space and flexibility. This 3-bedroom, 3-full-bath home has been fully updated throughout and features hardwood flooring, central air, a welcoming living room with fireplace, and a comfortable, functional layout. The primary bedroom includes its own private full bath, while an additional full bath serves the main living level. An enclosed breezeway provides added living space and convenient access to the attached garage. The finished basement significantly expands the home’s usable space, offering three separate finished rooms along with a full bathroom—perfect for a family room, home office, gym, recreation area, guest space, or hobby rooms. Two additional unfinished sections provide plenty of storage and utility space. Outside, enjoy a private fenced-in backyard with an in-ground sprinkler system and plenty of room for relaxing or entertaining. Conveniently located near shopping, dining, parks, schools, and area amenities, this fully updated brick ranch combines one-level living, additional finished space, and a versatile layout in a desirable Agawam location. Nothing to do but move in and enjoy!
-
Highlights
- Cooling: Central Air
- Parking Spots: 4
- Property Type: Single Family Residence
- Total Rooms: 6
- Status: Active
- Heating: Forced Air, Natural Gas
- Property Class: Residential
- Style: Ranch
- Year Built: 1957
-
Additional Details
- Appliances: Gas Water Heater
- Foundation: Block
- SqFt Source: Public Record
- Year Built Source: Public Records
- Fireplaces: 1
- Lot Features: Cleared, Level
- Year Built Details: Actual
- Zoning: Ra1
-
Amenities
- Covered Parking Spaces: 1
- Parking Features: Attached
-
Utilities
- Sewer: Public Sewer
- Water Source: Public
-
Fees / Taxes
- Assessed Value: $312,400
- Taxes: $4,405
- Tax Year: 2026
Similar Listings
Sold
33 Photos
Sold
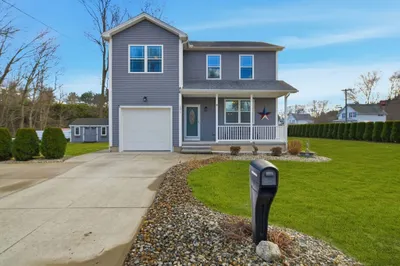
40 Photos
Sold
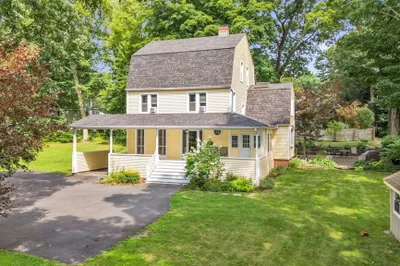
35 Photos
Sold
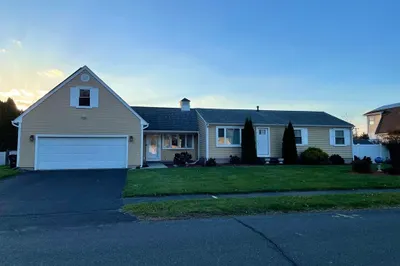
33 Photos
Content © 2026 MLS Property Information Network, Inc. The information in this listing was gathered from third party resources including the seller and public records.
Listing information provided courtesy of Lock and Key Realty Inc..
MLS Property Information Network, Inc. and its subscribers disclaim any and all representations or warranties as to the accuracy of this information.