
Sold!
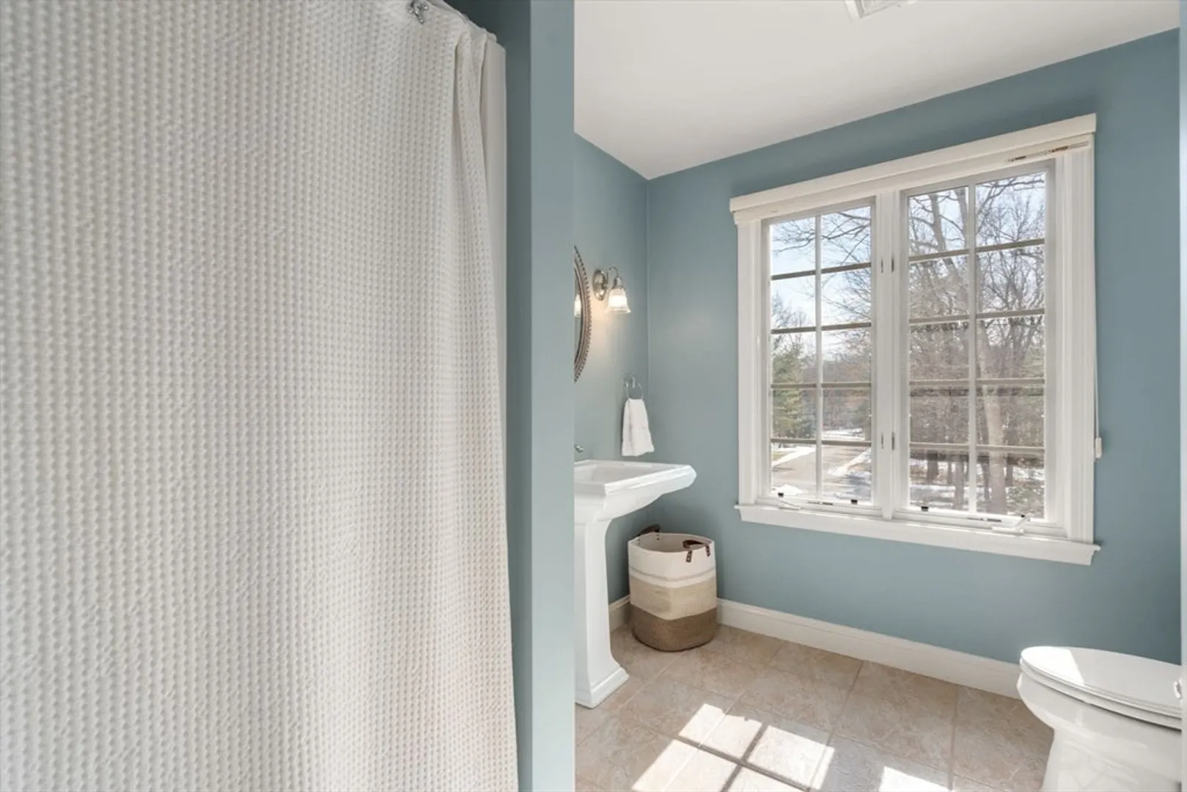
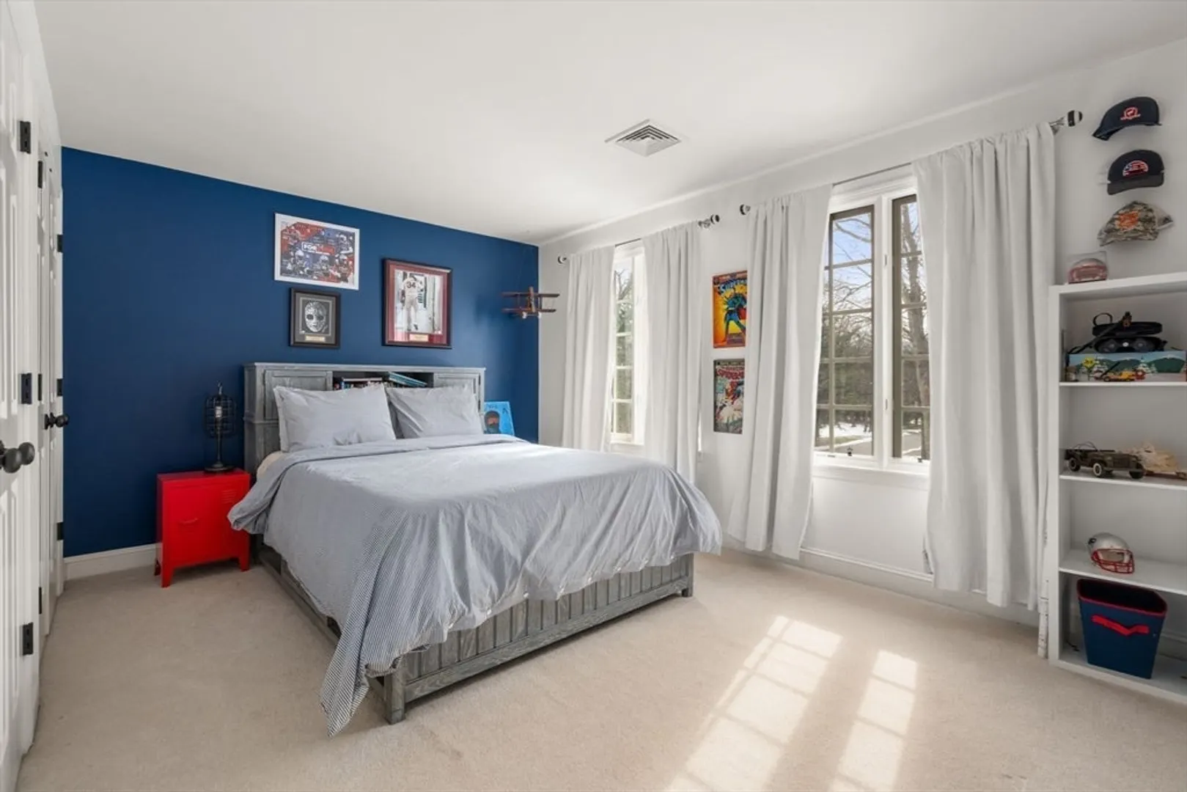
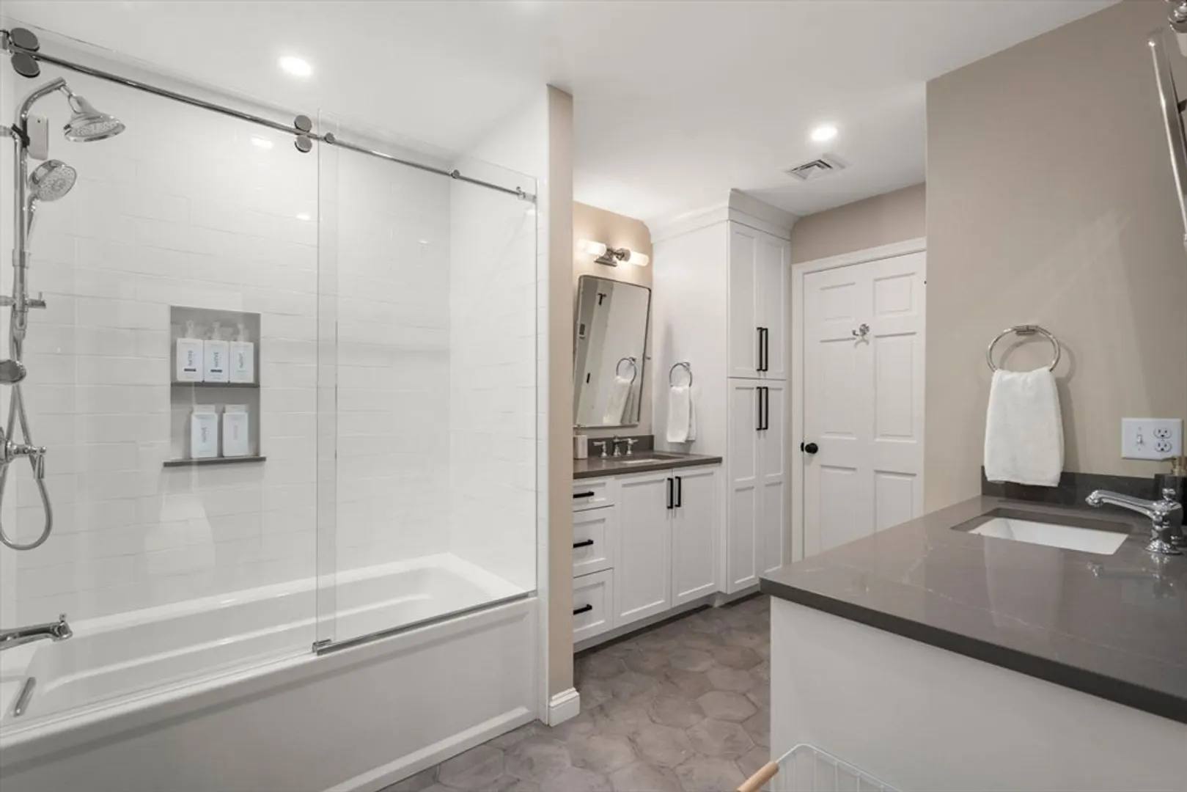
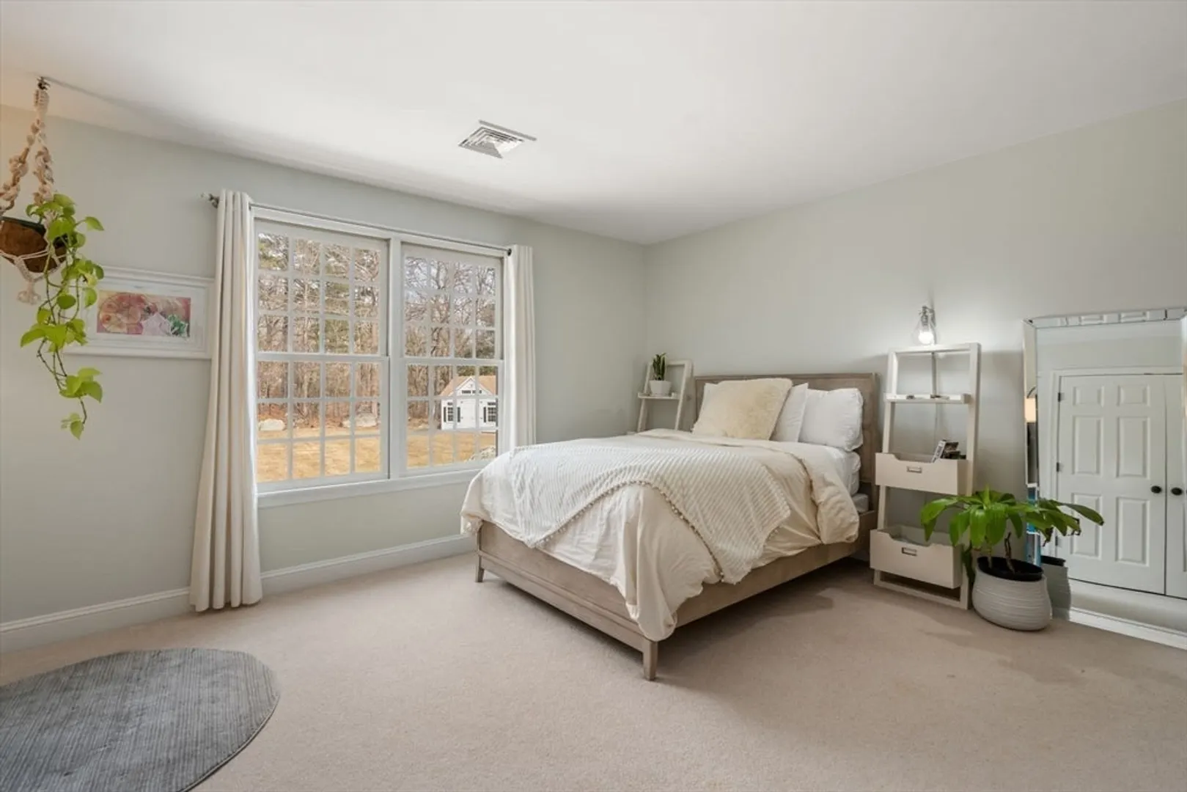
$1,950,000
4
Beds
4/1
Baths
6,588
Living Area
-
Property Description
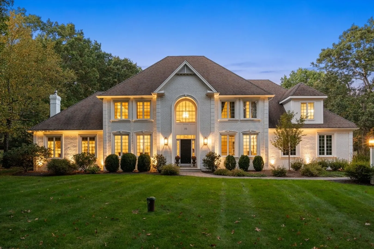
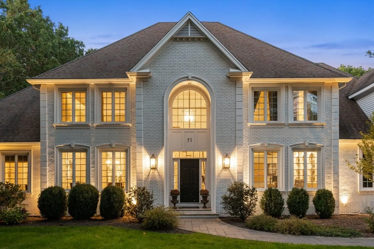
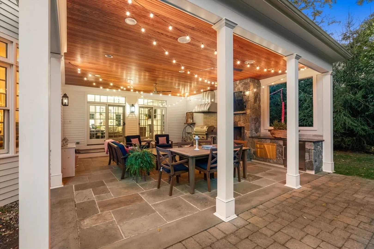
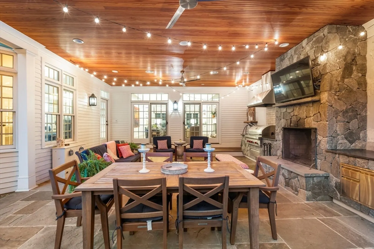
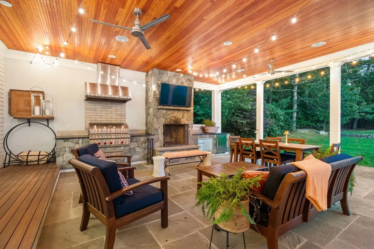
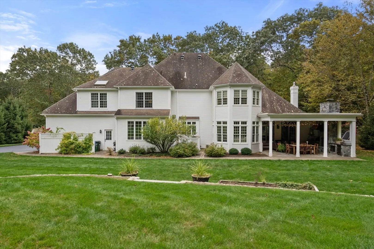
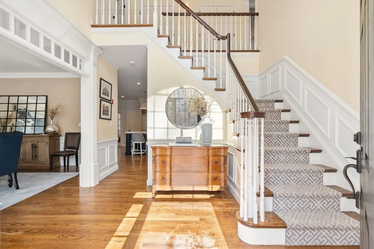
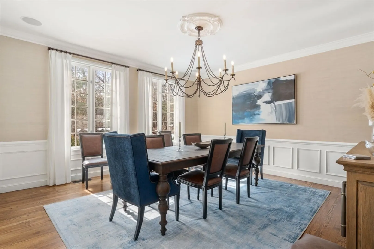
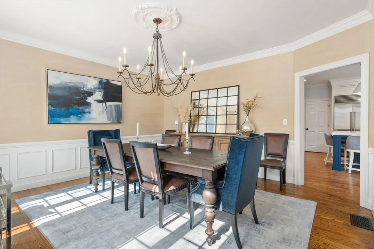
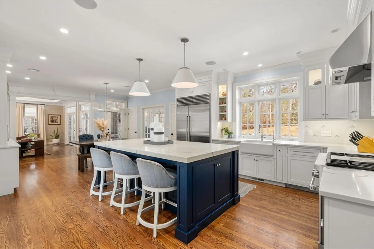
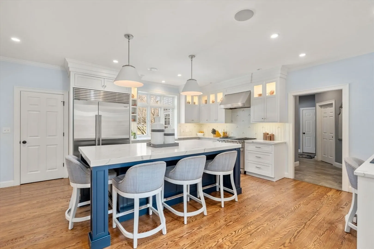
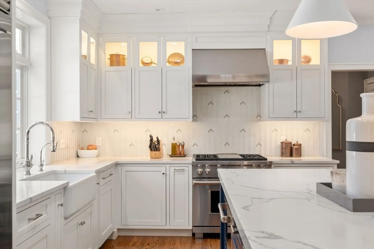
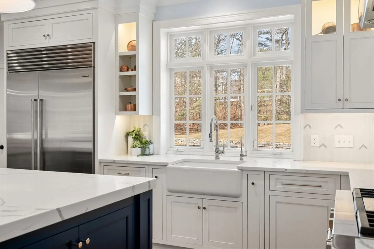
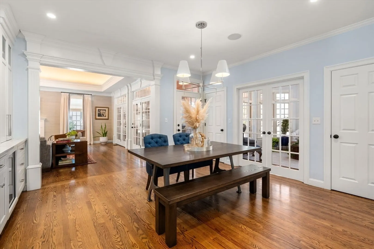
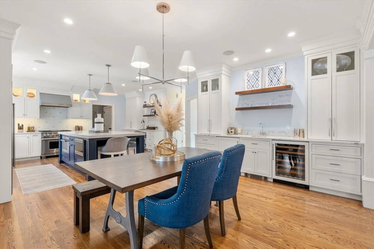
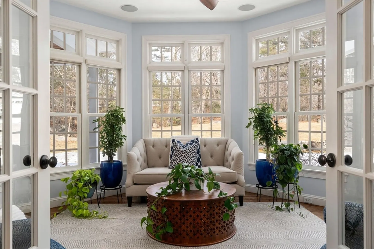
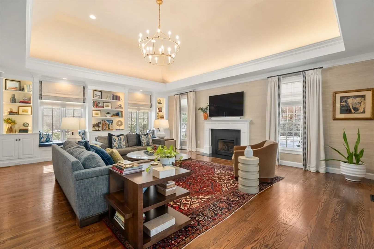
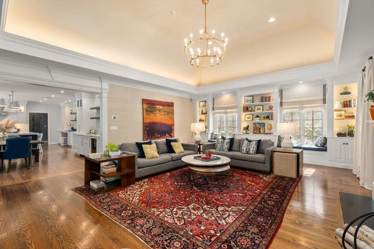
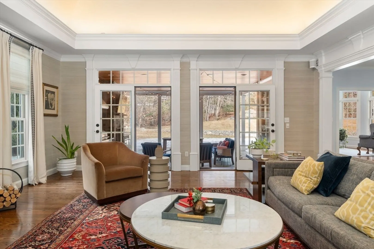
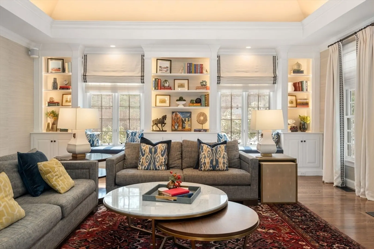
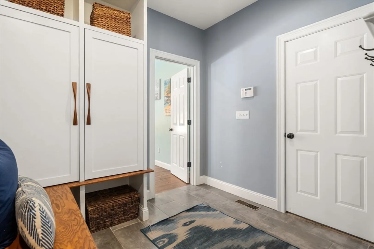
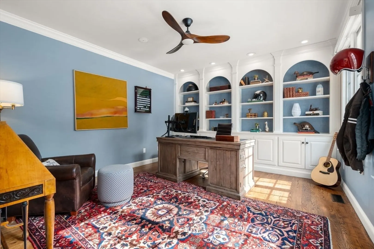
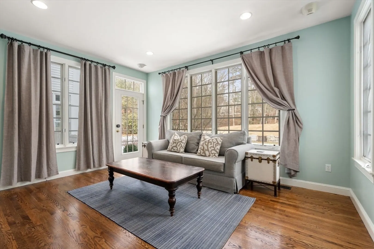
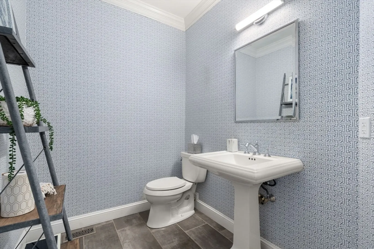
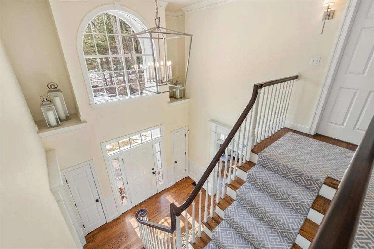
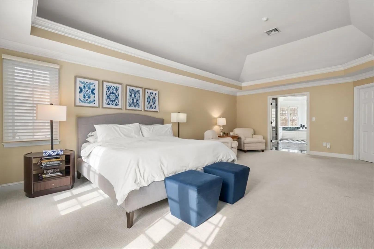
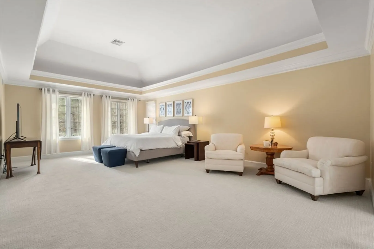
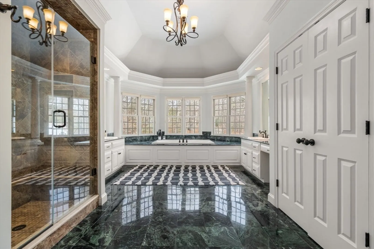
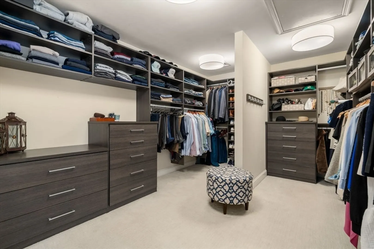
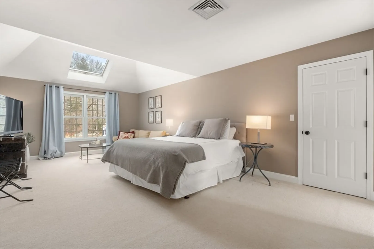
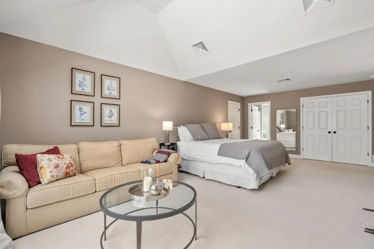
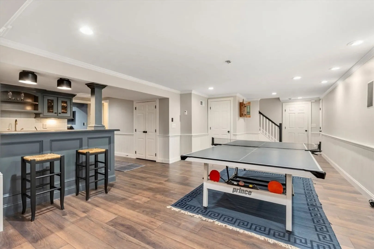
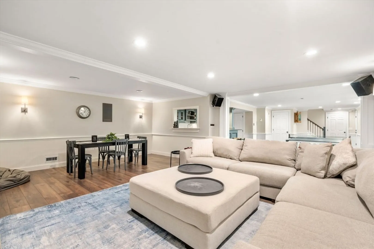
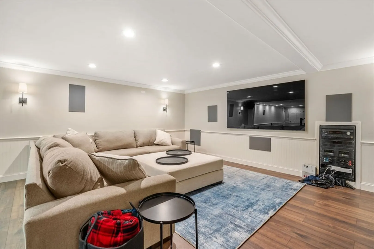
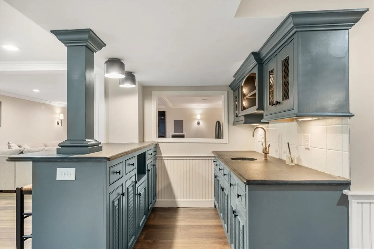
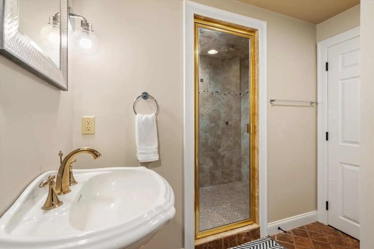
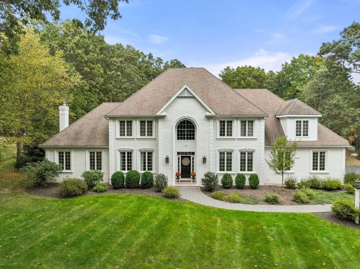
Indulge in the unparalleled luxury of this meticulous residence curated by an esteemed interior designer. Every detail has been thoughtfully enhanced featuring top-of-the-line systems, a chef’s kitchen with Sub-Zero & Wolf appliances, custom-built spaces including a stylish kitchen workstation & an elegant entertainment beverage center. Designer touches abound from custom draperies & grasscloth wallpaper to exquisite lighting fixtures.The exceptional floor plan offers seamless flow w a private first-floor office, an oversized formal dining room, & a sun-drenched four-season sunroom w a stunning wall of windows. The family room boasts built-in bookshelves, window seats & a majestic gas fireplace w double sliders opening to an exquisite outdoor living space—complete w a covered patio, a built-in Wolf gas grill, a natural wood-burning fireplace & a bluestone terrace.The fully finished lower level is designed for entertainment showcasing a custom wet bar & comfortable seating.
-
Highlights
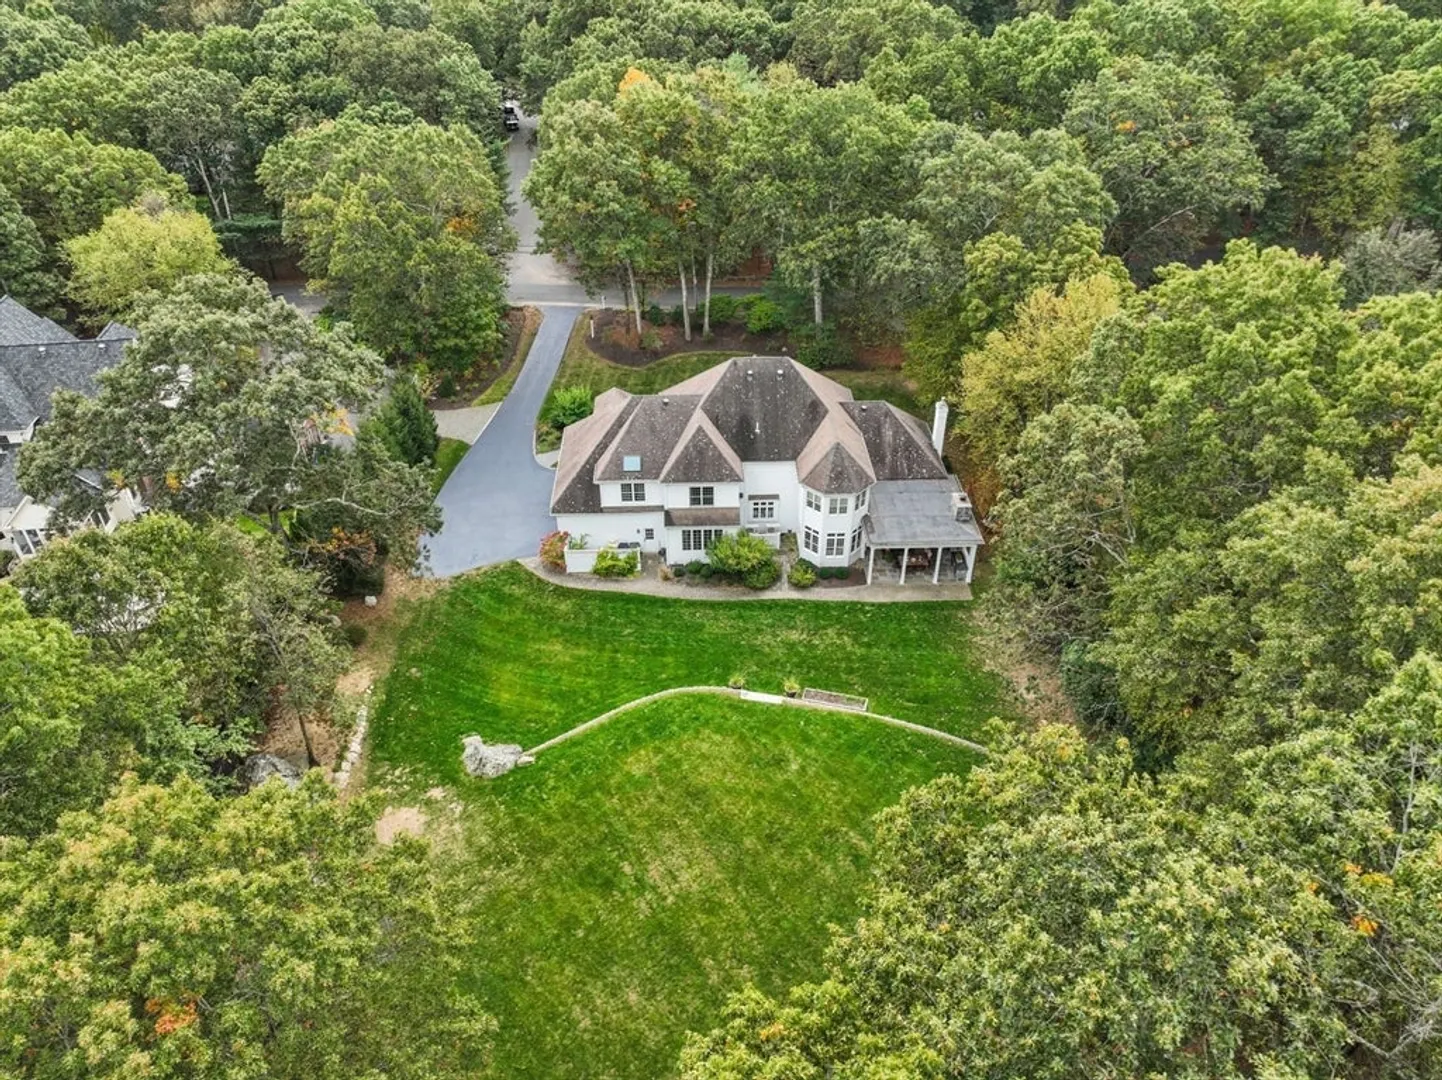
- Acres: 1
- Heating: Forced Air, Oil
- Property Class: Residential
- Style: Colonial
- Year Built: 2000
- Cooling: Central Air
- Parking Spots: 9
- Property Type: Single Family Residence
- Total Rooms: 10
- Status: Closed
-
Additional Details
- Appliances: Microwave, Water Treatment, ENERGY STAR Qualified Refrigerator, ENERGY STAR Qualified Dryer, ENERGY STAR Qualified Dishwasher, ENERGY STAR Qualified Washer, Vacuum System, Range Hood, Water Softener, Cooktop, Oven, Plumbed For Ice Maker
- Construction: Frame
- Fireplaces: 1
- Foundation: Concrete Perimeter
- Lot Features: Wooded, Cleared, Level
- Roof: Shingle
- Year Built Details: Actual
- Zoning: A
- Basement: Full, Finished, Interior Entry
- Exterior Features: Covered Patio/Deck, Rain Gutters, Professional Landscaping, Sprinkler System, Decorative Lighting, Screens, Invisible Fence, Outdoor Gas Grill Hookup
- Flooring: Tile, Carpet, Hardwood, Stone / Slate
- Interior Features: Central Vacuum, Sauna/Steam/Hot Tub, Wired for Sound
- Road Frontage Type: Public
- SqFt Source: Measured
- Year Built Source: Public Records
-
Amenities
- Community Features: Public Transportation, Shopping, Tennis Court(s), Park, Walk/Jog Trails, Golf, Medical Facility, Bike Path, Conservation Area, Highway Access, House of Worship, Public School, T-Station
- Parking Features: Attached, Paved Drive, Off Street, Driveway, Paved
- Covered Parking Spaces: 3
- Security Features: Security System
-
Utilities
- Electric: 200+ Amp Service, Generator Connection
- Water Source: Private
- Sewer: Private Sewer
-
Fees / Taxes
- Assessed Value: $1,747,200
- Taxes: $24,775
- Tax Year: 2025
Similar Listings
Sold
NEW CONSTRUCTION
16 Photos
Sold
42 Photos
Sold
NEW CONSTRUCTION
7 Photos
Sold
1 Photo
Content © 2026 MLS Property Information Network, Inc. The information in this listing was gathered from third party resources including the seller and public records.
Listing information provided courtesy of Century 21 Custom Home Realty.
MLS Property Information Network, Inc. and its subscribers disclaim any and all representations or warranties as to the accuracy of this information.
