
Sold!
$475,000
2
Beds
2
Baths
1,376
Living Area
-
Property Description
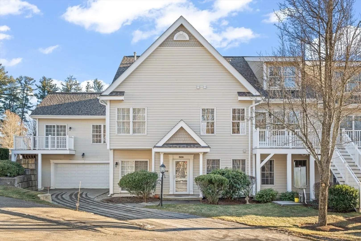
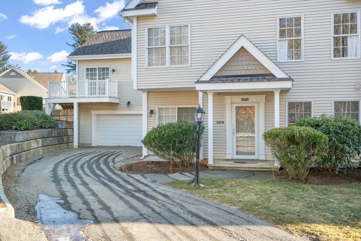
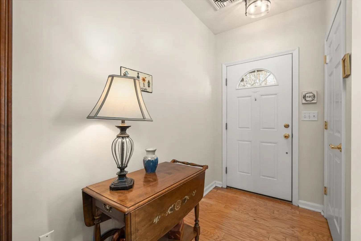
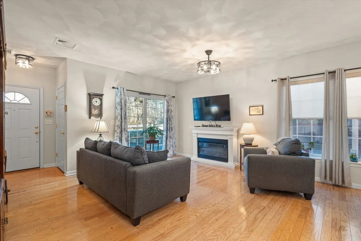
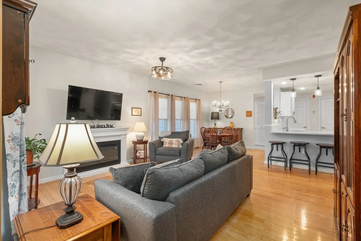
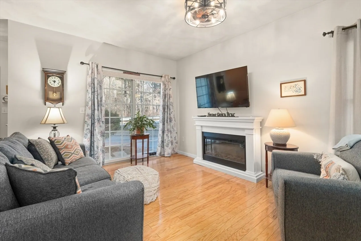
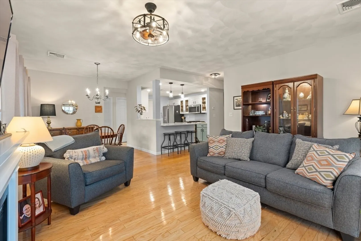
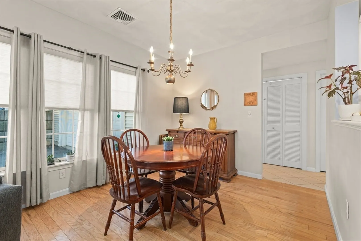
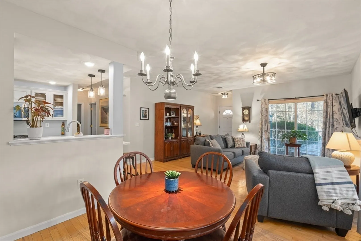
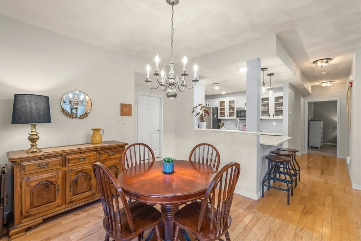
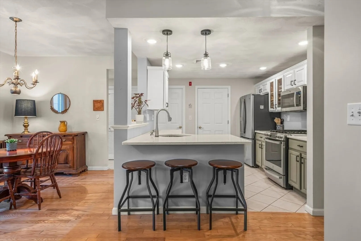
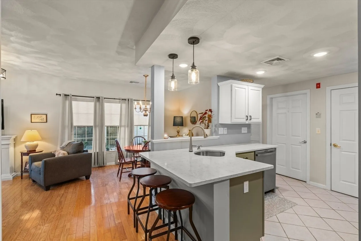
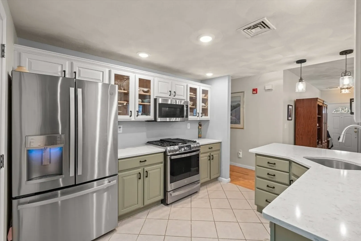
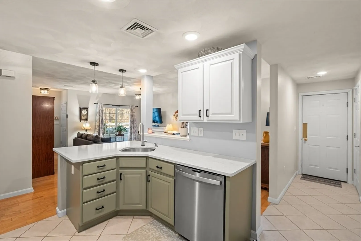
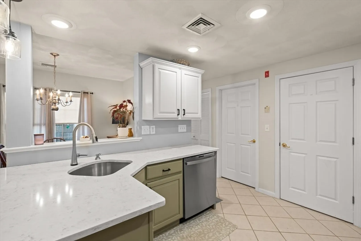
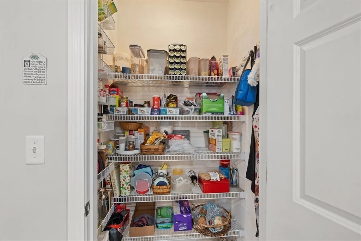
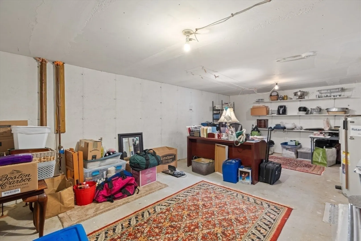
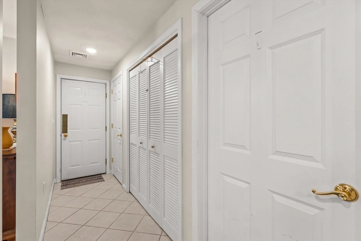
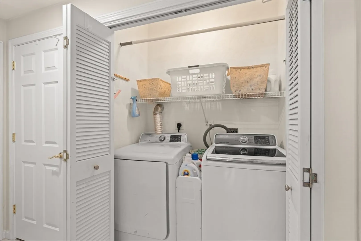
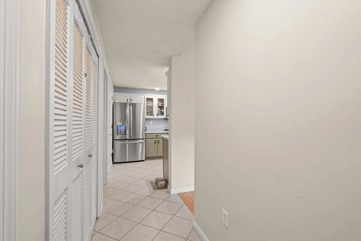
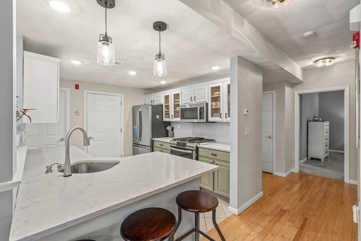
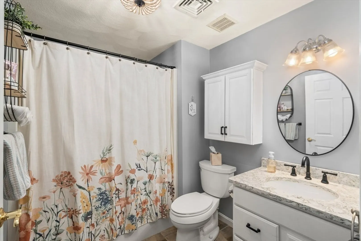
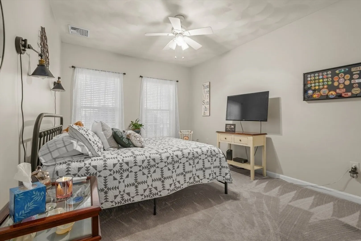
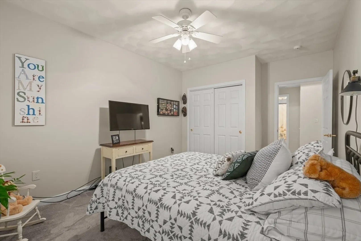
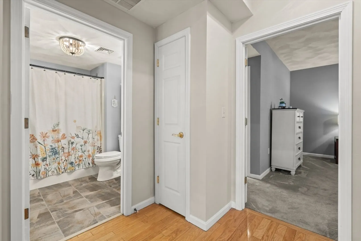
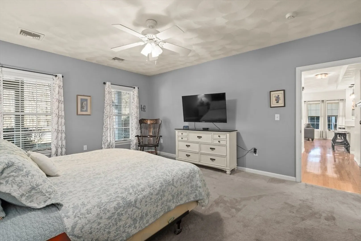
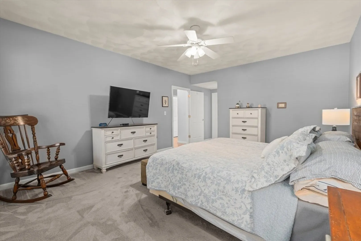
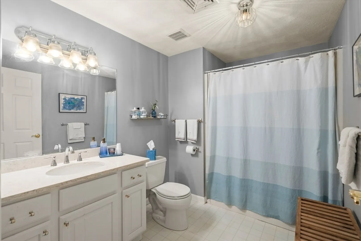
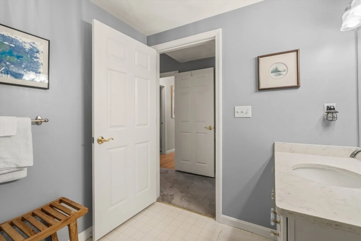
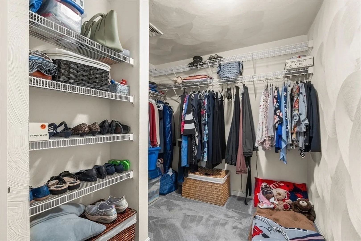
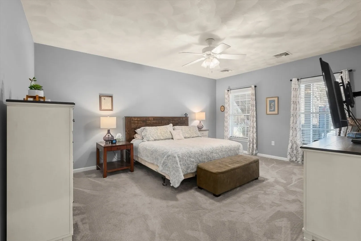
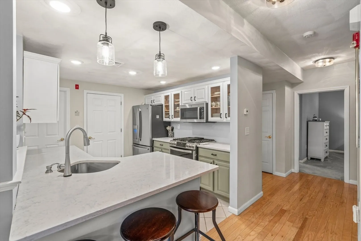
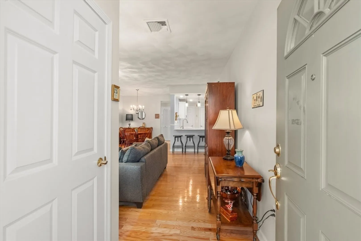
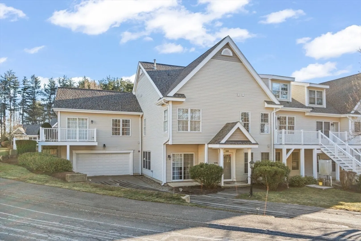
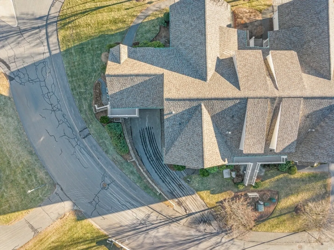
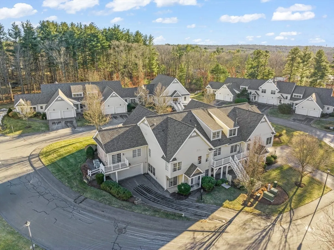
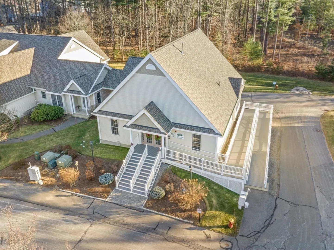
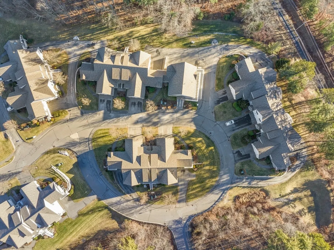
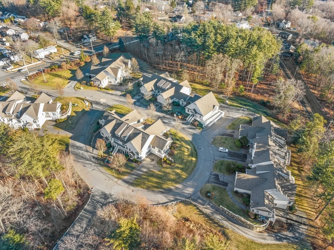
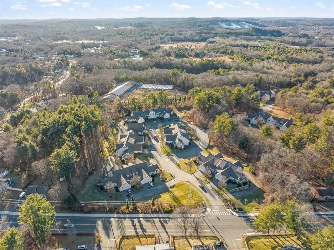
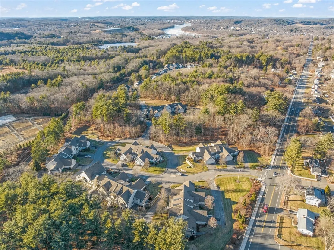
Welcome to Whitestone Village, a 55+ community. This lovely single level unit is bright and sunny with beautiful views overlooking distant woodlands and walking trails. All new roofs and decks in 2023. Hardwood floors enhance the large living room and dining room combination. Featuring an upgraded kitchen with Quartz counter tops and stainless steel appliances. The main bedroom has a private bath and a walk in closet. 2 bedrooms and 2 baths total. Laundry area and walk-in storage room, plus a 2 car garage and ample parking. Natural gas heat, plus A/C. Finally, walk to the club house to meet friends, read a book or use the exercise equipment. You won't want to miss this one!
-
Highlights
- Building Name: Whitestone Village Condominiums
- Heating: Forced Air, Natural Gas
- Parking Spots: 6
- Property Type: Condominium
- Total Rooms: 4
- Year Built: 2002
- Cooling: Central Air
- HOA Fee: $514
- Property Class: Residential
- Stories: 1
- Unit Number: 506
- Status: Closed
-
Additional Details
- Appliances: Range, Dishwasher, Disposal, Microwave, Refrigerator, Washer, Dryer
- Construction: Frame
- Flooring: Wood, Tile, Carpet, Laminate
- Pets Allowed: Yes w/ Restrictions
- SqFt Source: Public Record
- Year Built Details: Approximate
- Zoning: Rb
- Basement: N
- Exterior Features: Patio, Professional Landscaping
- Interior Features: Storage, Internet Available - Broadband
- Roof: Shingle
- Total Number of Units: 100
- Year Built Source: Public Records
-
Amenities
- Community Features: Public Transportation, Park, Walk/Jog Trails, Bike Path, Conservation Area, Highway Access, House of Worship, Public School, Adult Community
- Parking Features: Attached, Off Street, Paved
- Covered Parking Spaces: 2
-
Utilities
- Sewer: Public Sewer
- Water Source: Public
-
Fees / Taxes
- Assessed Value: $404,100
- HOA Fee Includes: Insurance, Maintenance Structure, Road Maintenance, Maintenance Grounds, Snow Removal, Trash, Reserve Funds
- Taxes: $5,472
- HOA Fee Frequency: Monthly
- Tax Year: 2024
Similar Listings
Sold
42 Photos
Sold
41 Photos
Sold
42 Photos
Sold
30 Photos
Content © 2026 MLS Property Information Network, Inc. The information in this listing was gathered from third party resources including the seller and public records.
Listing information provided courtesy of McKeon / Corcoran Real Estate.
MLS Property Information Network, Inc. and its subscribers disclaim any and all representations or warranties as to the accuracy of this information.
