
Sold!
$580,000
2
Beds
2/1
Baths
1,829
Living Area
-
Property Description
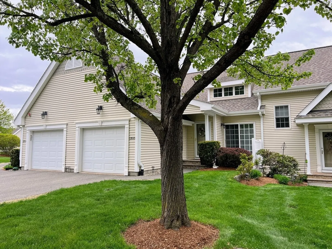
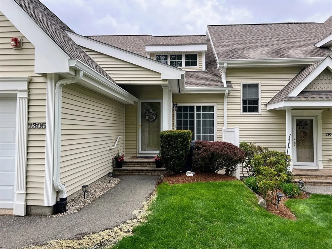
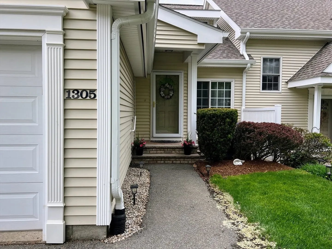
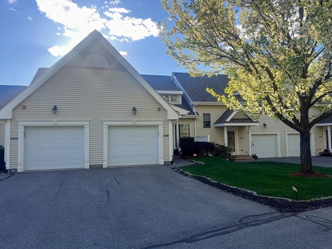
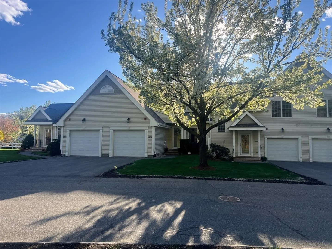
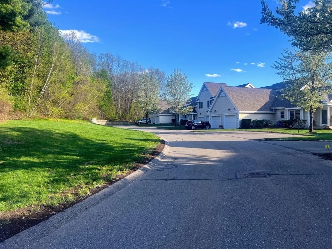
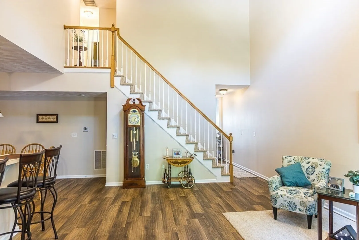
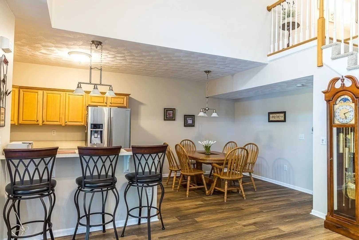
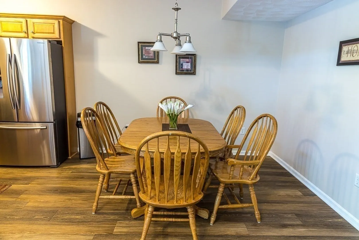
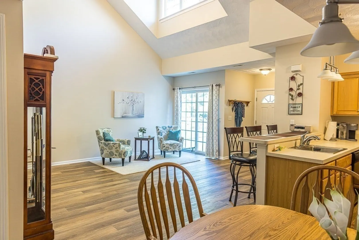
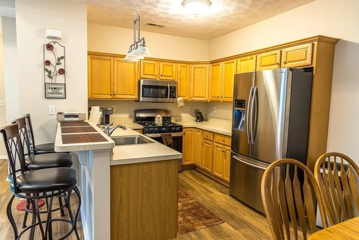
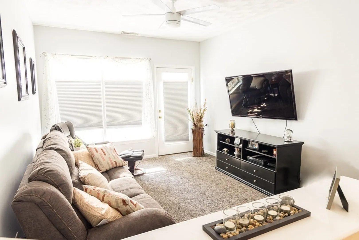
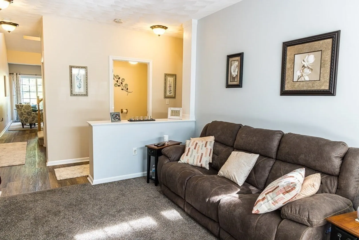
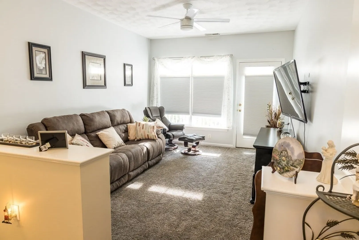
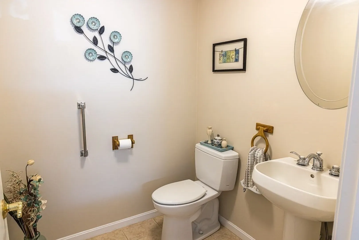
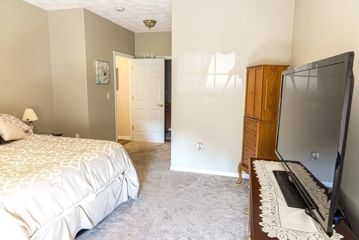
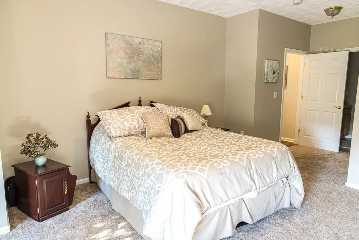
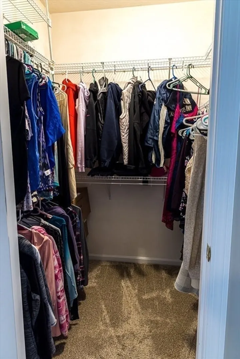
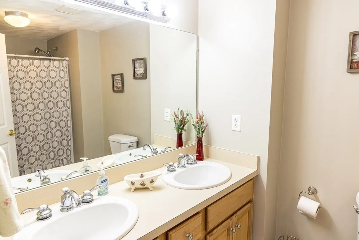
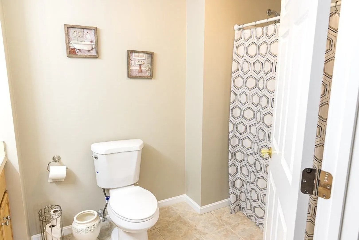
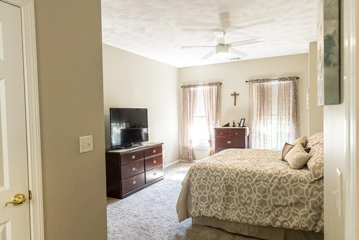
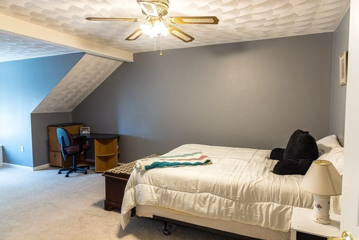
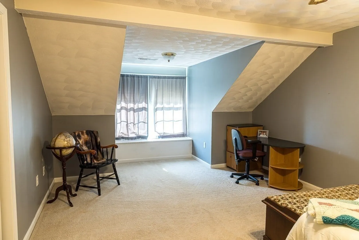
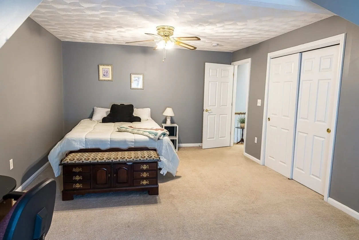
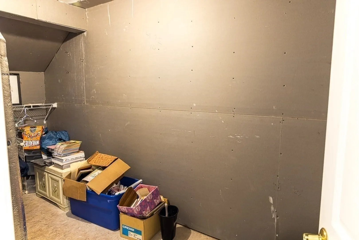
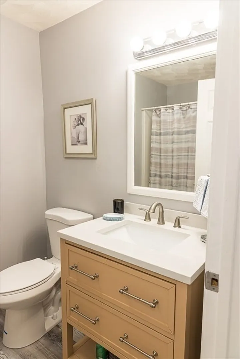
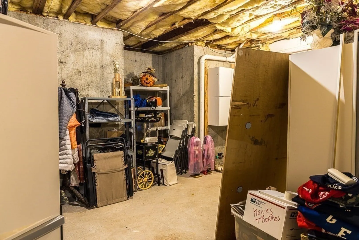
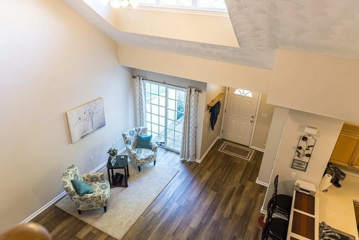
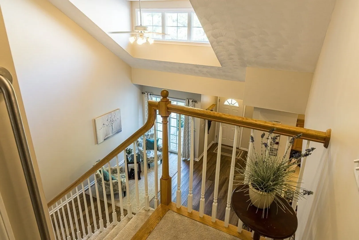
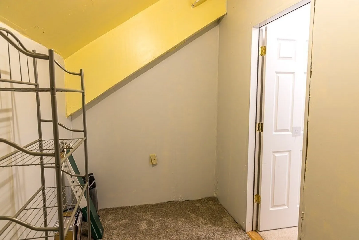
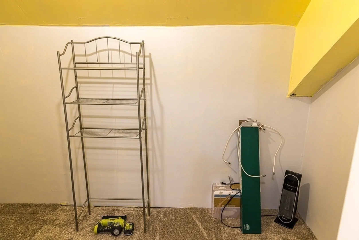
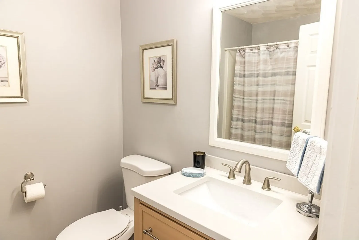
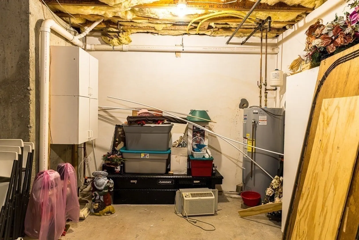
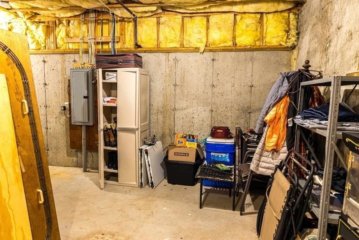
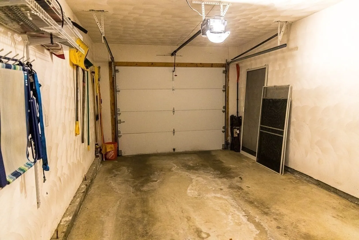
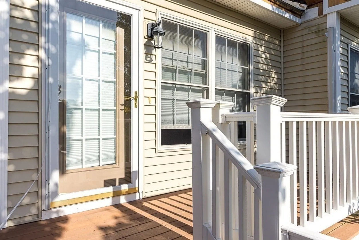
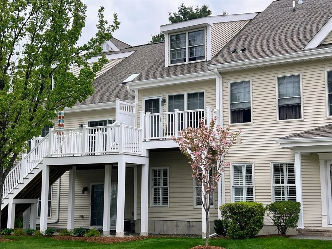
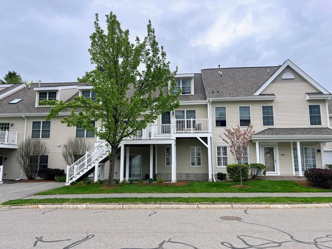
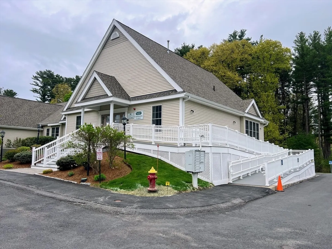
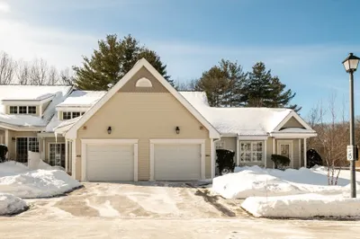
Have you been searching for a home that finally checks every box, in a community that actually feels like the right fit?1305 Alyssa Drive in White Stone Village might be exactly what you have been looking for.The main level has everything you need. Cathedral living room, dining room, and kitchen all flow together. Solid wood cabinetry, granite counters, stainless steel appliances, and a breakfast bar. A separate family room overlooks the backyard. First floor primary suite with a walk-in closet and private full bath.Upstairs, a generous second bedroom with its own full bath is there when you need it.Attached garage, basement storage, and first floor laundry. Exterior maintenance, landscaping, and snow removal all covered.Clubhouse with gym, library, and full kitchen.Homes in White Stone Village rarely come available. This one is worth seeing before it's gone.
-
Highlights
- Building Name: White Stone Village
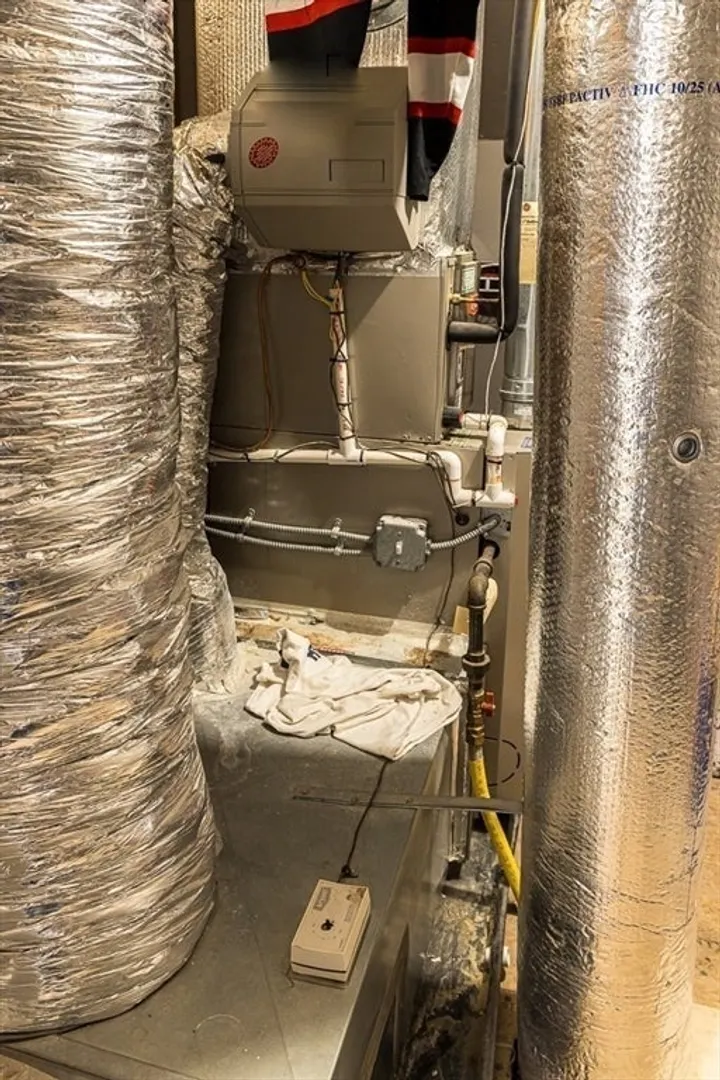
- Heating: Forced Air, Natural Gas
- Parking Spots: 3
- Property Type: Condominium
- Total Rooms: 6
- Year Built: 2005
- Cooling: Central Air
- HOA Fee: $742
- Property Class: Residential
- Stories: 2
- Unit Number: 1305
- Status: Closed
-
Additional Details
- Appliances: Range, Dishwasher, Disposal, Microwave, Refrigerator, Washer, Dryer
- Construction: Frame
- Flooring: Tile, Carpet
- Roof: Shingle
- Total Number of Units: 100
- Year Built Source: Public Records
- Basement: Y
- Exterior Features: Porch
- Pets Allowed: Yes w/ Restrictions
- SqFt Source: Public Record
- Year Built Details: Actual
- Zoning: Rb
-
Amenities
- Community Features: Adult Community
- Parking Features: Attached, Off Street
- Covered Parking Spaces: 1
-
Utilities
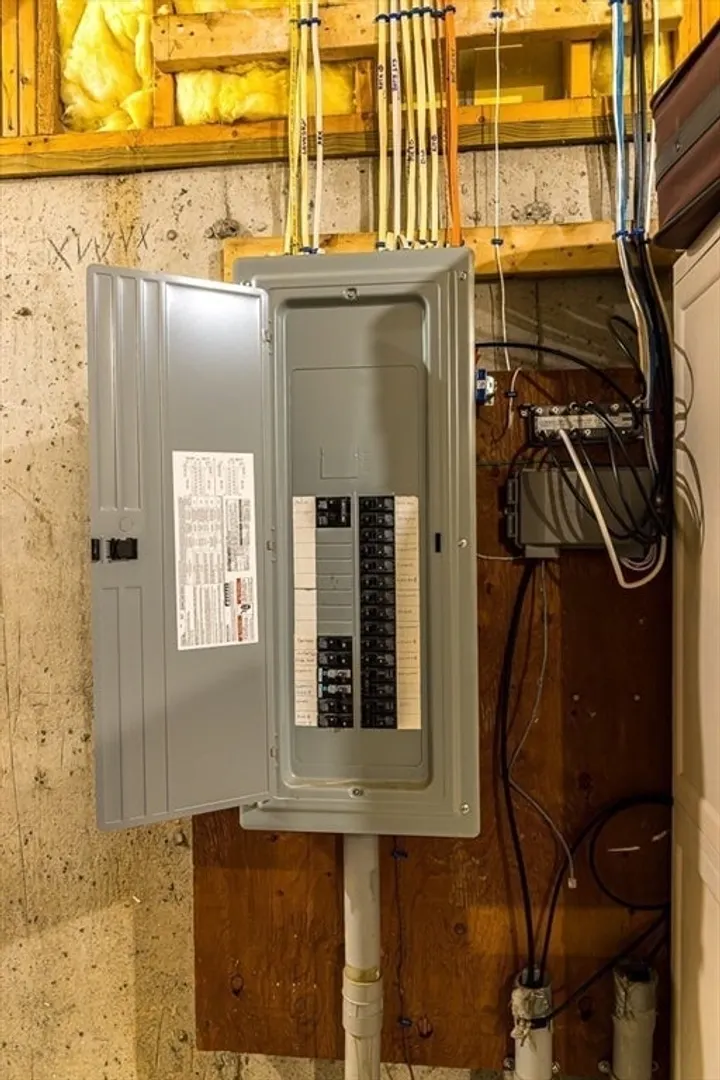
- Electric: 100 Amp Service
- Water Source: Public
- Sewer: Public Sewer
-
Fees / Taxes
- Assessed Value: $453,300
- HOA Fee Includes: Insurance, Maintenance Structure, Road Maintenance, Maintenance Grounds, Snow Removal, Trash
- Taxes: $5,752
- HOA Fee Frequency: Monthly
- Tax Year: 2025
Similar Listings
Sold
42 Photos
Sold
32 Photos
Sold
42 Photos
Sold
42 Photos
Content © 2026 MLS Property Information Network, Inc. The information in this listing was gathered from third party resources including the seller and public records.
Listing information provided courtesy of Windhill Realty, LLC.
MLS Property Information Network, Inc. and its subscribers disclaim any and all representations or warranties as to the accuracy of this information.
