
Sold!
$550,000
3
Beds
2/1
Baths
1,952
Living Area
-
Property Description
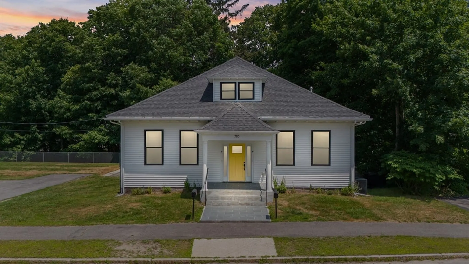
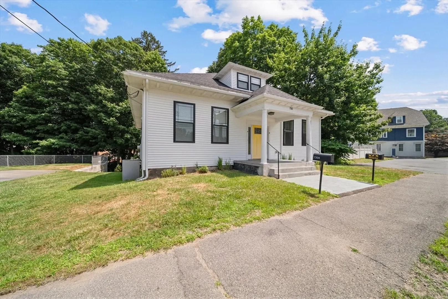
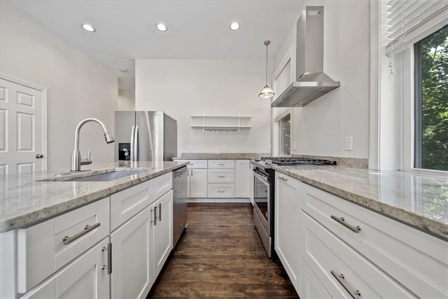
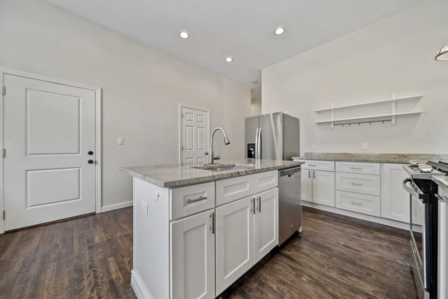
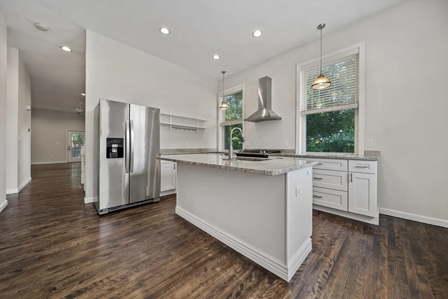
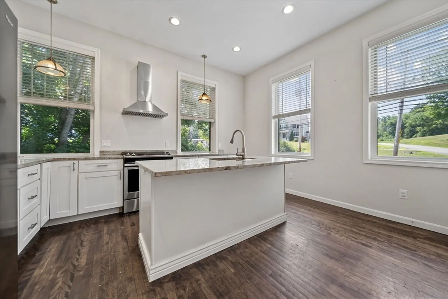
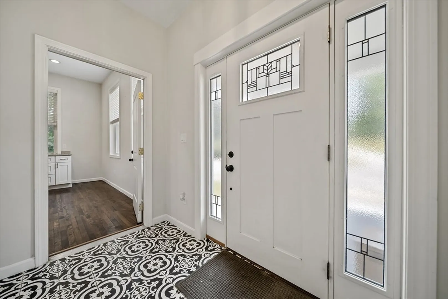
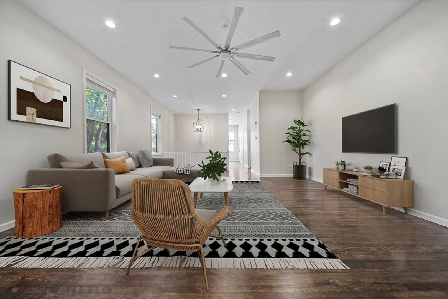
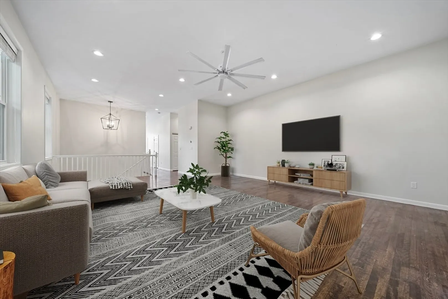
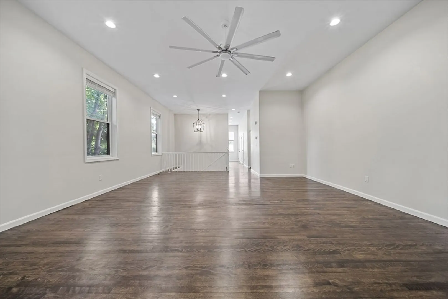
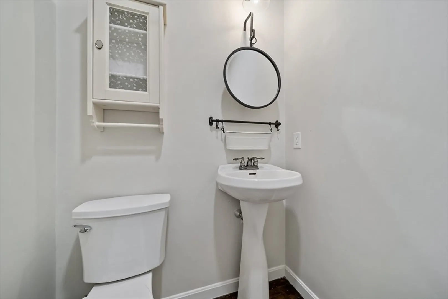
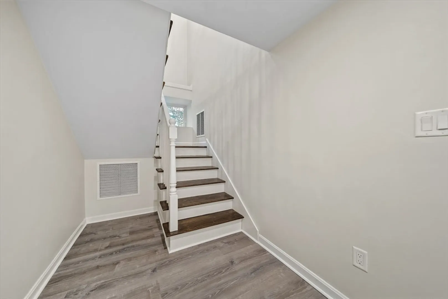
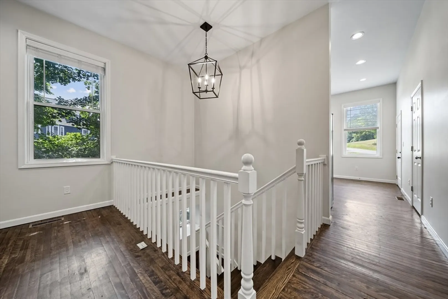
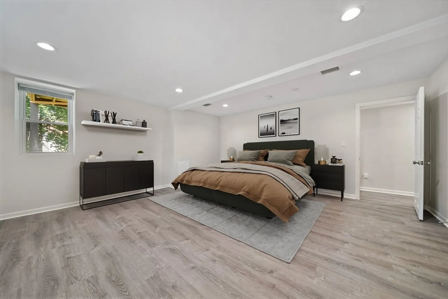
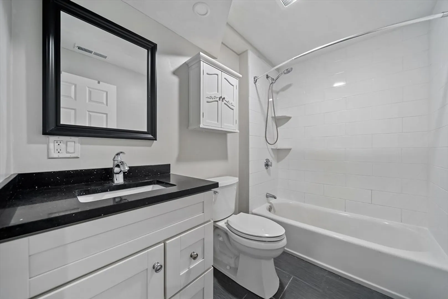
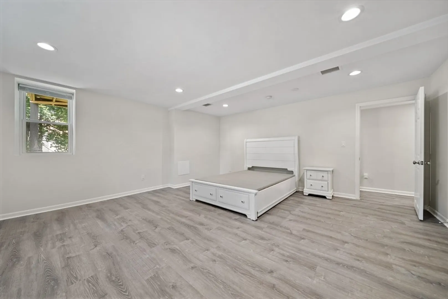
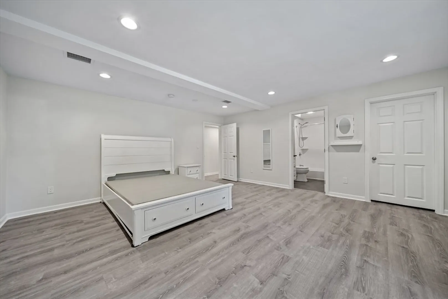
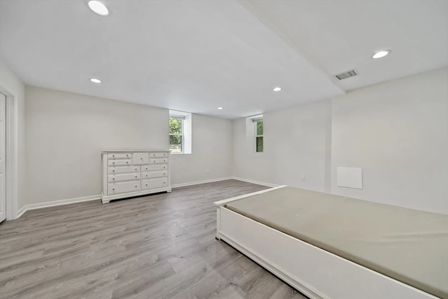
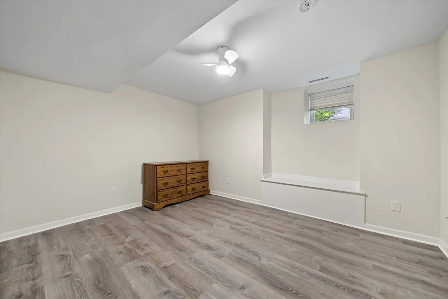
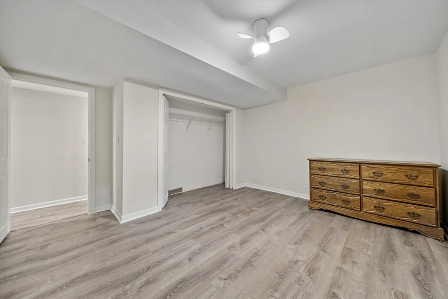
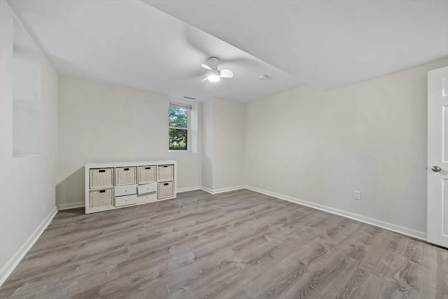
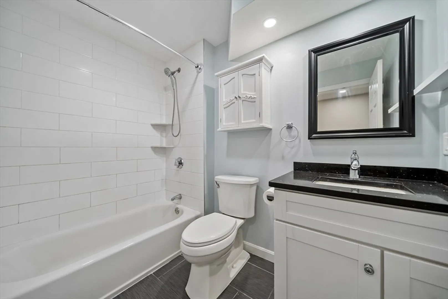
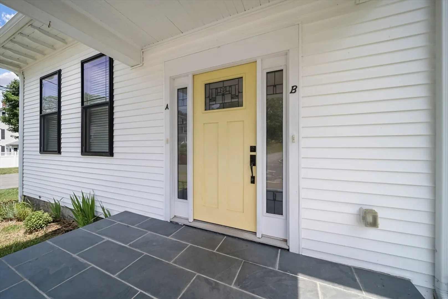
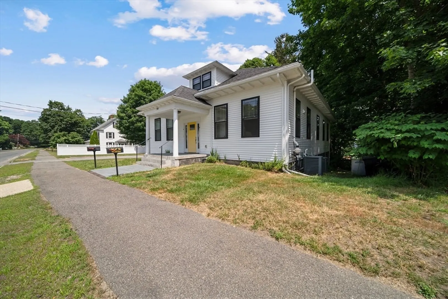
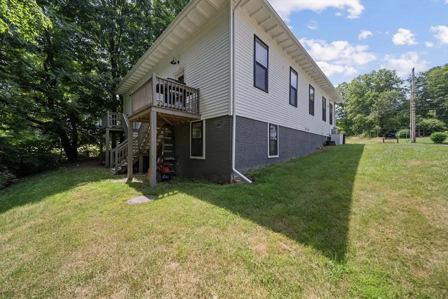
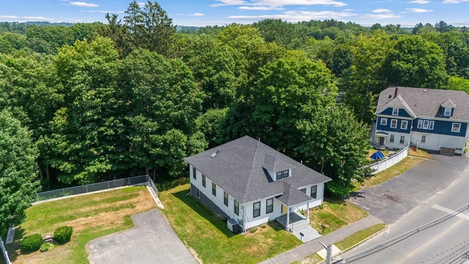
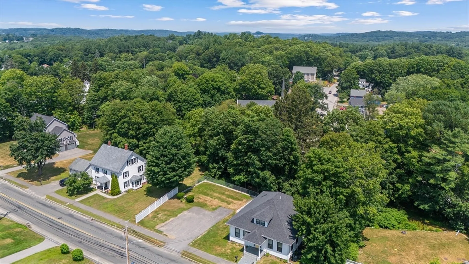
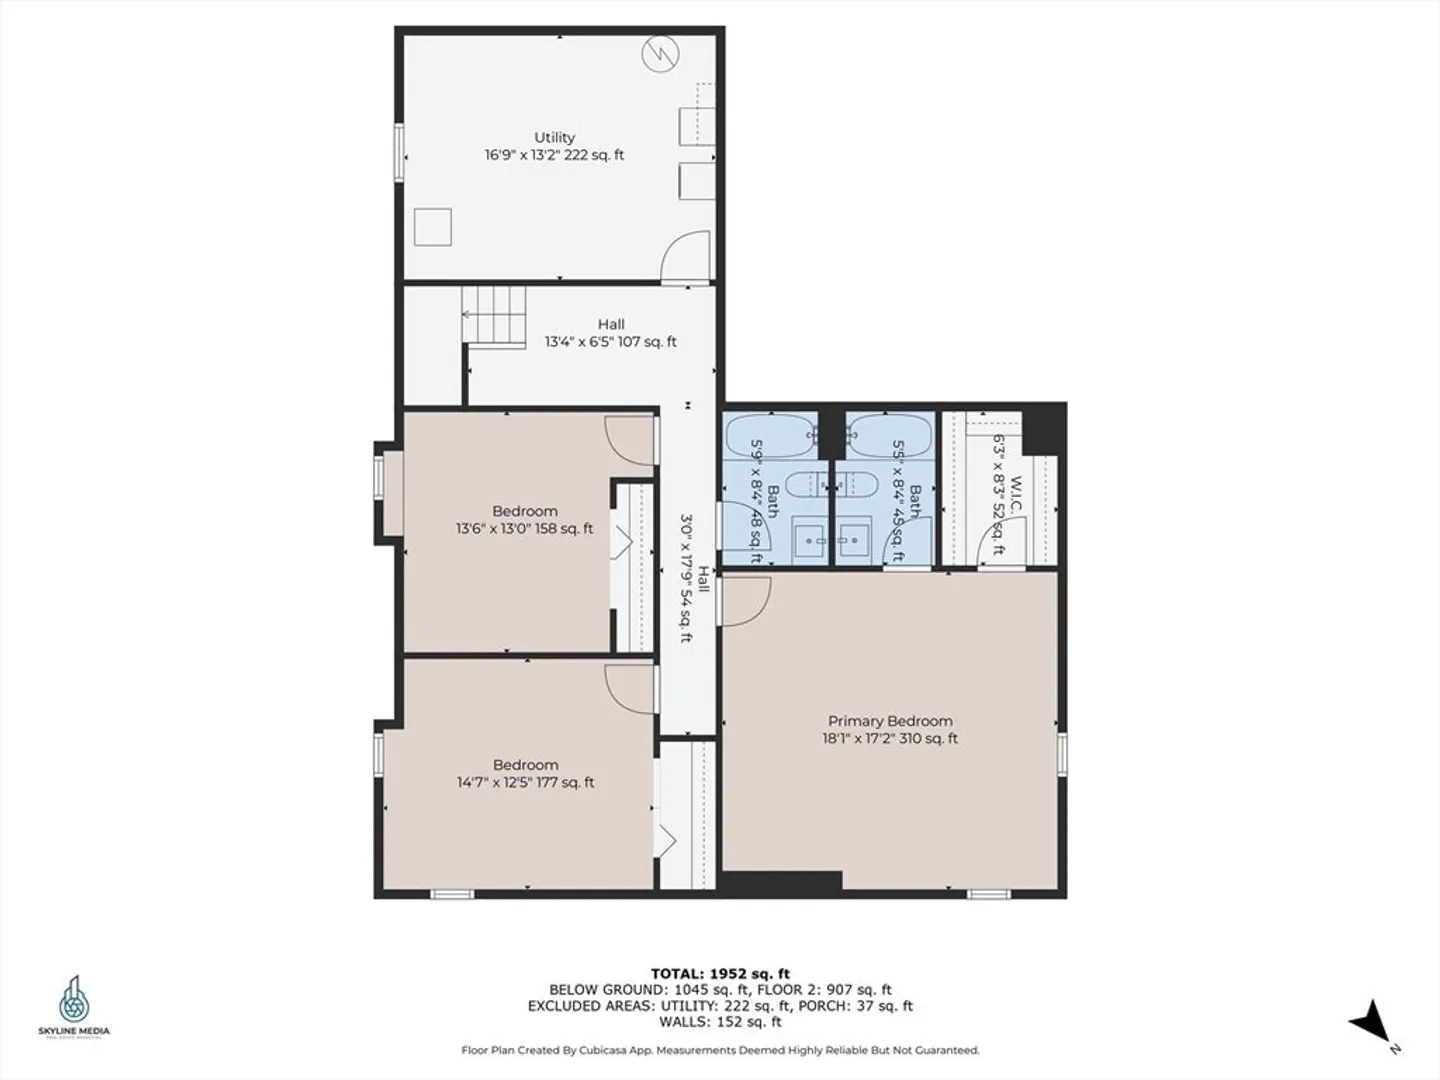
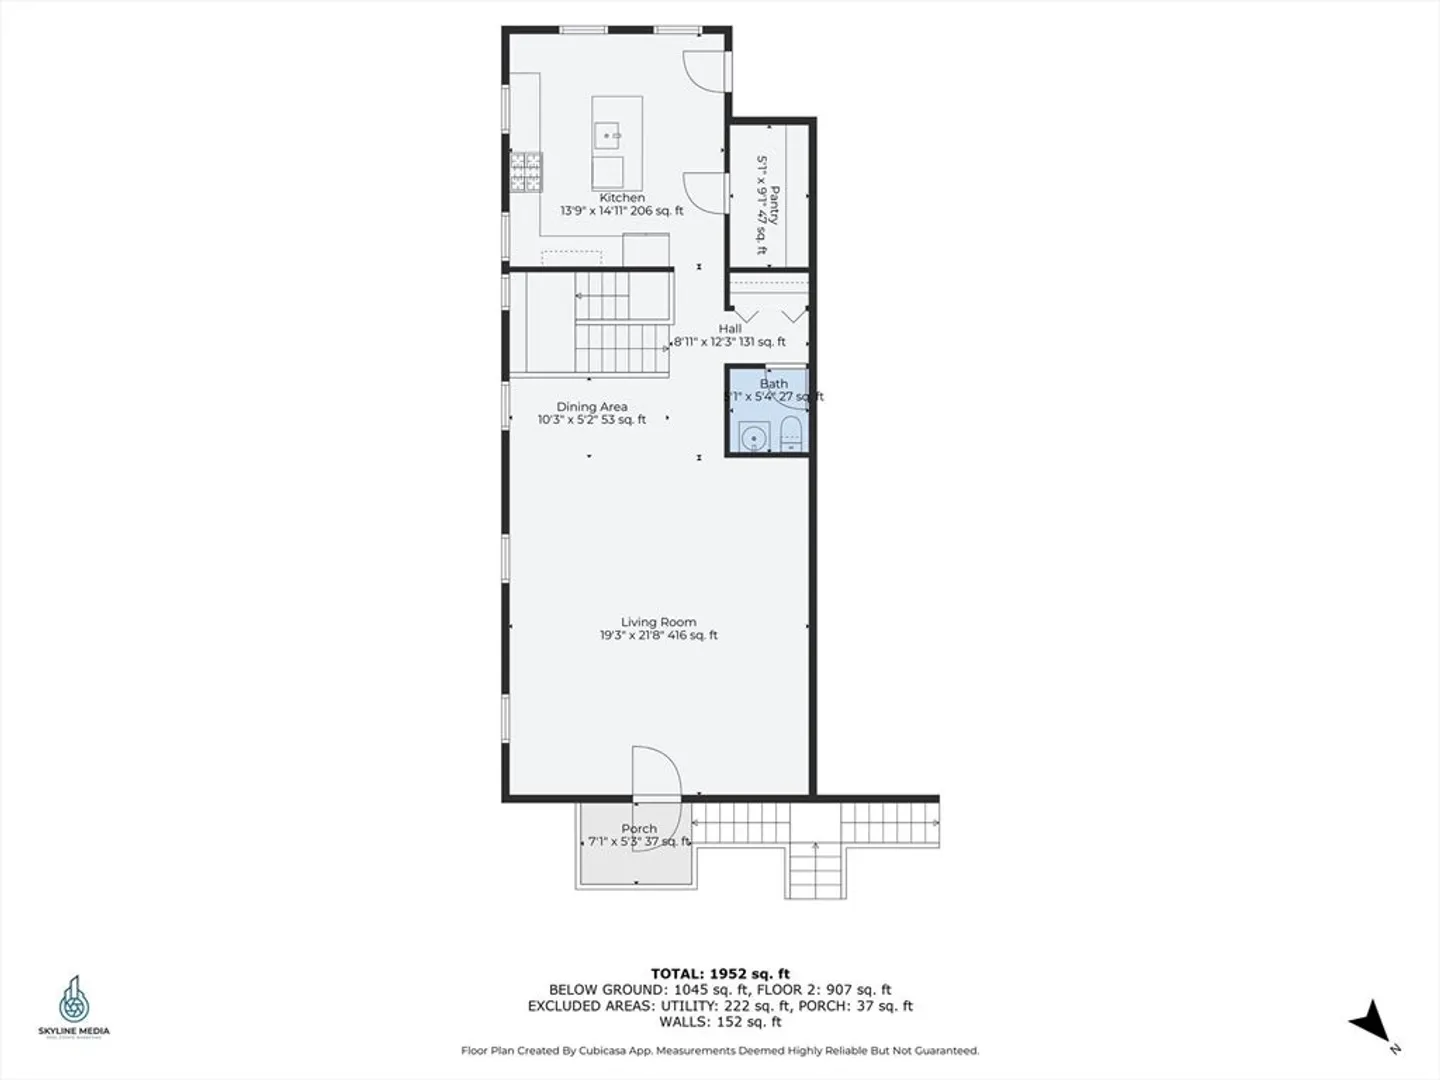
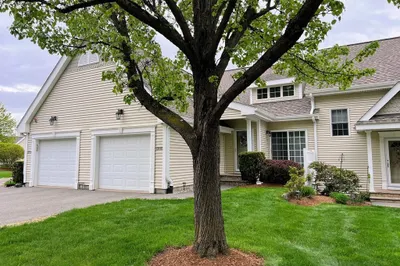
OPEN HOUSE: Sun 12-1:30pm. Welcome to 730 Salem Street, Unit B — where low-maintenance living meets the space, privacy, and charm of a single-family home.Step inside to a sun-filled, open-concept main level with beautiful hardwood floors and a thoughtfully designed flow that makes everyday living easy, from casual breakfasts at the kitchen island to relaxed evenings in the living room. The kitchen is bright and functional, with generous cabinet space and a layout that works whether you're meal-prepping or entertaining.Downstairs, you’ll find 3 comfortable bedrooms, two full baths, and that “right amount” of space — efficient, warm, and easy to make your own.Outside, enjoy your spacious shared yard that gives you room to breathe without the upkeep. You'll appreciate the spacious utility room for all your storage needs, in-unit laundry, low condo fees, and a location that connects you to everything — schools, parks, trails, and nearby Haverhill & Newburyport commuter routes
-
Highlights
- Building Name: 730 Salem Street Condominium
- Heating: Baseboard, Natural Gas
- Parking Spots: 4
- Property Type: Condominium
- Total Rooms: 6
- Year Built: 1930
- Cooling: Central Air
- HOA Fee: $200
- Property Class: Residential
- Stories: 2
- Unit Number: B
- Status: Closed
-
Additional Details
- Appliances: Range, Dishwasher, Refrigerator, Washer, Dryer, Range Hood
- Construction: Frame
- Flooring: Tile, Hardwood
- Roof: Shingle
- Total Number of Units: 2
- Year Built Source: Public Records
- Basement: Y
- Exterior Features: Deck - Wood
- Pets Allowed: Yes
- SqFt Source: Public Record
- Year Built Details: Actual
- Zoning: Rb
-
Amenities
- Community Features: Public Transportation, Shopping, Park, Walk/Jog Trails, Stable(s), Golf, Medical Facility, Laundromat, Bike Path, Conservation Area
- Parking Features: Off Street, Assigned, Paved
-
Utilities
- Electric: Circuit Breakers
- Water Source: Public
- Sewer: Private Sewer
-
Fees / Taxes
- Assessed Value: $448,000
- HOA Fee Includes: Water, Sewer, Insurance, Maintenance Structure
- Taxes: $5,685
- HOA Fee Frequency: Monthly
- Tax Year: 2025
Similar Listings
Sold
42 Photos
Sold
32 Photos
Sold
42 Photos
Sold
41 Photos
Content © 2026 MLS Property Information Network, Inc. The information in this listing was gathered from third party resources including the seller and public records.
Listing information provided courtesy of Realty One Group Nest.
MLS Property Information Network, Inc. and its subscribers disclaim any and all representations or warranties as to the accuracy of this information.
