
Sold!
$559,000
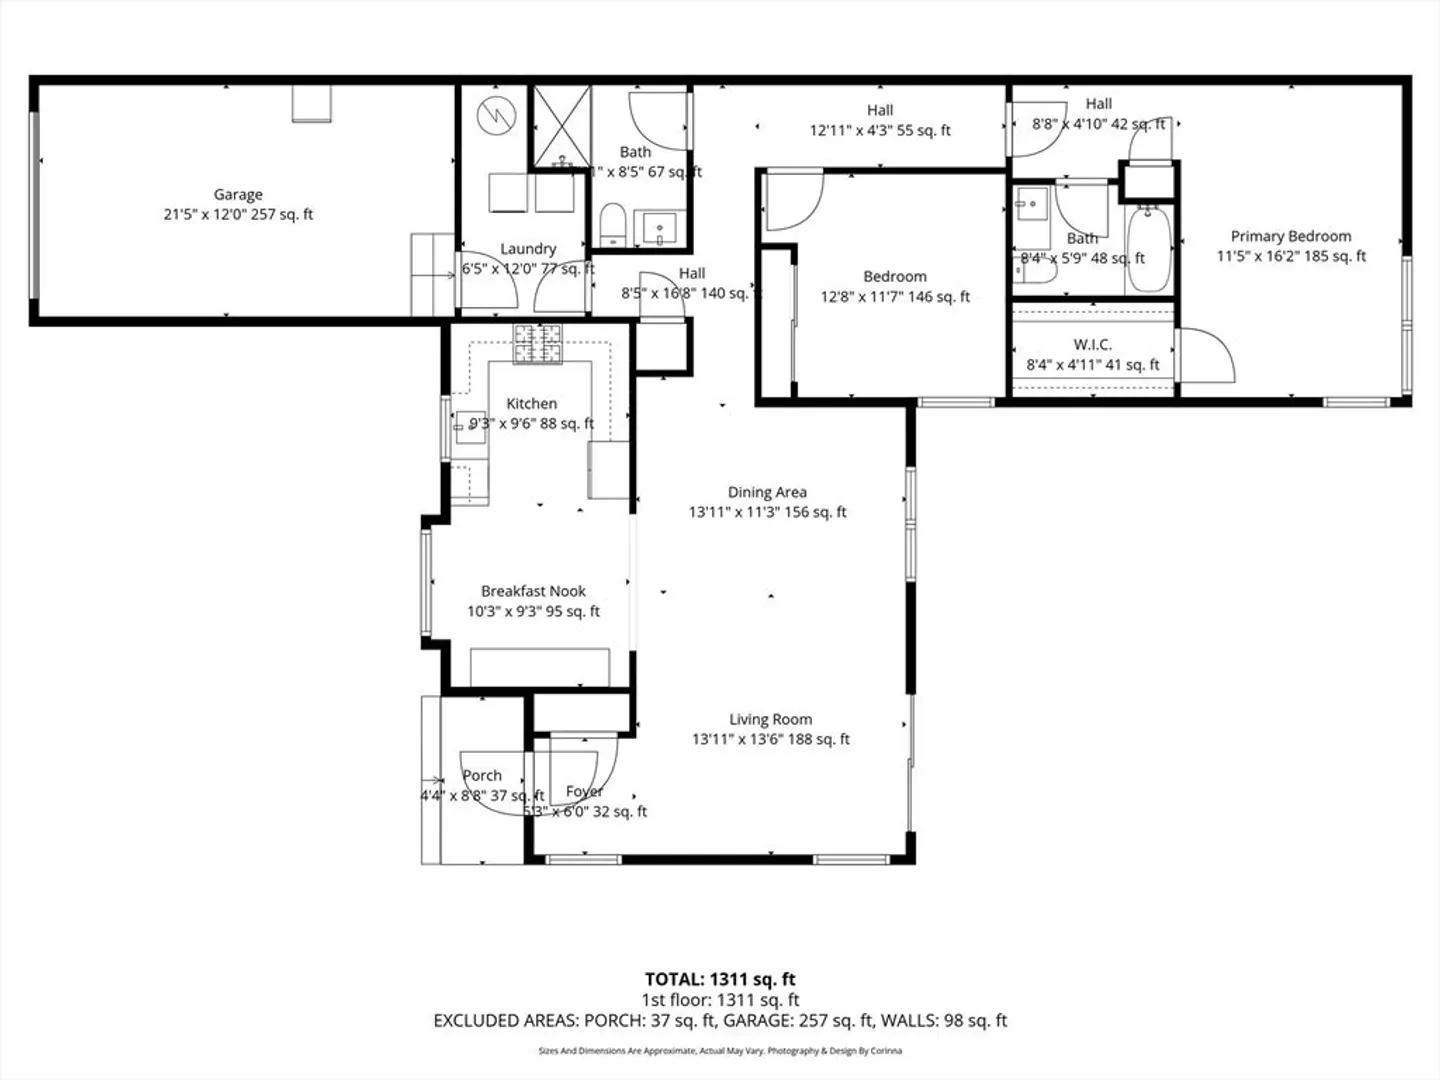
2
Beds
2
Baths
1,304
Living Area
-
Property Description
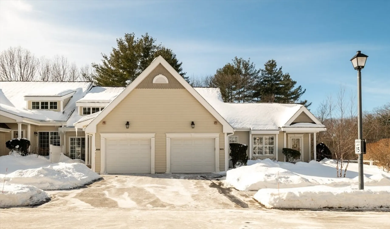
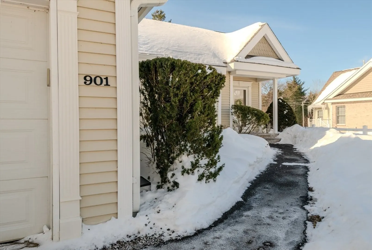
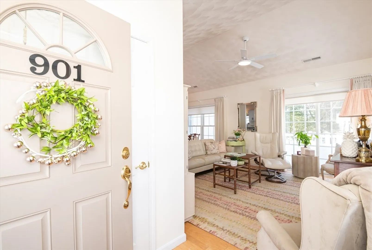
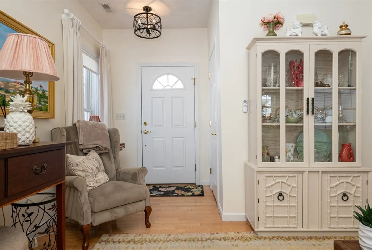
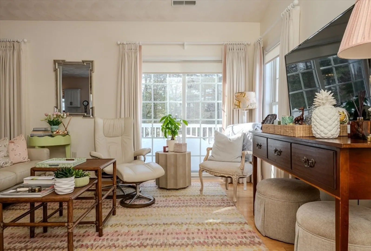
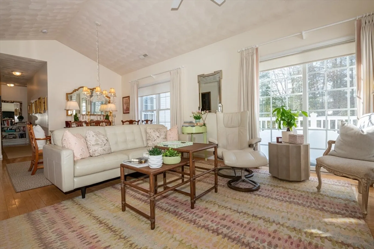
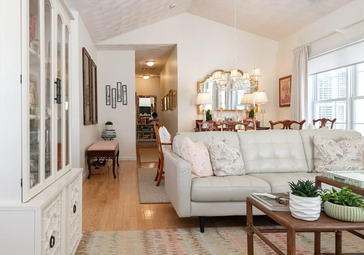
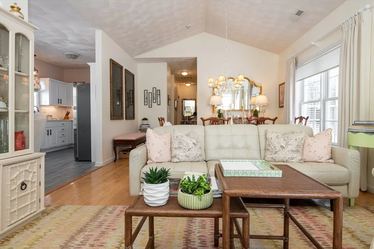
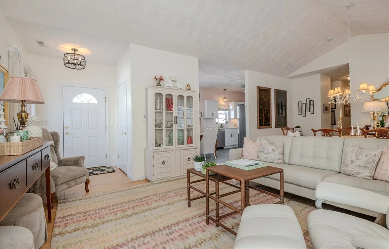
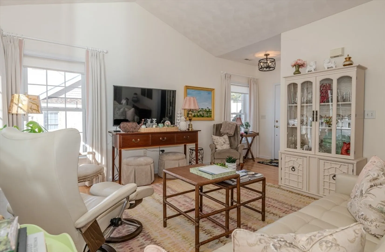
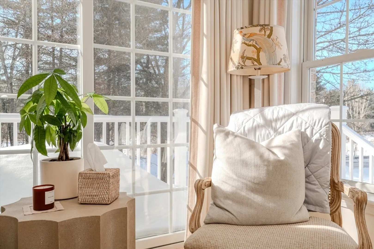
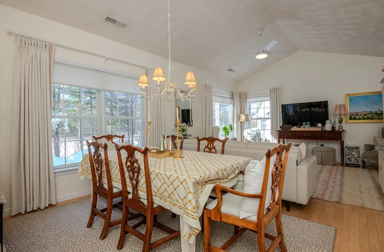
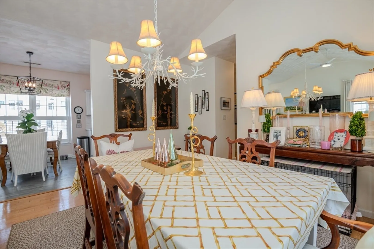
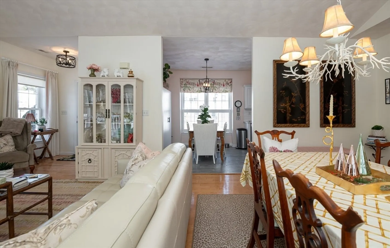
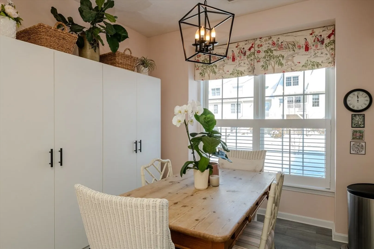
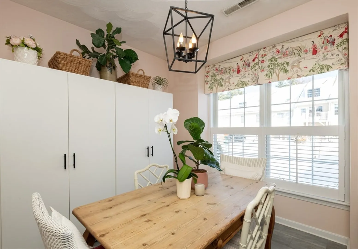
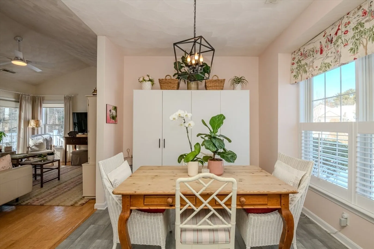
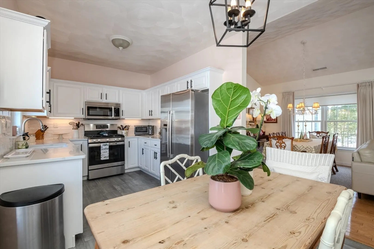
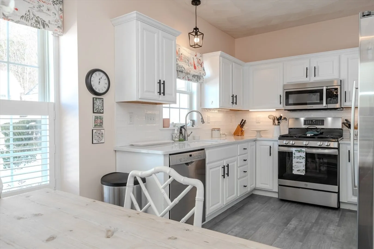
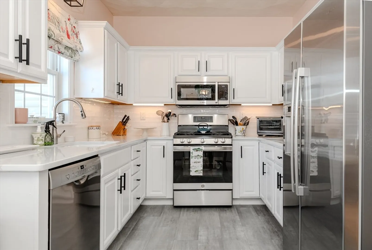
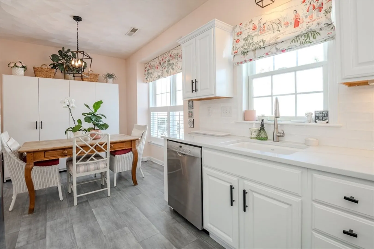
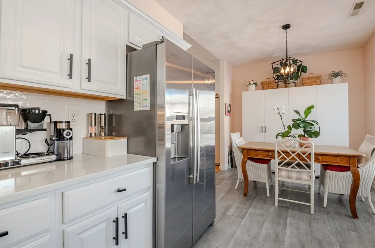
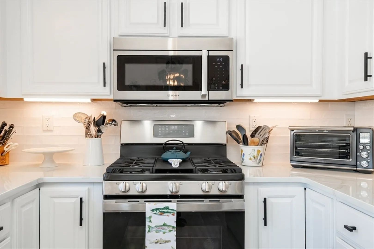
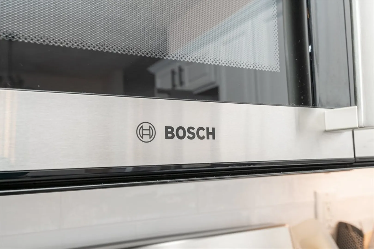
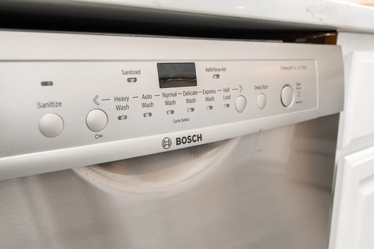
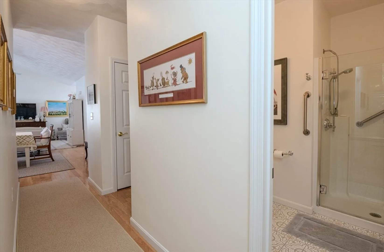
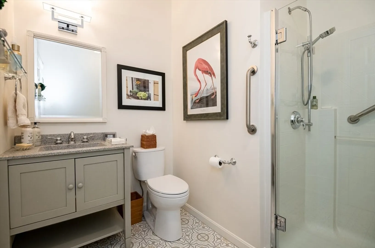
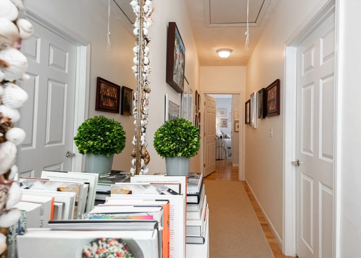
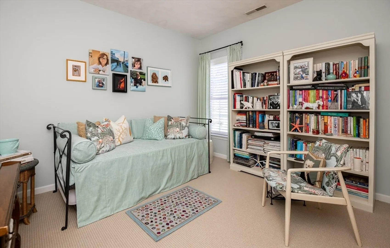
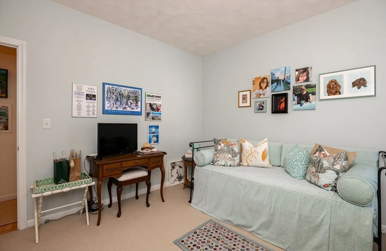
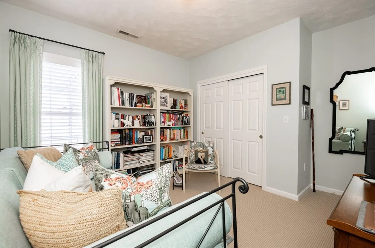
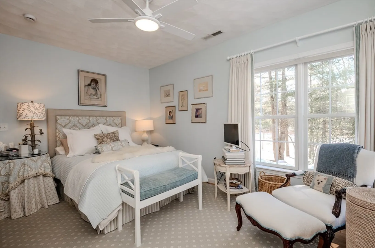
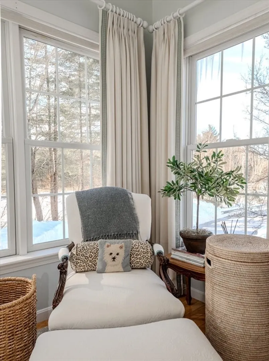
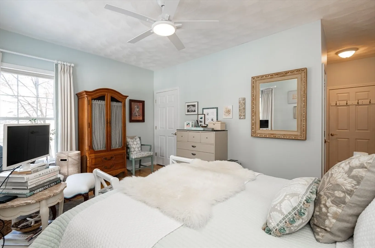
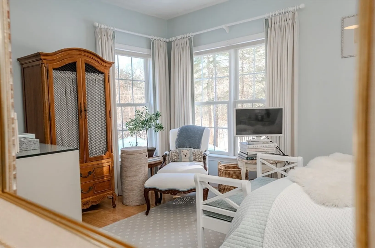
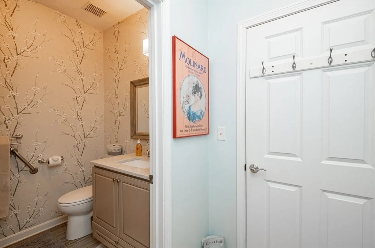
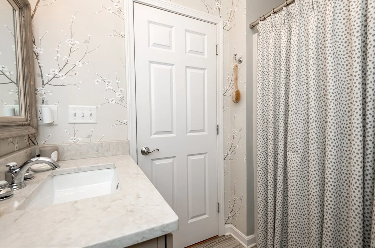
One of, if not the most, desirable homes in Whitestone Village, this beautifully renovated corner-unit condo offers luxury, comfort, and effortless living. The home has been thoughtfully updated with high-end finishes throughout, including quartz countertops, custom tile backsplash, undermount lighting, premium stainless-steel Bosch appliances including counter-depth refrigerator, an expanded wall of custom kitchen cabinetry, and stylish new bathroom vanities. The extensive list of upgrades truly sets this unit apart (see upgrade list attached). Abundant natural sunlight fills the space thanks to its corner location, creating a bright and welcoming atmosphere. There’s nothing to do but move in and enjoy living in this 55+ community complete with clubhouse / fitness room. Ideally located with convenient access to shopping and major routes, this exceptional condo combines elegance, convenience, and community living.
-
Highlights
- Building Name: Whitestone Village
- Heating: Forced Air, Natural Gas
- Parking Spots: 2
- Property Type: Condominium
- Total Rooms: 4
- Year Built: 2004
- Cooling: Central Air
- HOA Fee: $552
- Property Class: Residential
- Stories: 1
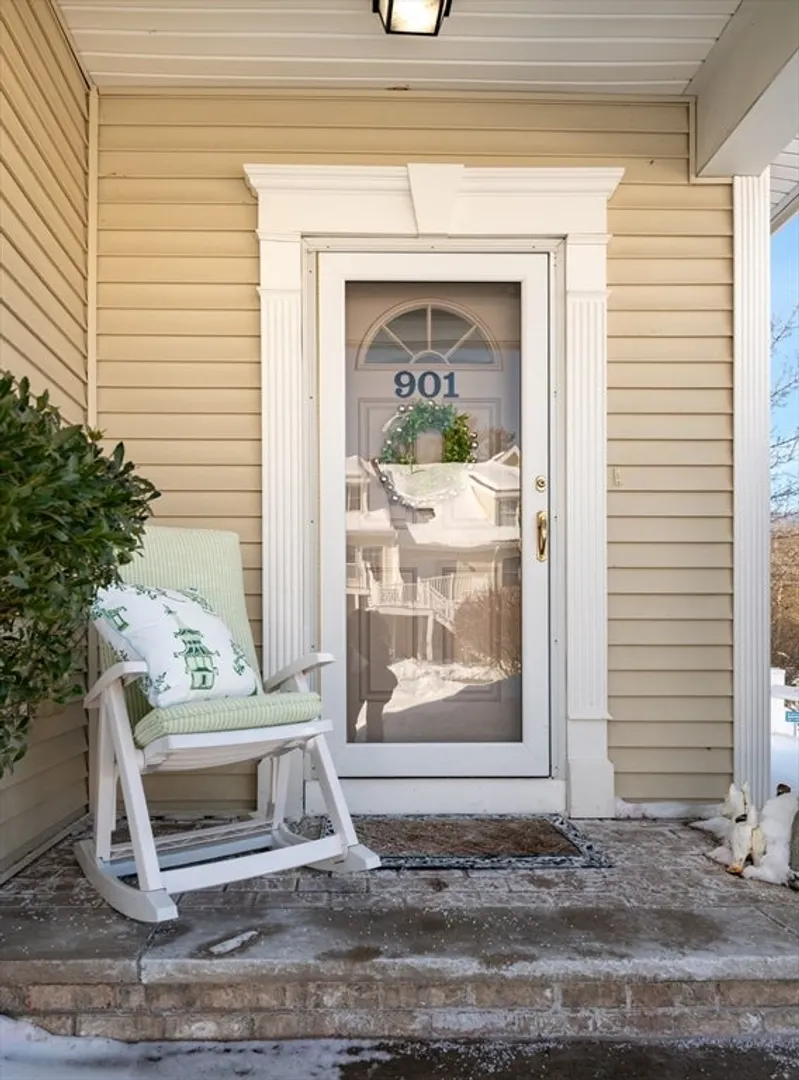
- Unit Number: 901
- Status: Closed
-
Additional Details
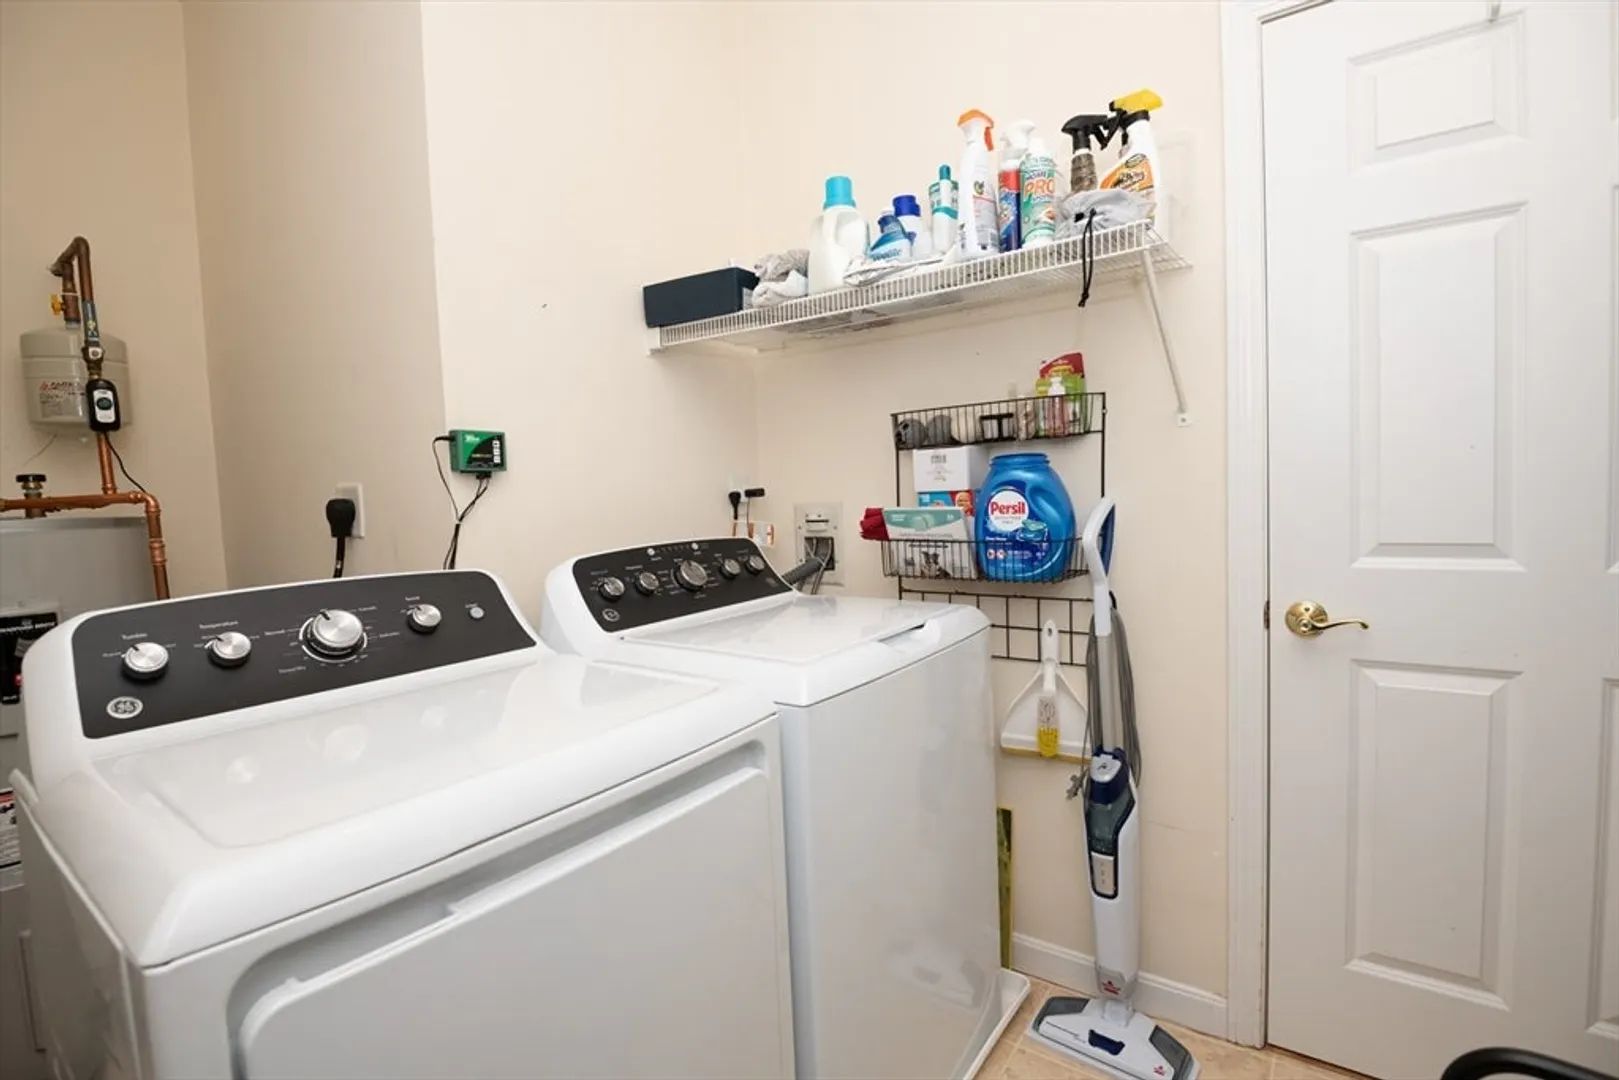
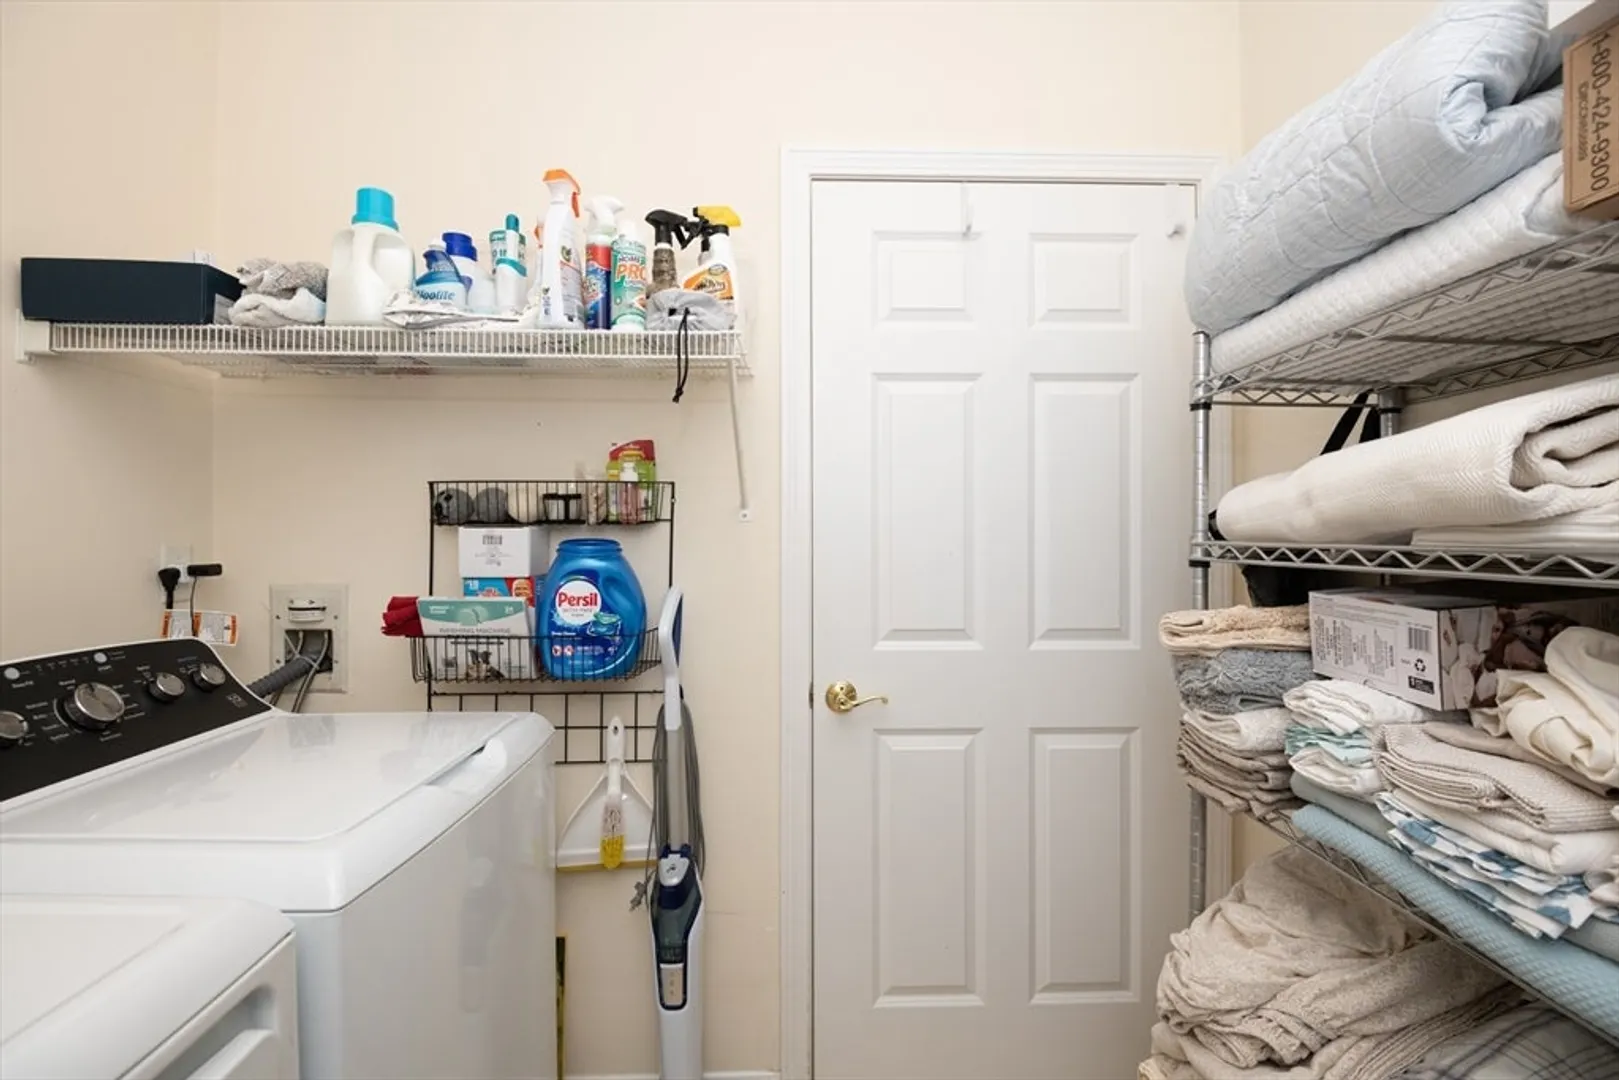
- Appliances: Range, Dishwasher, Disposal, Microwave, Refrigerator, Washer, Dryer
- Construction: Frame
- Exterior Features: Deck - Composite, Rain Gutters, Professional Landscaping
- Pets Allowed: Yes w/ Restrictions
- SqFt Source: Public Record
- Year Built Details: Actual
- Zoning: Rb
- Basement: N
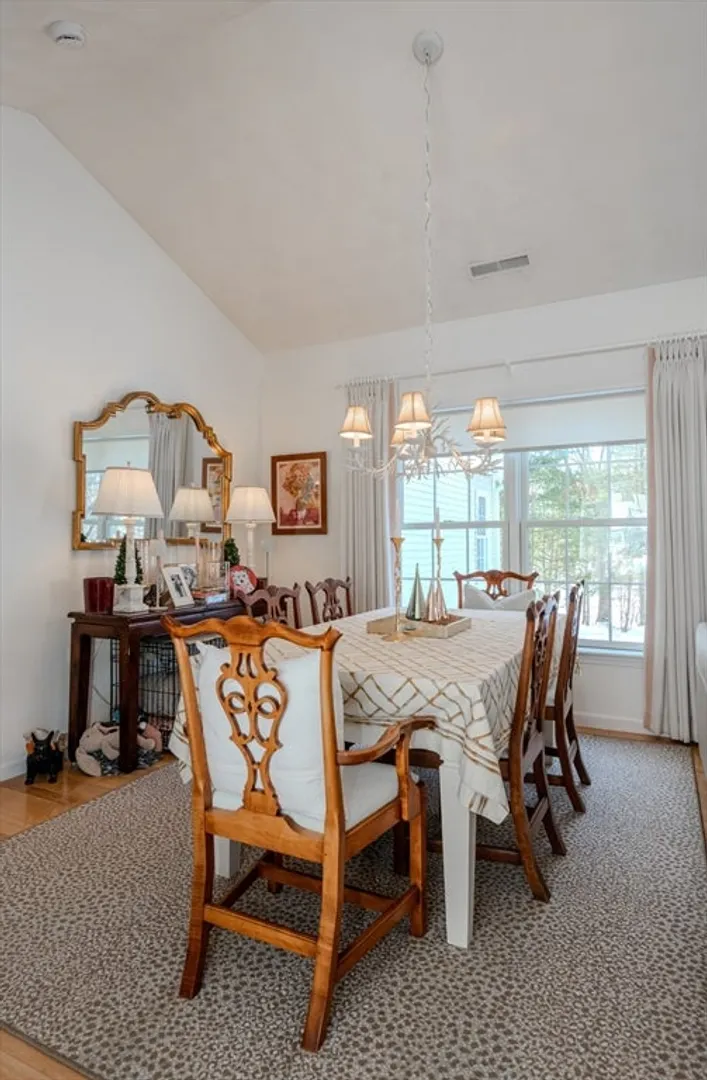
- Exclusions: Dining Chandelier Not Included. Custom Curtains And Valances Negotiable. Curtain Rods Included.
- Flooring: Wood, Carpet
- Roof: Shingle
- Total Number of Units: 100
- Year Built Source: Public Records
-
Amenities
- Community Features: Walk/Jog Trails, Conservation Area, Highway Access, Adult Community
- Parking Features: Attached, Garage Door Opener, Off Street, Deeded
- Covered Parking Spaces: 1
-
Utilities
- Electric: Circuit Breakers
- Water Source: Public
- Sewer: Public Sewer
-
Fees / Taxes
- Assessed Value: $406,000
- HOA Fee Includes: Insurance, Maintenance Structure, Road Maintenance, Maintenance Grounds, Snow Removal, Trash
- Taxes: $5,152
- HOA Fee Frequency: Monthly
- Tax Year: 2025
Similar Listings
Sold
42 Photos
Sold
32 Photos
Sold
42 Photos
Sold
41 Photos
Content © 2026 MLS Property Information Network, Inc. The information in this listing was gathered from third party resources including the seller and public records.
Listing information provided courtesy of Berkshire Hathaway HomeServices Verani Realty Bradford.
MLS Property Information Network, Inc. and its subscribers disclaim any and all representations or warranties as to the accuracy of this information.
