
Sold!
$498,500
3
Beds
2
Baths
1,441
Living Area
-
Property Description
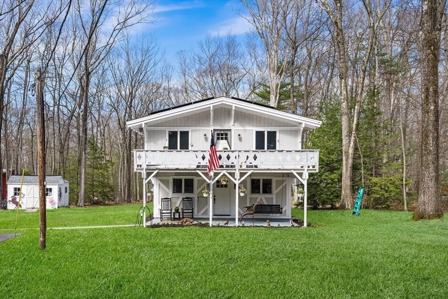
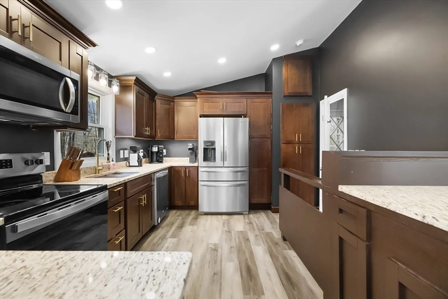
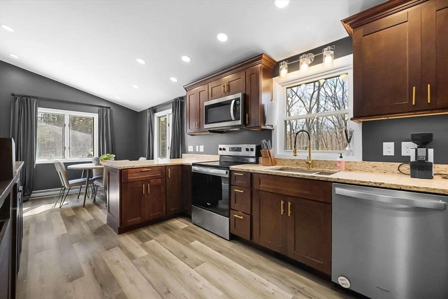
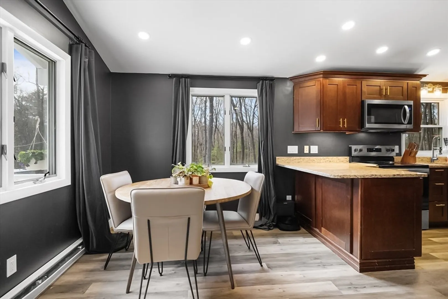
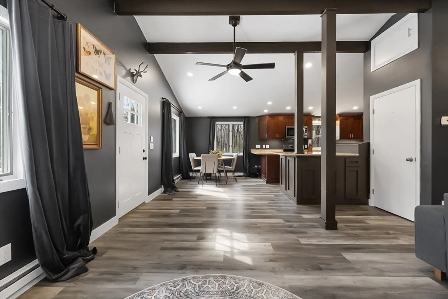
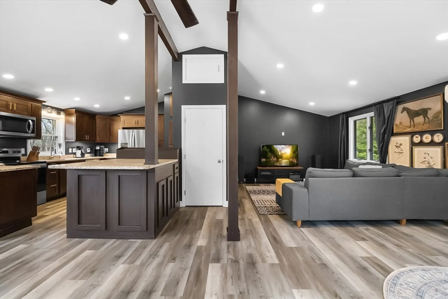
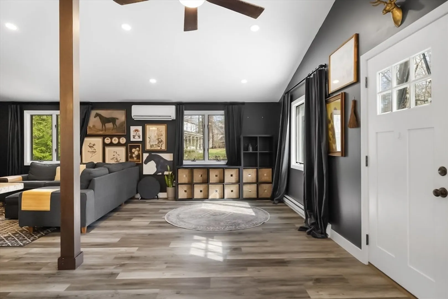
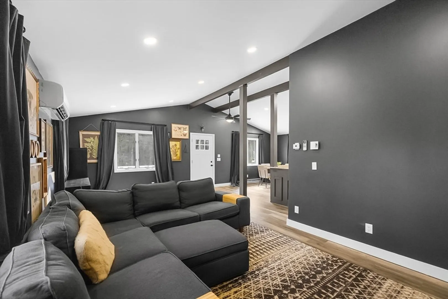
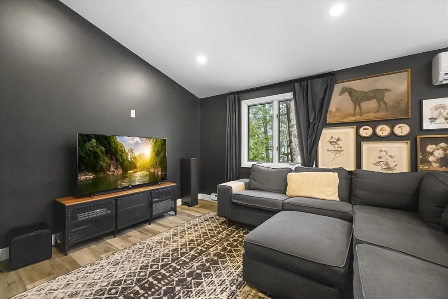
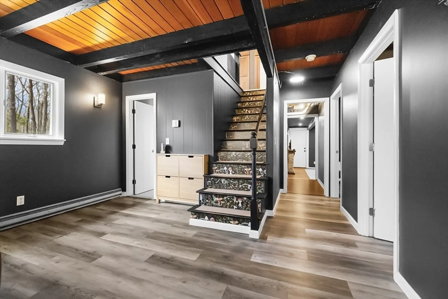
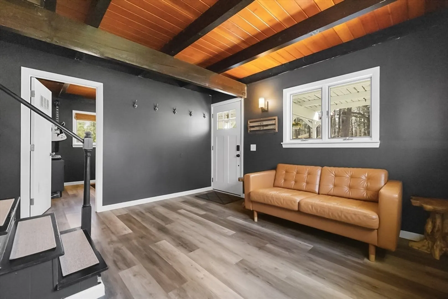
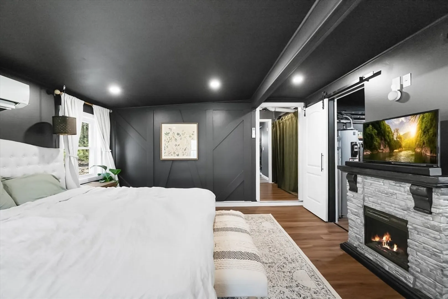
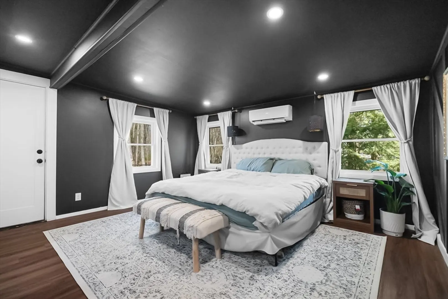
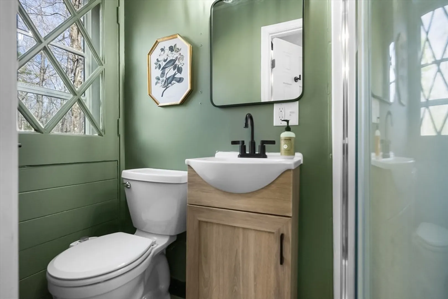
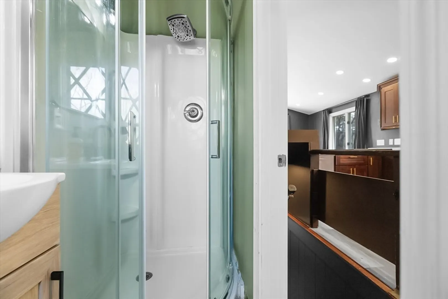
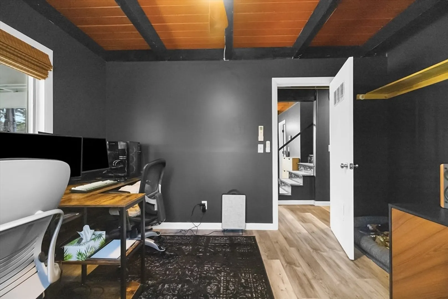
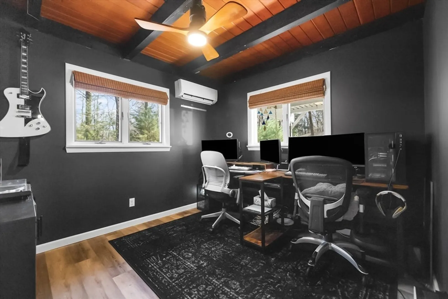
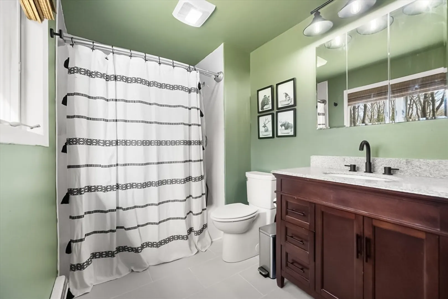
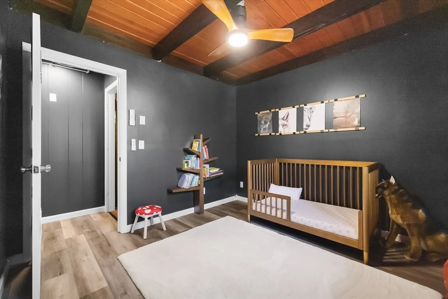
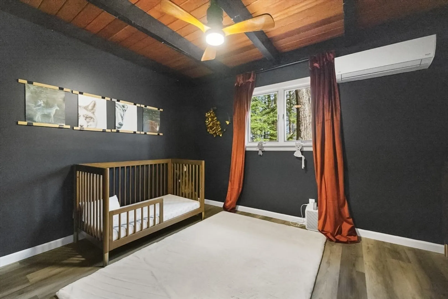
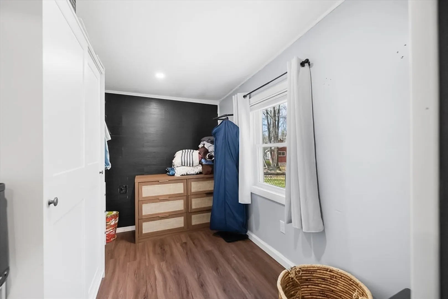
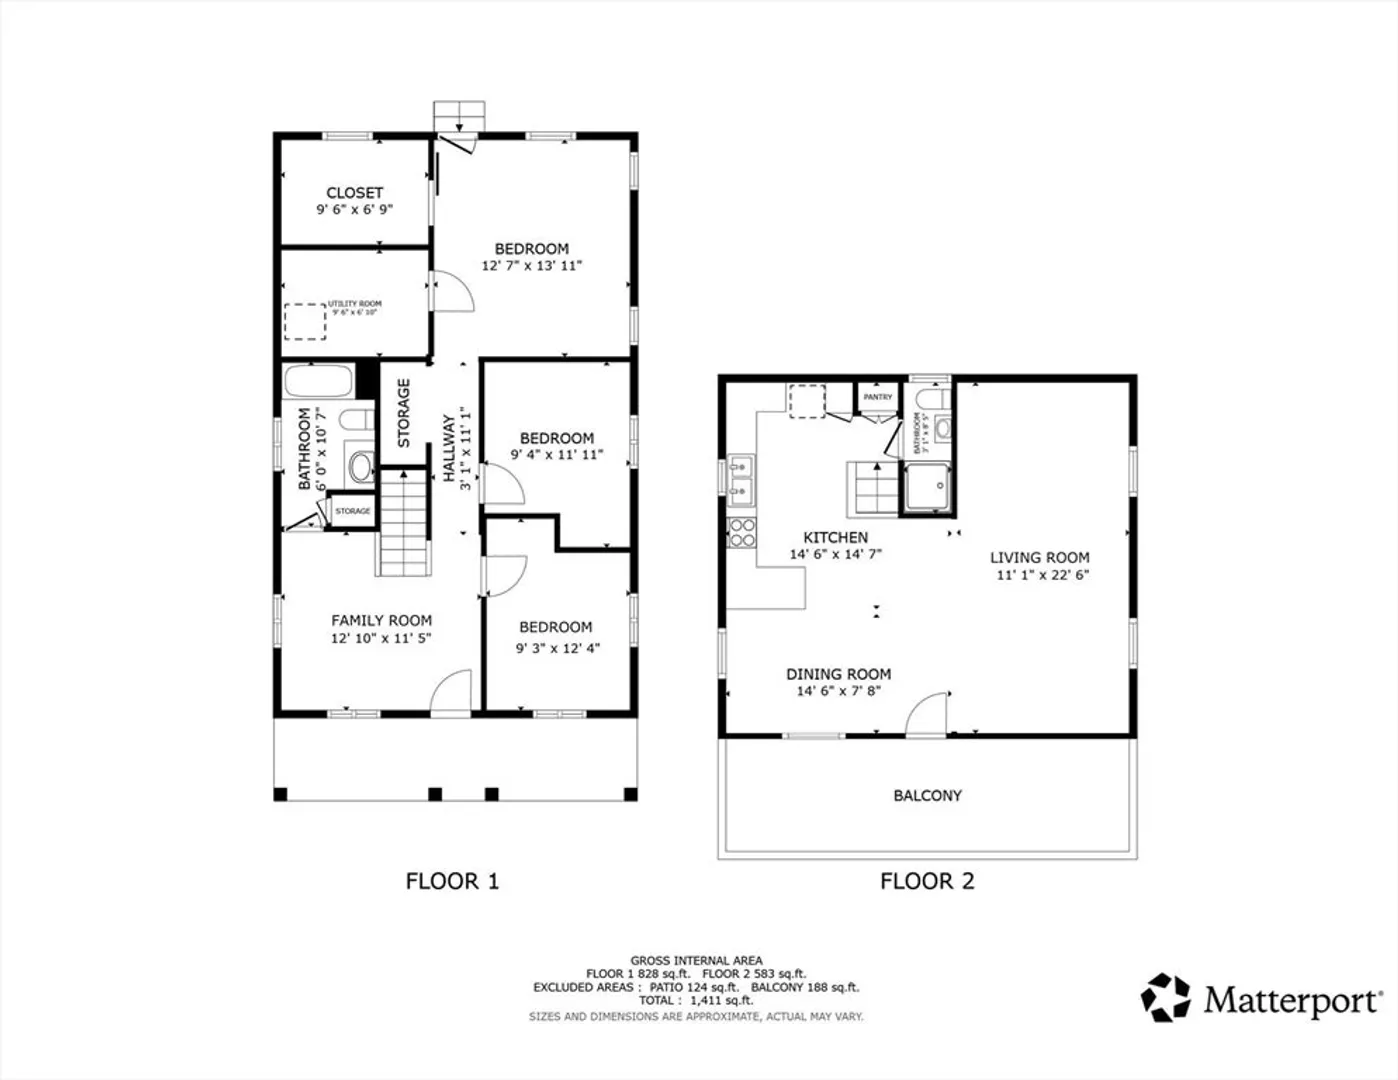
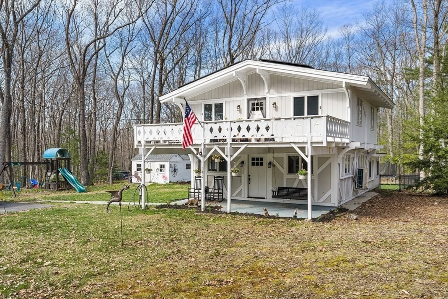
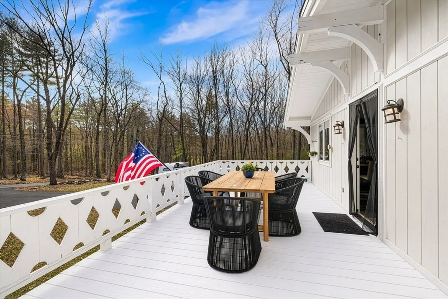
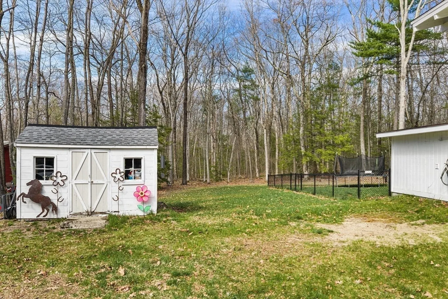
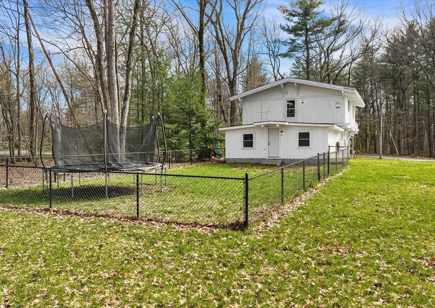
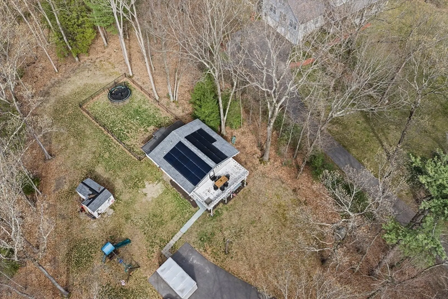
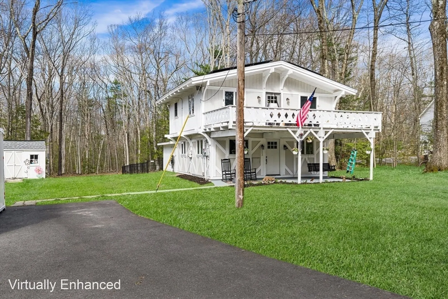
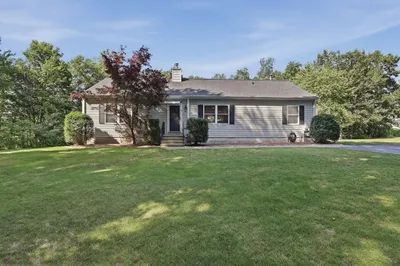
Offers due Mon 6/15 at 5PM. This stunning Deck House masterfully blends mid-century architecture w/ a sophisticated curated aesthetic. Post & beam construction & beautiful wood ceilings bring warmth & character to every room. As a true sanctuary for those seeking a nature-inspired retreat, this home has been thoughtfully updated w/ trendy modern finishes. The kitchen boasts stylish detail work, while refreshed bathrooms offer a contemporary feel. The functional layout includes 3 comfortable bedrooms & 2 full baths. Upstairs, the open-concept living area shines under vaulted ceilings w/ recessed lighting. Sustainability is a premier feature, as owned solar panels combined w/ new electric heat pumps & AC resulted in under $1,100 for all utility costs for the whole year! Outside, an expansive deck flows to 2-acre flat yard w/ a large, fenced area & quiet forestlands. This property includes easy highway access for a quick commute. Come book a tour today before it’s gone!
-
Highlights
- Acres: 2
- Heating: Electric, Ductless
- Property Class: Residential
- Style: Cottage
- Year Built: 1969
- Cooling: Ductless
- Parking Spots: 8
- Property Type: Single Family Residence
- Total Rooms: 6
- Status: Closed
-
Additional Details
- Appliances: Electric Water Heater, Solar Hot Water, Water Heater, Range, Dishwasher, Microwave, Refrigerator, Washer, Dryer
- Exterior Features: Deck, Balcony, Storage, Fenced Yard
- Foundation: Slab
- Roof: Shingle
- Year Built Details: Actual
- Zoning: Res
- Construction: Frame
- Flooring: Tile, Laminate
- Lot Features: Level
- SqFt Source: Measured
- Year Built Source: Public Records
-
Amenities
- Community Features: Shopping, Park, Golf, Medical Facility, Highway Access, House of Worship, Public School
- Parking Features: Paved Drive, Off Street, Paved
-
Utilities
- Electric: 200+ Amp Service
- Water Source: Private
- Sewer: Private Sewer
-
Fees / Taxes
- Assessed Value: $350,800
- Taxes: $5,669
- Tax Year: 2025
Similar Listings
Sold
38 Photos
Sold
39 Photos
Sold
42 Photos
Sold
36 Photos
Content © 2026 MLS Property Information Network, Inc. The information in this listing was gathered from third party resources including the seller and public records.
Listing information provided courtesy of Redfin Corp..
MLS Property Information Network, Inc. and its subscribers disclaim any and all representations or warranties as to the accuracy of this information.
