
Sold!
$600,000
3
Beds
2
Baths
2,066
Living Area
-
Property Description
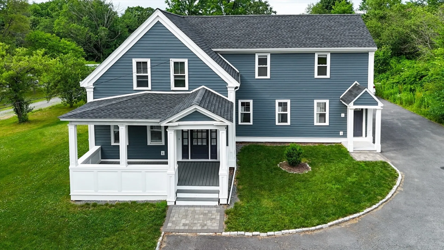
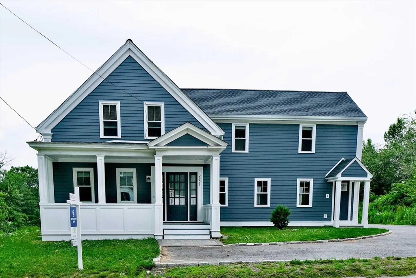
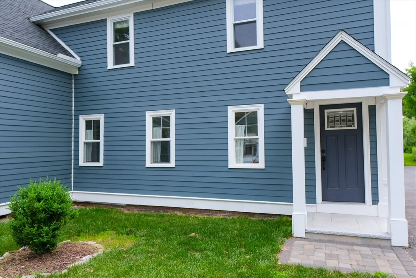
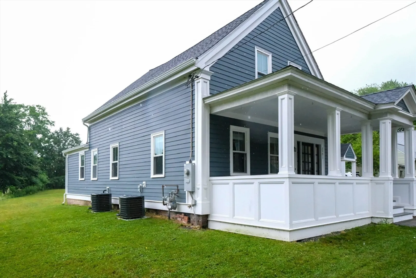
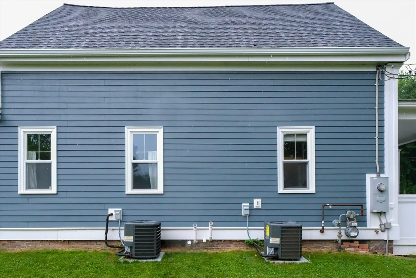
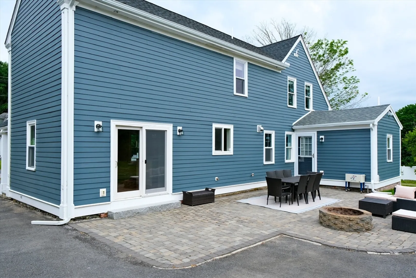
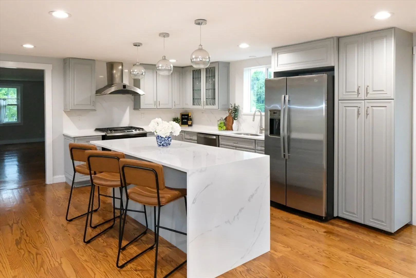
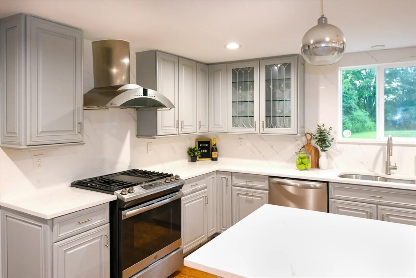
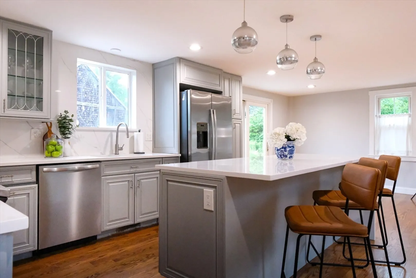
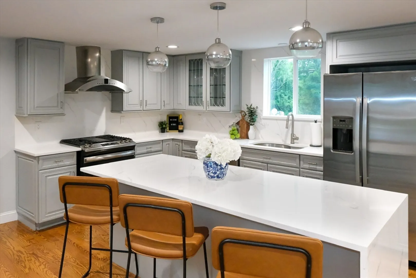
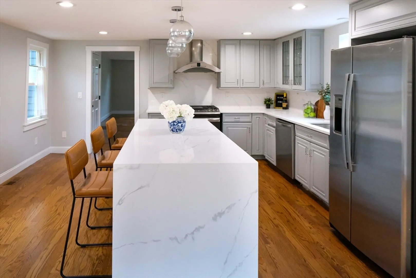
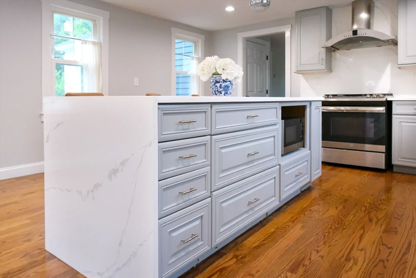
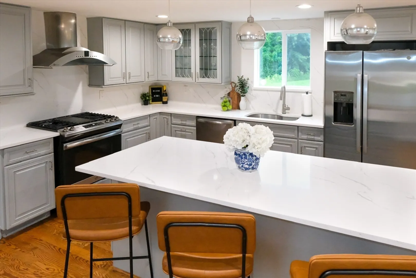
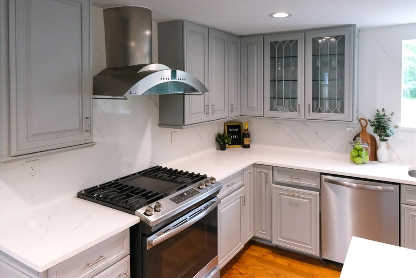
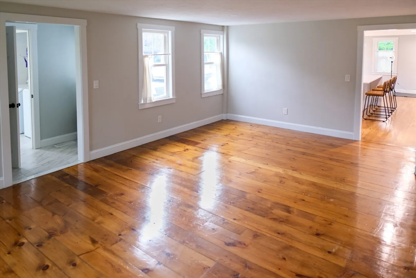
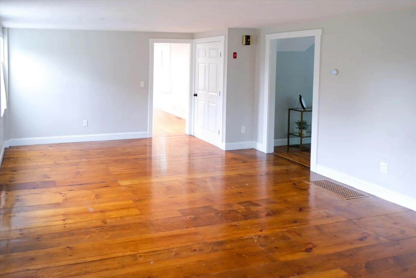
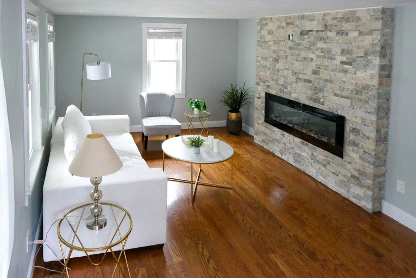
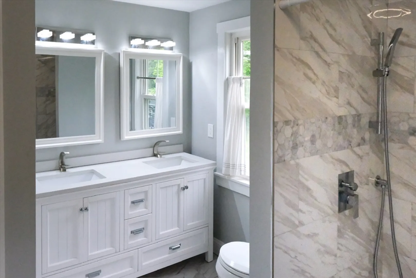
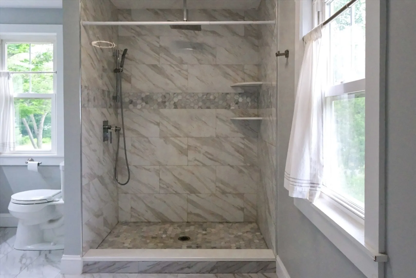
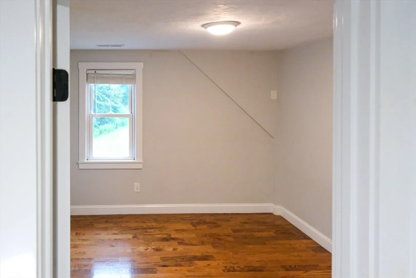
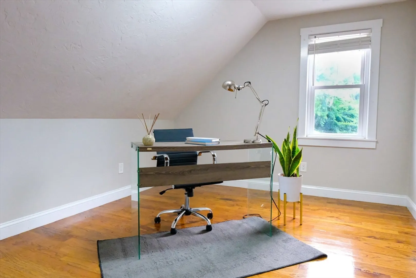
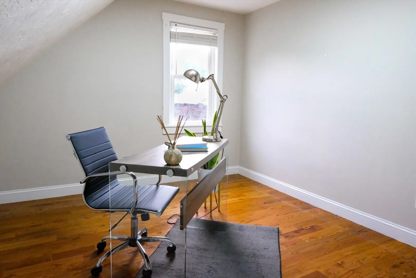
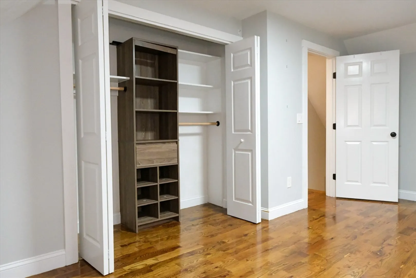
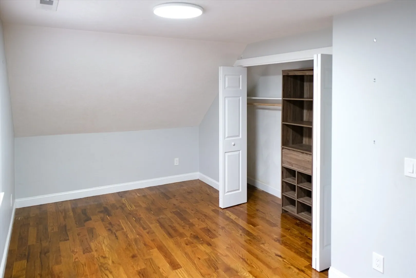
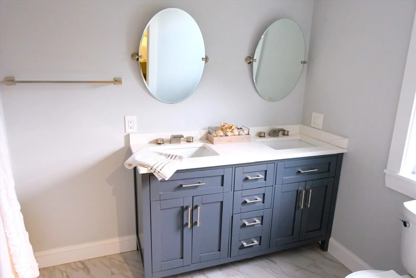
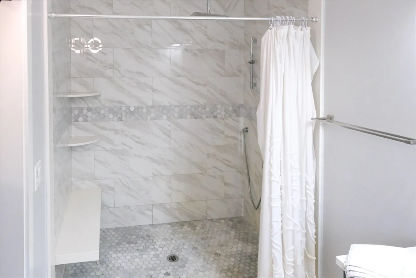
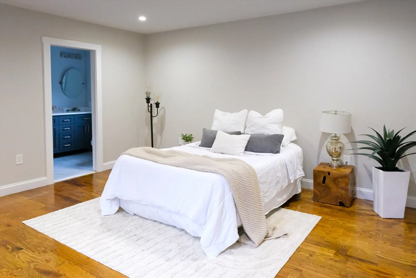
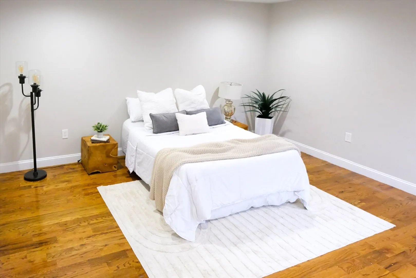
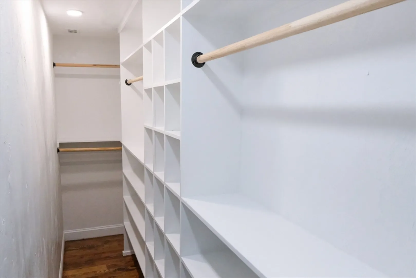
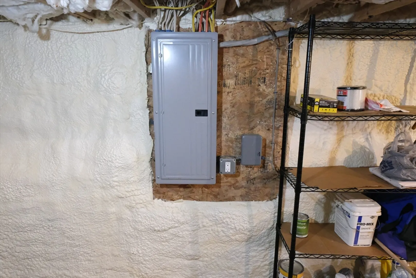
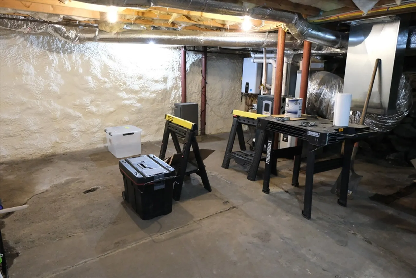
Welcome to this newly renovated 3 bed, 2 bath conventional home, perfect for modern living. Featuring a spacious kitchen, large master bedroom with ample closet space, and upgraded amenities including central air, 200 amp electrical system, and a tankless water heater. Conveniently located near highway access and Bartlett Conservation area, offering easy commutes and outdoor leisure opportunities. Don't miss out on this ideal blend of comfort and convenience!
-
Highlights
- Area: Lancaster
- Heating: Natural Gas
- Property Class: Residential
- Style: Other (See Remarks)
- Year Built: 1930
- Cooling: Central Air
- Parking Spots: 6
- Property Type: Single Family Residence
- Total Rooms: 7
- Status: Closed
-
Additional Details
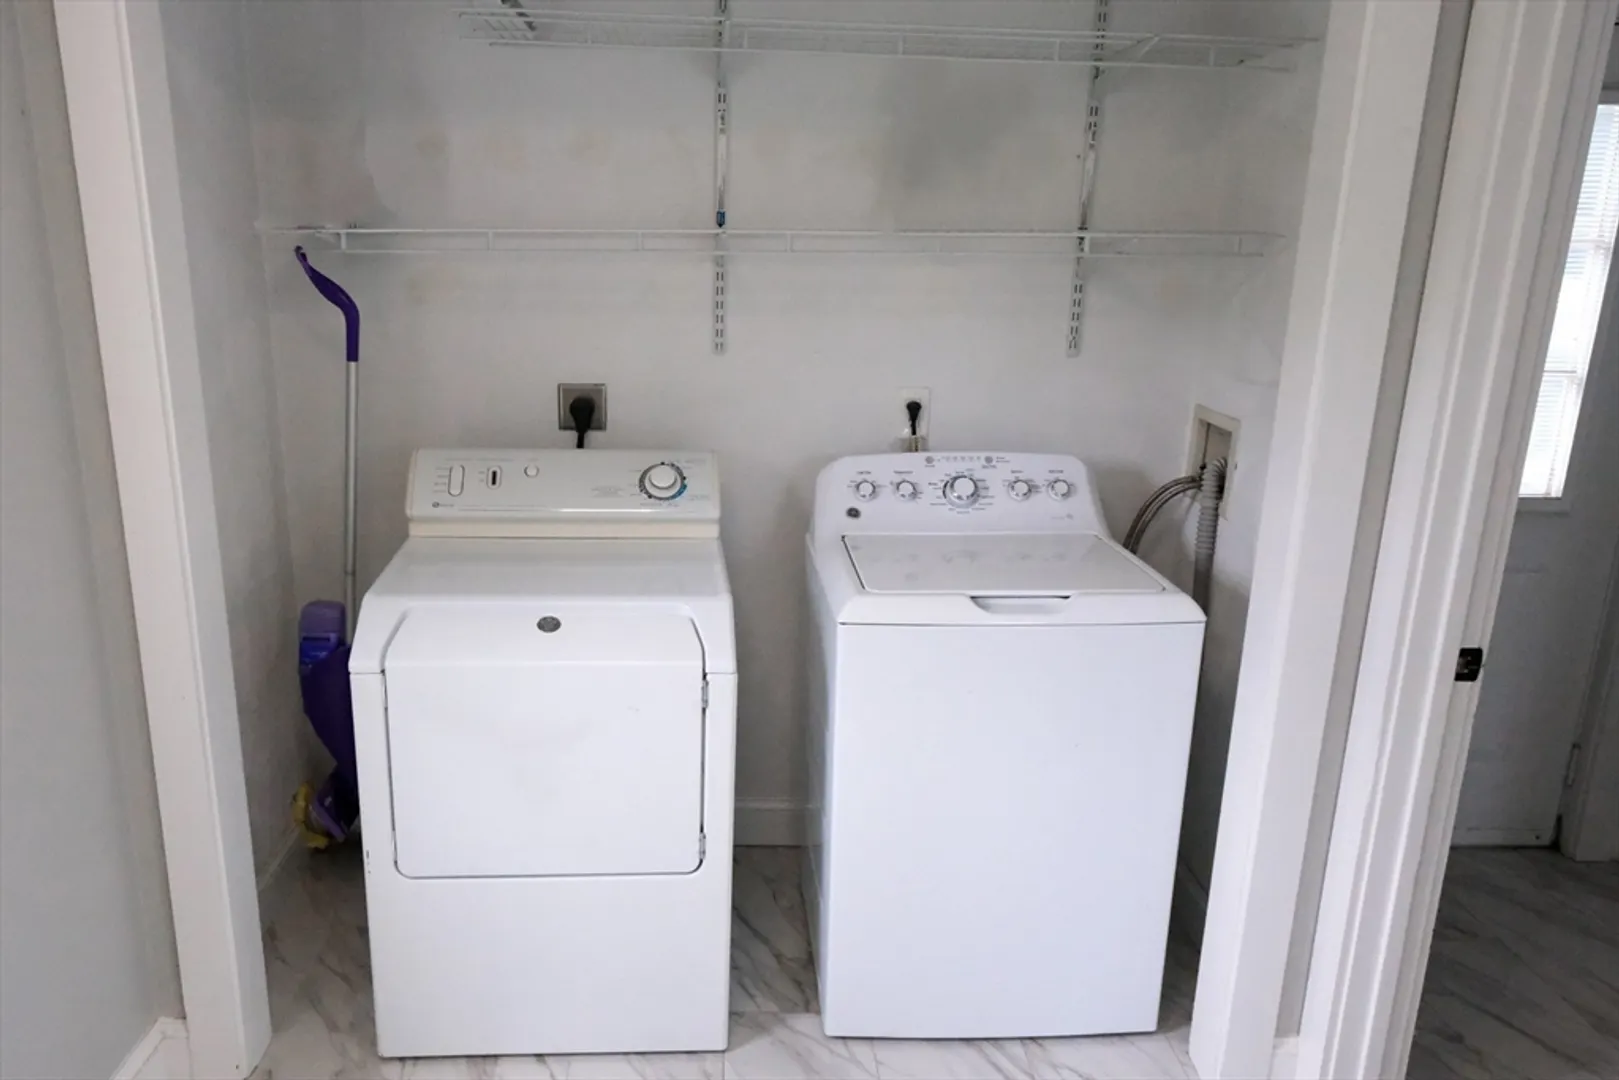
- Appliances: Gas Water Heater, Tankless Water Heater, Range, Dishwasher, Microwave, Refrigerator, Washer, Dryer, Range Hood
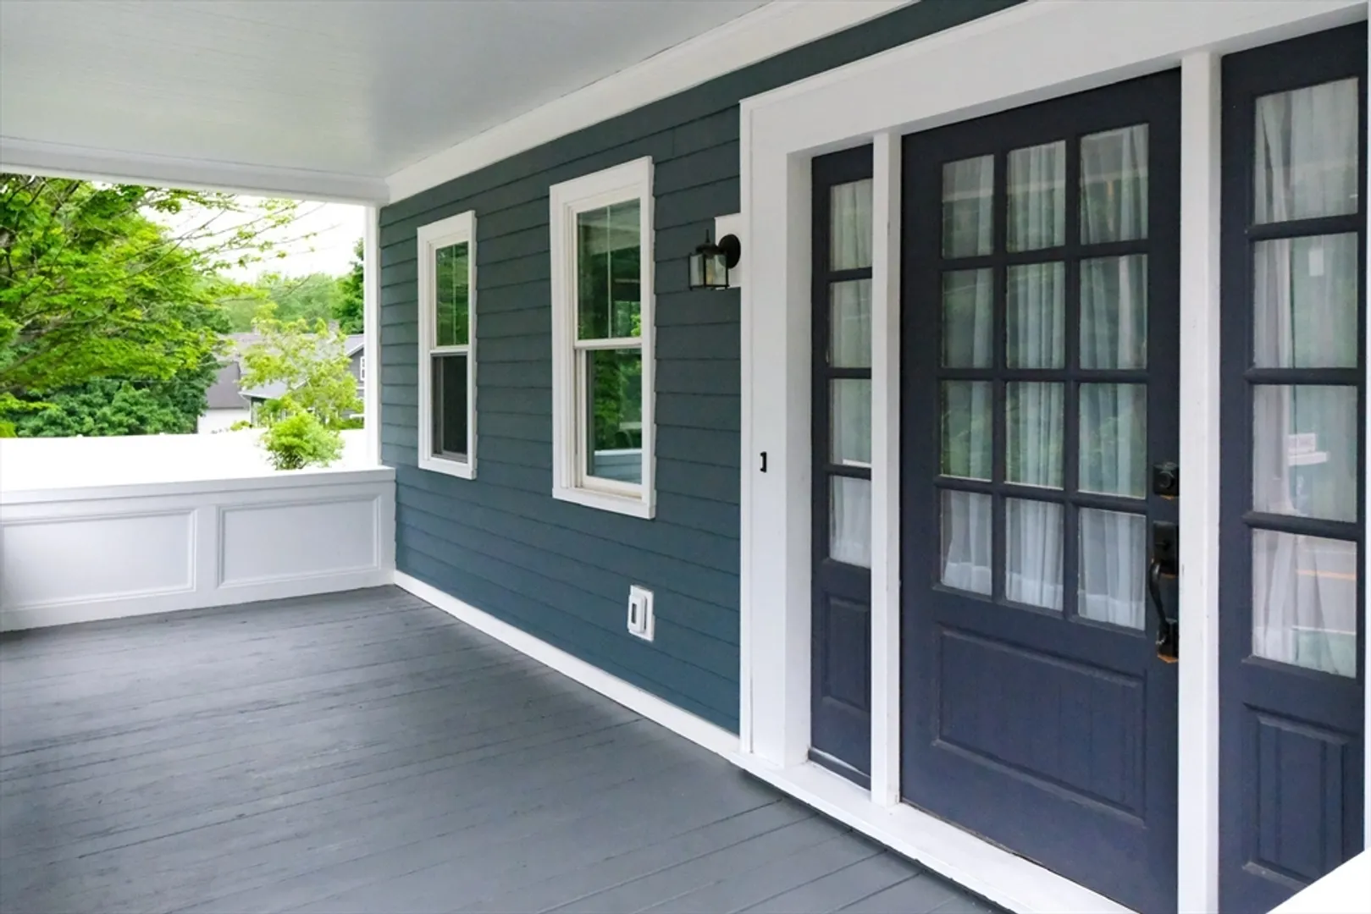
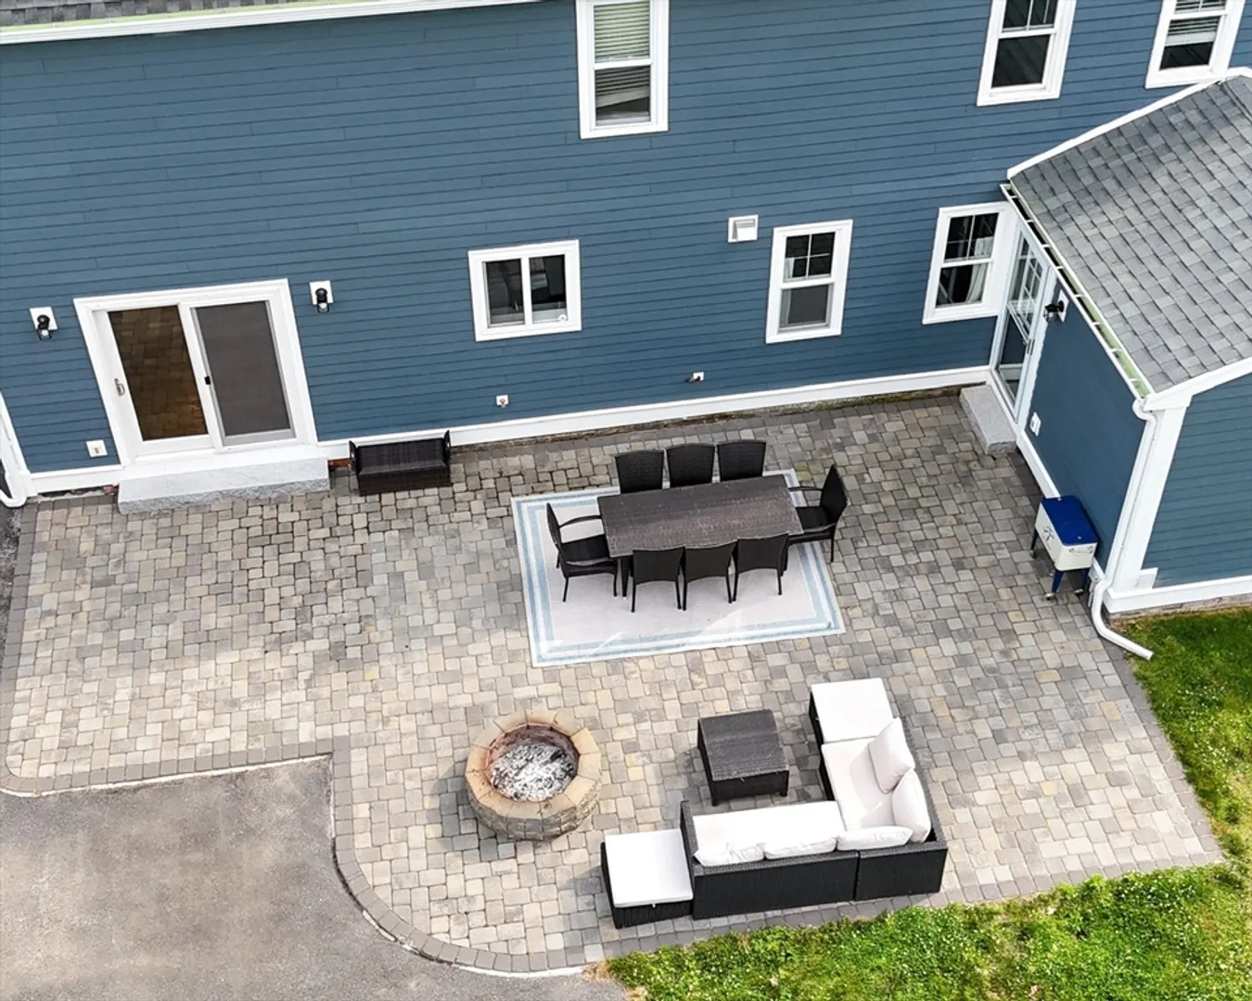
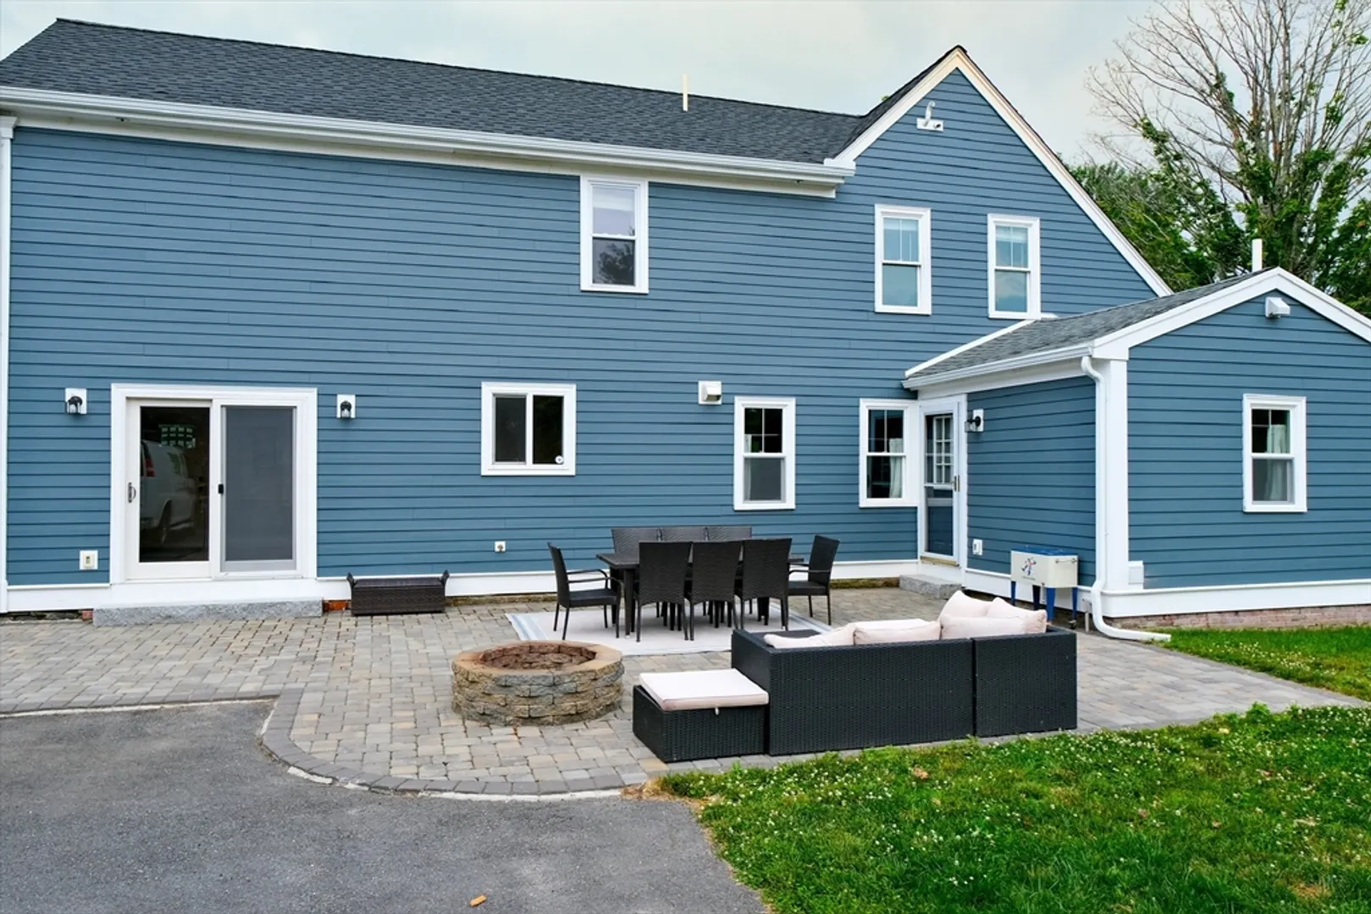
- Exterior Features: Porch, Deck - Roof, Deck - Wood, Patio
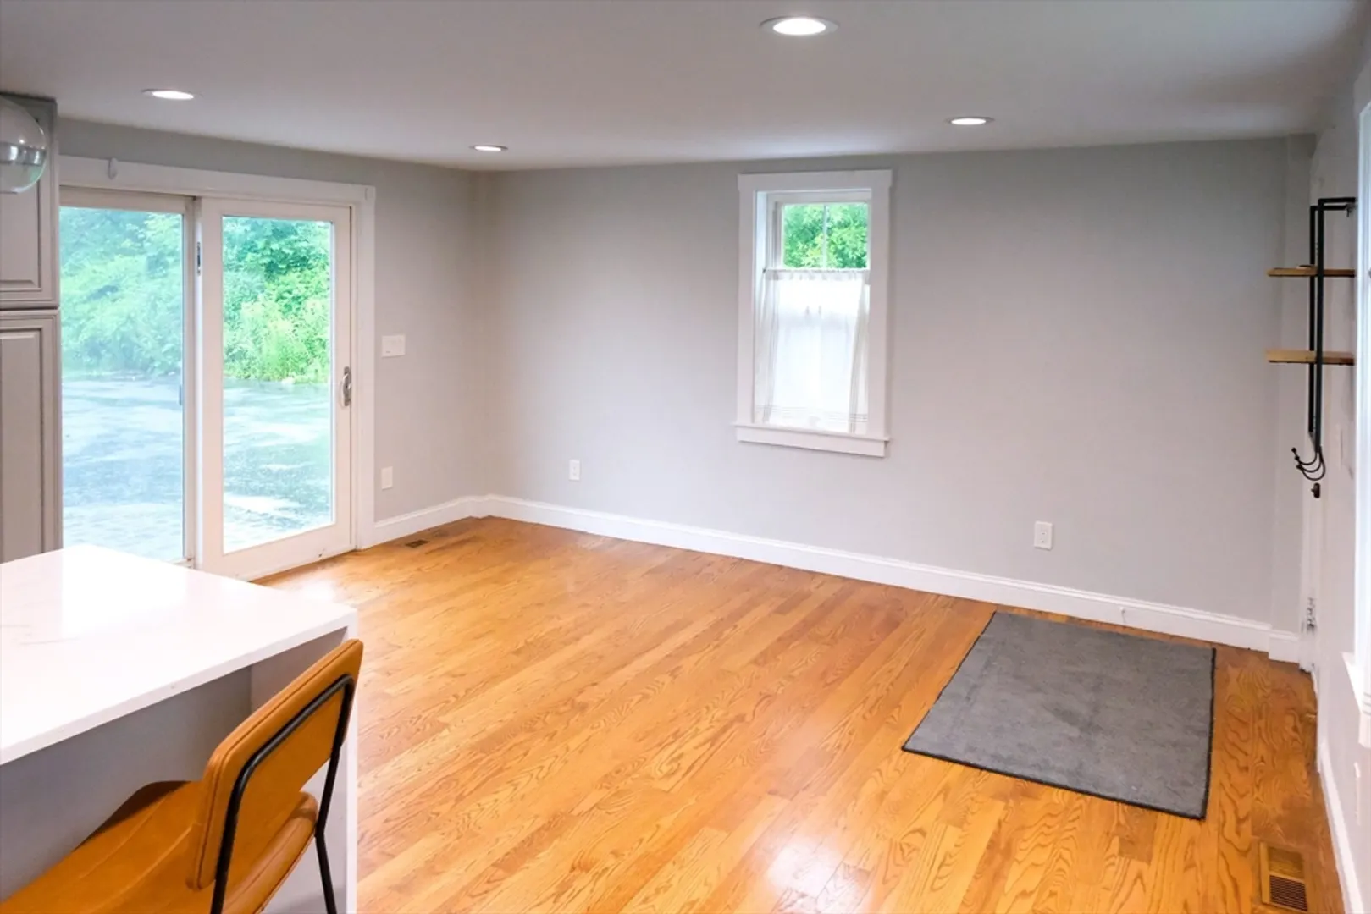
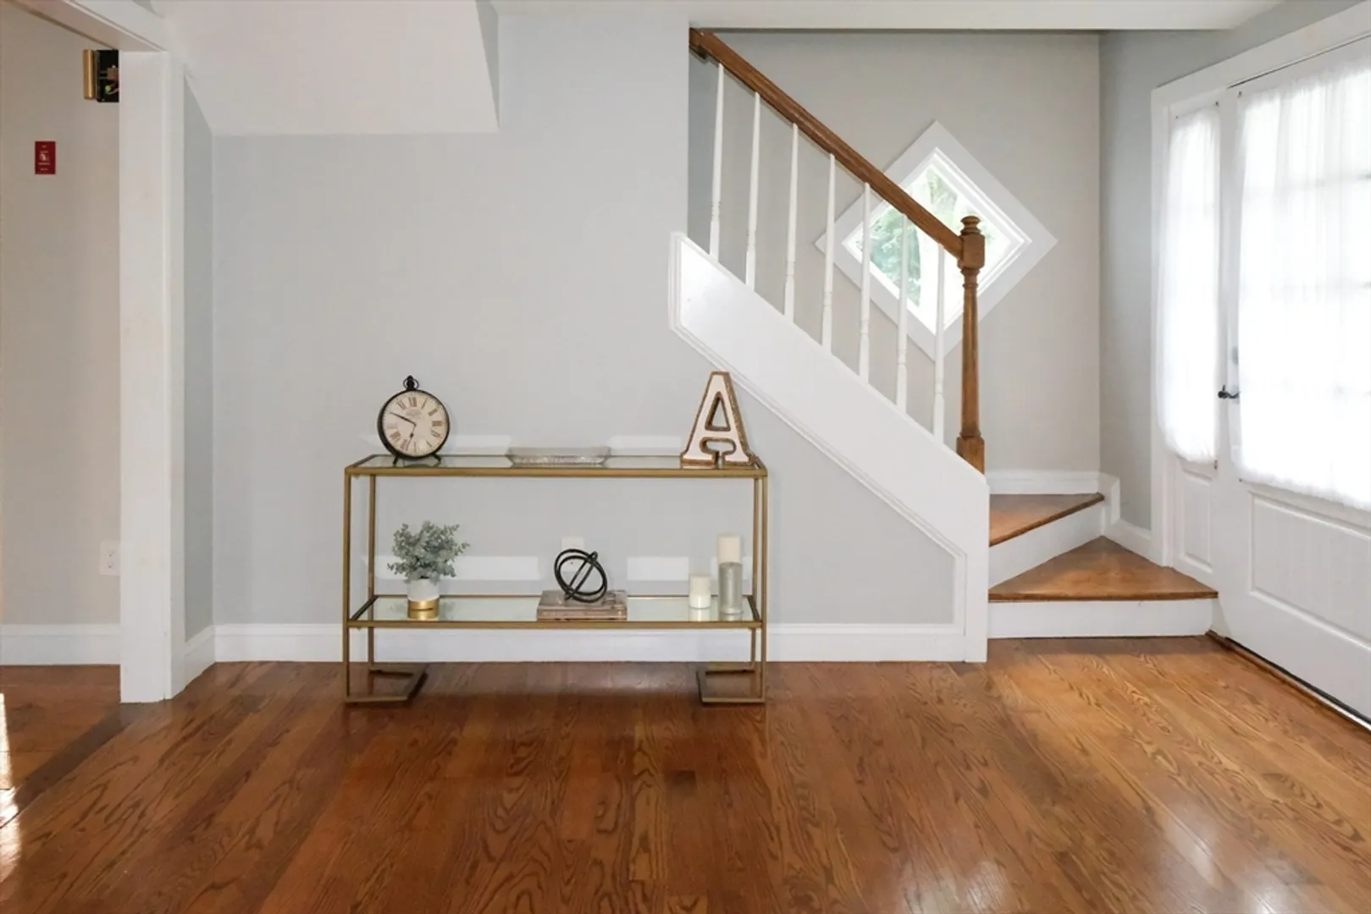
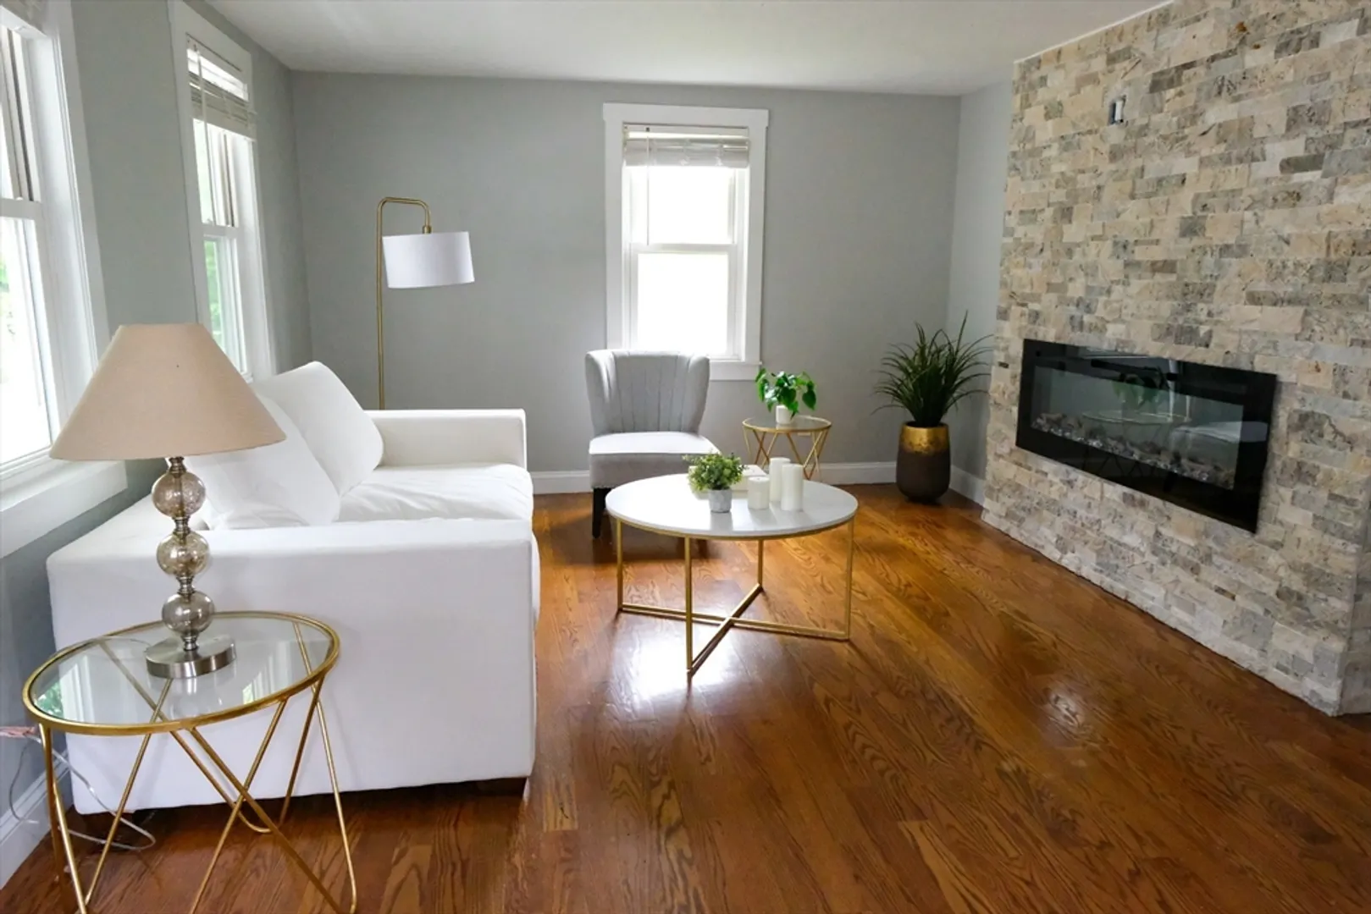
- Flooring: Wood, Tile, Hardwood, Flooring - Hardwood
- Interior Features: Lighting - Overhead, Home Office, Internet Available - Broadband
- Roof: Shingle
- Year Built Source: Public Records
- Basement: Partial
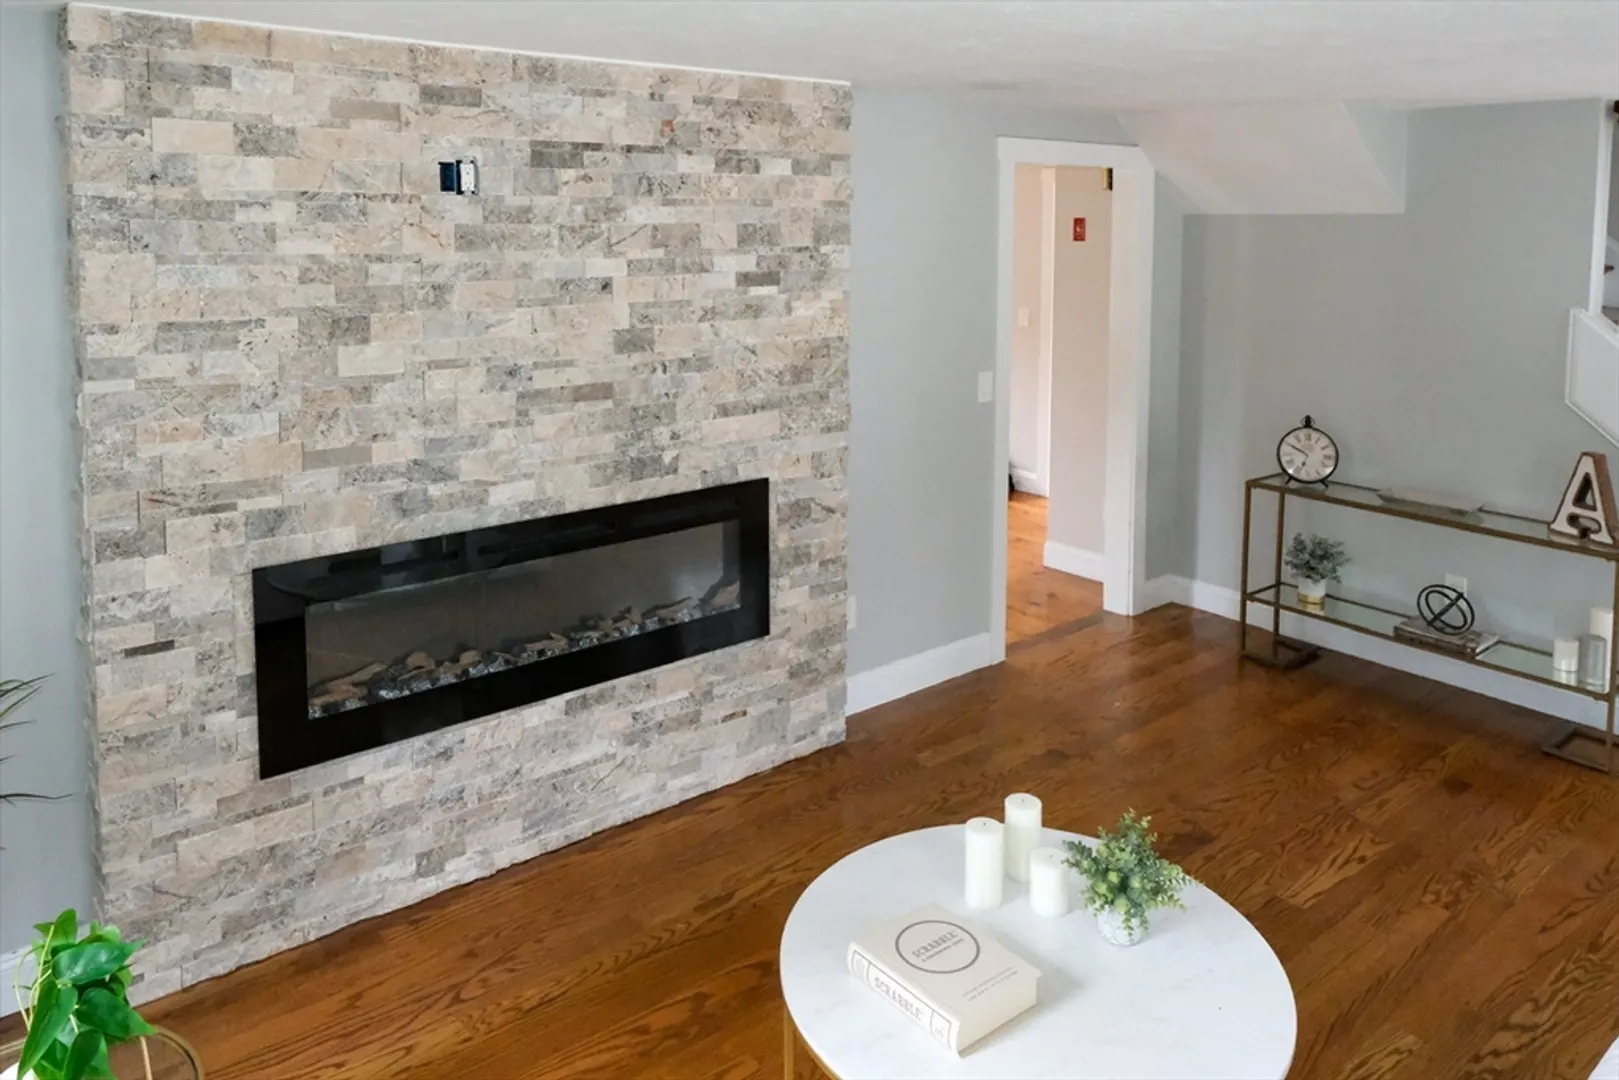
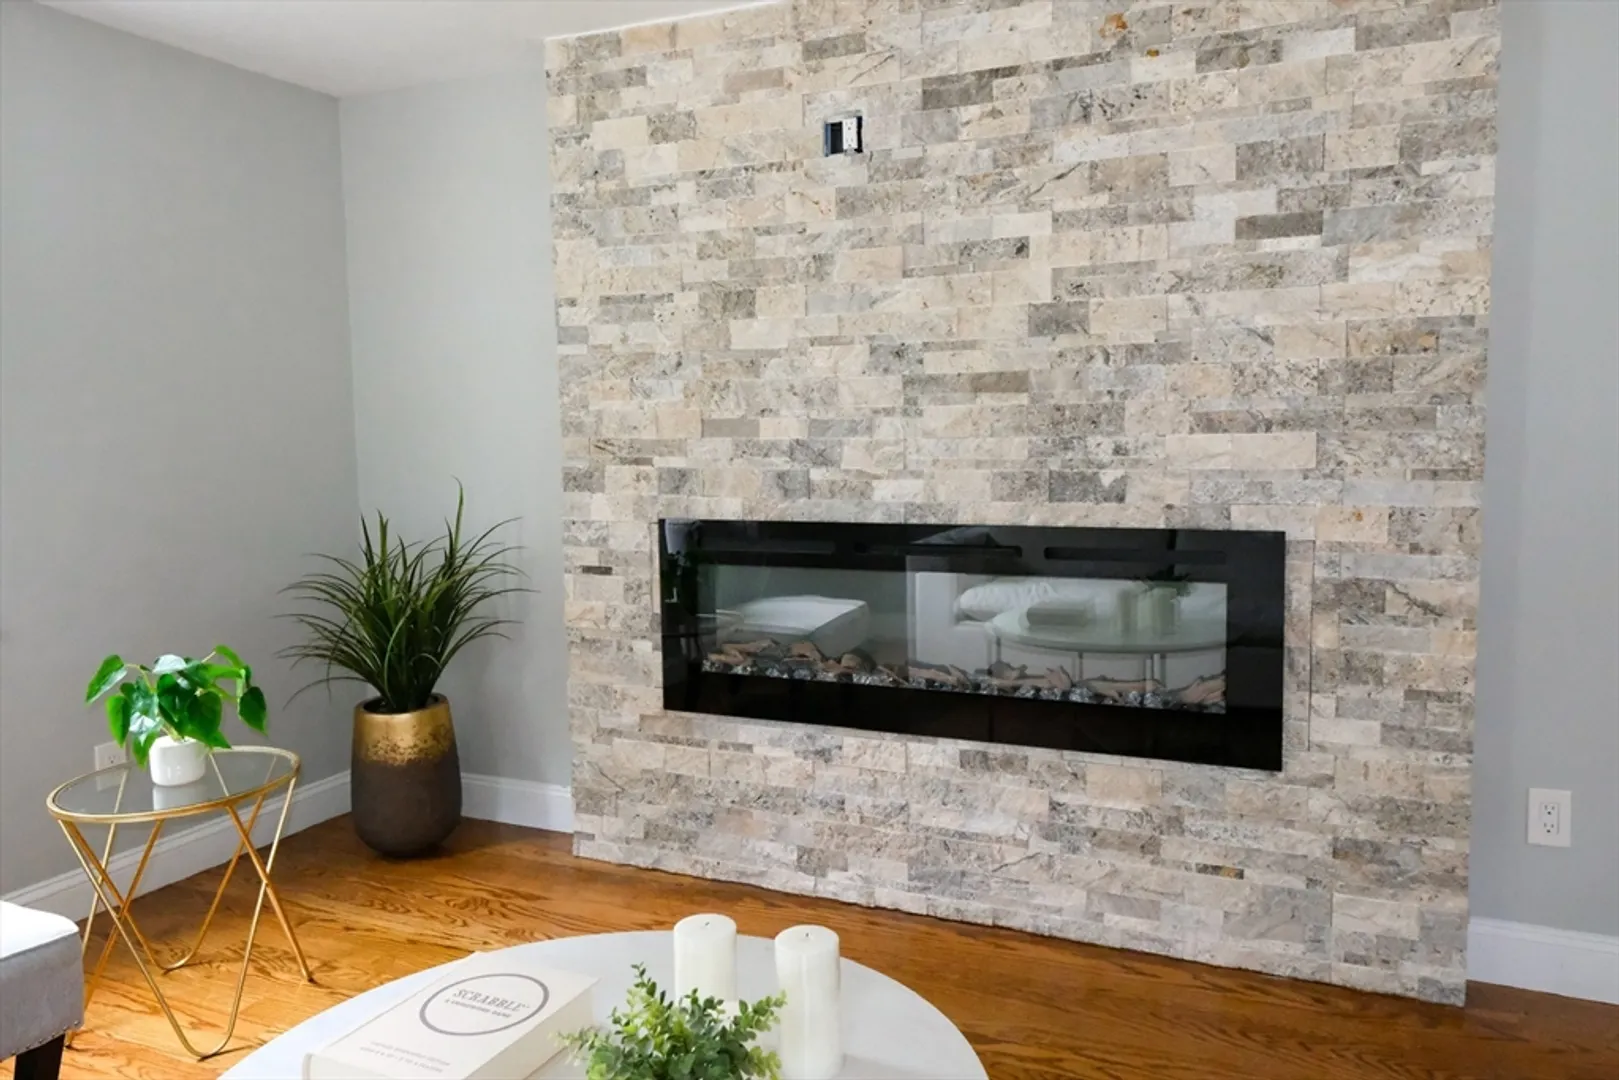
- Fireplaces: 1
- Foundation: Stone
- Road Frontage Type: Public
- Year Built Details: Renovated Since
- Zoning: R
-
Amenities
- Community Features: Walk/Jog Trails, Highway Access
- Parking Features: Paved Drive, Off Street, Paved
-
Utilities
- Electric: 200+ Amp Service
- Water Source: Public
- Sewer: Private Sewer, Other
-
Fees / Taxes
- Assessed Value: $553,600
- Compensation Based On: Net Sale Price
- Tax Year: 2024
- Buyer Agent Compensation: 2%
- Facilitator Compensation: 2%
- Taxes: $9,666
Similar Listings
Sold
42 Photos
Sold
41 Photos
Sold
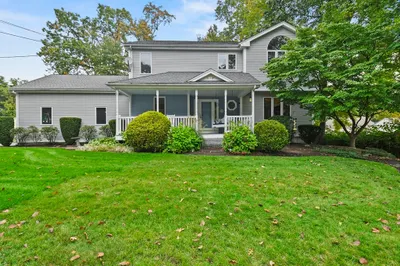
42 Photos
Sold
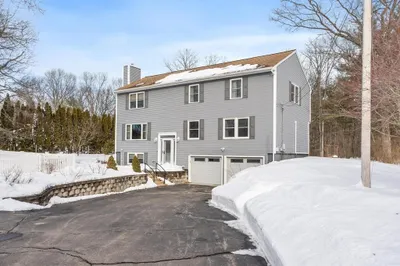
41 Photos
Content © 2026 MLS Property Information Network, Inc. The information in this listing was gathered from third party resources including the seller and public records.
Listing information provided courtesy of Lamacchia Realty, Inc..
MLS Property Information Network, Inc. and its subscribers disclaim any and all representations or warranties as to the accuracy of this information.
