
1903 Main St
$468,500
3
Beds
1
Bath
1,676
Sqft
- Request Info
- Call
- Save
-
More
- Mortgage Calculator

Property Tools
$468,500
3
Beds
1
Bath
1,676
Living Area
-
Property Description
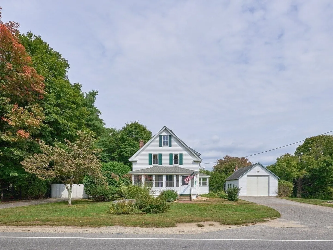
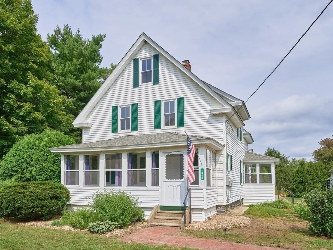
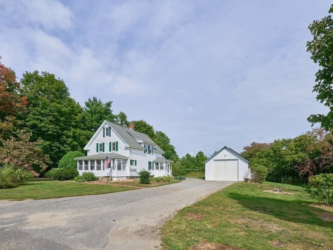
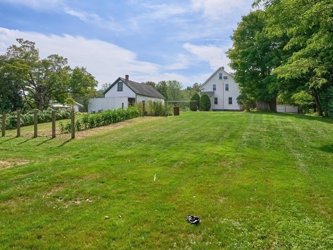
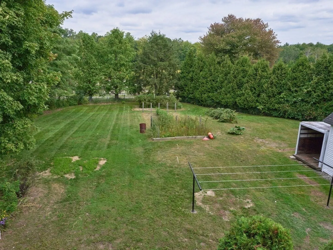
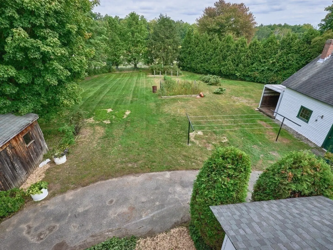
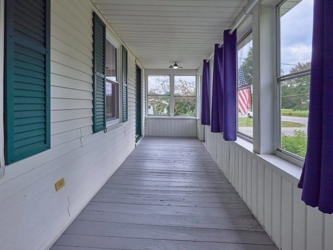
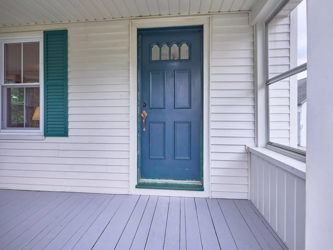
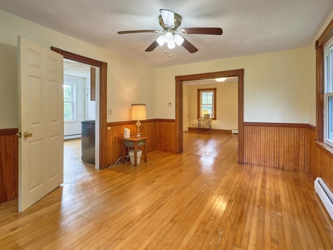
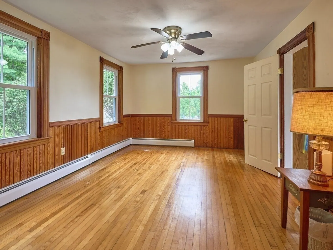
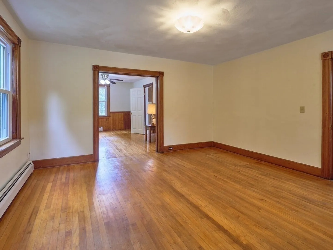
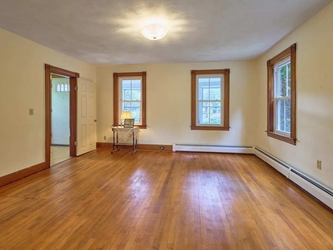
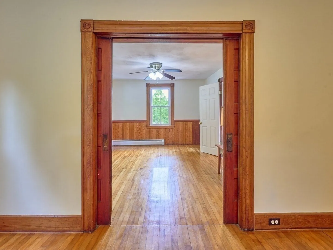
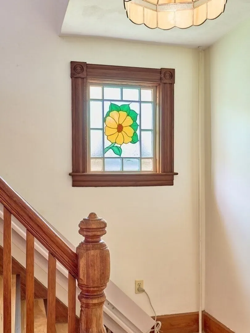
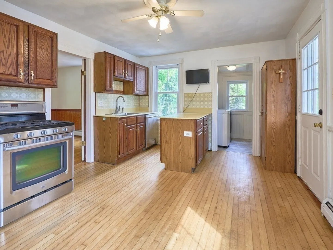
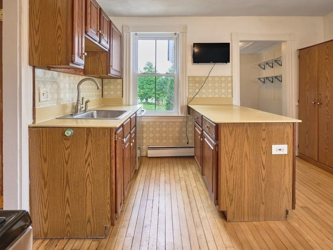
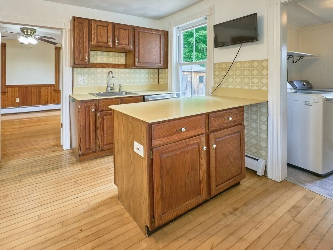
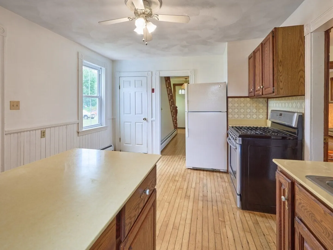
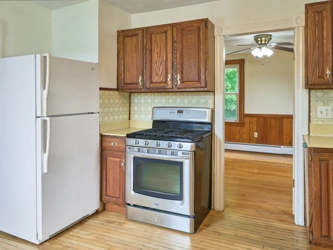
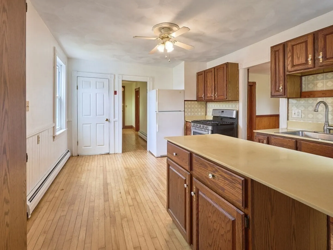
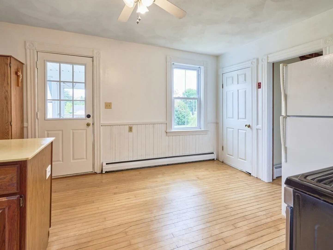
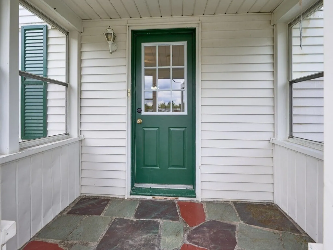
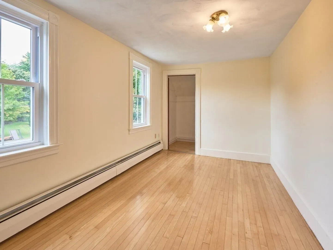
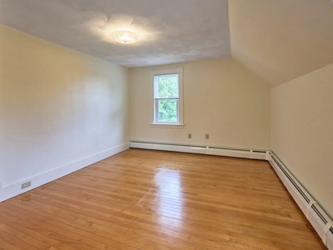
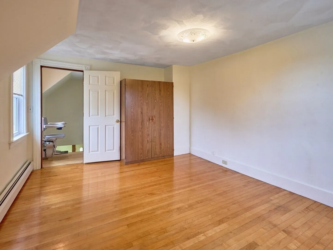
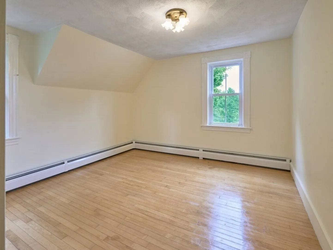
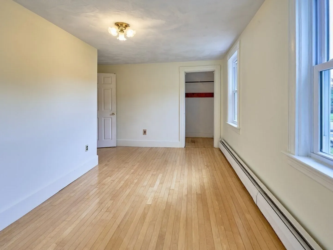
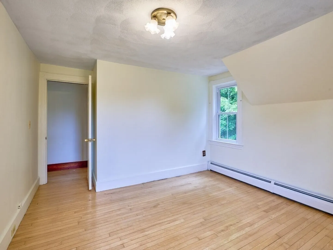
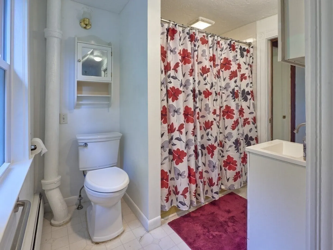
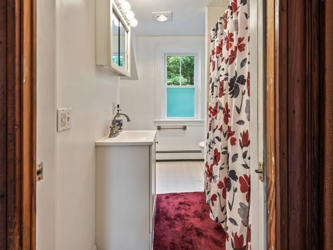
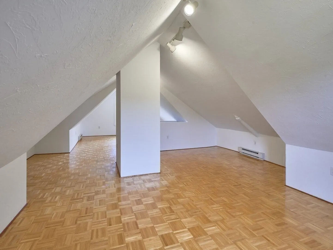
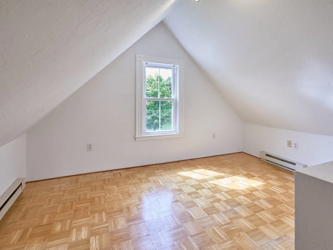
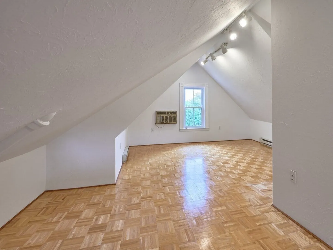
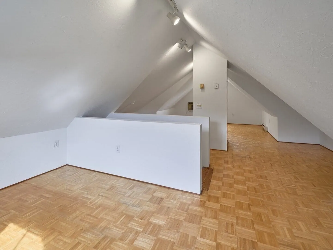
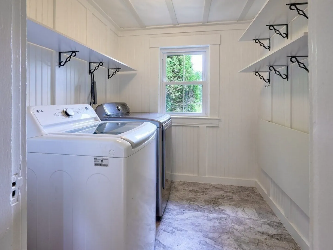
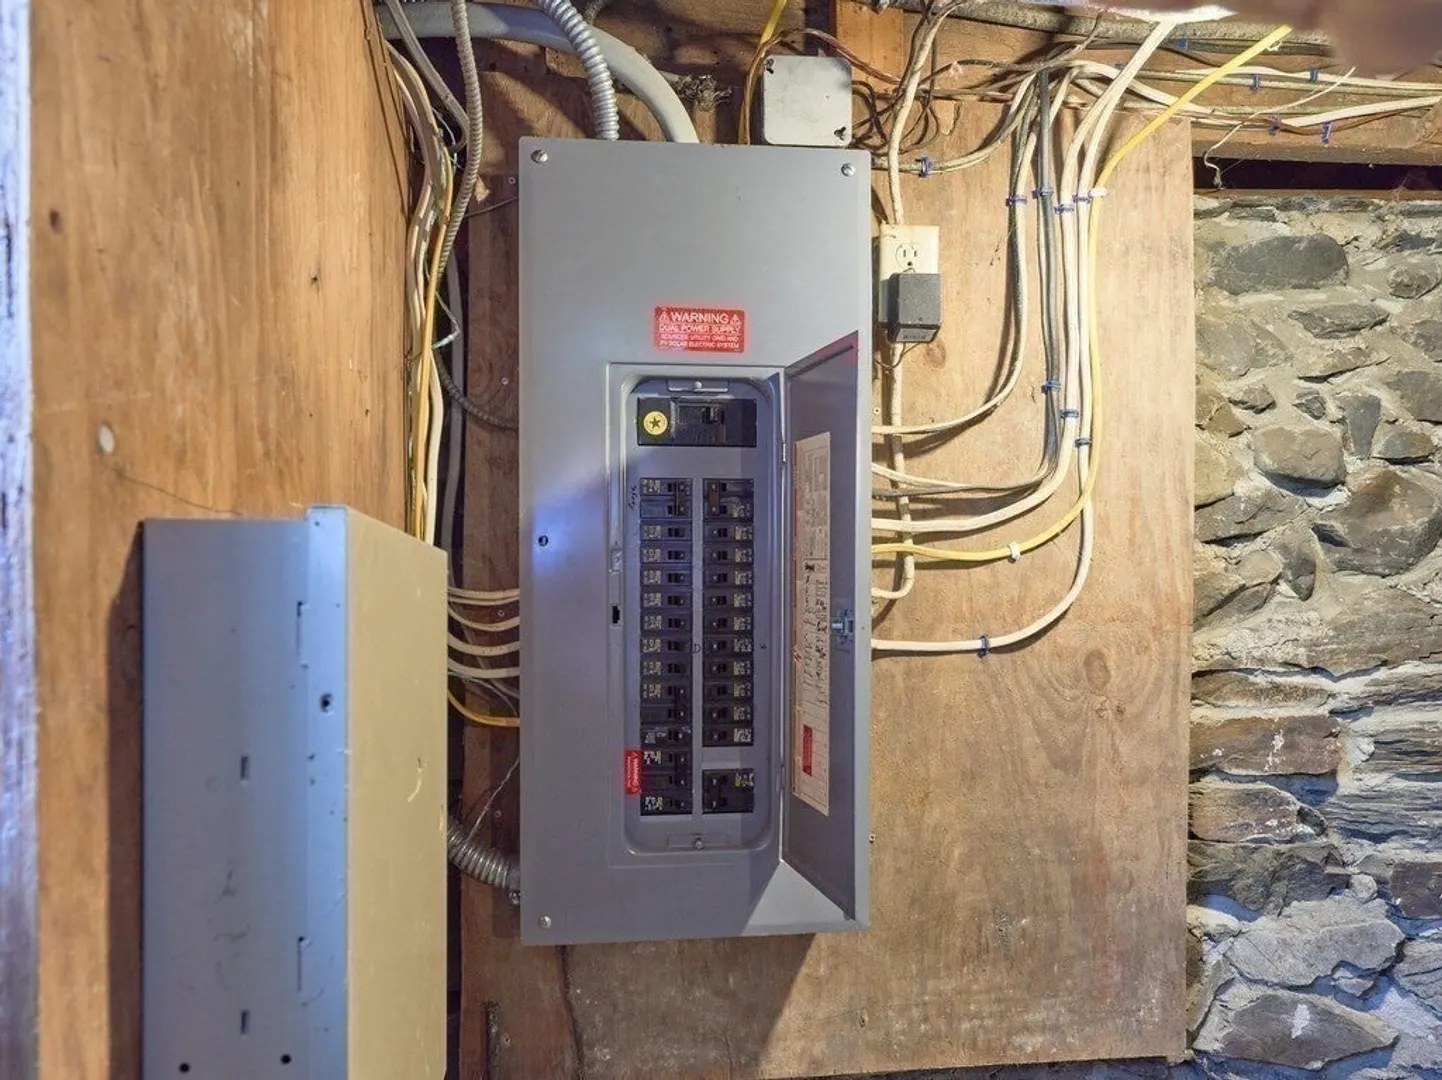
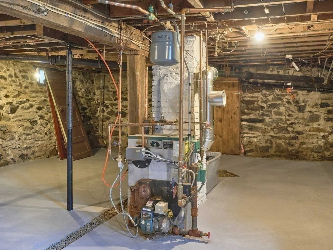
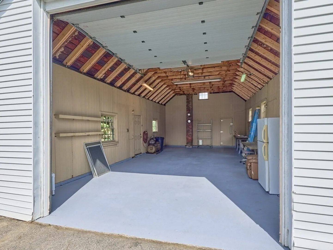
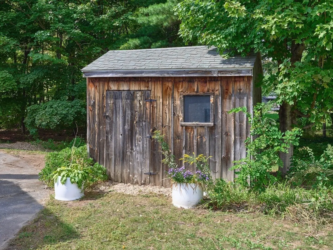
Turn-of-the-20th-century 2.5-story gable-front farmhouse with finished walk-up attic bonus room! 1st floor features LR, DR, kitchen, & laundry, along with working original pocket doors, original stained glass in stairway, & enclosed front porch. 2nd floor offers 2-3 bedrooms & full bath. Roof & windows replaced 2020. Features updated boiler with new tankless heating element & updated 200-amp electrical panel with 100-amp subpanel in garage. Includes a 20'x36' detached garage with 18' overhead door & interior height suitable for a 2nd-floor option or potential ADU. Property boasts mature fruit trees, vegetable garden, massive raspberry/blueberry patches, & 2 extra outdoor storage sheds for gardening. 2 Refrigerators, freezer, washer, dryer, & gas stove/oven included. Features rented solar panels through SunRun & passed Title V inspection. Cash or conventional financing preferred. Situated on 3/4-acre lot on Route 117 between Ponakin Rd & Colony Ln (Ballard Hill).
-
Highlights
- Heating: Central, Baseboard, Oil
- Property Class: Residential
- Style: Farmhouse
- Year Built: 1900
- Parking Spots: 5
- Property Type: Farm
- Total Rooms: 6
- Status: Active
-
Additional Details
- Appliances: Tankless Water Heater, Range, Refrigerator, Freezer, Washer, Dryer
- Exclusions: Dishwasher Not Operating
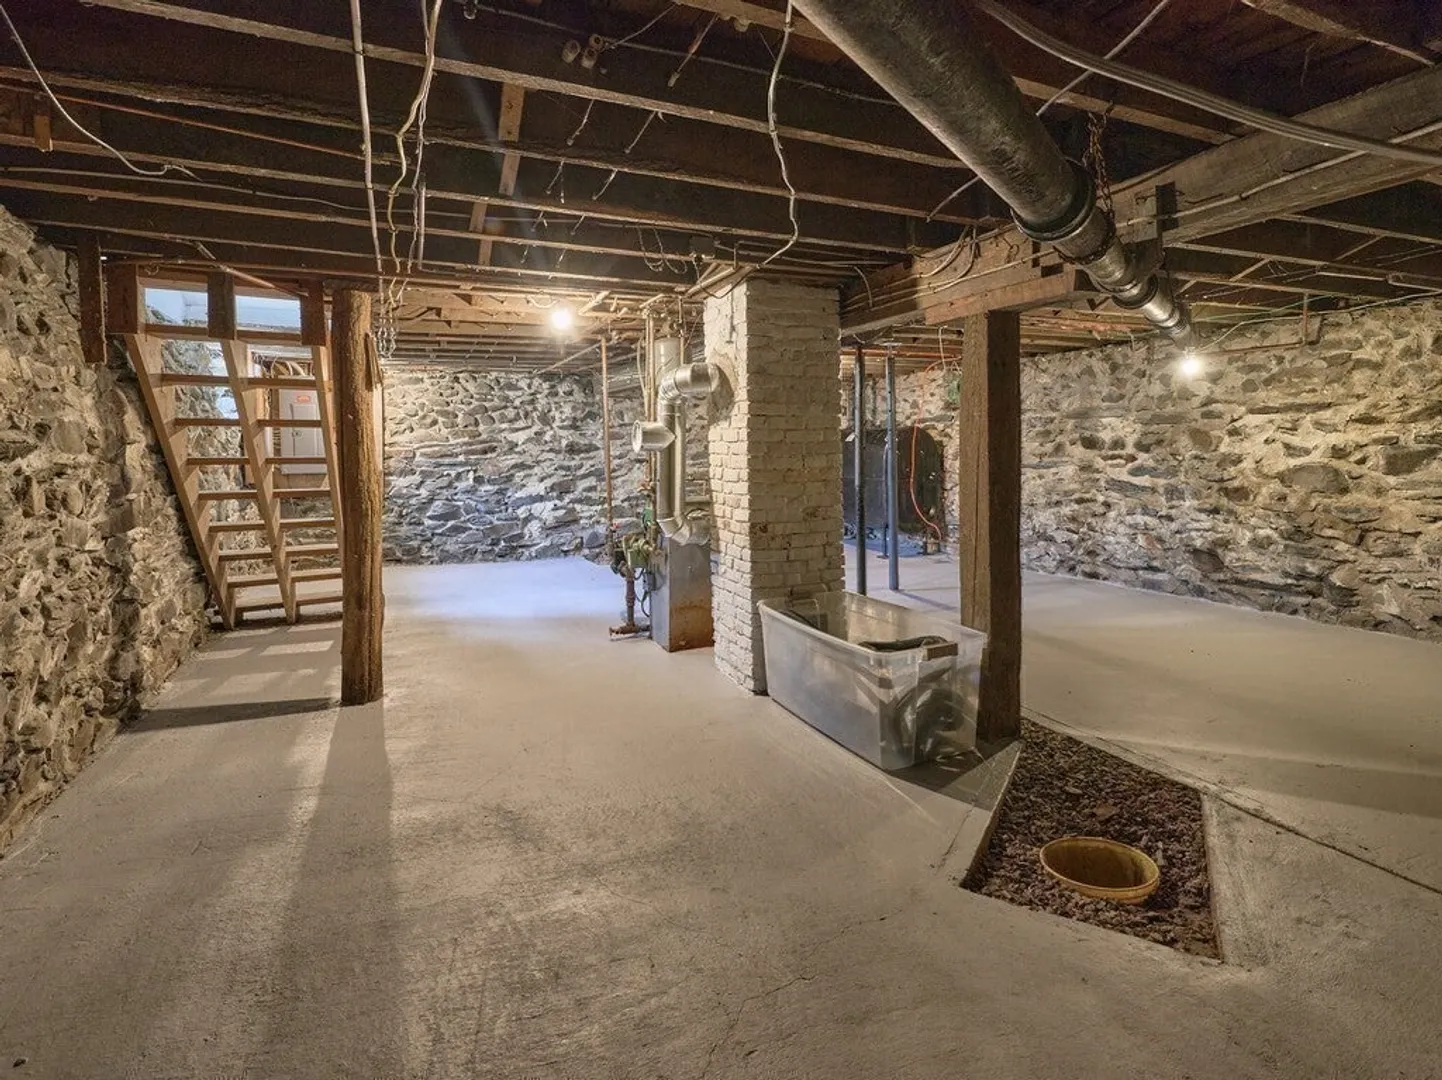
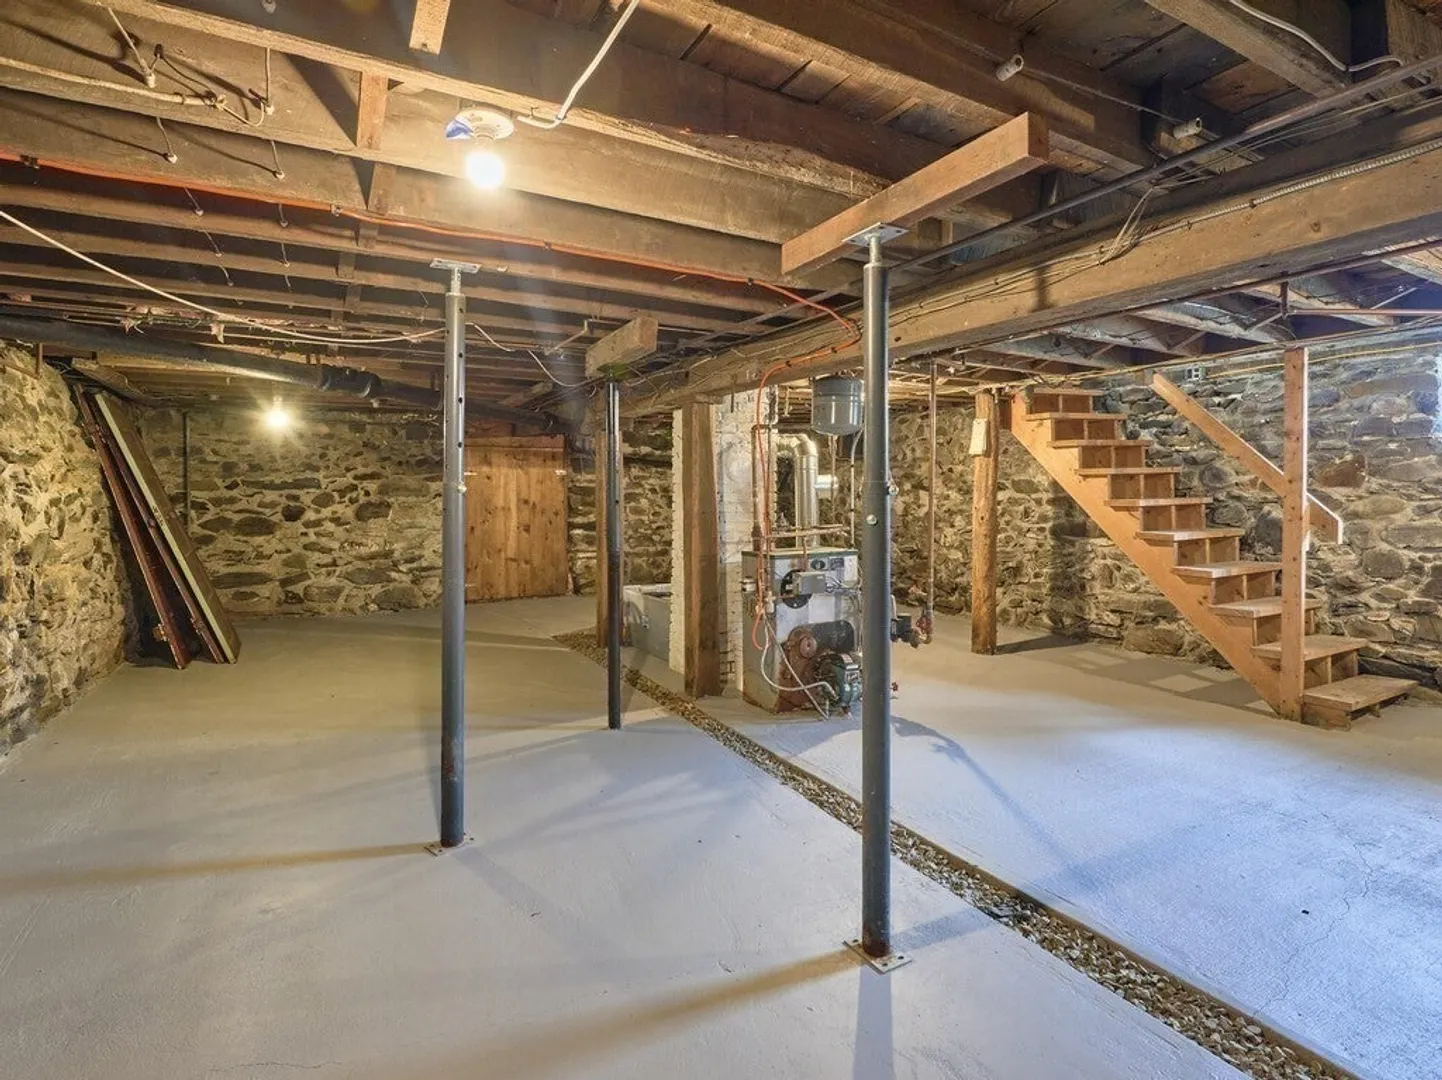
- Foundation: Stone
- SqFt Source: Public Record
- Year Built Source: Public Records
- Basement: Full
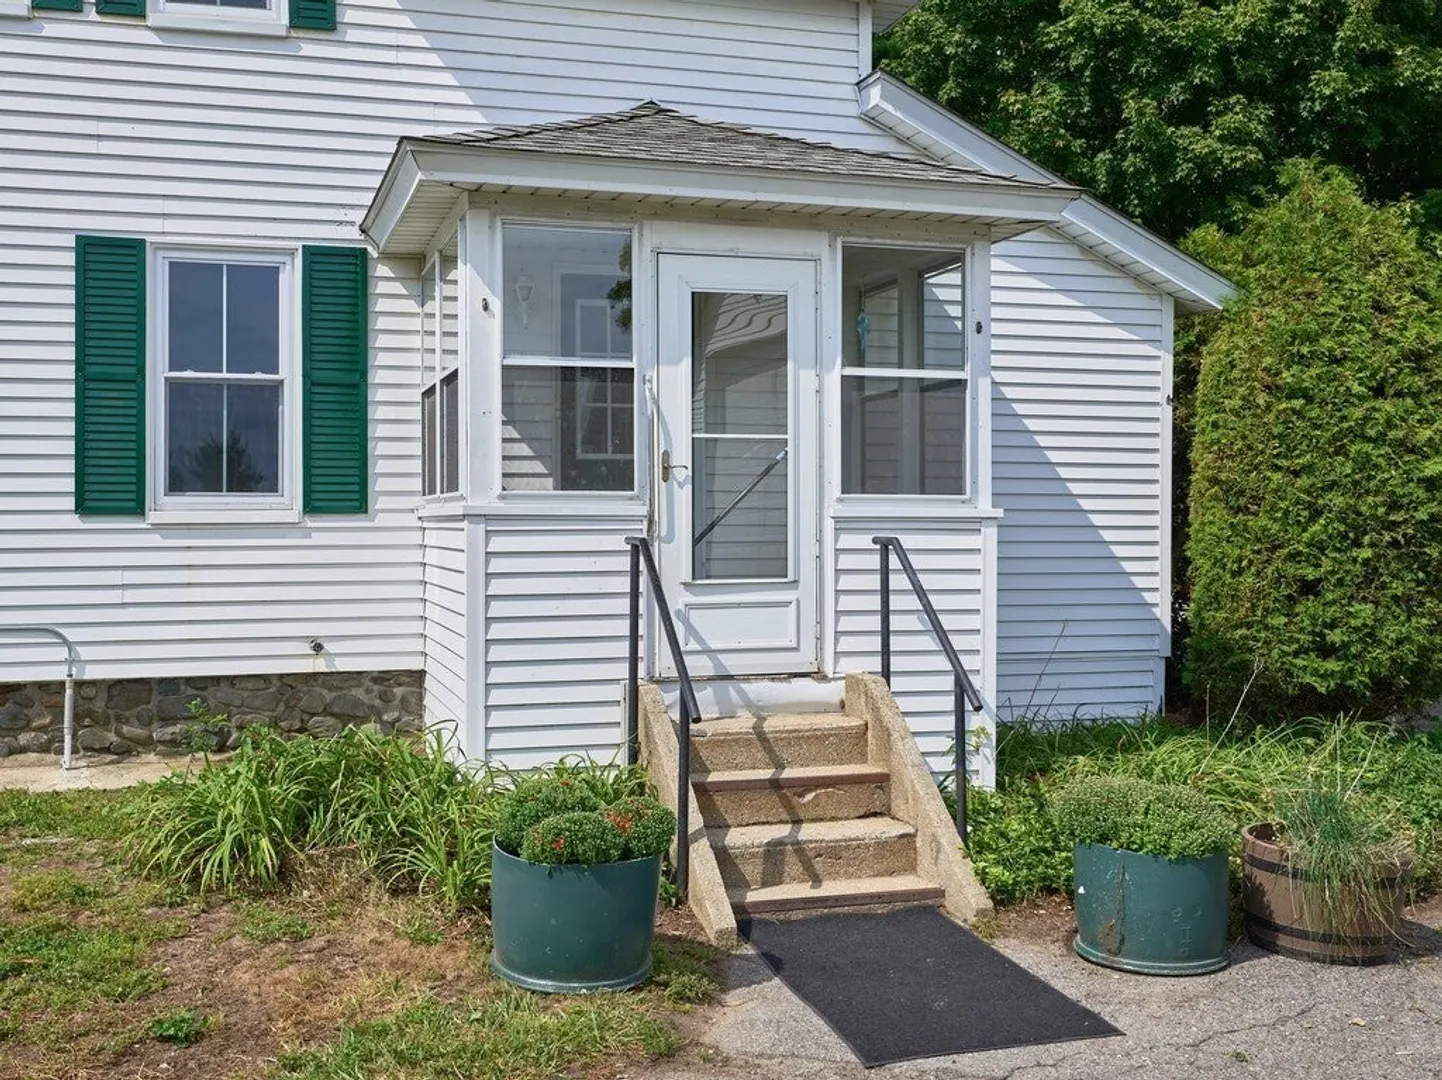
- Exterior Features: Porch, Porch - Enclosed
- Road Frontage Type: Public
- Year Built Details: Approximate
- Zoning: single fam
-
Amenities
- Covered Parking Spaces: 1
- Parking Features: Detached, Garage Door Opener, Paved Drive, Off Street
-
Utilities
- Sewer: Private Sewer
- Water Source: Public
-
Fees / Taxes
- Assessed Value: $283,400
- Taxes: $4,580
- Tax Year: 2025
Similar Listings
Sold
42 Photos
Sold
41 Photos
Sold
32 Photos
Sold
40 Photos
Content © 2026 MLS Property Information Network, Inc. The information in this listing was gathered from third party resources including the seller and public records.
Listing information provided courtesy of LAER Realty Partners.
MLS Property Information Network, Inc. and its subscribers disclaim any and all representations or warranties as to the accuracy of this information.