
Sold!
$605,000
3
Beds
2
Baths
2,381
Living Area
-
Property Description
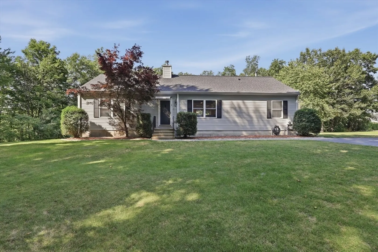
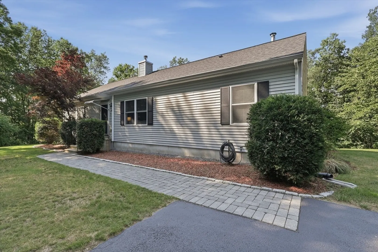
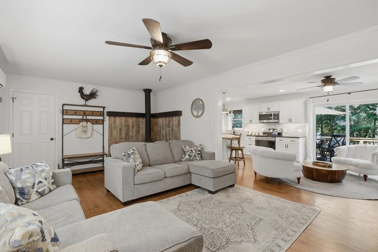
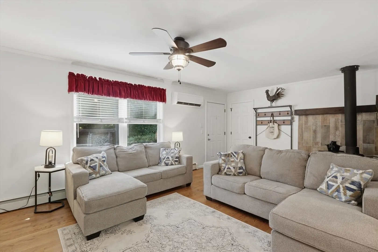
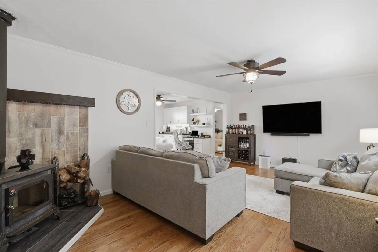
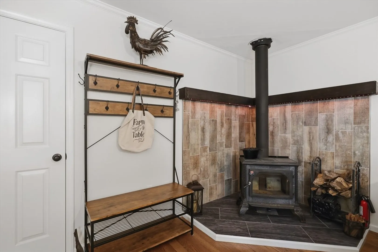
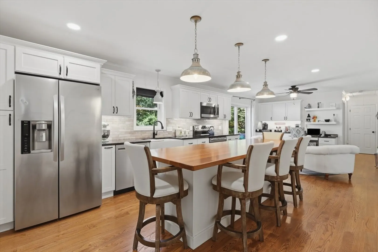
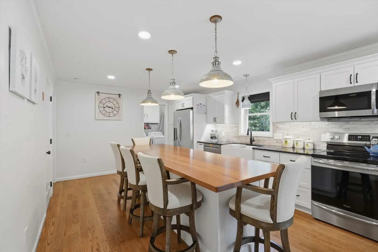
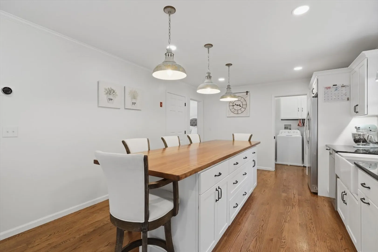
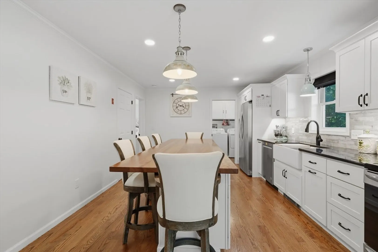
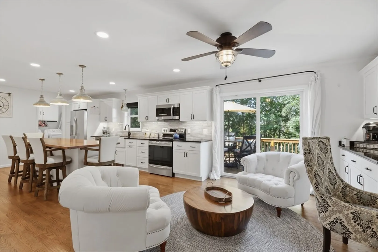
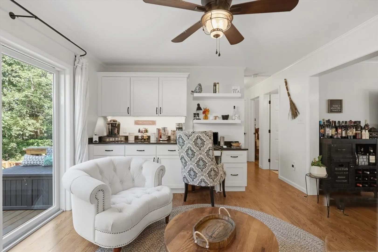
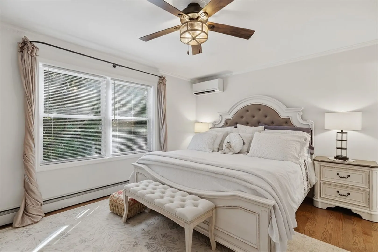
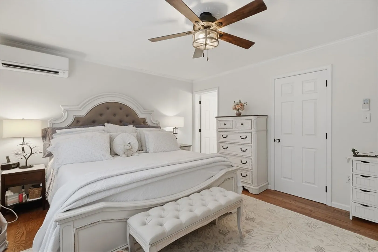
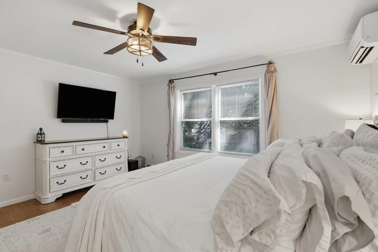
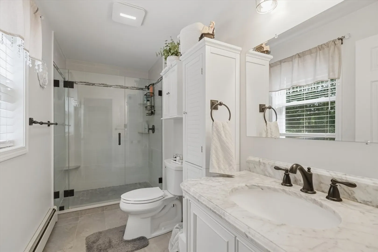
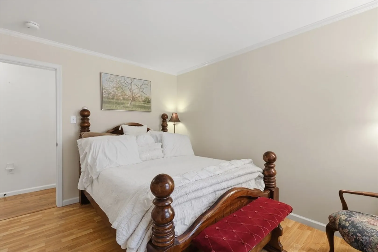
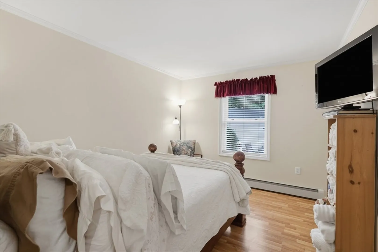
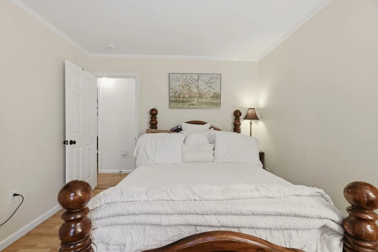
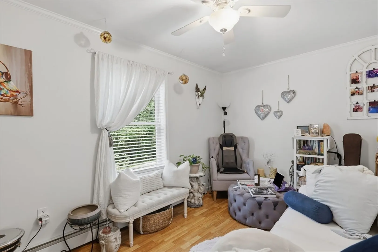
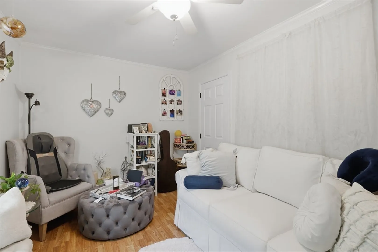
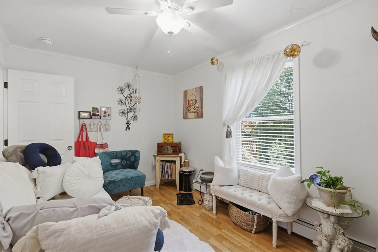
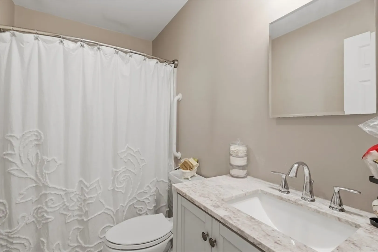
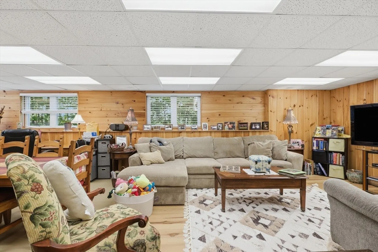
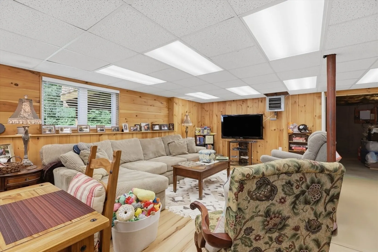
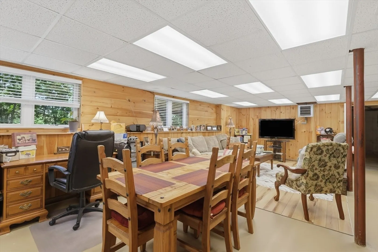
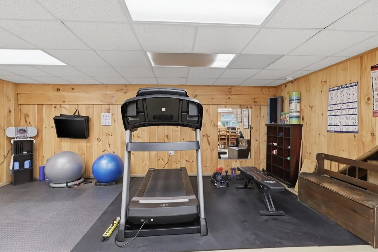
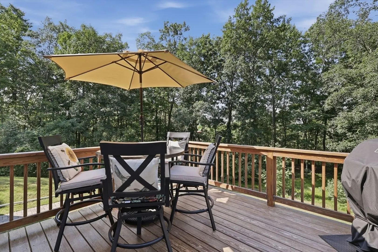
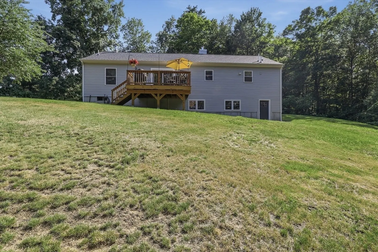
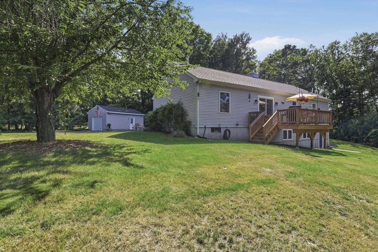
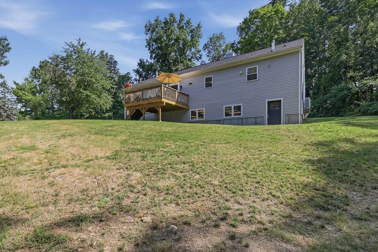
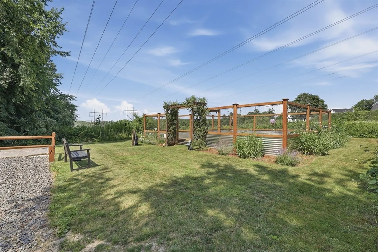
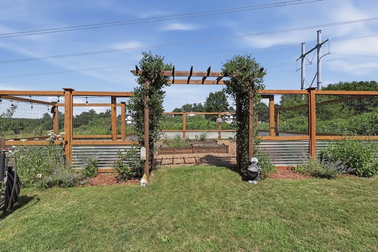
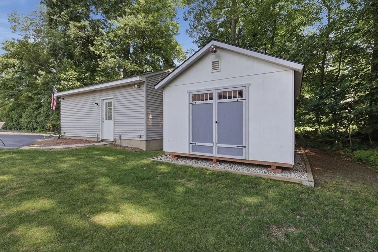
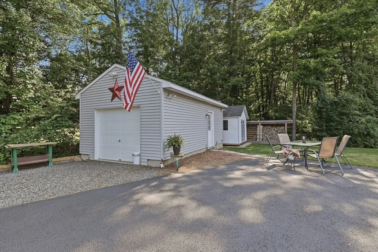
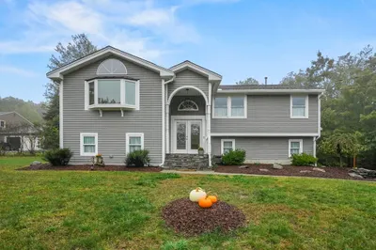
Welcome to this beautifully updated ranch style home set on a scenic 2.3-acre wooded lot. Enter inside to find HW floors, a spacious living room warmed by a cozy wood burning stove & updated kitchen featuring a 9 foot custom made center island made from Iroko wood, recessed lighting & SS appliances. The primary suite offers a walk-in closet & private full bath. The heated finished walk-out lower level provides versatile space for a family room, home office, gym, or playroom with direct access to the backyard. Enjoy your morning coffee or evening gatherings on the expansive wood deck overlooking the peaceful surroundings. Recent 2025 updates include a new roof, new driveway, new hot water tank & a sediment water filtration system, providing peace of mind. Complete w/ a detached garage, storage shed, garden area & ample paved parking, this move-in ready home offers a tranquil country setting while remaining just minutes from conservation land, shopping, dining & everyday conveniences.
-
Highlights
- Acres: 2
- Heating: Forced Air, Oil
- Property Class: Residential
- Style: Ranch
- Year Built: 2003
- Cooling: Wall Unit(s)
- Parking Spots: 7
- Property Type: Single Family Residence
- Total Rooms: 6
- Status: Closed
-
Additional Details
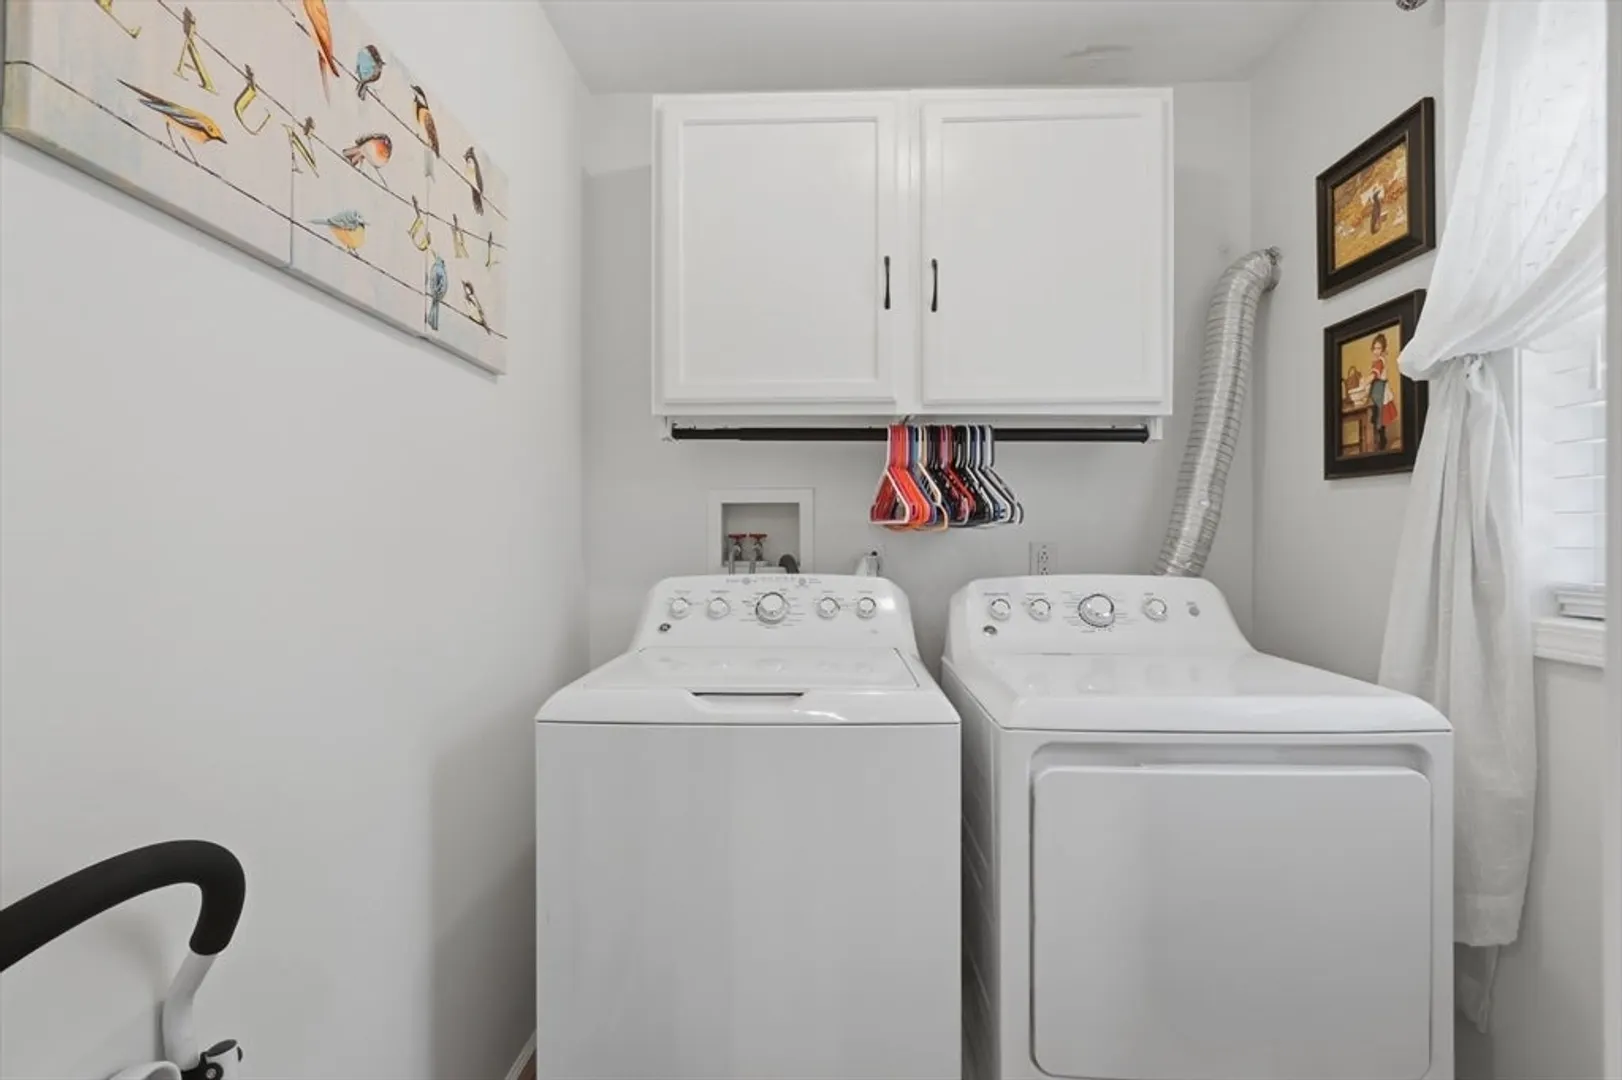
- Appliances: Water Heater, Range, Dishwasher, Microwave, Refrigerator, Washer, Dryer
- Construction: Conventional (2x4-2x6)
- Fireplaces: 1
- Foundation: Concrete Perimeter
- Roof: Shingle
- Year Built Details: Actual
- Zoning: Rrf
- Basement: Full, Finished, Walk-Out Access, Interior Entry, Concrete
- Exterior Features: Deck - Wood, Rain Gutters, Storage, Garden
- Flooring: Tile, Hardwood
- Lot Features: Wooded, Easements
- SqFt Source: Public Record
- Year Built Source: Public Records
-
Amenities
- Community Features: Park, Conservation Area
- Parking Features: Detached, Paved
- Covered Parking Spaces: 1
-
Utilities
- Electric: Circuit Breakers
- Water Source: Public
- Sewer: Private Sewer
-
Fees / Taxes
- Assessed Value: $556,000
- Taxes: $6,978
- Tax Year: 2026
Similar Listings
Sold
29 Photos
Sold
36 Photos
Sold
42 Photos
Sold
32 Photos
Content © 2026 MLS Property Information Network, Inc. The information in this listing was gathered from third party resources including the seller and public records.
Listing information provided courtesy of Keller Williams Realty Boston Northwest.
MLS Property Information Network, Inc. and its subscribers disclaim any and all representations or warranties as to the accuracy of this information.
