
Sold!
$382,000
2
Beds
1/1
Bath
1,660
Living Area
-
Property Description
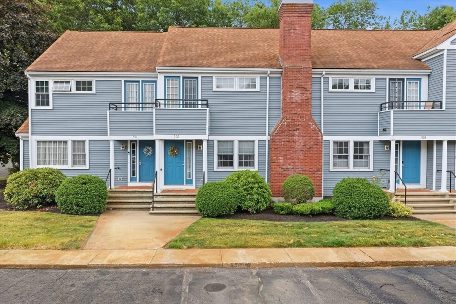
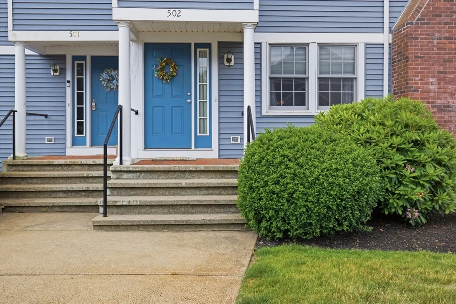
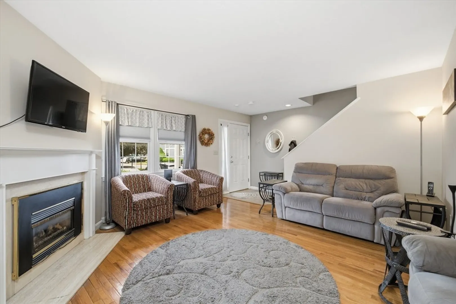
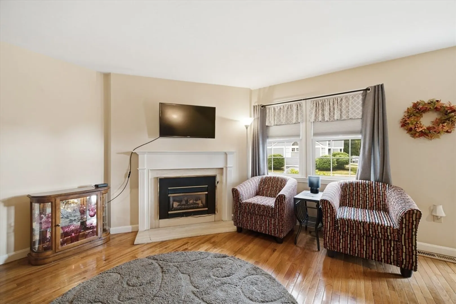
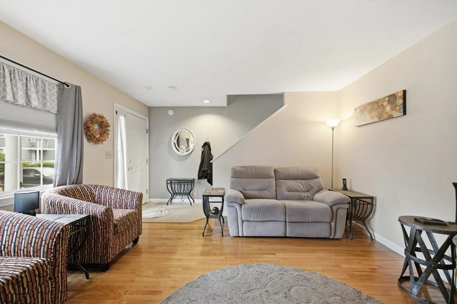
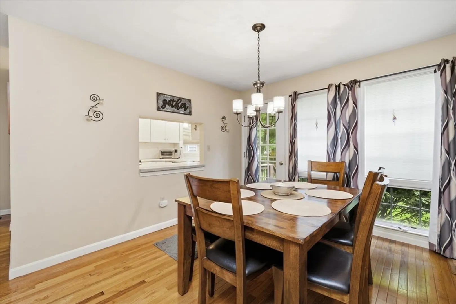
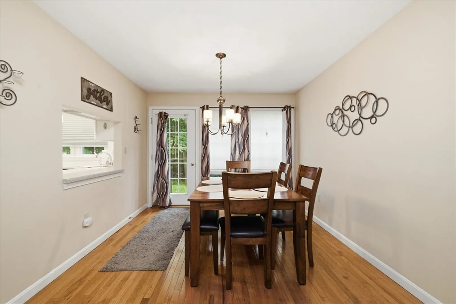
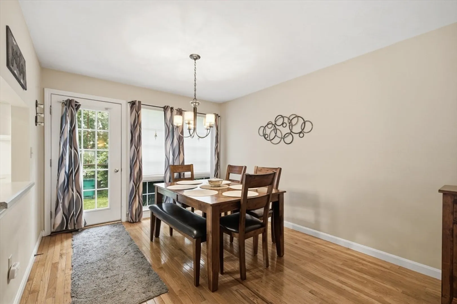
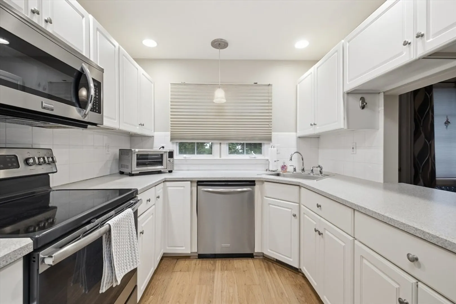
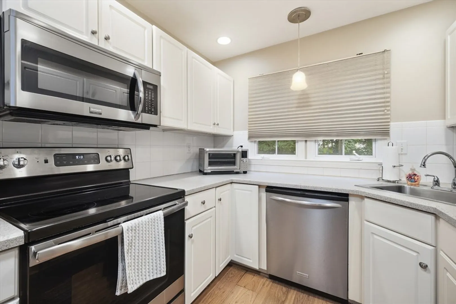
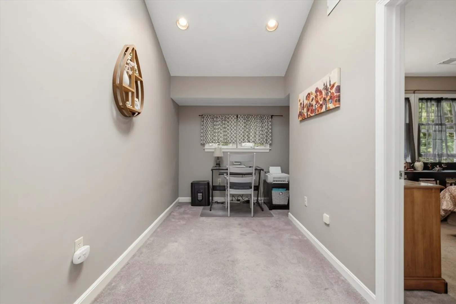
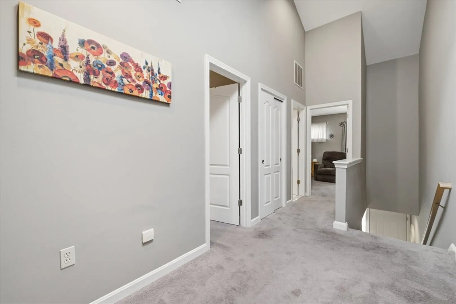
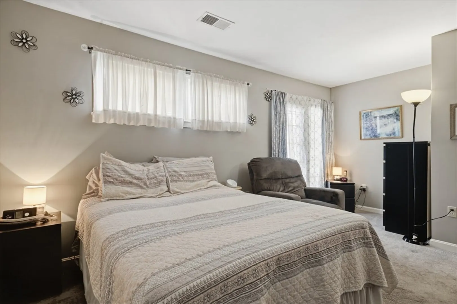
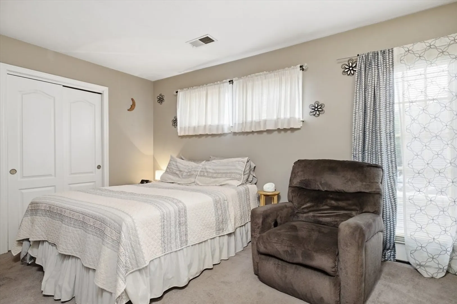
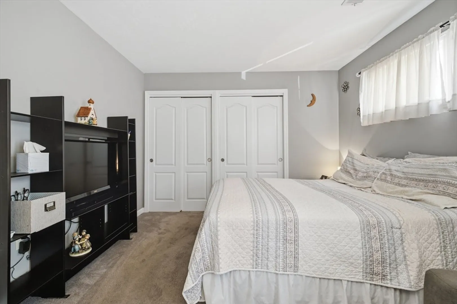
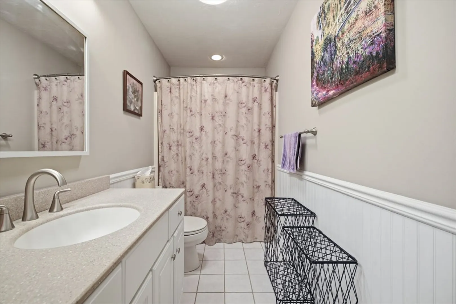
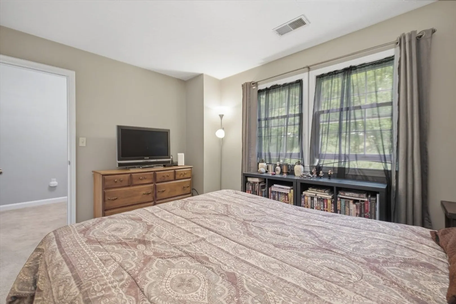
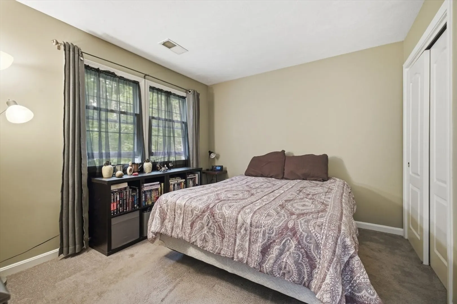
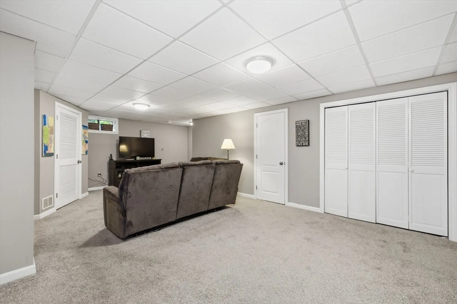
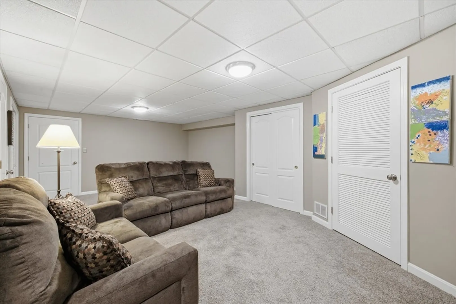
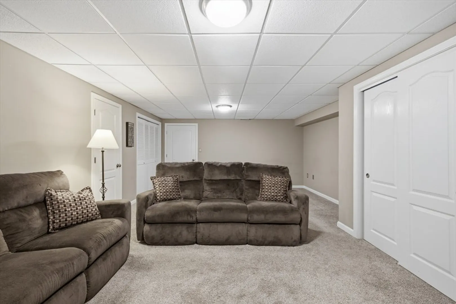
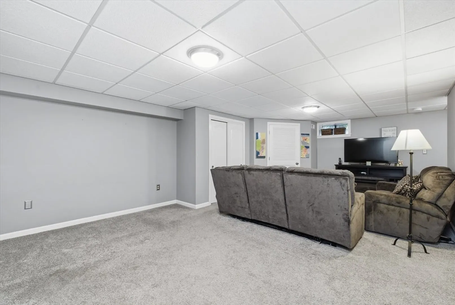
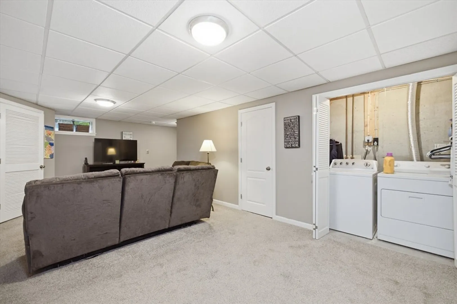
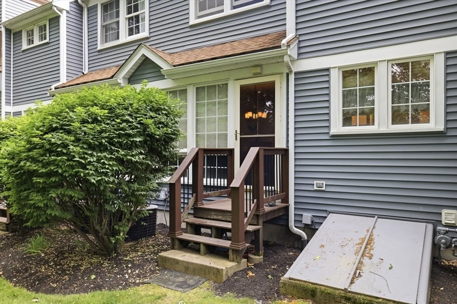
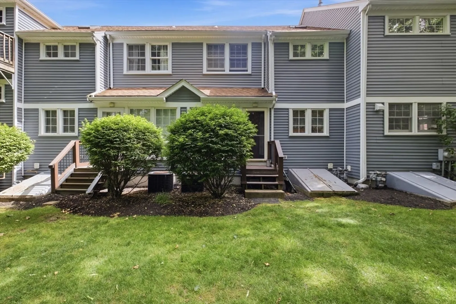
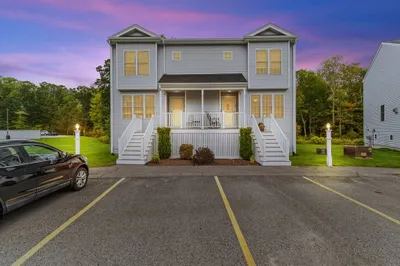
Welcome to 502 Auburn Street! This 2 bedroom, 1.5 bath condo offers comfortable living with plenty of space to spread out. The main level features hardwood floors throughout, a bright living room, dining area, kitchen, and a convenient half bath. Upstairs you'll find two generously sized bedrooms and a full bathroom. The finished basement adds valuable bonus space that can be used as a family room, home office, gym, or playroom. Enjoy the convenience of two deeded parking spaces and a pet friendly association. Located close to shopping, restaurants, and major highways, this home combines convenience, functionality, and a great location. This one you won't want to miss!
-
Highlights
- Building Name: Tollhouse Village
- Heating: Forced Air, Natural Gas
- Parking Spots: 2
- Property Type: Condominium
- Total Rooms: 5
- Year Built: 1995
- Cooling: Central Air
- HOA Fee: $470
- Property Class: Residential
- Stories: 3
- Unit Number: 502
- Status: Closed
-
Additional Details
- Appliances: Range, Dishwasher, Microwave, Refrigerator, Freezer
- Exterior Features: Balcony
- Flooring: Tile, Carpet, Hardwood
- SqFt Source: Public Record
- Year Built Details: Actual
- Zoning: Hb
- Basement: Y
- Fireplaces: 1
- Pets Allowed: Yes
- Total Number of Units: 46
- Year Built Source: Public Records
-
Amenities
- Community Features: Public Transportation, Shopping, Park, Medical Facility, House of Worship
- Parking Features: Deeded, Guest
-
Utilities
- Sewer: Public Sewer
- Water Source: Public
-
Fees / Taxes
- Assessed Value: $370,500
- HOA Fee Includes: Water, Sewer, Insurance, Maintenance Structure, Maintenance Grounds, Snow Removal, Trash
- Taxes: $4,861
- HOA Fee Frequency: Monthly
- Tax Year: 2025
Similar Listings
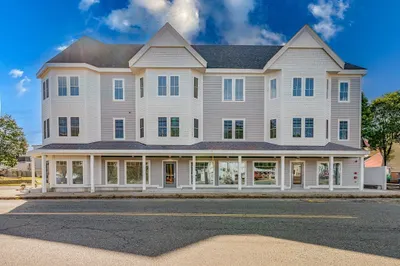
Sold
NEW CONSTRUCTION
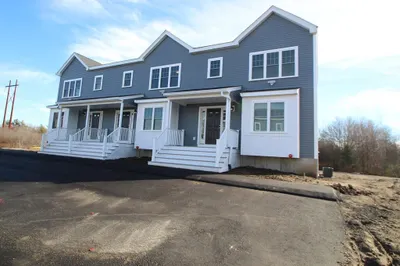
10 Photos
Sold
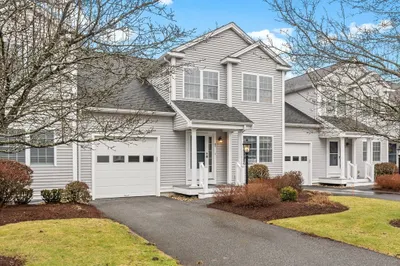
30 Photos
Sold
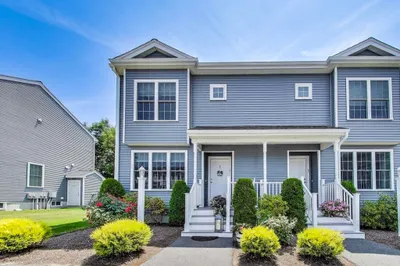
28 Photos
Sold
42 Photos
Content © 2026 MLS Property Information Network, Inc. The information in this listing was gathered from third party resources including the seller and public records.
Listing information provided courtesy of C.D. Danksewicz Realty.
MLS Property Information Network, Inc. and its subscribers disclaim any and all representations or warranties as to the accuracy of this information.
