
Sold!
$610,000
3
Beds
2
Baths
1,199
Living Area
-
Property Description
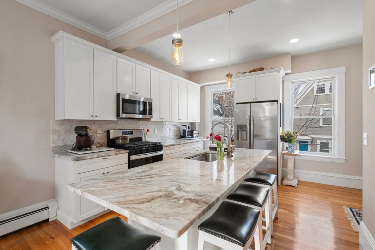
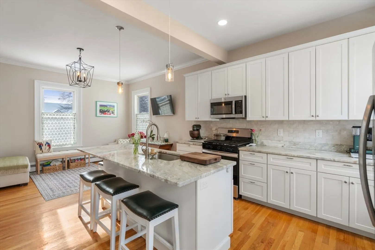
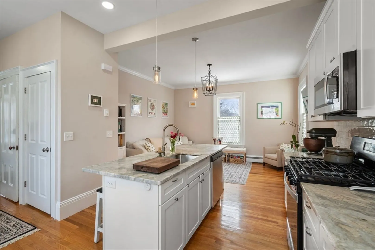
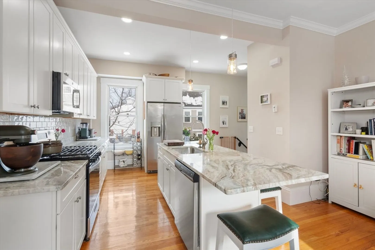
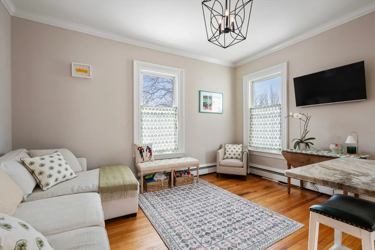
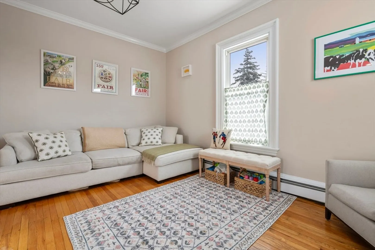
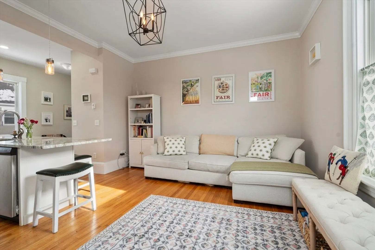
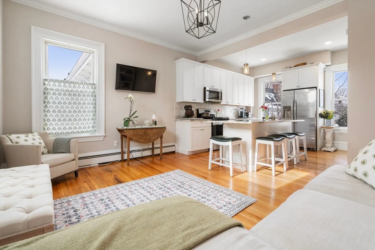
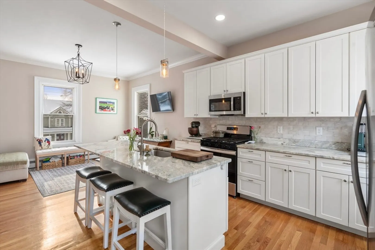
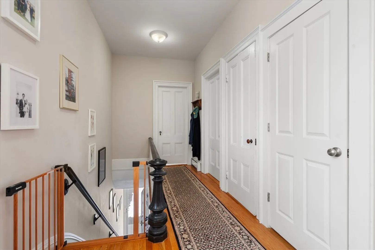
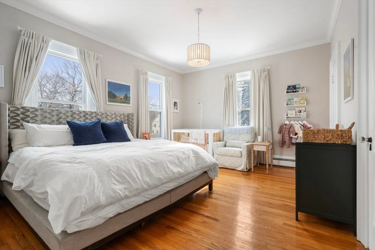
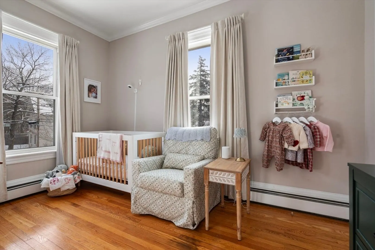
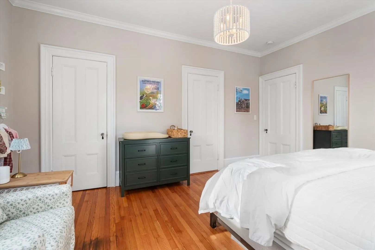
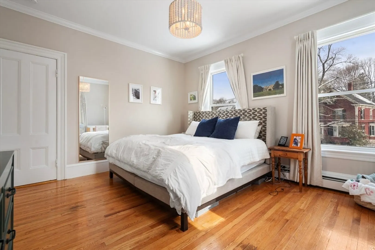
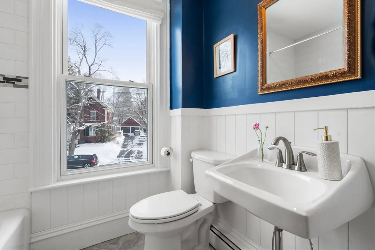
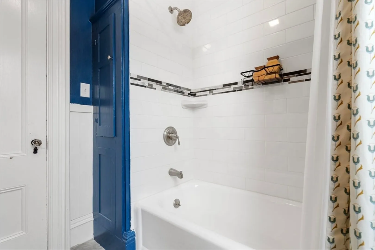
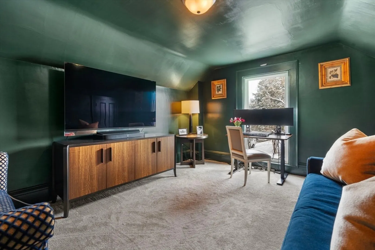
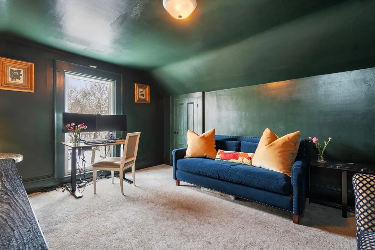
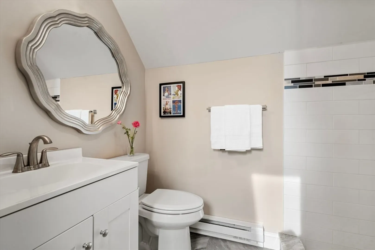
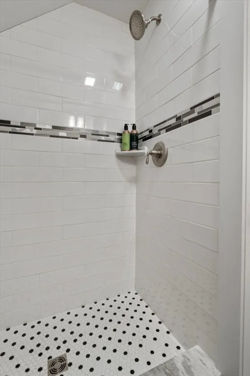
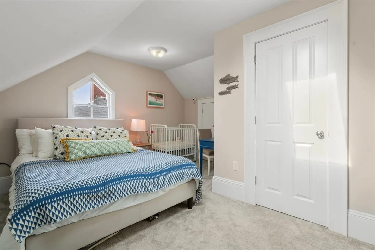
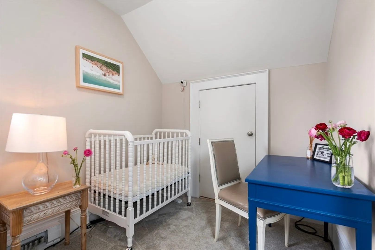
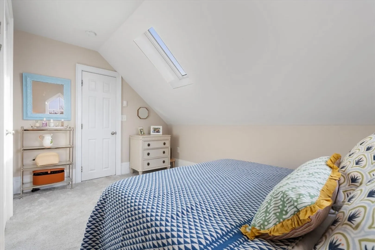
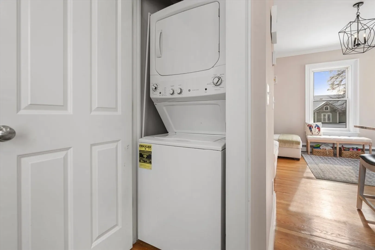
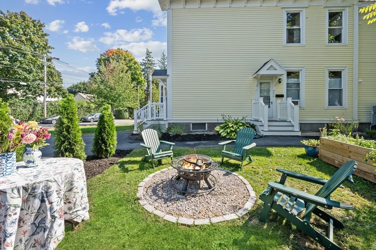
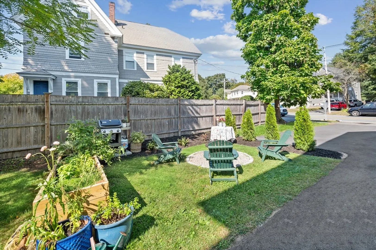
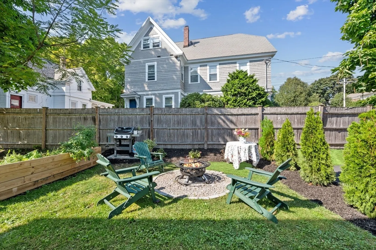
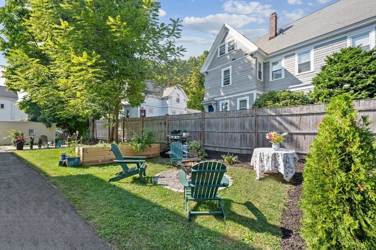
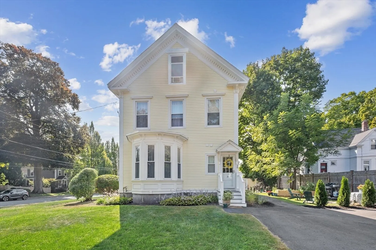
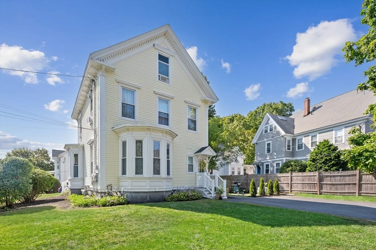
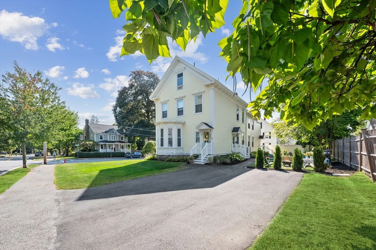
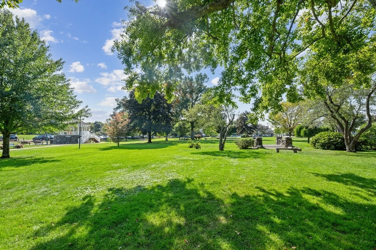
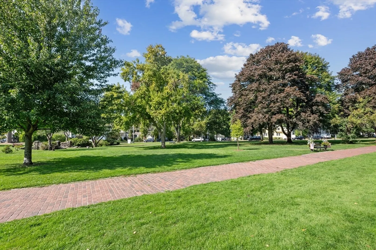
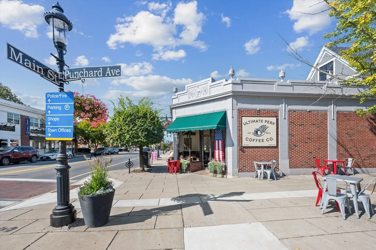
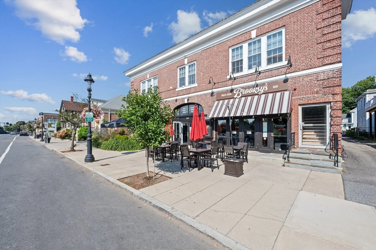
Nestled in the vibrant heart of downtown Andover, this beautiful 3-bedroom, 2-bath condo offers the perfect blend of modern living and classic charm. Completely renovated in 2023, the home boasts an open-concept floor plan, ideal for both everyday living and entertaining. Large windows flood the space with natural light, creating a warm and inviting atmosphere throughout. The spacious living area flow seamlessly into a sparkling kitchen featuring sleek finishes and ample storage. A full bath with tub complete the main level. Upstairs you have two additional bedrooms and a bath with walk-in shower. Step outside onto your private lawn—perfect for morning coffee, evening relaxation, or gardening. With off-street parking included, convenience is never compromised. Located just moments from shops, restaurants, commuter rail, and all the amenities that downtown Andover has to offer, this condo offers both tranquility and accessibility in one fantastic package. Don’t miss this gem!
-
Highlights
- Acres: 26
- Building Name: Park Street Condominiums
- Heating: Central, Electric Baseboard, Natural Gas
- Parking Spots: 2
- Property Type: Condominium
- Style: Other (See Remarks)
- Unit Number: 3
- Status: Closed
- Area: In Town
- Cooling: Window Unit(s)
- HOA Fee: $190
- Property Class: Residential
- Stories: 2
- Total Rooms: 5
- Year Built: 1900
-
Additional Details
- Basement: Y
- SqFt Source: Unit Floor Plan
- Year Built Details: Renovated Since
- Year Converted: 2023
- Exterior Features: Garden
- Total Number of Units: 4
- Year Built Source: Public Records
- Zoning: Condo-twnh
-
Amenities
- Community Features: Public Transportation, Shopping, Park, Walk/Jog Trails, Highway Access, Private School, Public School
- Parking Features: Off Street
-
Utilities
- Sewer: Public Sewer
- Water Source: Public
-
Fees / Taxes
- Assessed Value: $502,700
- HOA Fee Includes: Water, Sewer, Insurance, Maintenance Structure, Snow Removal
- Taxes: $6,278
- HOA Fee Frequency: Monthly
- Tax Year: 2025
Similar Listings
Sold
34 Photos
Sold
40 Photos
Sold
28 Photos
Sold
38 Photos
Content © 2026 MLS Property Information Network, Inc. The information in this listing was gathered from third party resources including the seller and public records.
Listing information provided courtesy of William Raveis R.E. & Home Services.
MLS Property Information Network, Inc. and its subscribers disclaim any and all representations or warranties as to the accuracy of this information.
