
58 Morton Street #A
$585,000
3
Beds
1/1
Bath
1,184
Sqft
- Request Info
- Call
- Save
-
More
- Mortgage Calculator

Property Tools
$585,000
3
Beds
1/1
Bath
1,184
Living Area
-
Property Description
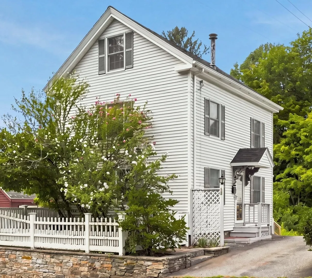
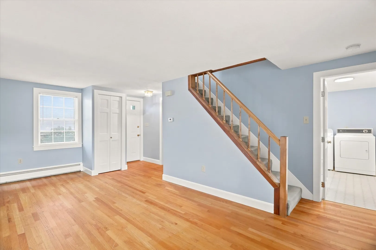
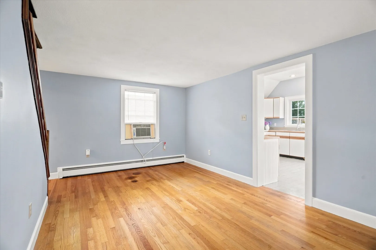
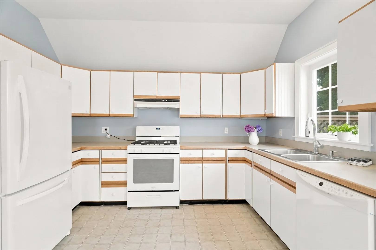
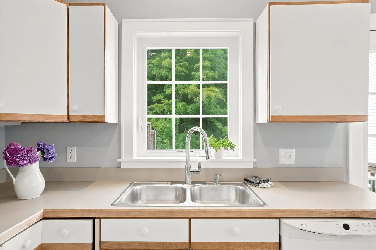
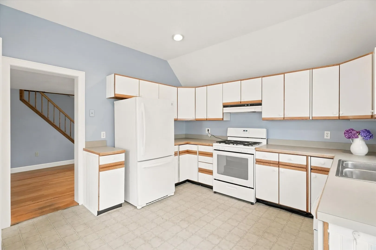
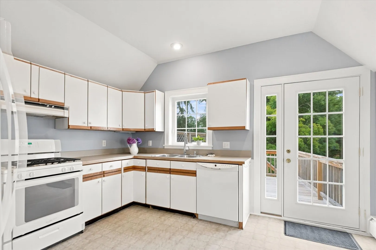
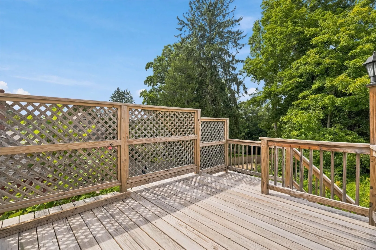
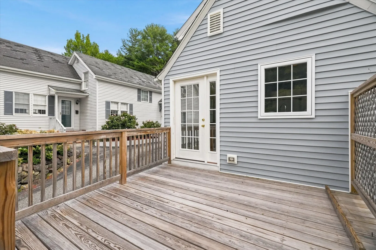
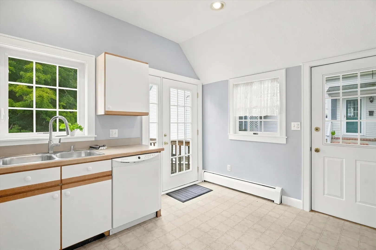
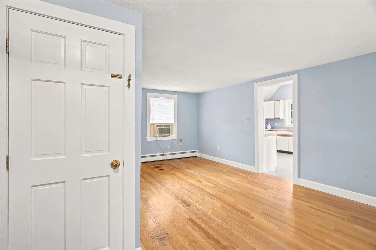
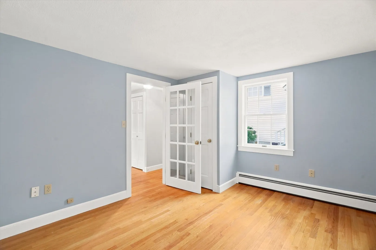
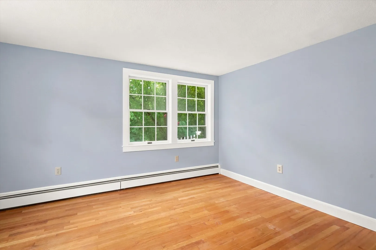
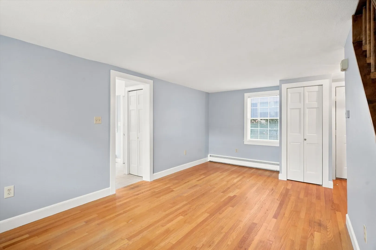
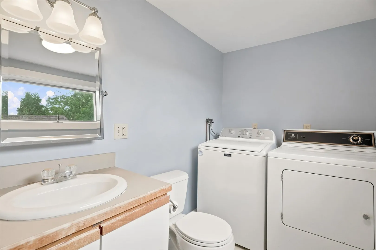
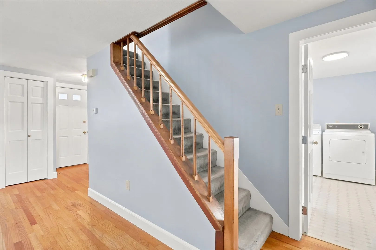
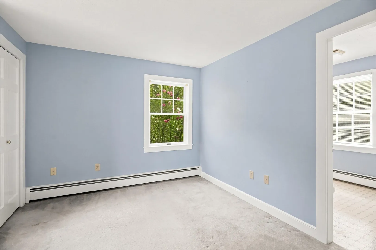
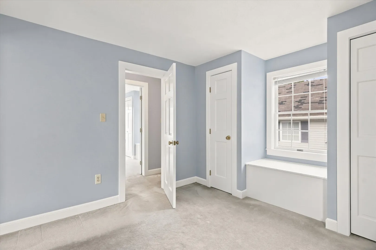
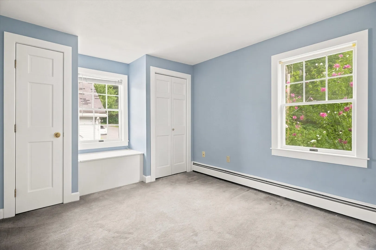
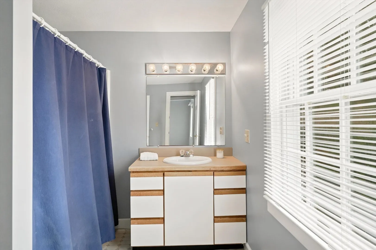
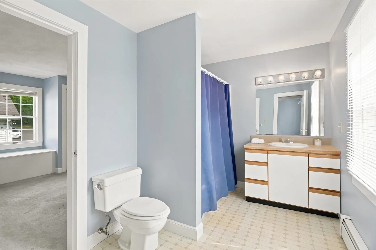
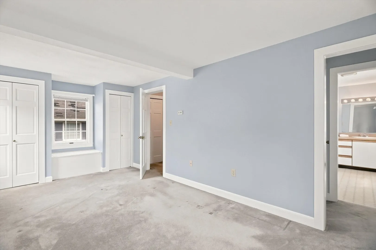
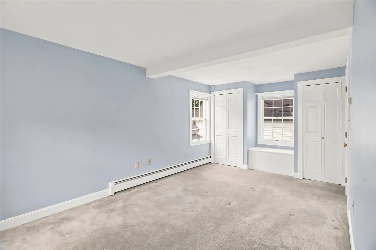
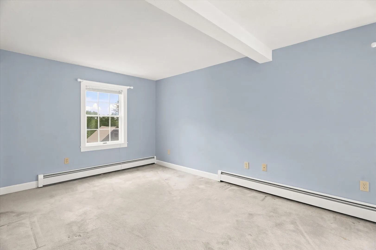
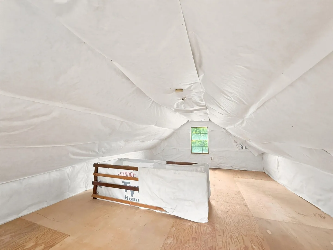
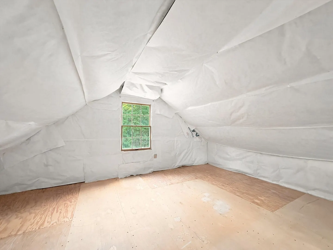
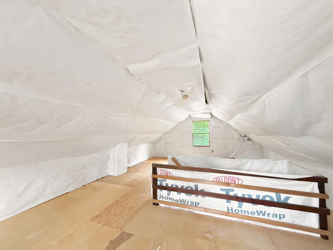
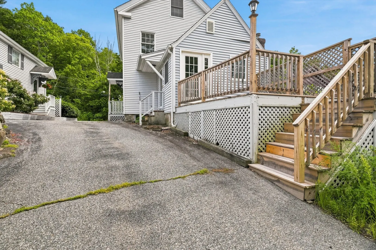
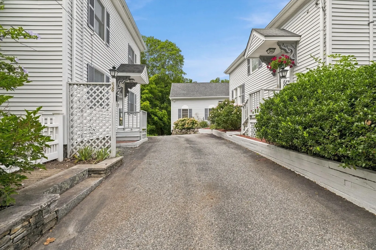
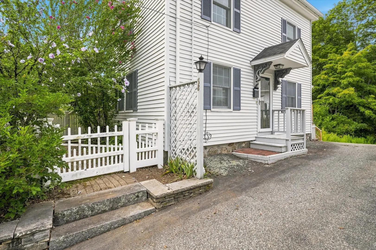
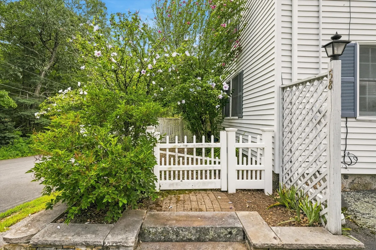
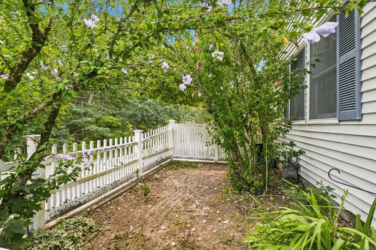
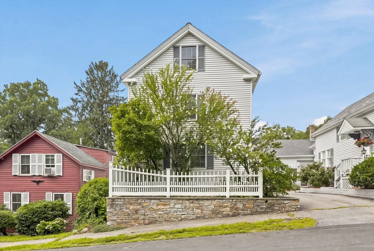
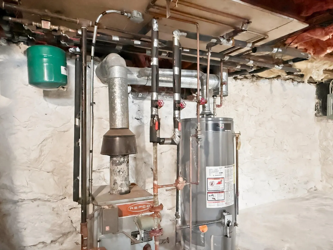
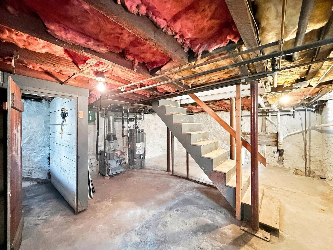
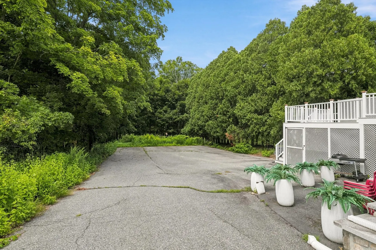
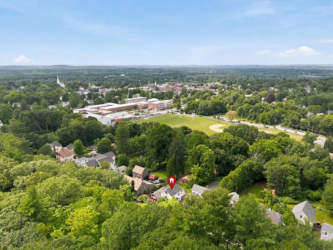
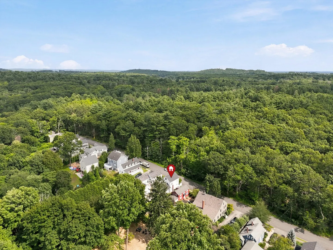
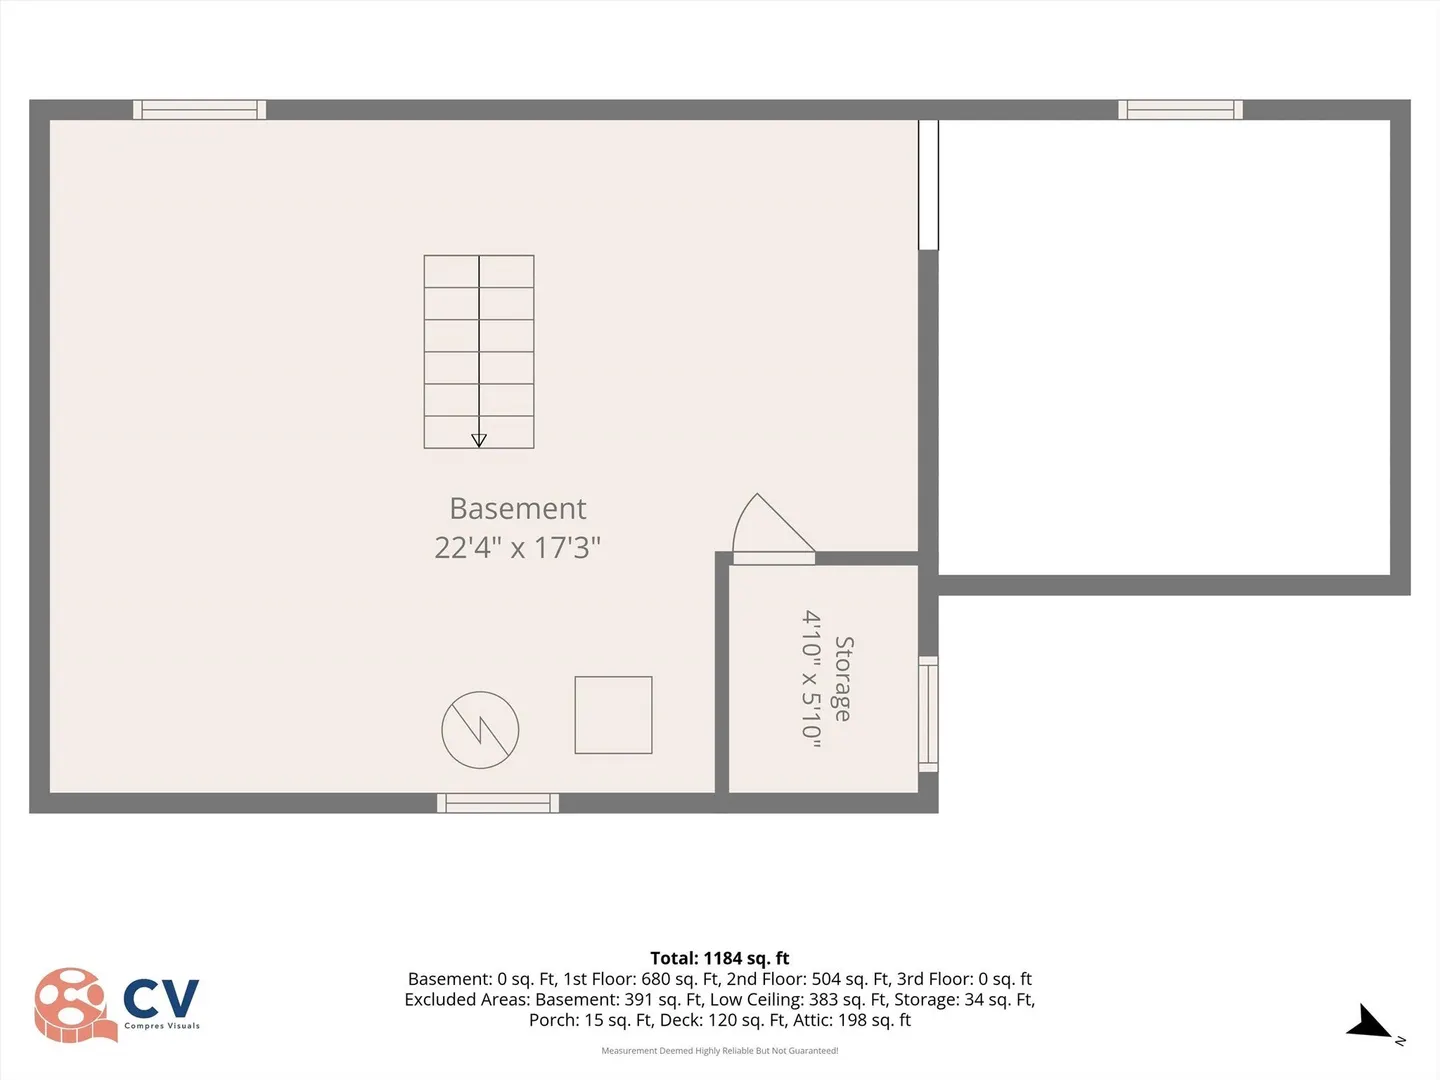
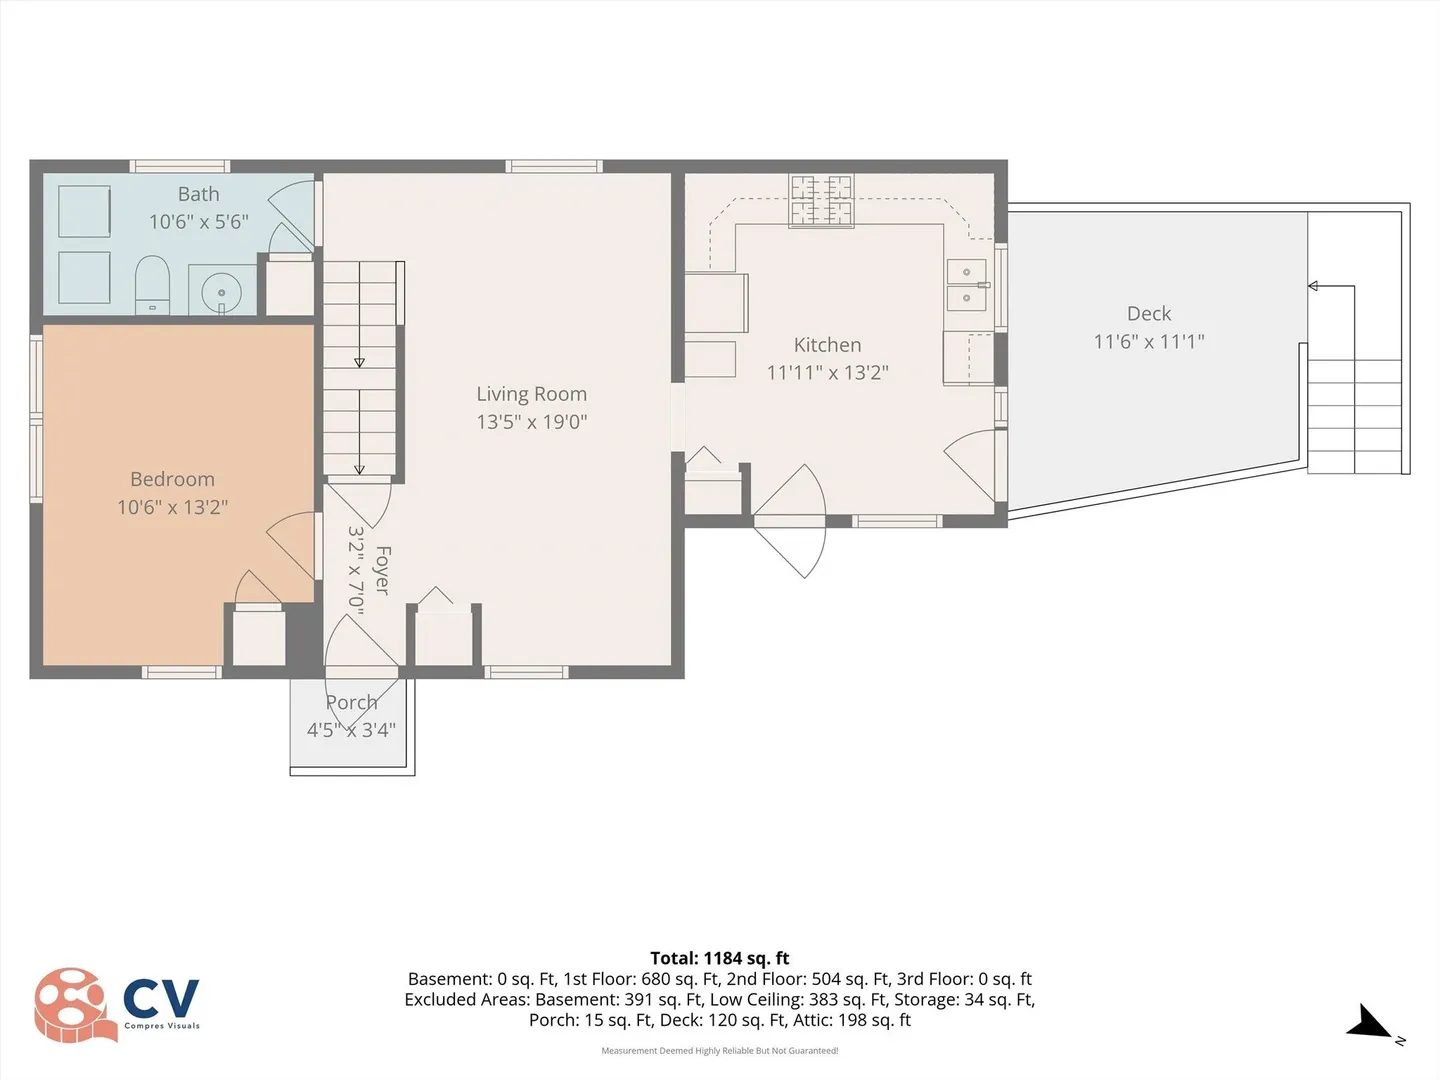
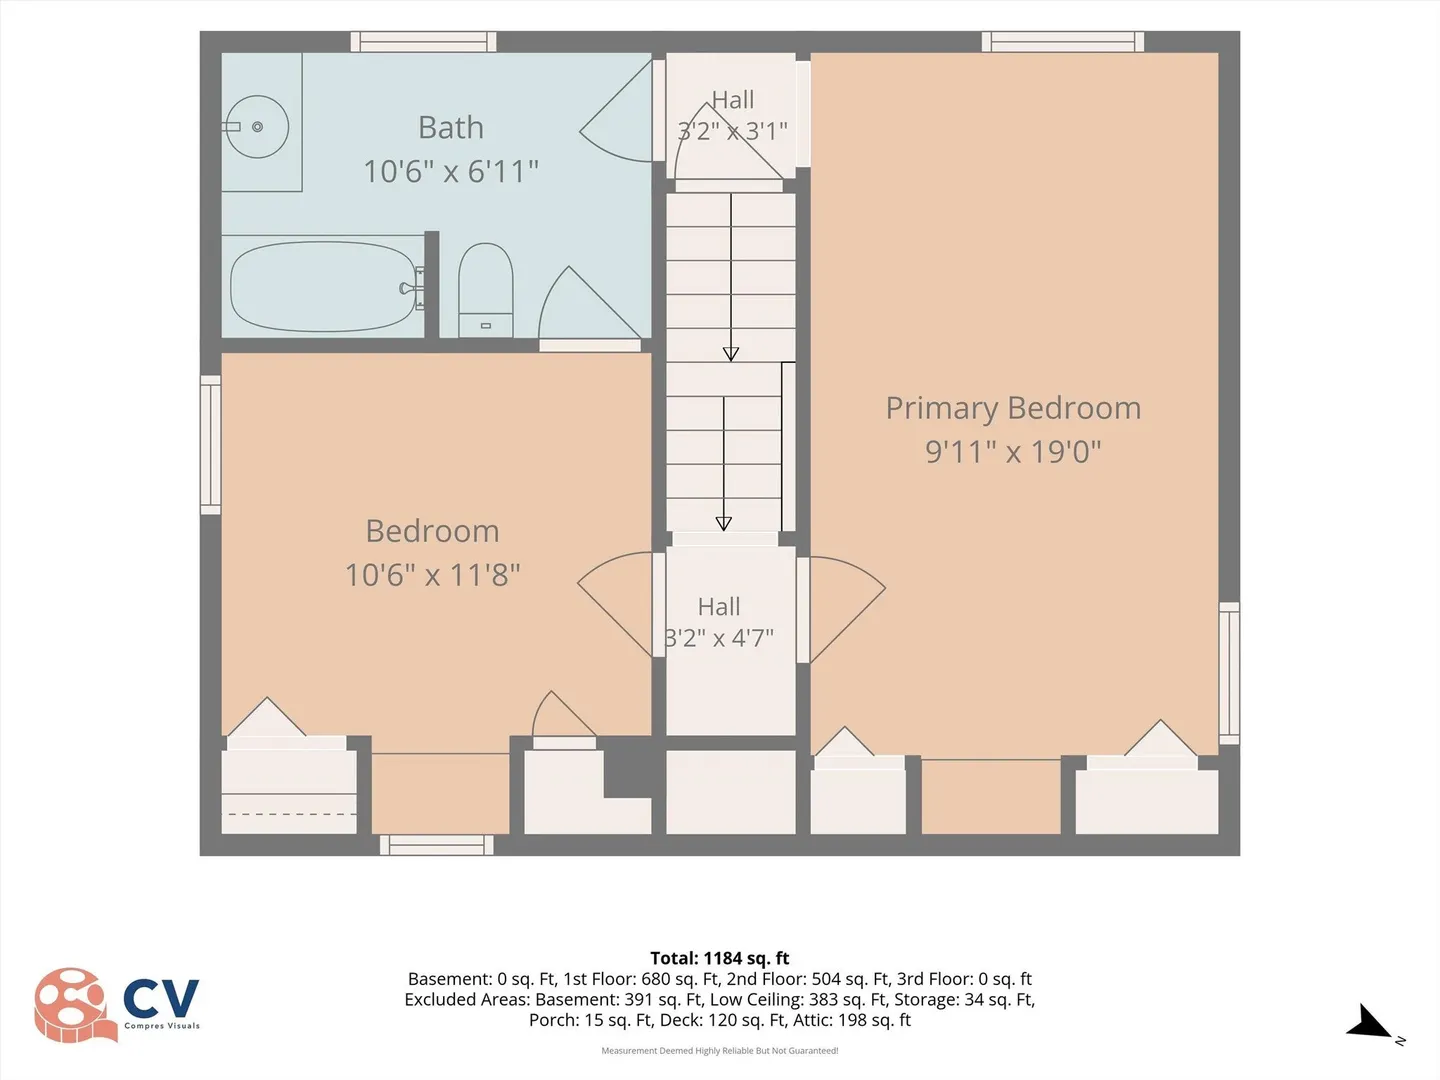
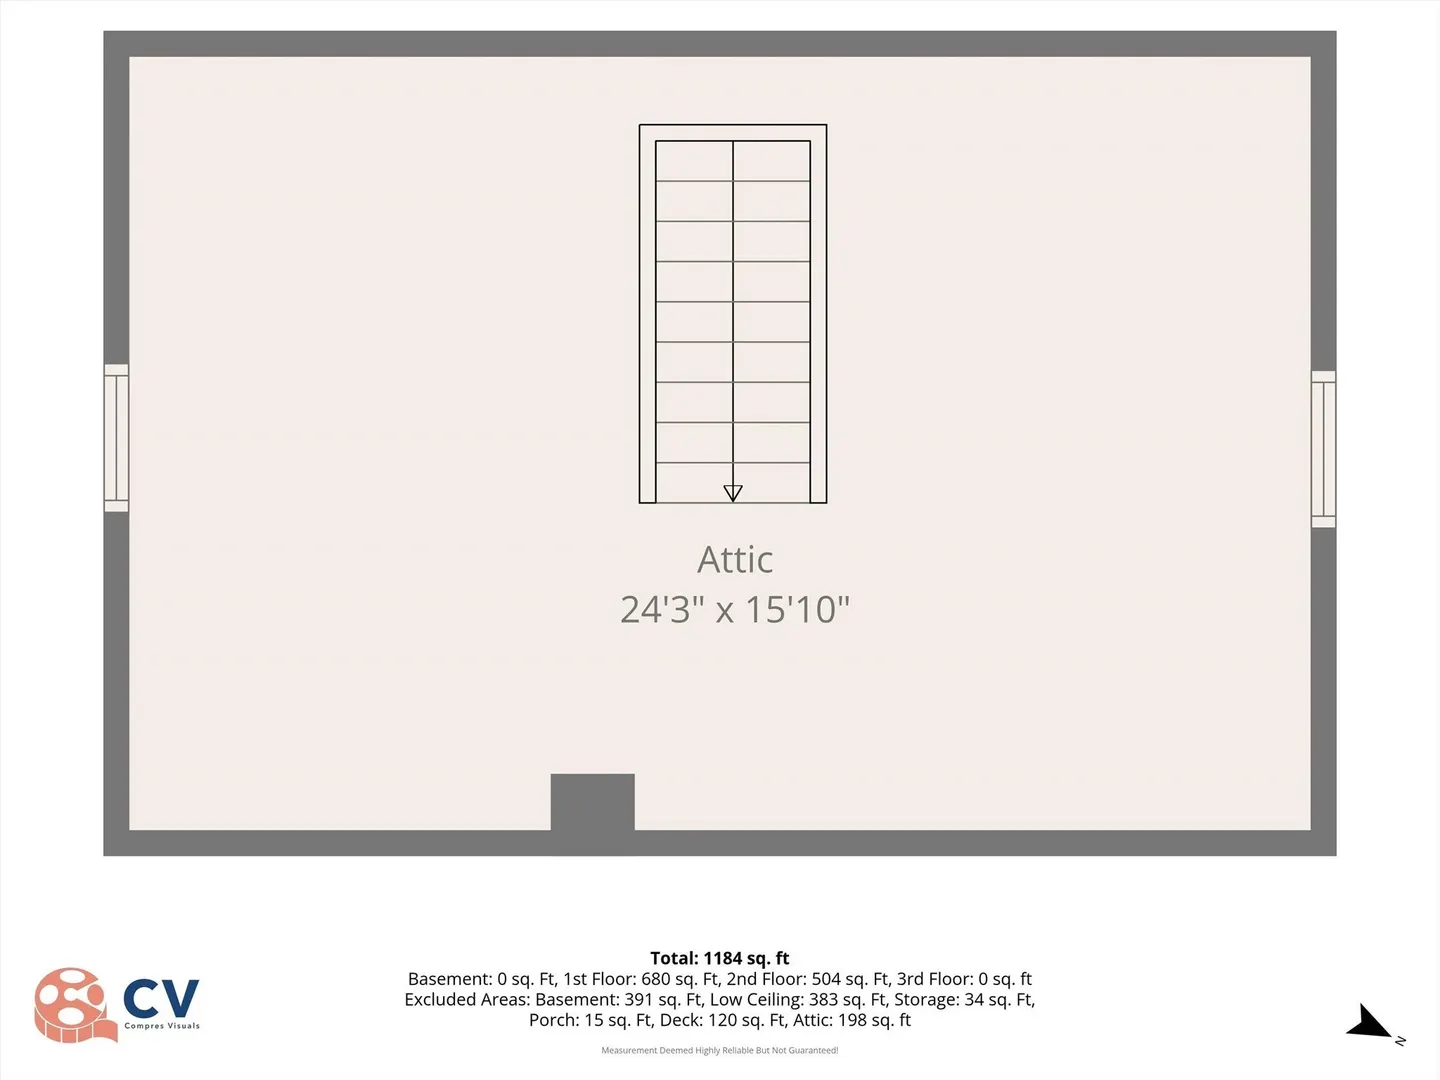
58 Morton Street, Andover. Beautiful stand alone, Single Unit Townhome. This 3 Bedroom, 2 Full Bath home is 1,184 sq ft. Enter the first level into a lovely living space, w/ a 1st floor bedroom and full bath along with a sun-filled eat-in kitchen w/ access to your large private deck. 2nd level has 2 large bedrooms w/ a full bath. There is an unfinished 3rd level walk up ready for the new owners ideas and needs. Basement space for excellent storage, gym or other needs. Exterior features are a private deck and fenced in front space. Gas; New Roof, 2018; New Water Heater, 2023; New Washing Machine 2025; New Deck, adjoining siding & kitchen window, 2025; Re-pointed Basement walls, 2025. This property is part of an association. HOA is Master insurance only. Steps to downtown commerce, Philips Andover & major transportation routes. Best value in Andover, do not miss your opportunity to live in this fine community.
-
Highlights
- Heating: Natural Gas
- Parking Spots: 2
- Property Type: Condominium
- Total Rooms: 5
- Year Built: 1900
- HOA Fee: $200
- Property Class: Residential
- Stories: 3
- Unit Number: A
- Status: Active
-
Additional Details
- Appliances: Range, Refrigerator, Washer, Dryer
- Exterior Features: Deck - Wood
- Roof: Shingle
- Total Number of Units: 3
- Year Built Source: Public Records
- Basement: Y
- Flooring: Wood, Vinyl, Carpet
- SqFt Source: Measured
- Year Built Details: Approximate
- Zoning: Sra
-
Amenities
- Community Features: Public Transportation
- Parking Features: Detached
-
Utilities
- Sewer: Public Sewer
- Water Source: Public
-
Fees / Taxes
- Assessed Value: $652,000
- HOA Fee Includes: Insurance, Snow Removal
- Taxes: $8,026
- HOA Fee Frequency: Monthly
- Tax Year: 2026
Similar Listings
Sold
28 Photos
Sold
38 Photos
Sold
36 Photos
Sold
15 Photos
Content © 2026 MLS Property Information Network, Inc. The information in this listing was gathered from third party resources including the seller and public records.
Listing information provided courtesy of RE/MAX 360.
MLS Property Information Network, Inc. and its subscribers disclaim any and all representations or warranties as to the accuracy of this information.