
Sold!
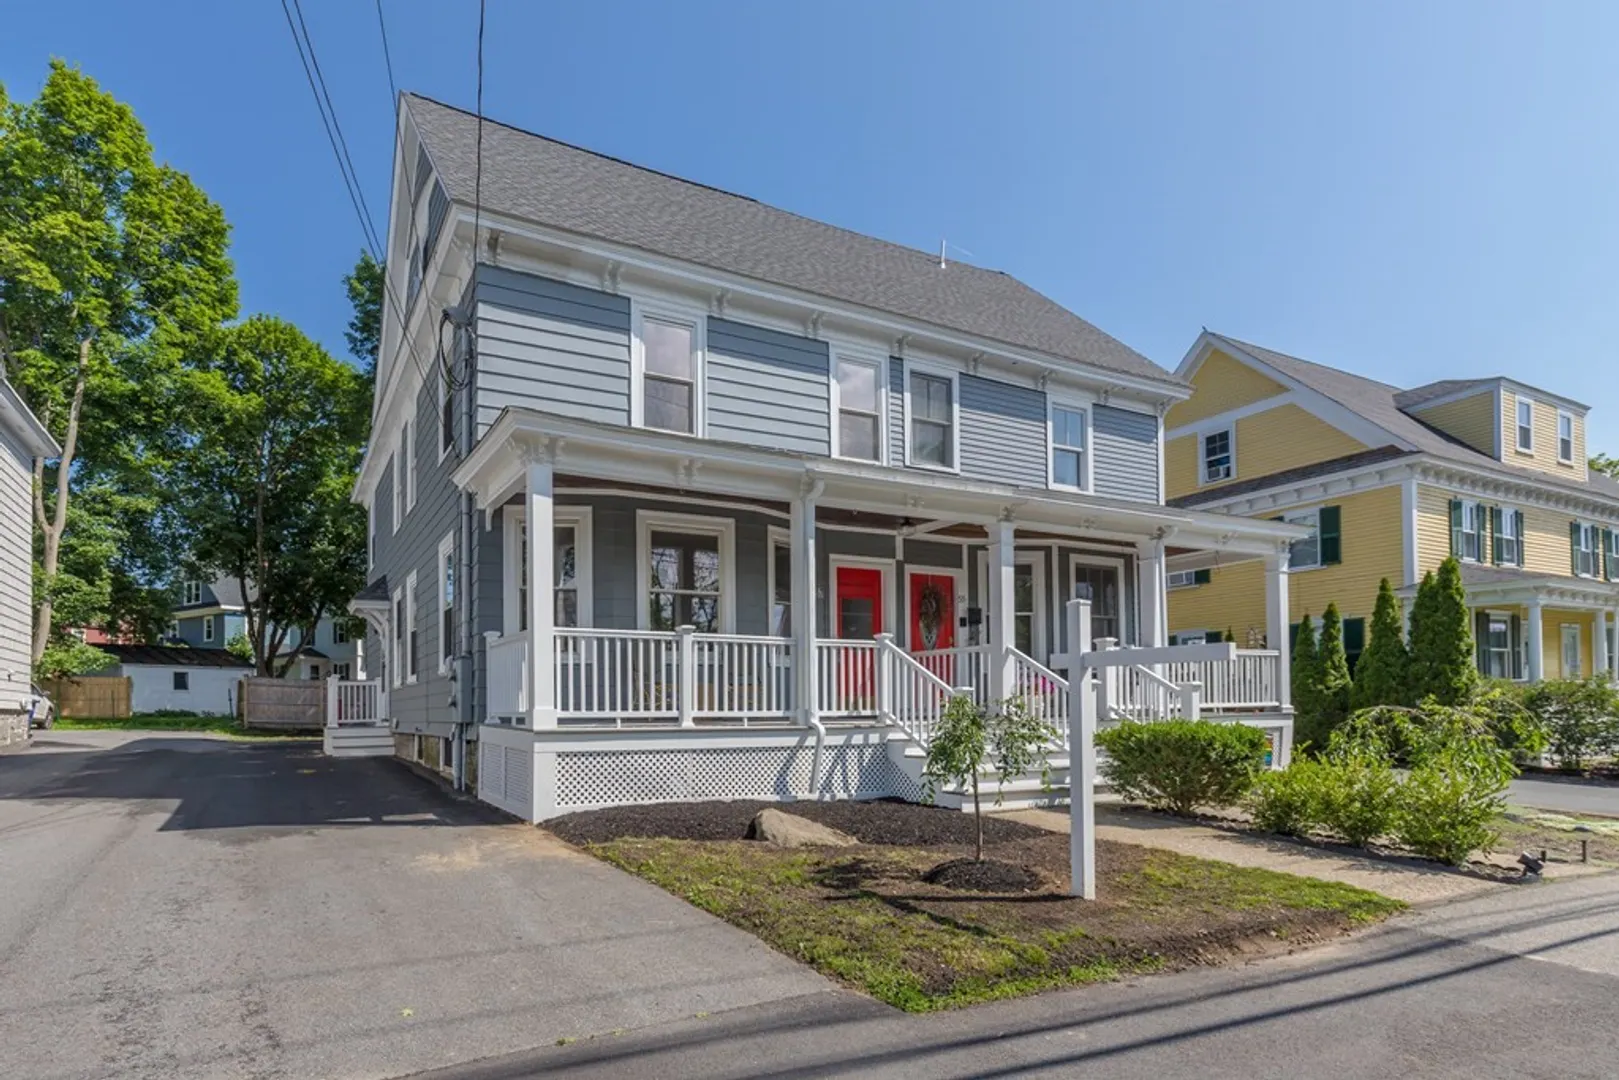
$700,000
3
Beds
3
Baths
2,946
Living Area
-
Property Description
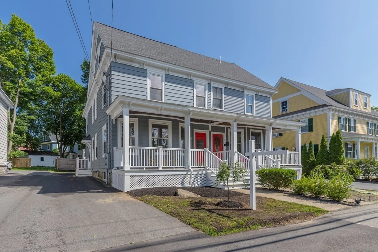
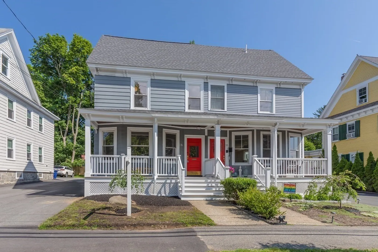
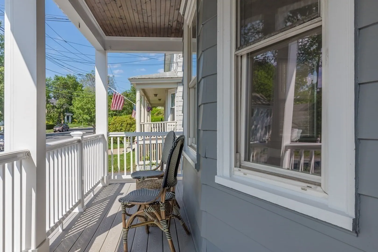
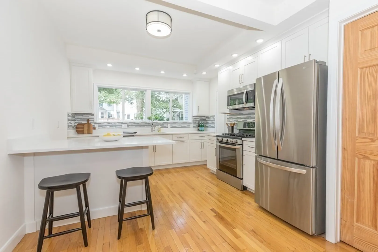
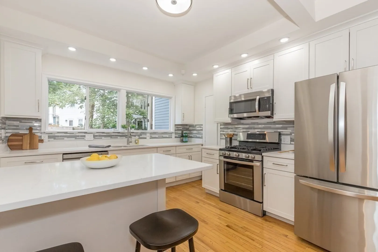
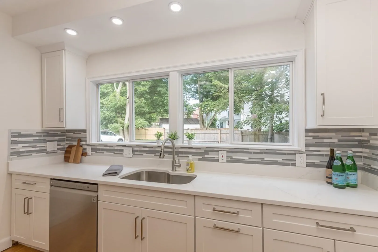
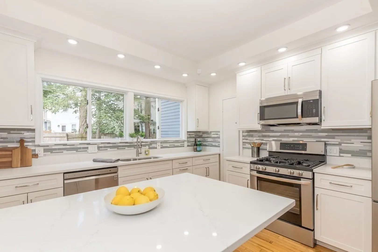
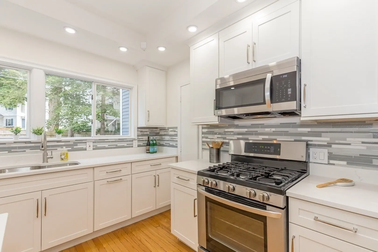
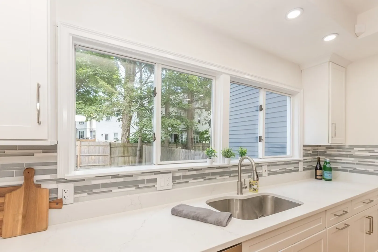
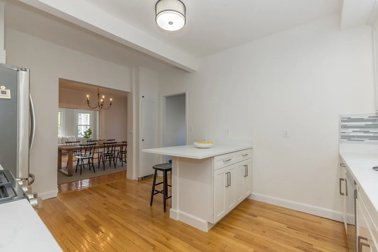
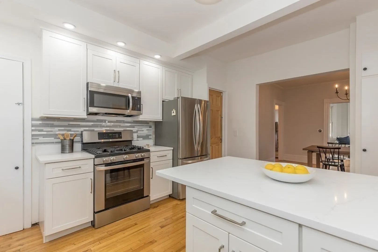
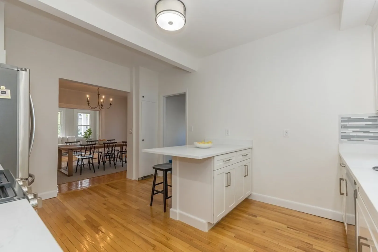
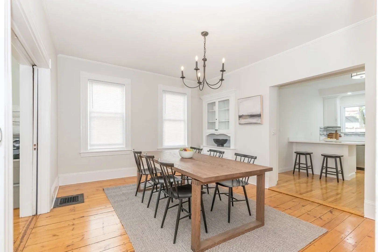
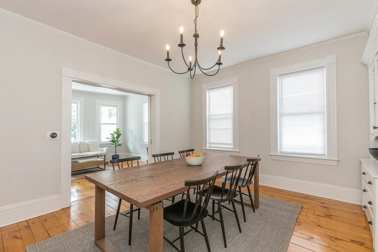
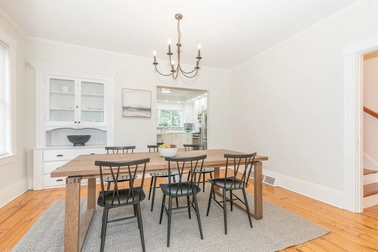
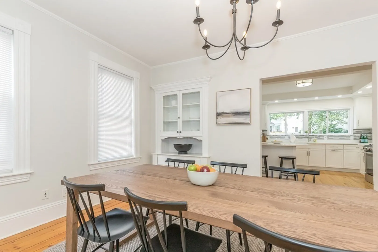
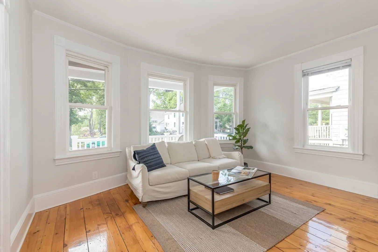
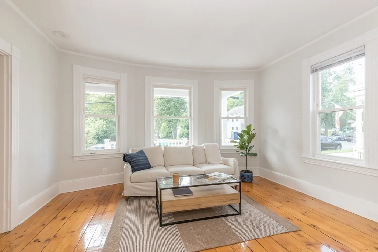
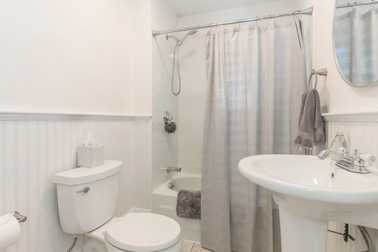
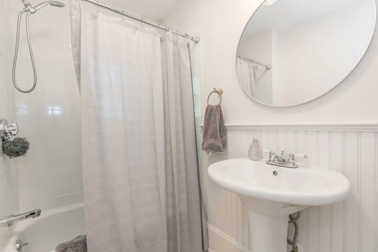
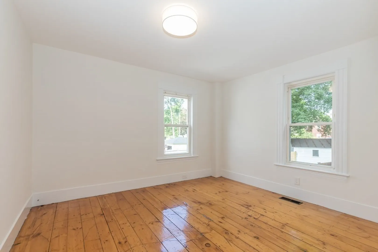
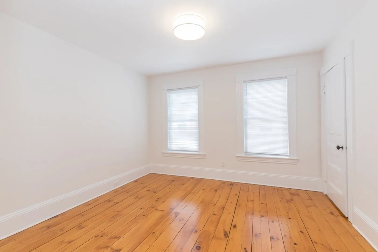
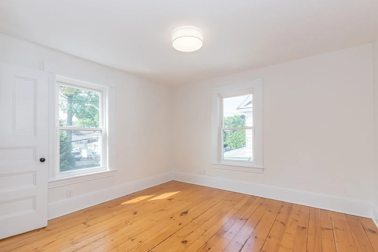
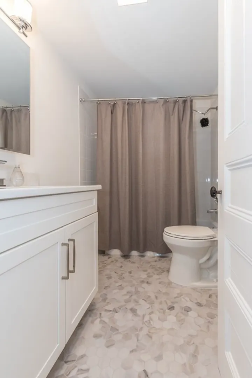
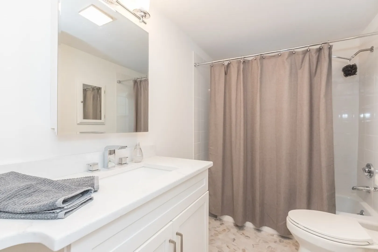
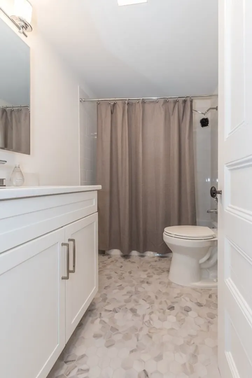
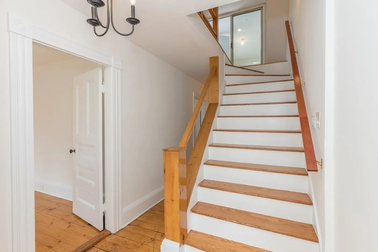
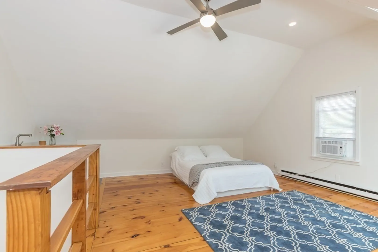
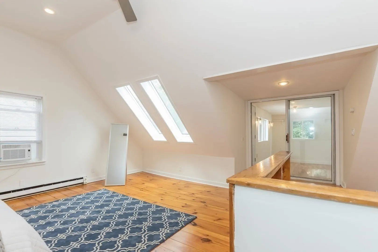
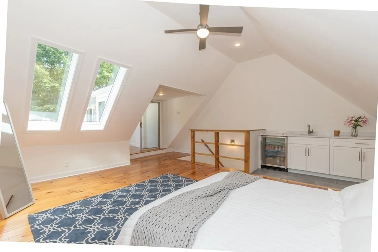
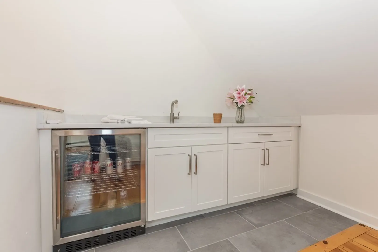
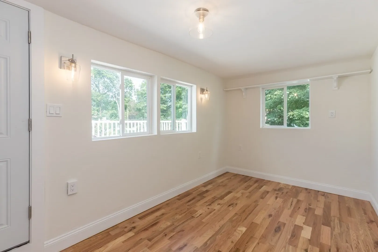
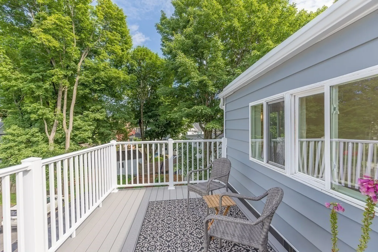
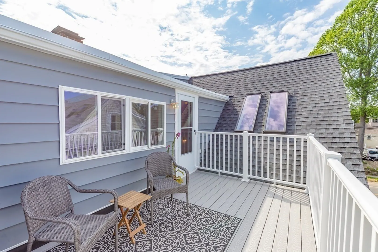
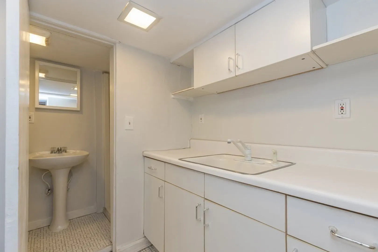
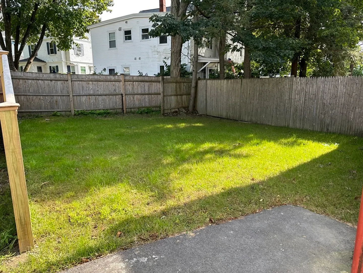
Location, location, location!! Half Duplex with Farmer's Porch super close to downtown shops and restaurants! Brand new kitchen with Quartz countertops and stainless steel appliances. Replacement windows and hardwood floors throughout. Three generous bedrooms on the second floor and updated bath with all new ceramic tile flooring and Quartz countertops. The third floor has so many possibilities! Huge 21x18 room with cathedral ceilings, skylights and ceiling fan opens with sliders to office/sunroom and leads to a beautiful brand new roof deck! Plenty of space in the back yard too! Extra bath with shower stall in the basement. Brand new roof! Newer tankless hot water heater and furnace. No condo fee! This won't last!
-
Highlights
- Heating: Forced Air, Electric Baseboard, Natural Gas
- Property Class: Residential
- Total Rooms: 7
- Year Built: 1905
- Parking Spots: 2
- Property Type: Condominium
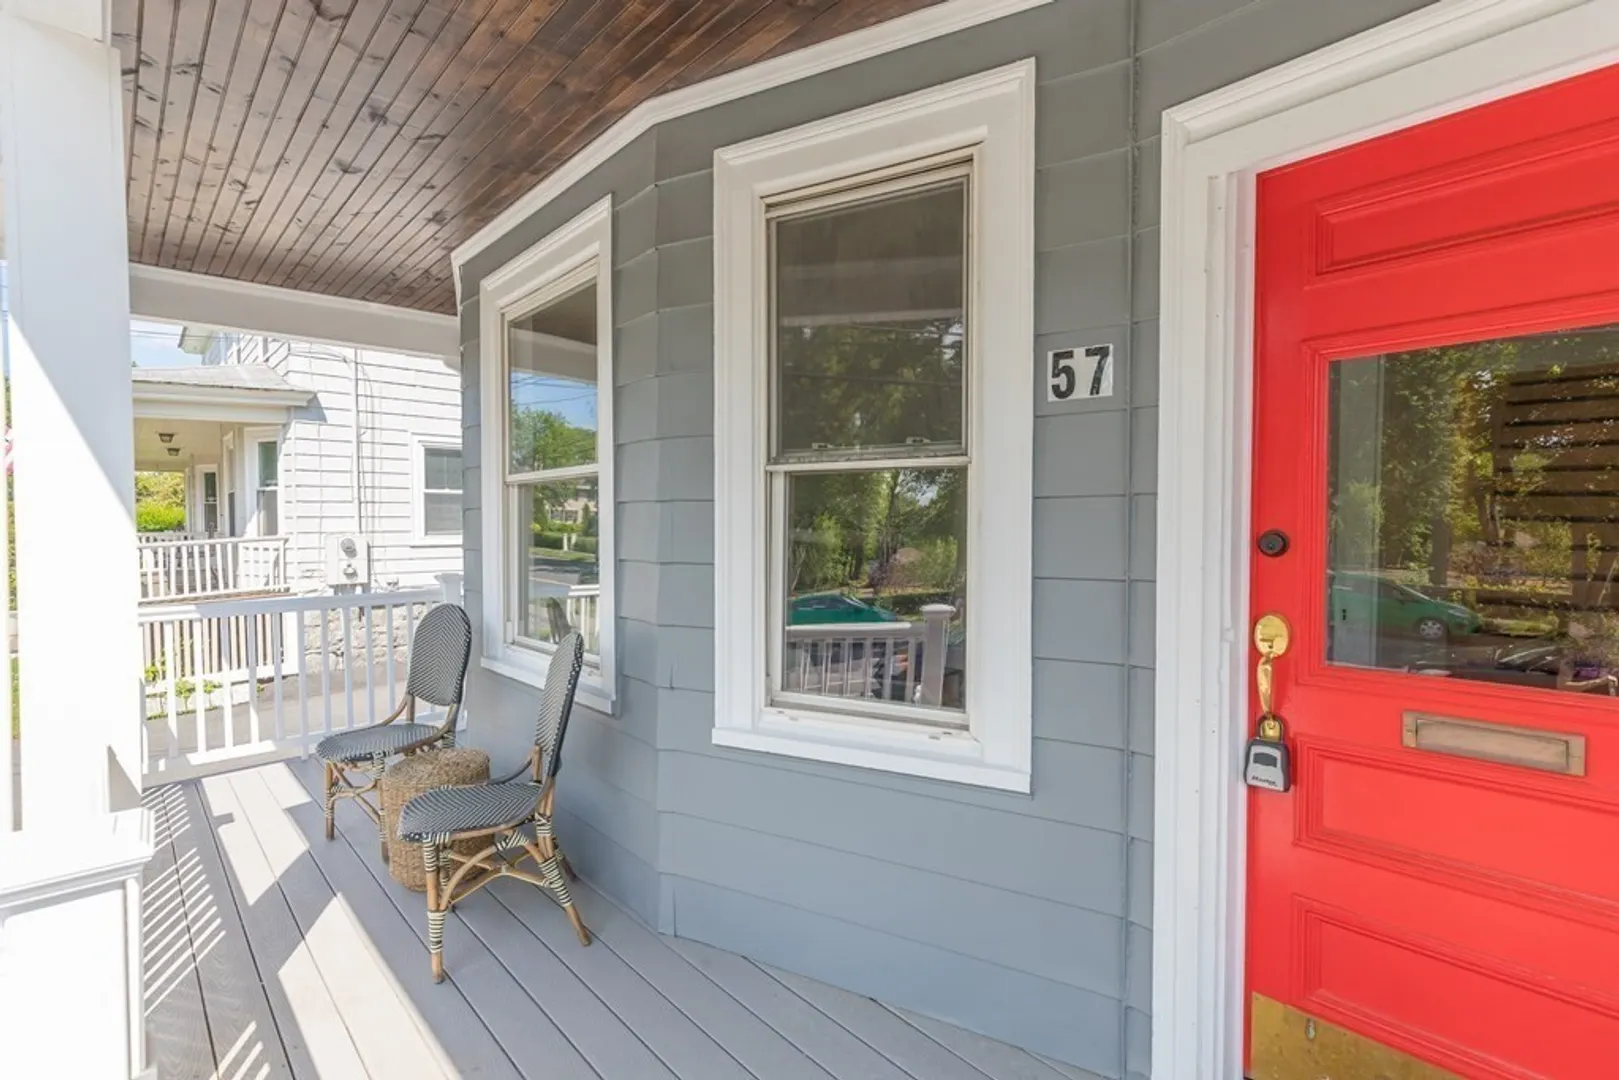
- Unit Number: 57
- Status: Closed
-
Additional Details
- Appliances: Range, Dishwasher, Microwave, Refrigerator, Utility Connections for Gas Range, Utility Connections for Electric Dryer
- Construction: Frame
- Flooring: Hardwood
- Roof: Shingle
- Year Built Details: Certified Historic, Unknown/Mixed
- Zoning: Sra
- Basement: Y
- Exterior Features: Porch, Deck - Roof
- Interior Features: Sun Room
- Total Number of Units: 2
- Year Built Source: Public Records
-
Amenities
- Community Features: Public Transportation, Shopping, Park, Golf, Highway Access, House of Worship, Private School, Public School, T-Station, University
- Parking Features: Off Street, Deeded
-
Utilities
- Sewer: Public Sewer
- Water Source: Public
-
Fees / Taxes
- Assessed Value: $704,000
- Compensation Based On: Net Sale Price
- Tax Year: 2023
- Buyer Agent Compensation: 2%
- Facilitator Compensation: 2%
- Taxes: $9,617
Similar Listings
Sold
42 Photos
Sold
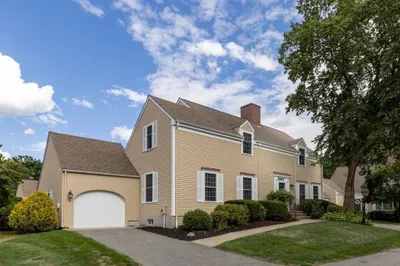
35 Photos
Sold
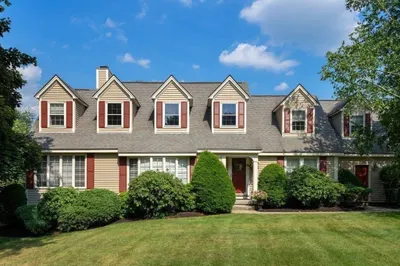
27 Photos
Sold
NEW CONSTRUCTION
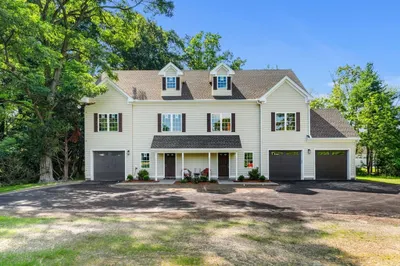
32 Photos
Content © 2026 MLS Property Information Network, Inc. The information in this listing was gathered from third party resources including the seller and public records.
Listing information provided courtesy of oNest Real Estate.
MLS Property Information Network, Inc. and its subscribers disclaim any and all representations or warranties as to the accuracy of this information.
