
Sold!
$699,900
4
Beds
2
Baths
1,915
Living Area
-
Property Description
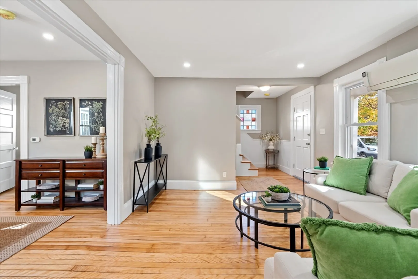
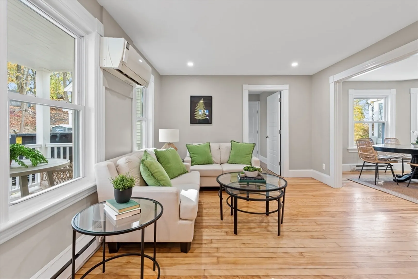
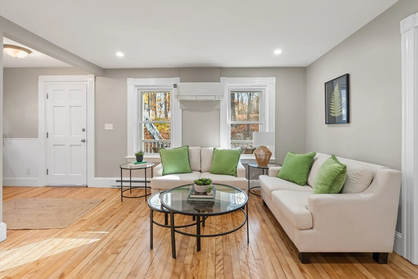
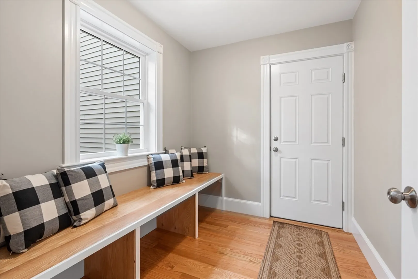
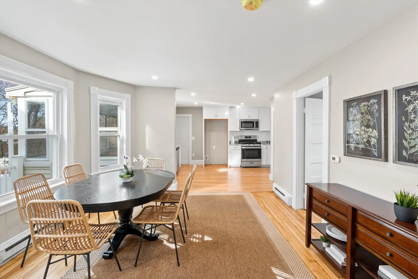
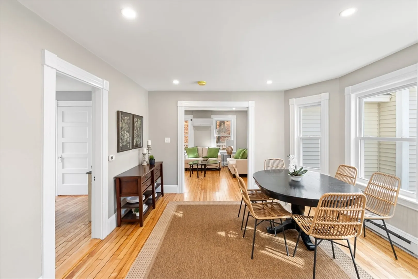
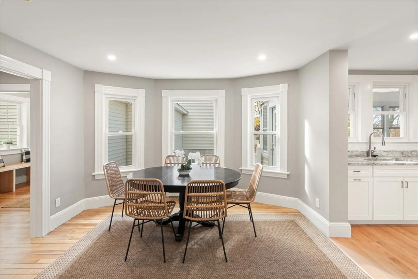
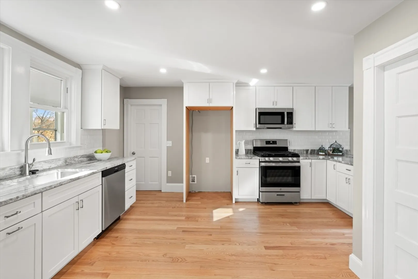
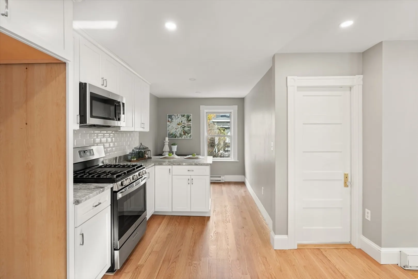
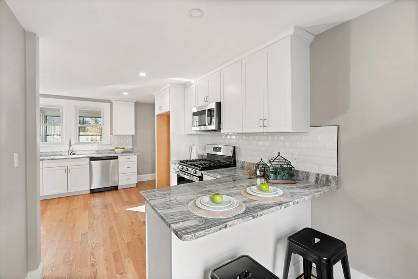
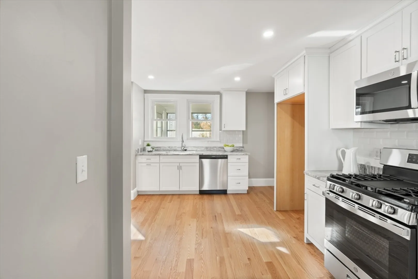
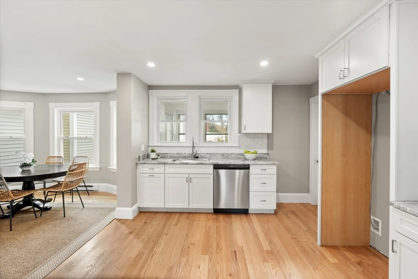
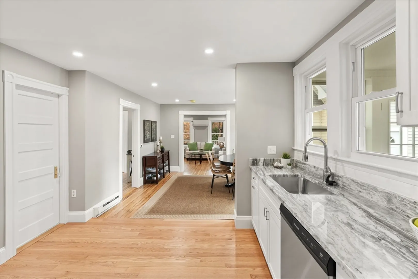
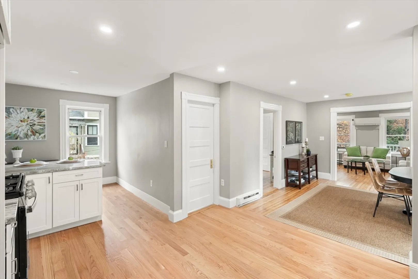
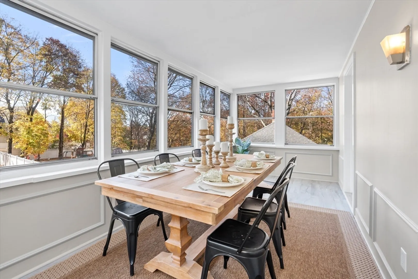
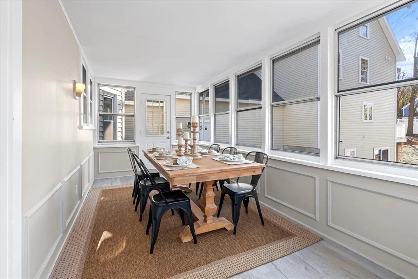
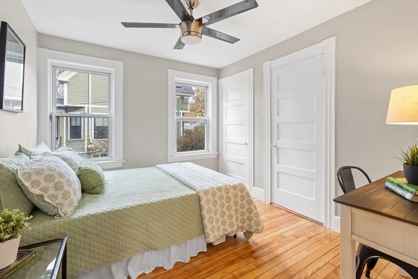
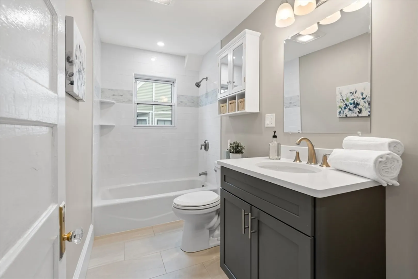
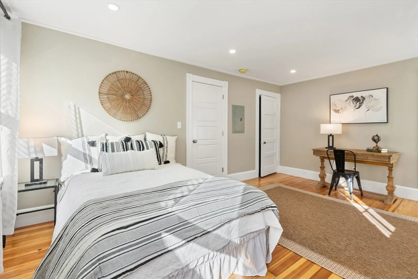
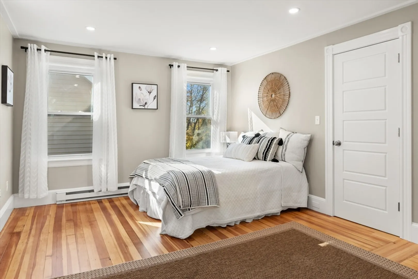
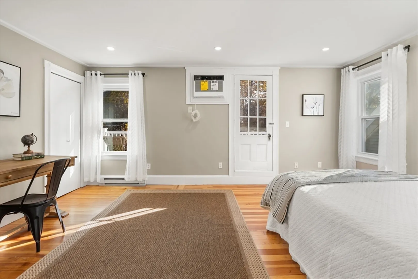
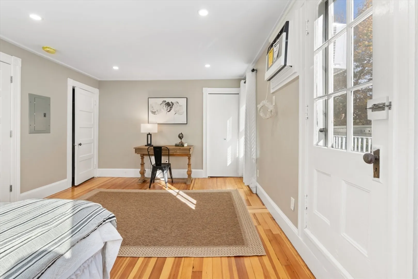
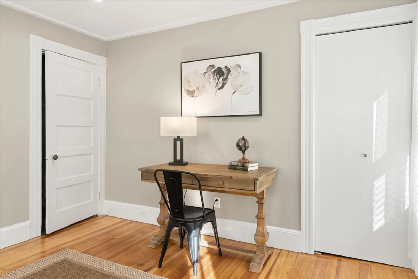
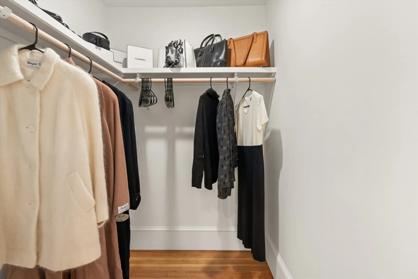
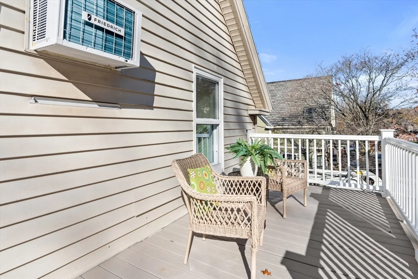
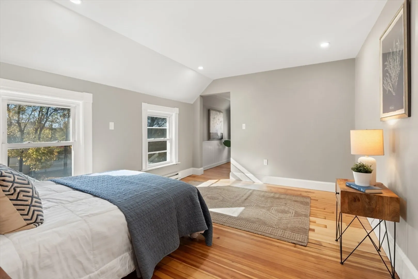
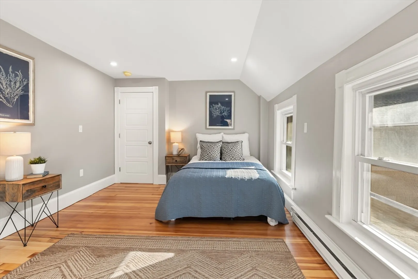
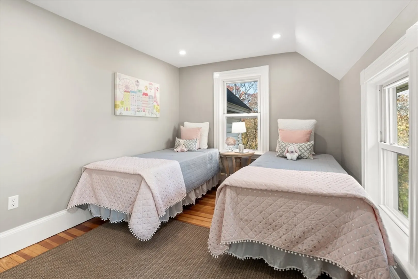
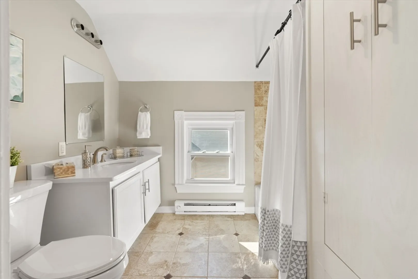
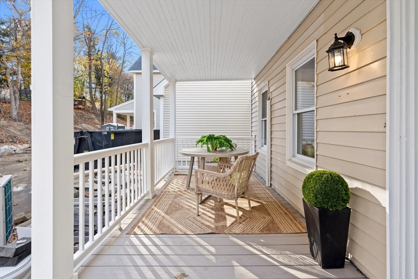
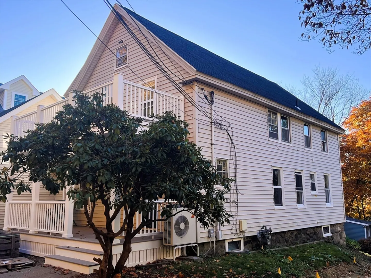
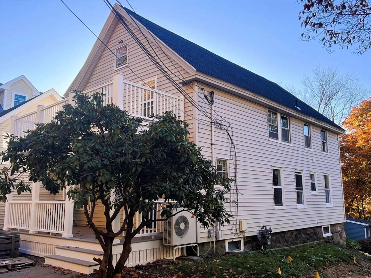
Discover the charm of this completely renovated condex, ideally situated just a short walk from downtown Andover’s vibrant shops, library, and commuter rail station. Tucked away on a private dead-end street within the renowned Bancroft/Doherty School district, this home combines the best of convenience and tranquility. Inside, you’ll find a spacious layout featuring four nicely-sized bedrooms and two full bathrooms, with the flexibility of a first-floor bedroom or home office to suit your lifestyle needs. The home includes a one-car garage, additional off-street parking, and a full basement offering plenty of storage options. Outdoors, relax on the inviting front porch or retreat to your private deck off the primary suite for added peace and privacy. With a portable generator hookup, this home is equipped for comfort in any season. Don’t miss the opportunity to make this Andover gem your own!
-
Highlights
- Building Name: 9-11 Hartigan Court
- Heating: Electric Baseboard, Heat Pump, Electric, Individual, Unit Control
- Property Class: Residential
- Stories: 2
- Unit Number: 9
- Status: Closed
- Cooling: Wall Unit(s), Ductless
- Parking Spots: 2
- Property Type: Condex
- Total Rooms: 7
- Year Built: 1890
-
Additional Details
- Appliances: Range, Dishwasher, Disposal, Microwave
- Construction: Frame
- Flooring: Wood, Tile, Laminate, Flooring - Hardwood
- Pets Allowed: Yes
- SqFt Source: Public Record
- Year Built Details: Actual
- Zoning: Sra
- Basement: Y
- Exterior Features: Porch, Balcony
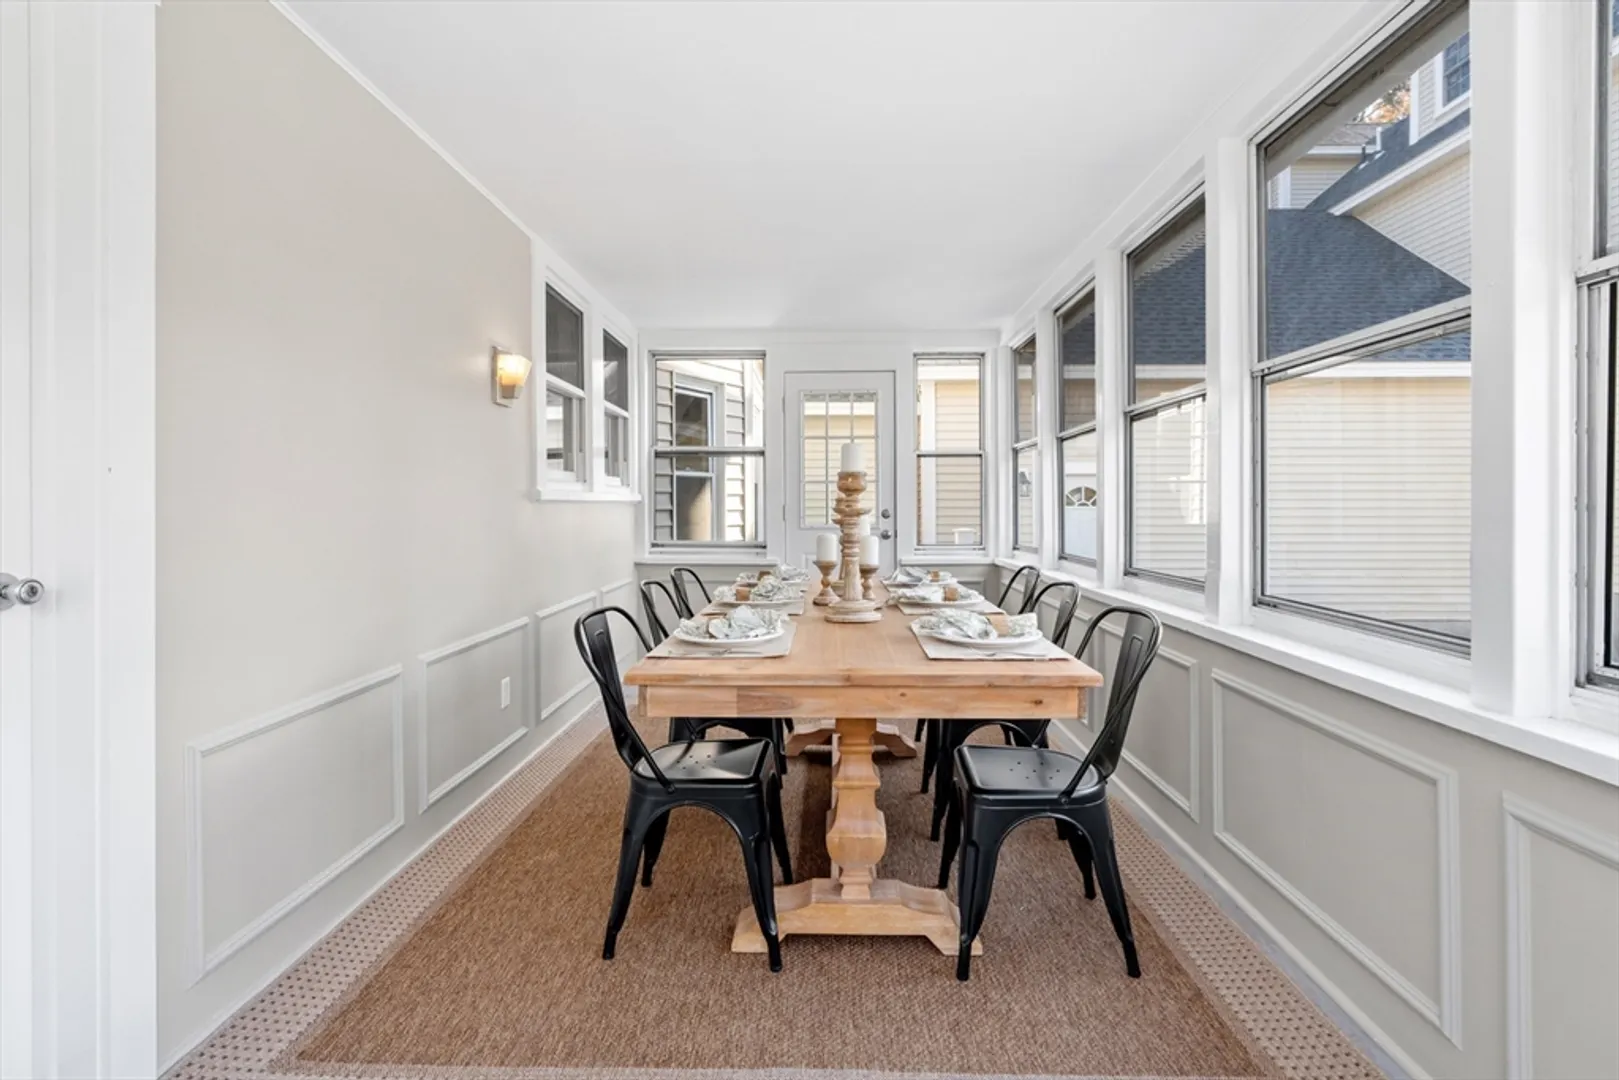
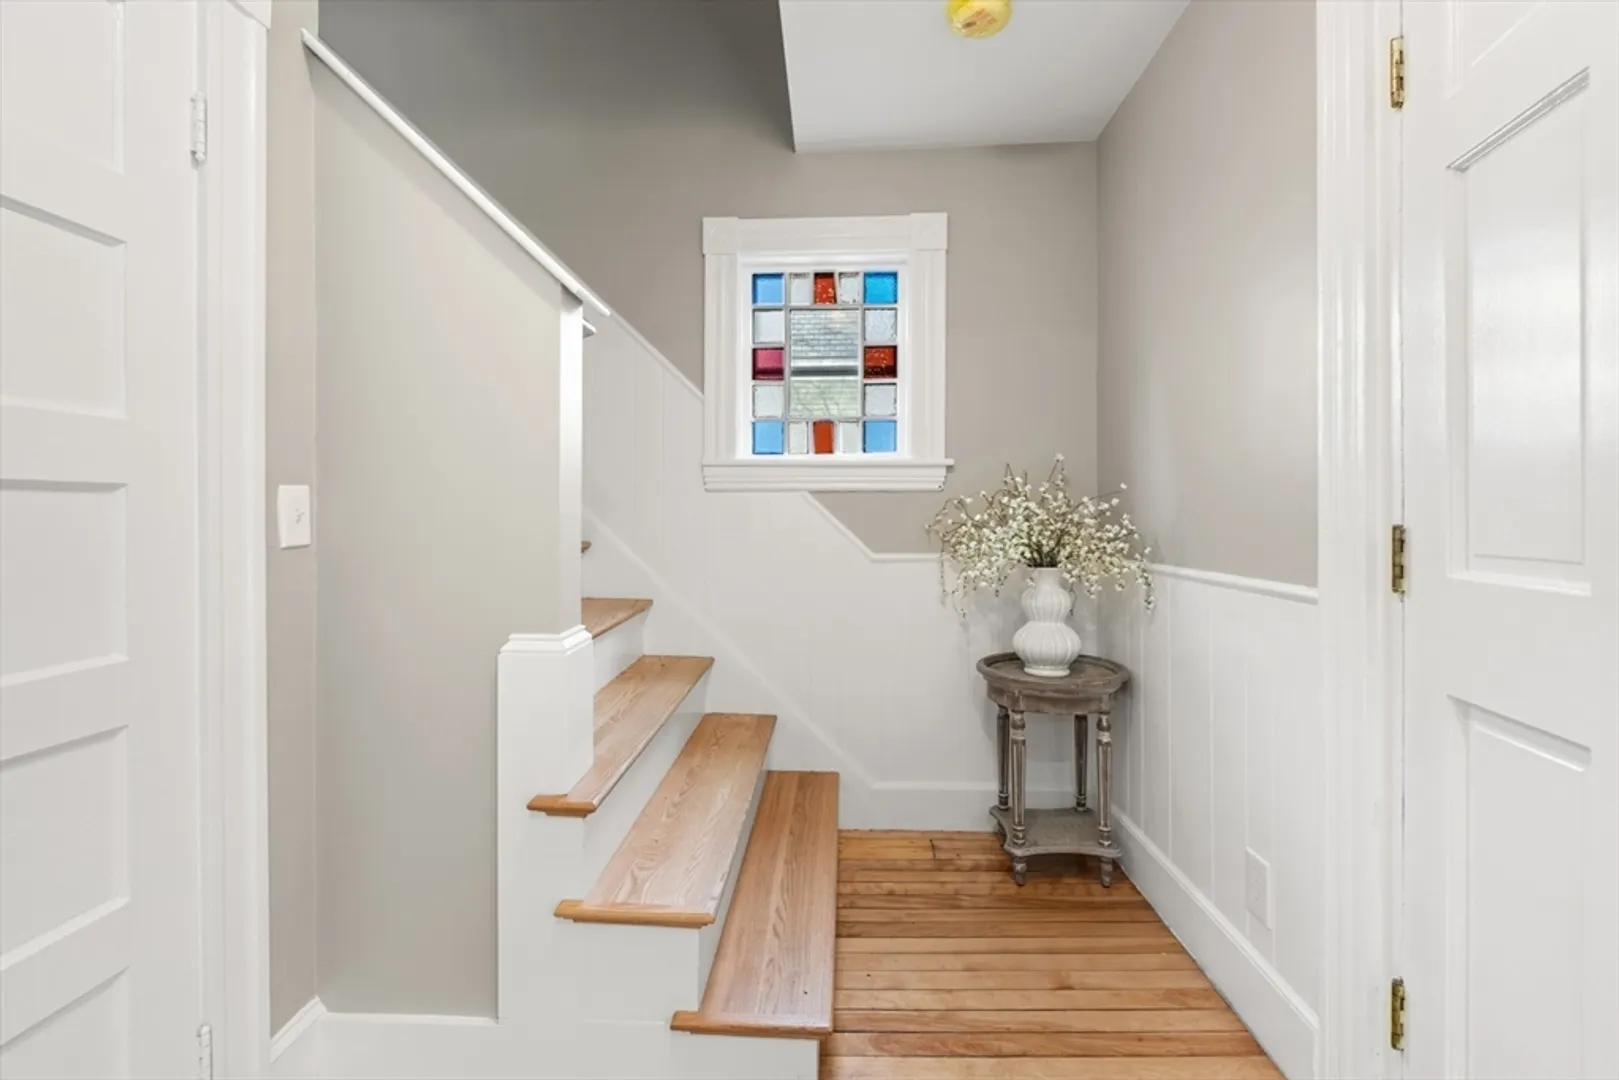
- Interior Features: Wainscoting, Sun Room, Mud Room
- Roof: Shingle
- Total Number of Units: 2
- Year Built Source: Public Records
-
Amenities
- Community Features: Public Transportation, Shopping, Golf
- Parking Features: Attached, Off Street
- Covered Parking Spaces: 1
-
Utilities
- Electric: 220 Volts, Circuit Breakers, 200+ Amp Service
- Water Source: Public
- Sewer: Public Sewer
-
Fees / Taxes
- Assessed Value: $728,600
- Tax Year: 2024
- HOA Fee Includes: N/a
- Taxes: $9,384
Similar Listings
Sold
41 Photos
Sold
33 Photos
Sold
24 Photos
Sold
42 Photos
Content © 2026 MLS Property Information Network, Inc. The information in this listing was gathered from third party resources including the seller and public records.
Listing information provided courtesy of RE/MAX Partners.
MLS Property Information Network, Inc. and its subscribers disclaim any and all representations or warranties as to the accuracy of this information.
