
Sold!
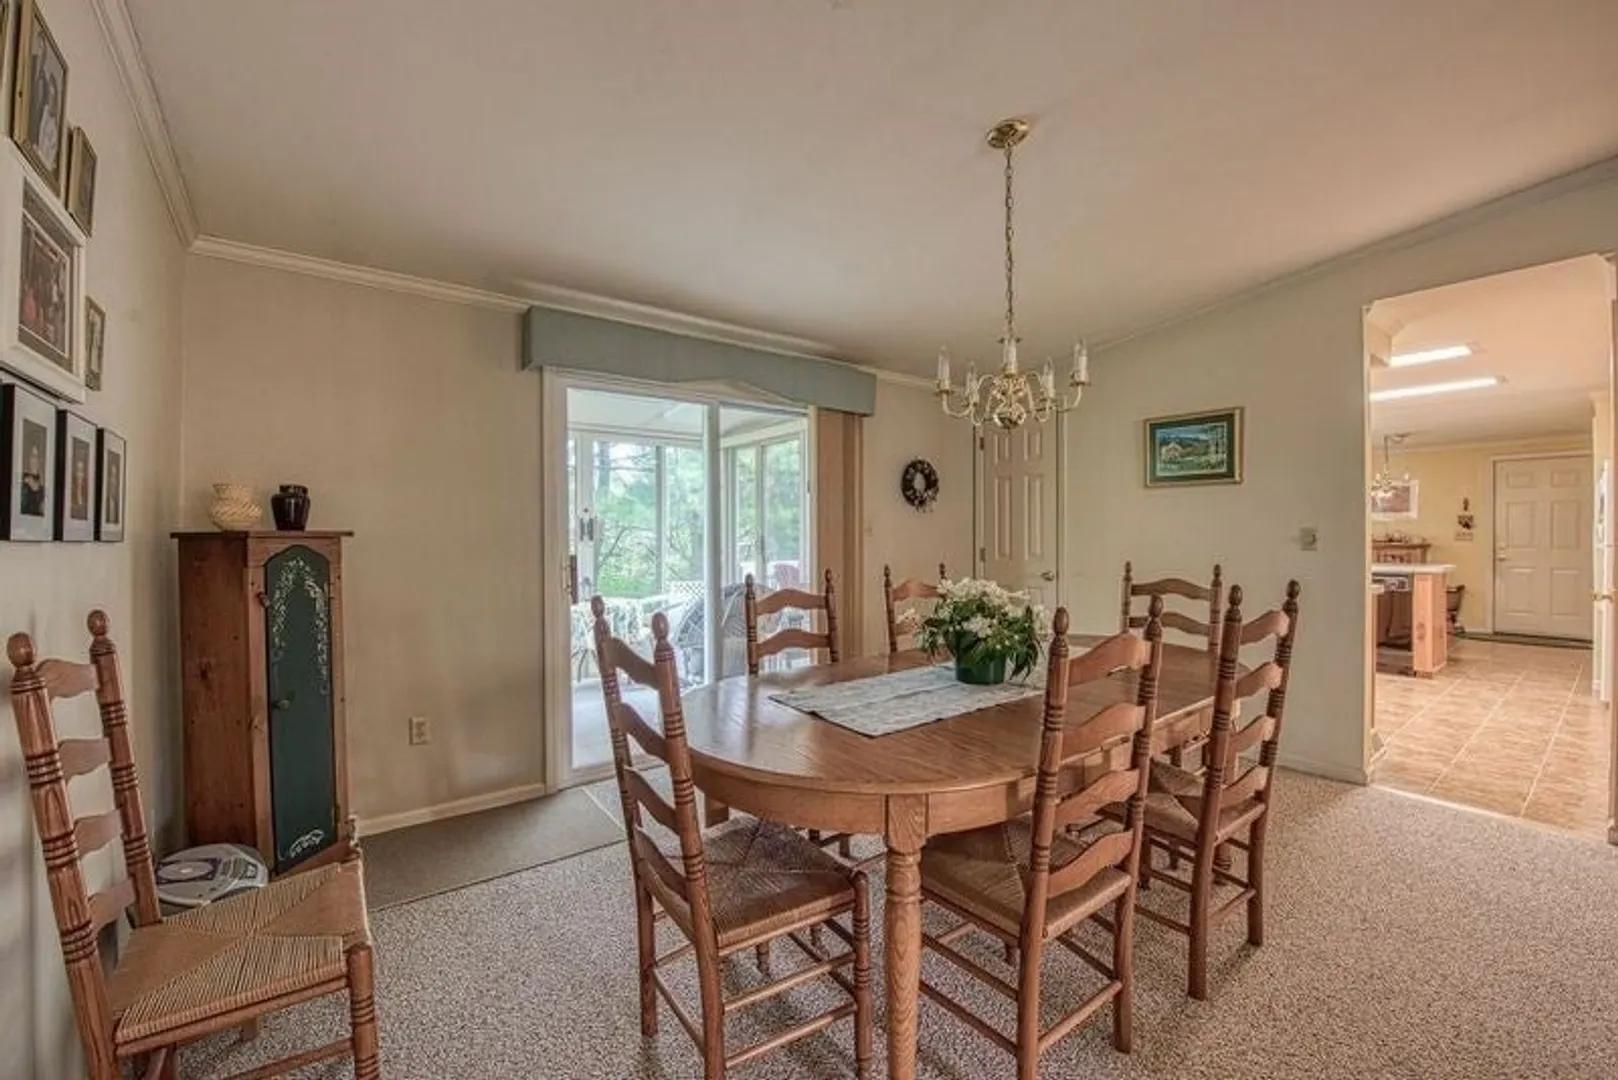
$300,000
2
Beds
2
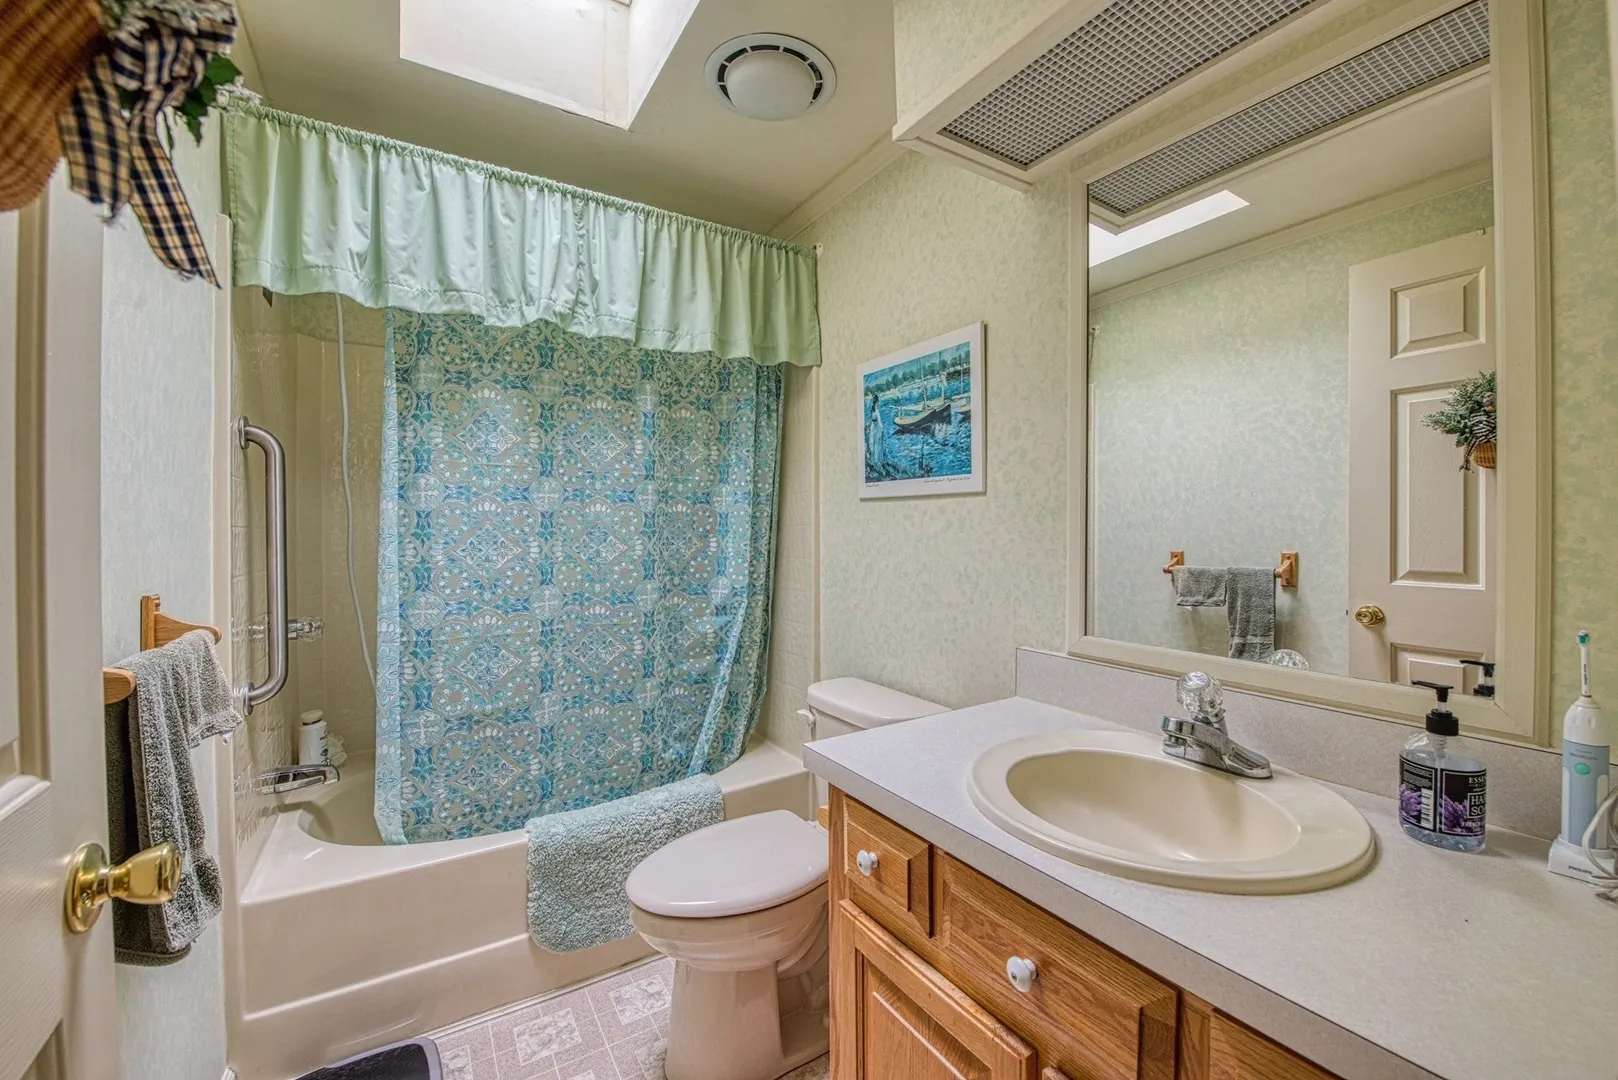
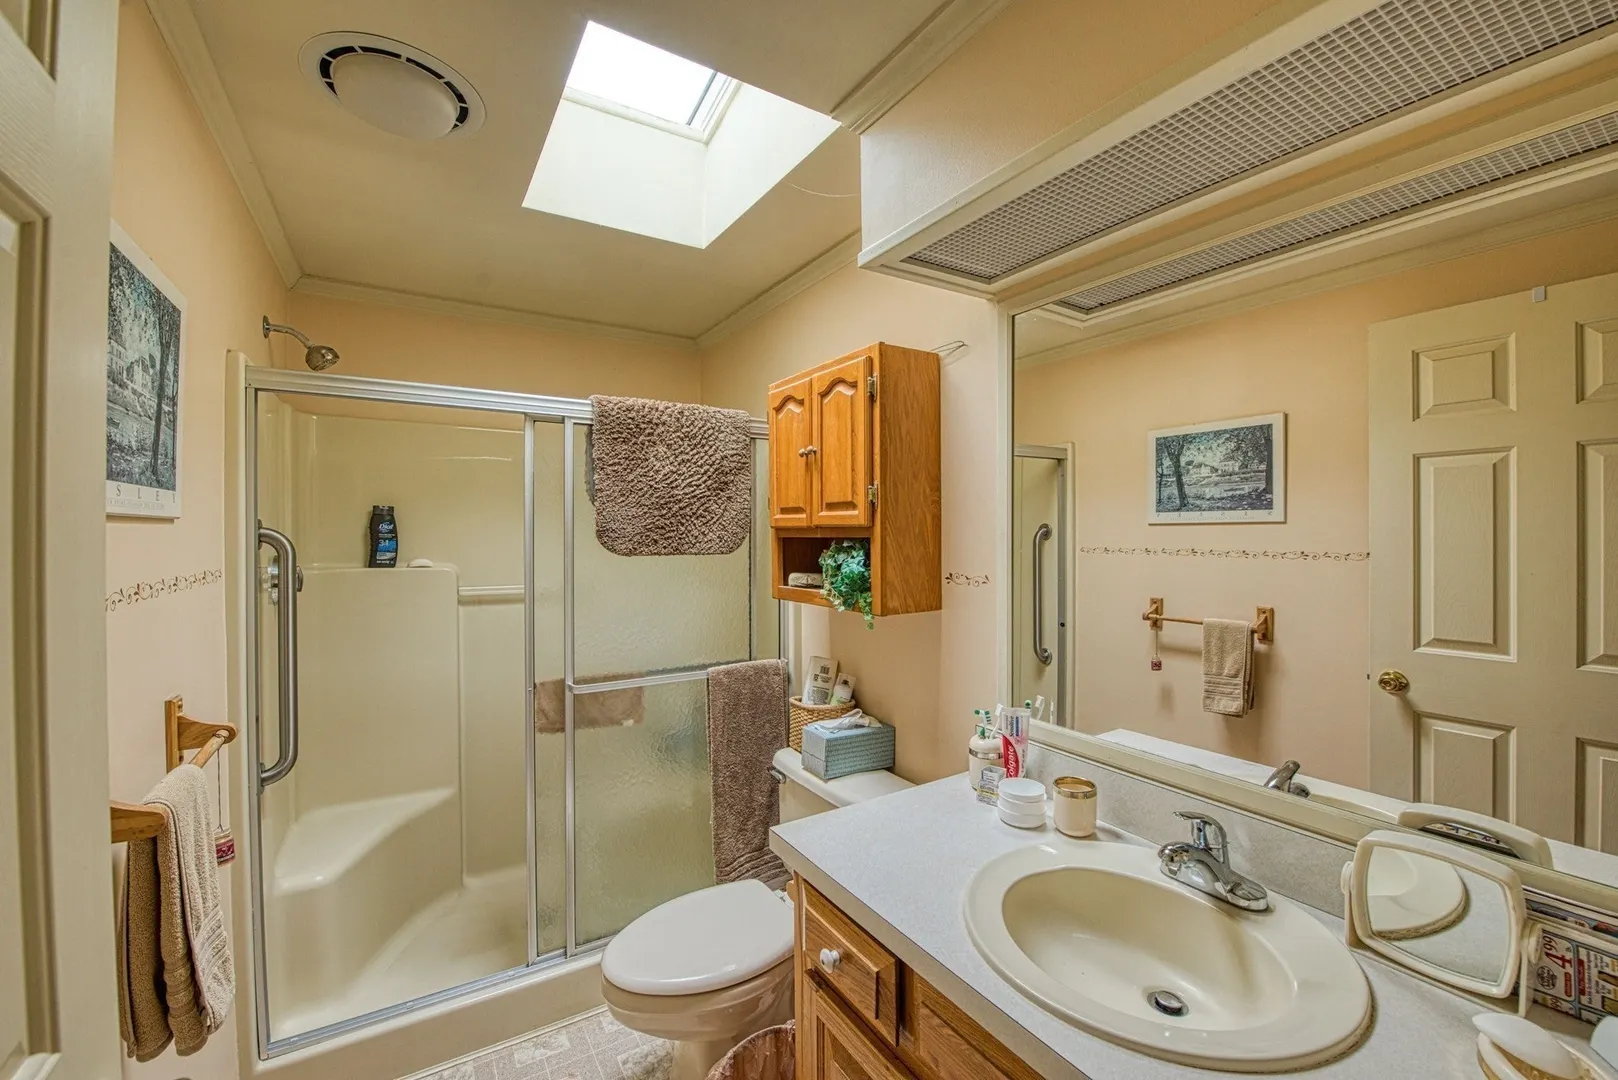
Baths
1,568
Living Area
-
Property Description
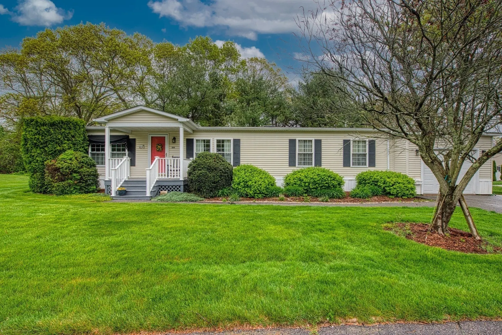
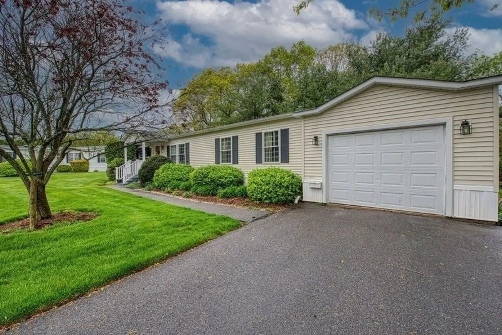
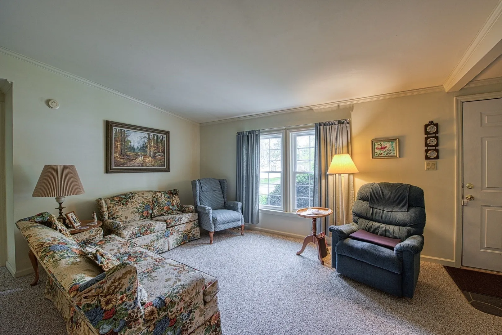
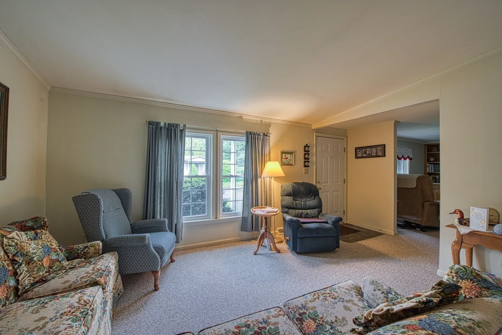
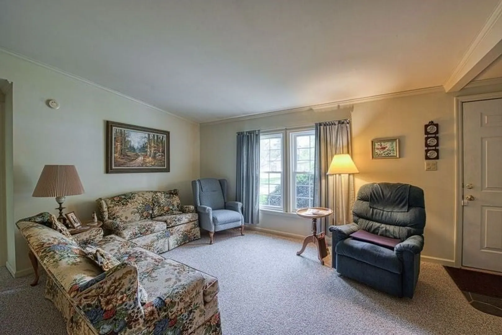
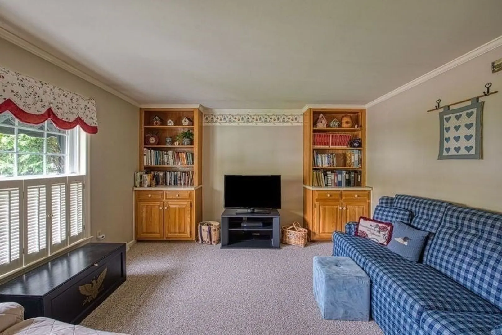
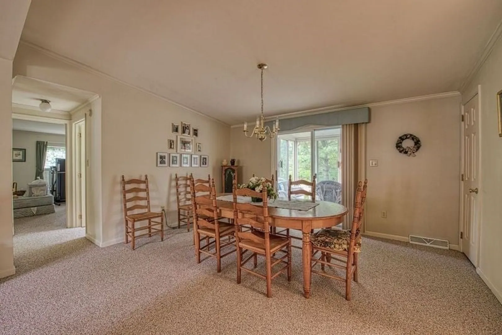
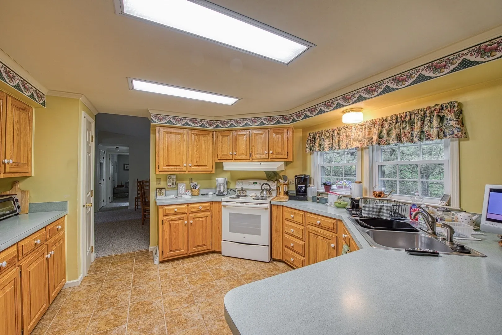
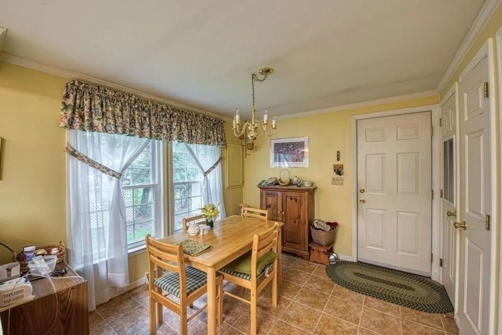
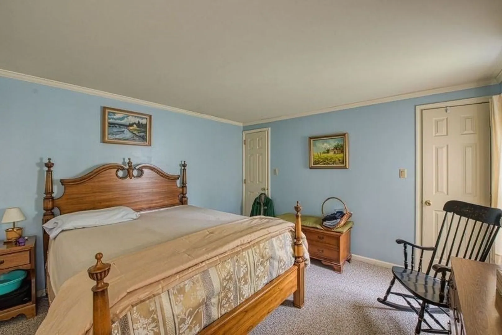
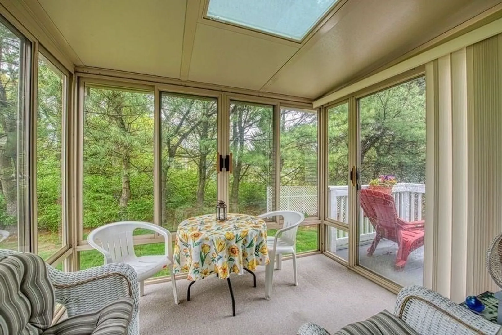
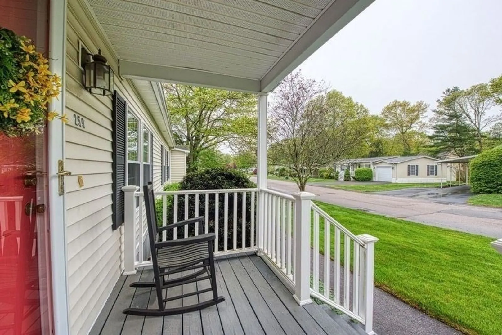
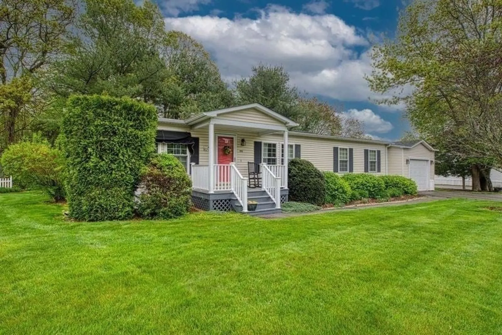
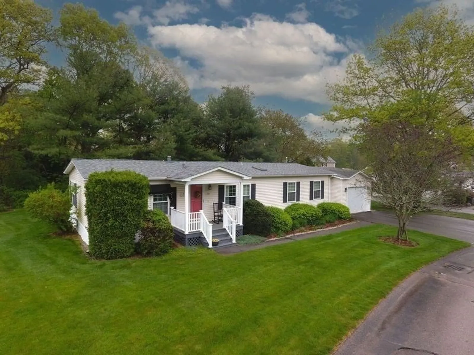
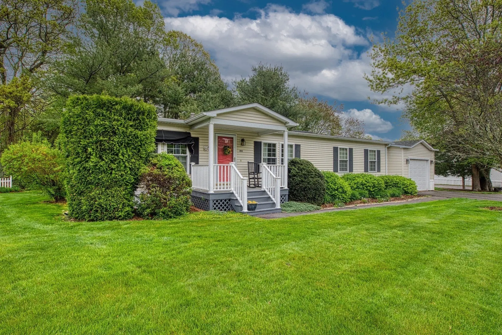
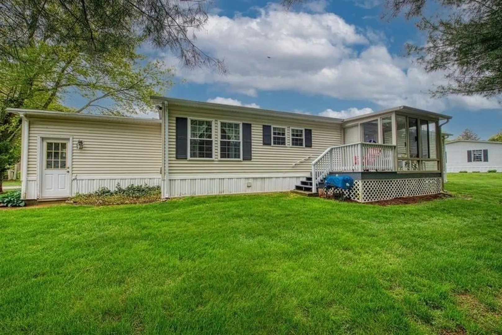
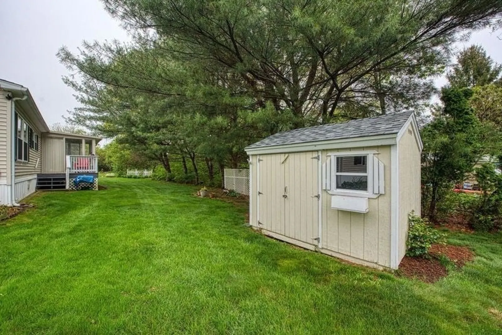
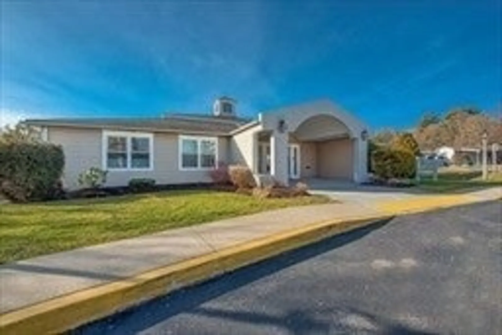
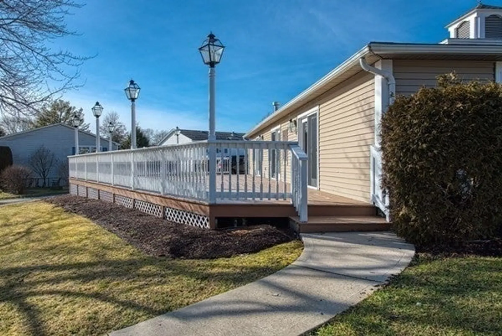
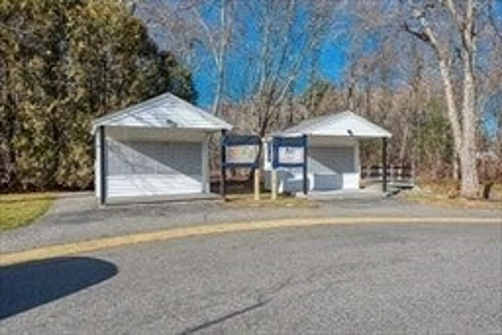
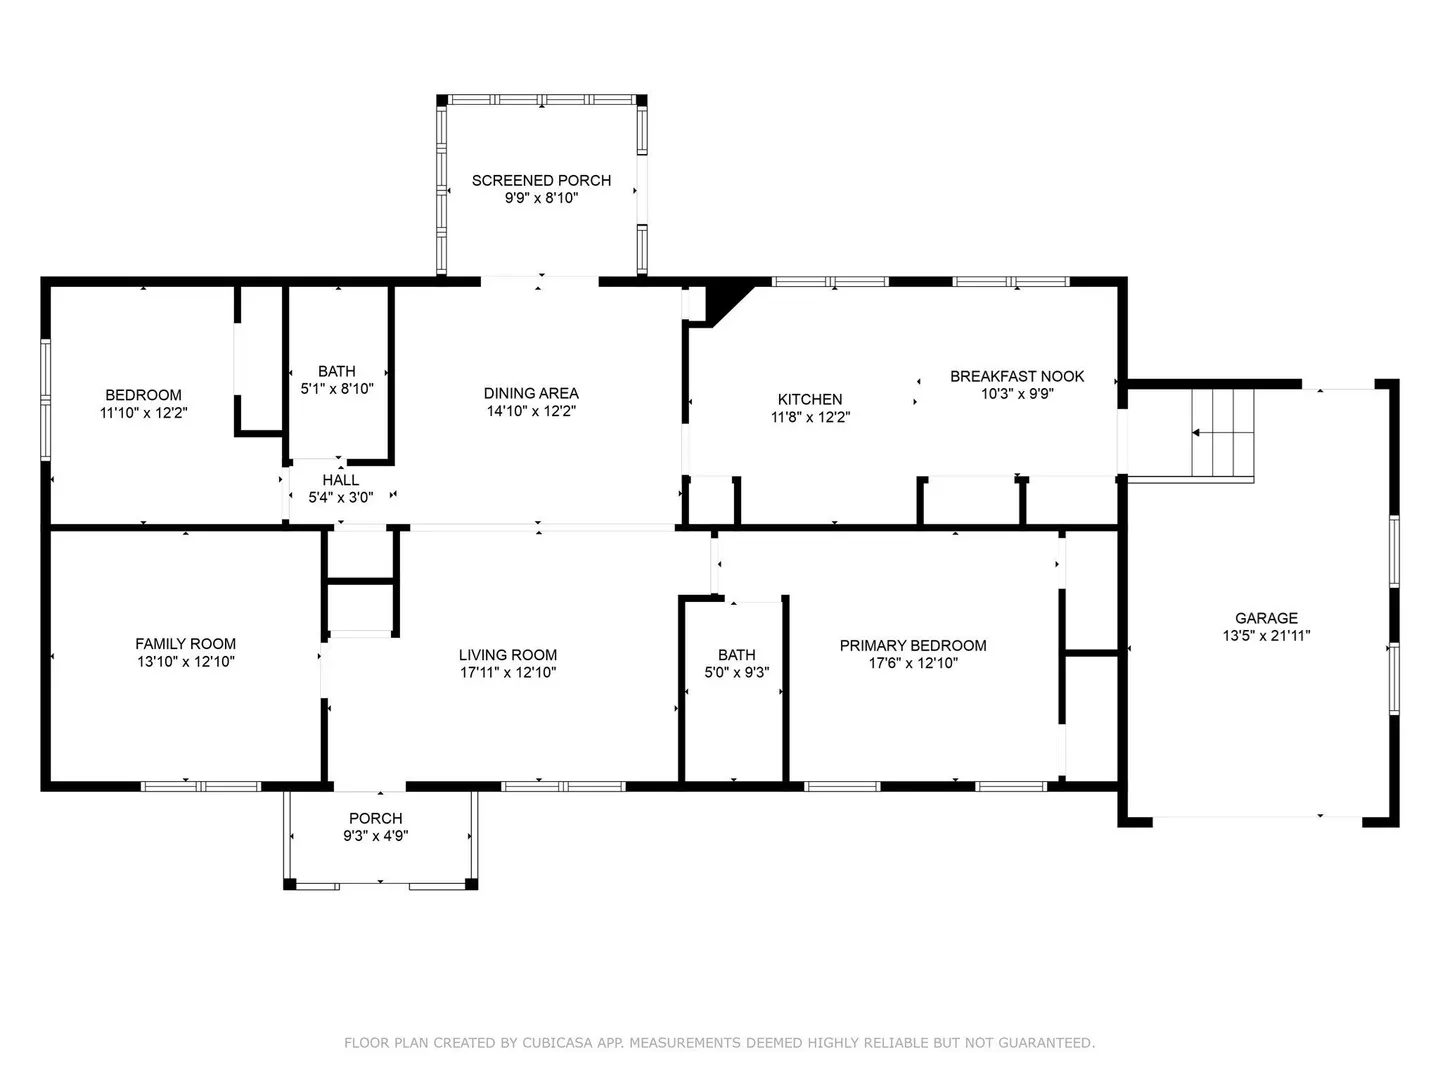
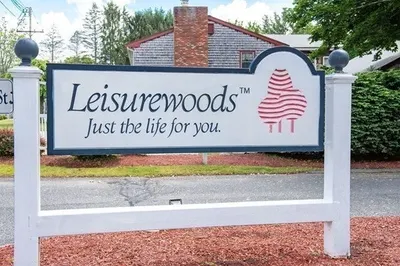
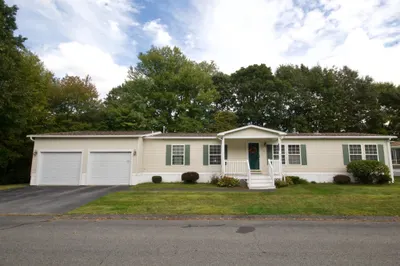
Great Opportunity in Leisurewoods – one of Taunton’s Premier 55+ Community. Don't miss this chance to own a well-maintained two-bedroom, two-full-bath manufactured home with a one-car garage, large open floor plan, located in the highly sought-after Leisurewoods – Taunton's premier 55 and better living community. Owned by the original owner, this home offers a spacious layout and a desirable location within the community. Enjoy the comfort of a bright three-season room that opens to a private deck and a retreat-style yard, providing the perfect setting for peace and tranquility. Community amenities include a welcoming clubhouse ideal for social gatherings and events, fostering a vibrant and connected lifestyle. Schedule your showing today and discover all that Leisurewoods has to offer.
-
Highlights
- Cooling: Central Air
- HOA Fee: $827
- Property Class: Residential
- Total Rooms: 6
- Year Built: 2000
- Heating: Forced Air, Natural Gas
- Parking Spots: 3
- Property Type: Mobile Home
- Unit Number: 259
- Status: Closed
-
Additional Details
- Appliances: Range, Dishwasher, Refrigerator, Washer, Dryer
- Exterior Features: Porch, Deck, Rain Gutters, Storage, Sprinkler System
- Foundation: Slab
- Interior Features: Sun Room
- Roof: Shingle
- Year Built Details: Approximate
- Zoning: Res
- Construction: Frame
- Flooring: Tile, Vinyl, Carpet
- Foundation Area: 1568
- Road Frontage Type: Private Road
- SqFt Source: Public Record
- Year Built Source: Public Records
-
Amenities
- Community Features: Public Transportation, Shopping, Medical Facility, Laundromat, Conservation Area, Highway Access, House of Worship, T-Station
- Parking Features: Attached, Garage Door Opener, Paved Drive, Off Street
- Covered Parking Spaces: 1
-
Utilities
- Electric: 100 Amp Service
- Water Source: Public
- Sewer: Public Sewer
-
Fees / Taxes
- HOA: Yes
- Tax Year: 2025
Similar Listings
Sold
26 Photos
Sold
35 Photos
Sold
2 Photos
Sold
24 Photos
Content © 2026 MLS Property Information Network, Inc. The information in this listing was gathered from third party resources including the seller and public records.
Listing information provided courtesy of Redfin Corp..
MLS Property Information Network, Inc. and its subscribers disclaim any and all representations or warranties as to the accuracy of this information.
