
Sold!
$285,000
2
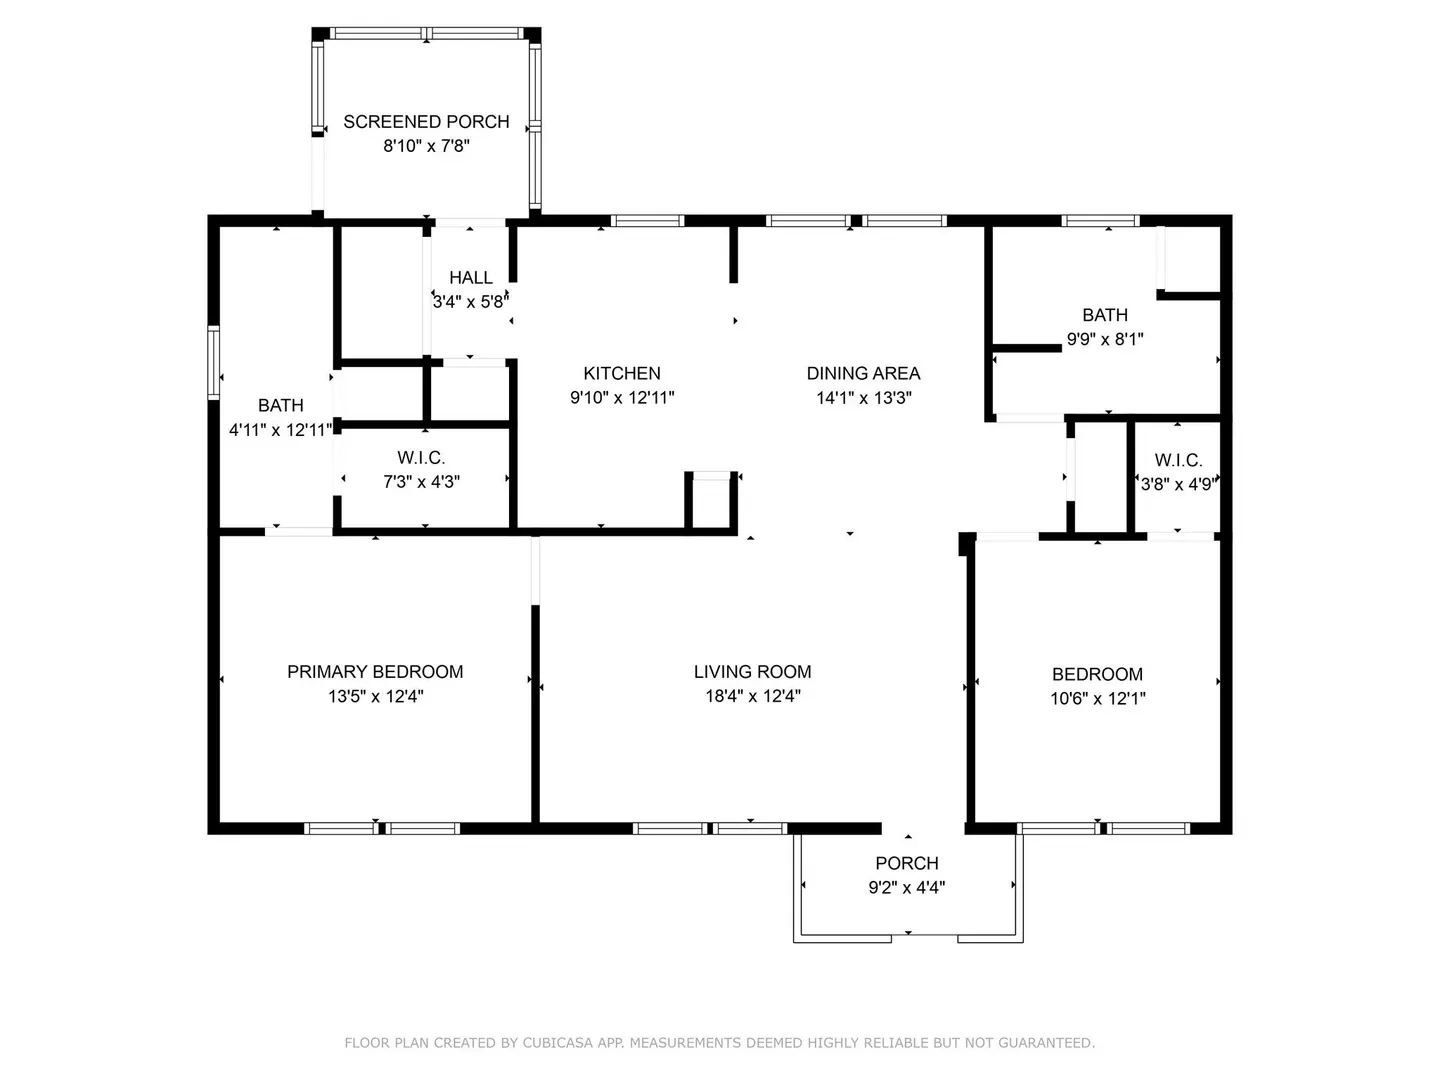
Beds
2
Baths
1,232
Living Area
-
Property Description
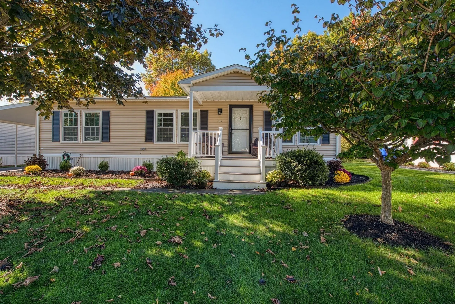
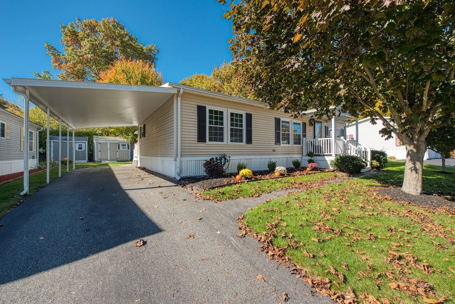
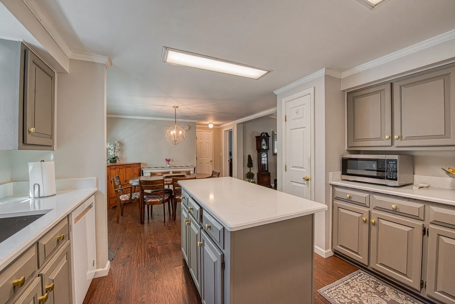
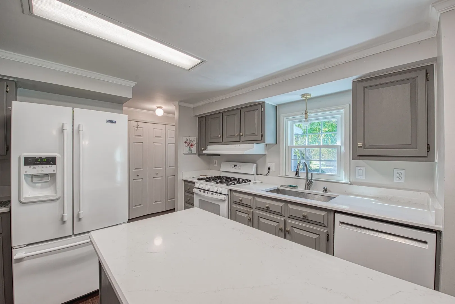
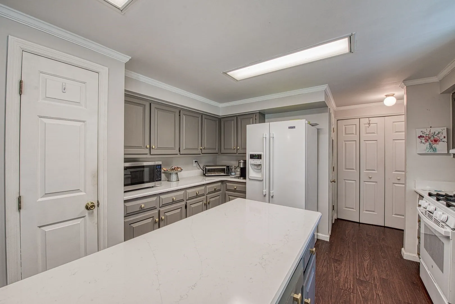
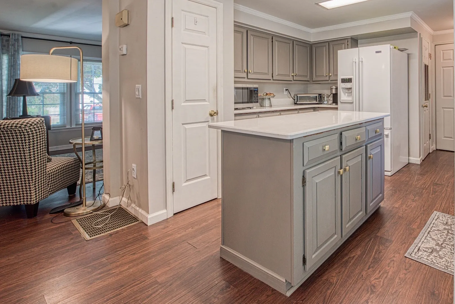
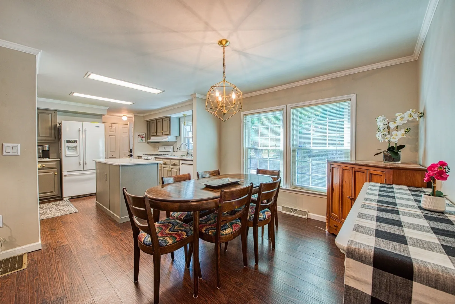
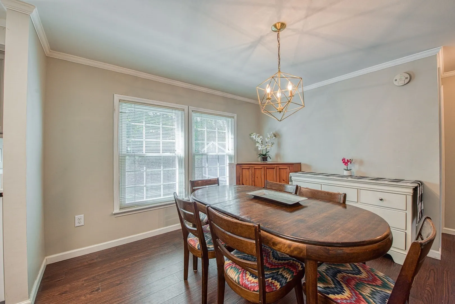
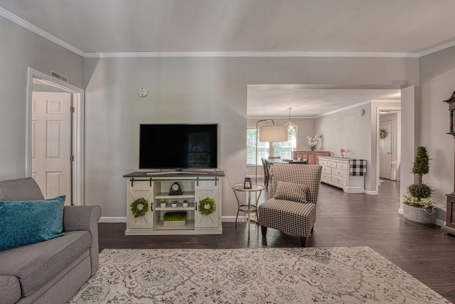
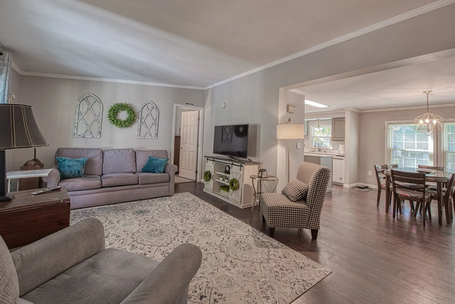
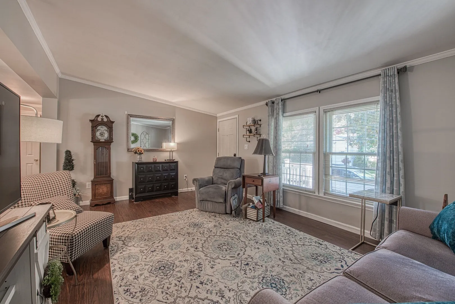
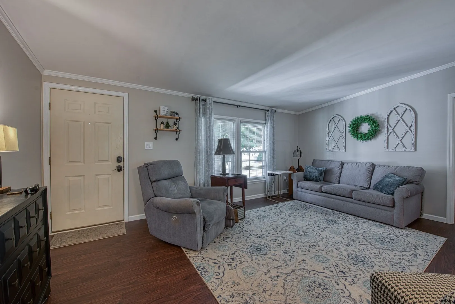
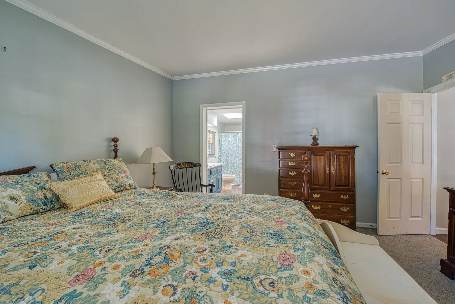
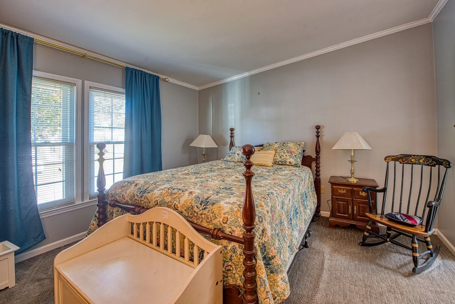
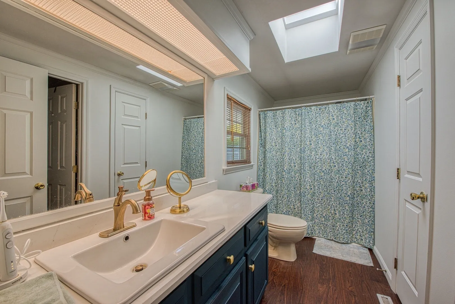
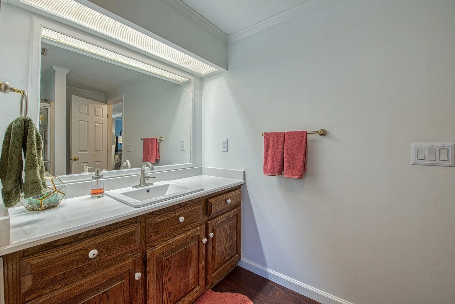
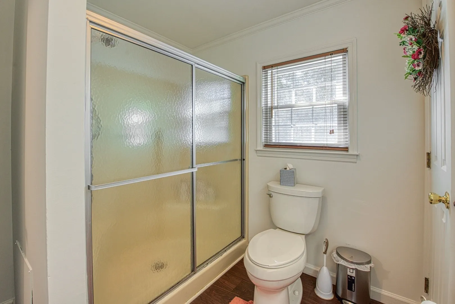
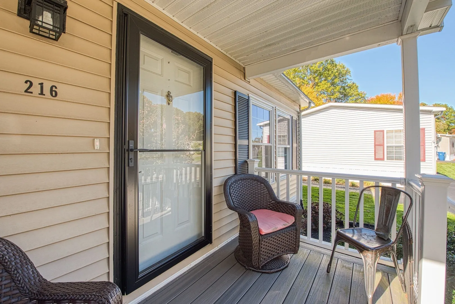
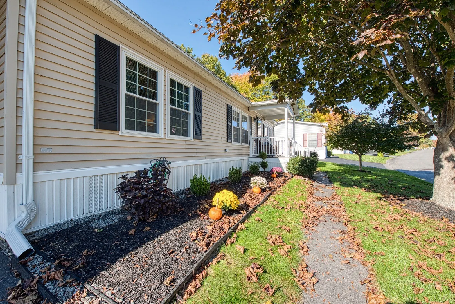
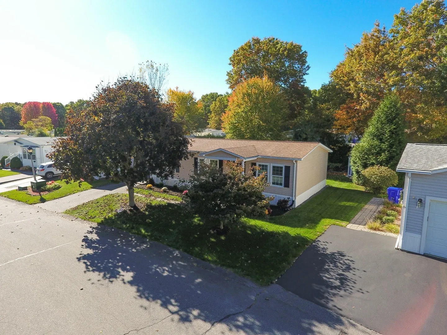
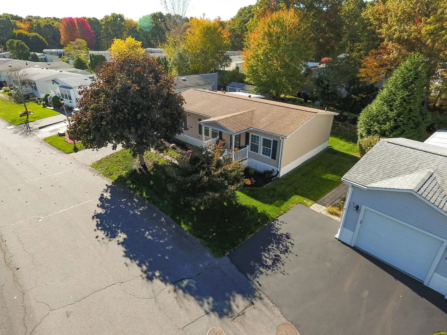
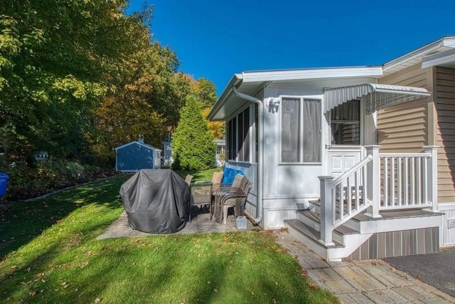
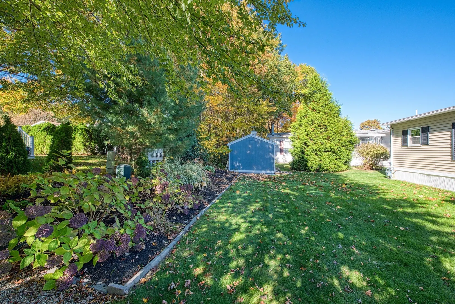
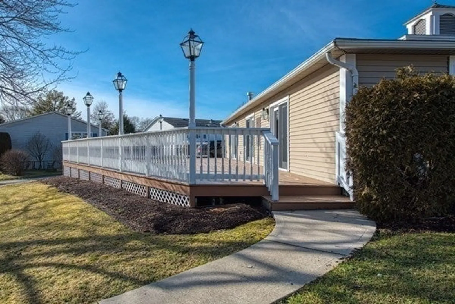
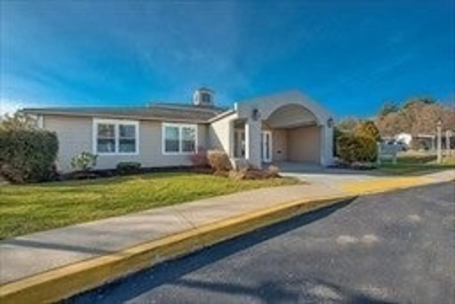
OPEN HOUSE SATURDAY MAY 17TH FROM 11-12:30-Welcome to Leisurewoods, one of Taunton's premier 55+ living communities! This charming home features newly renovated kitchen and baths with beautiful granite countertops, an open and inviting floor plan, and rich engineered hardwood flooring throughout. With two spacious bedrooms, two full baths, and a cozy three-season sunroom, this home is perfect for relaxing or entertaining. A private, quaint yard offers outdoor serenity, while the attached carport ensures convenience during winter months. Plus, enjoy an active social community center just steps away! Don't miss this opportunity for comfortable, vibrant living!
-
Highlights
- Cooling: Central Air
- HOA Fee: $827
- Property Class: Residential
- Total Rooms: 5
- Year Built: 2000
- Heating: Forced Air, Natural Gas
- Parking Spots: 2
- Property Type: Mobile Home
- Unit Number: 216
- Status: Closed
-
Additional Details
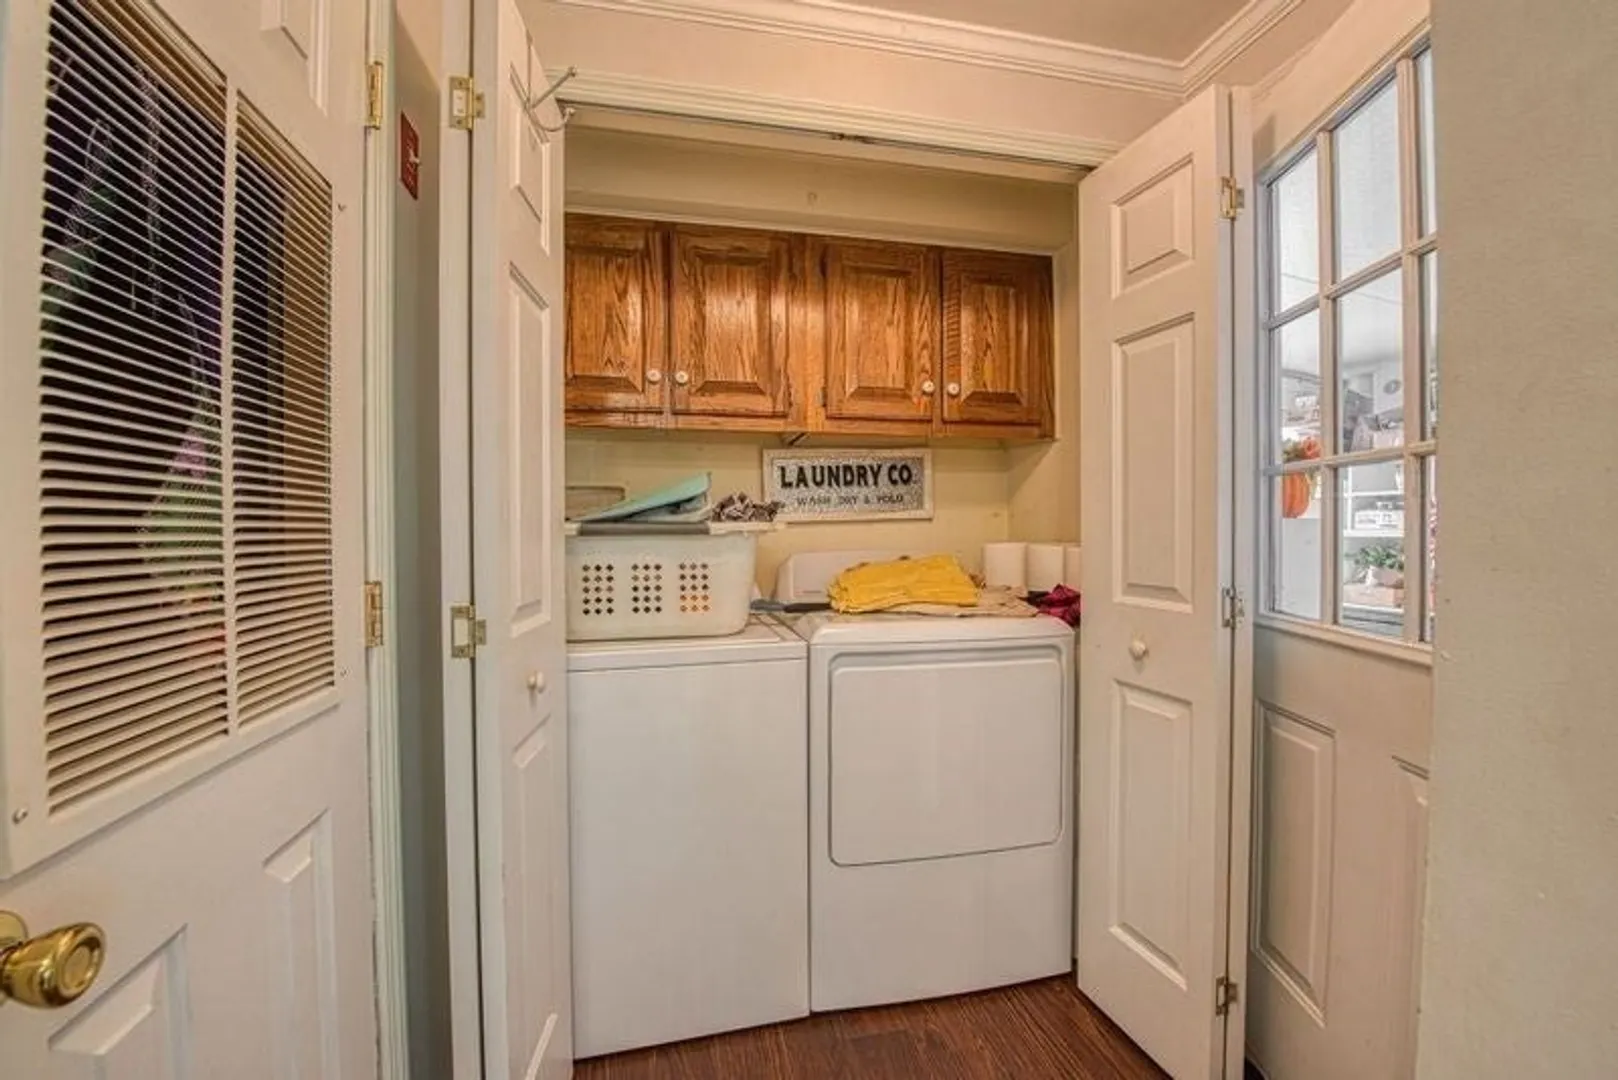
- Appliances: Range, Dishwasher, Washer, Dryer
- Exclusions: Refrigerator Is Excluded From Sale.
- Flooring: Vinyl, Carpet
- Interior Features: Sun Room
- Road Frontage Type: Private Road
- SqFt Source: Public Record
- Year Built Source: Public Records
- Construction: Frame
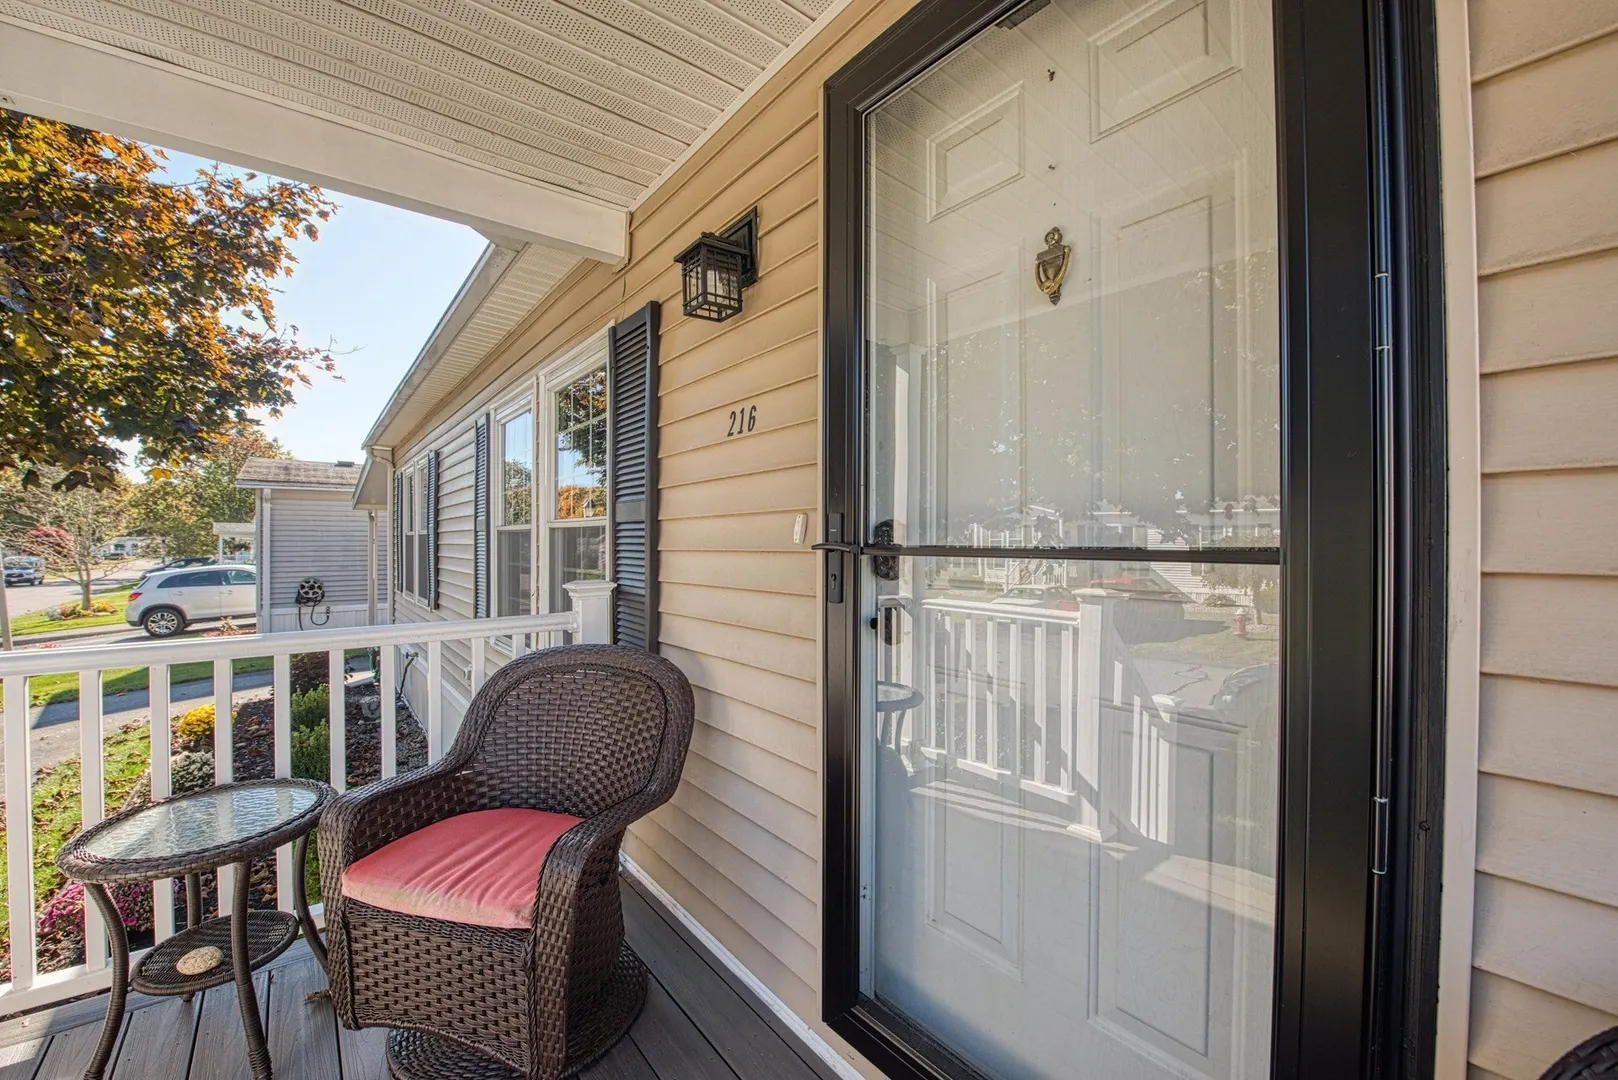
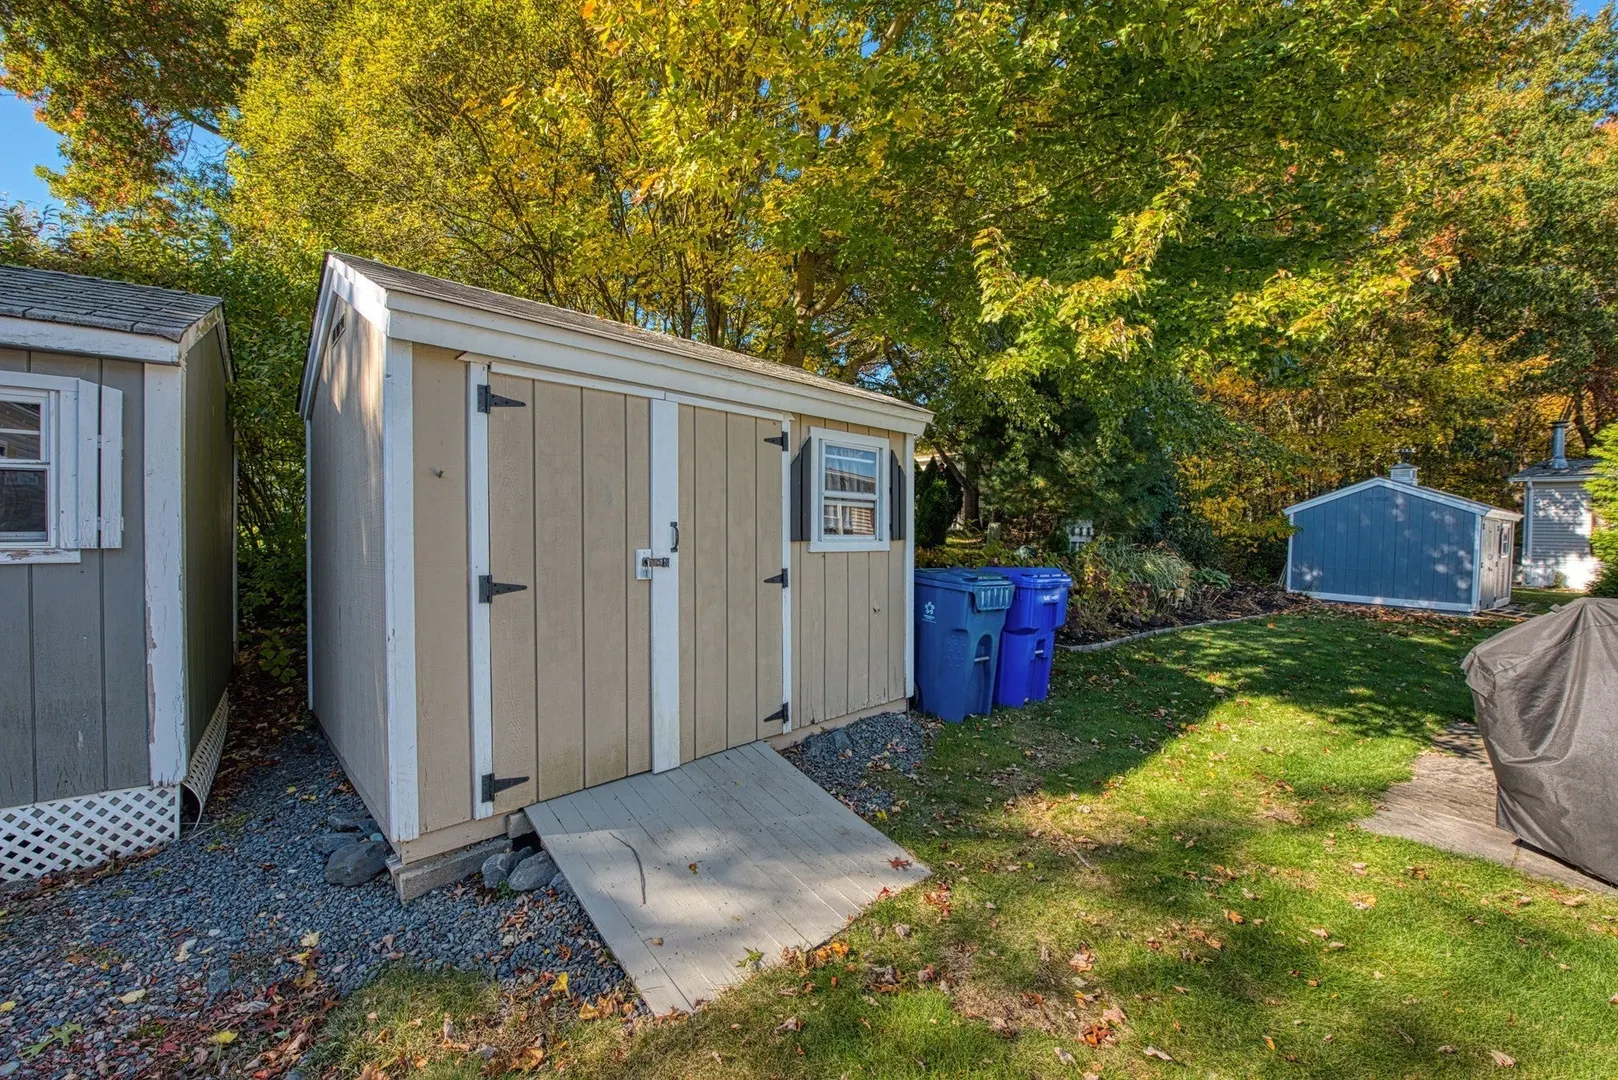
- Exterior Features: Porch, Porch - Enclosed, Rain Gutters, Storage
- Foundation: Slab
- Lot Features: Level
- Roof: Shingle
- Year Built Details: Actual
- Zoning: Res
-
Amenities
- Community Features: Public Transportation, Shopping, Medical Facility, Laundromat, Conservation Area, Highway Access, House of Worship, Private School, Public School, T-Station
- Parking Features: Carport, Paved Drive, Off Street, Driveway, Paved
-
Utilities
- Electric: 100 Amp Service
- Water Source: Public
- Sewer: Public Sewer
-
Fees / Taxes
- HOA: Yes
- Tax Year: 2024
Similar Listings
Sold
26 Photos
Sold
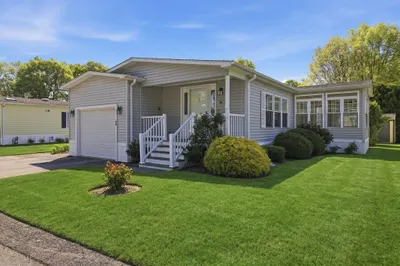
35 Photos
Sold
2 Photos
Sold
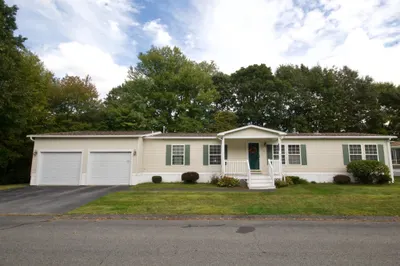
24 Photos
Content © 2026 MLS Property Information Network, Inc. The information in this listing was gathered from third party resources including the seller and public records.
Listing information provided courtesy of Keller Williams Elite.
MLS Property Information Network, Inc. and its subscribers disclaim any and all representations or warranties as to the accuracy of this information.
