
Sold!
$270,000
3
Beds
2
Baths
1,350
Living Area
-
Property Description
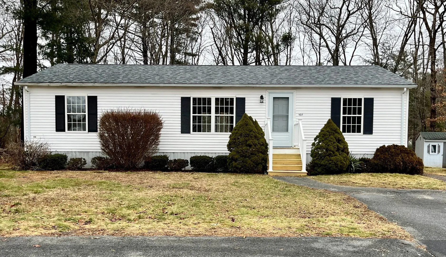
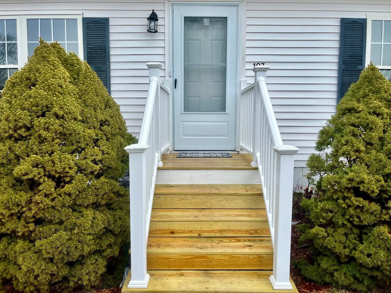
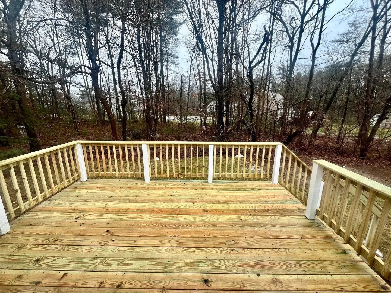
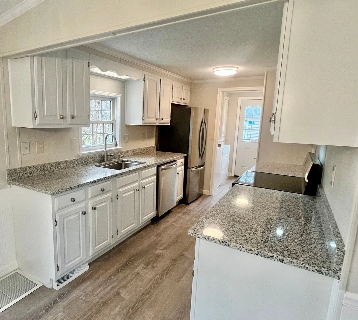
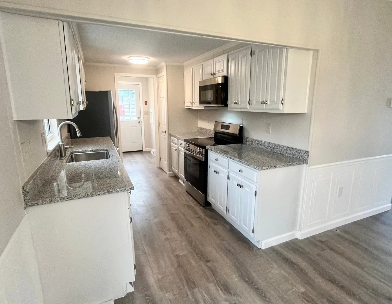
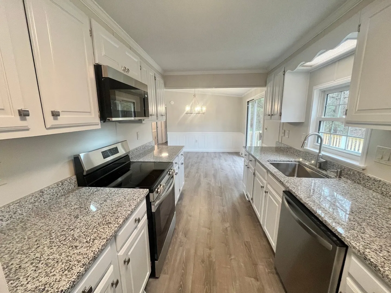
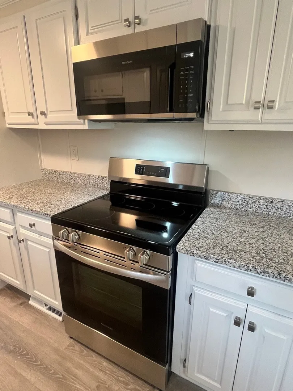
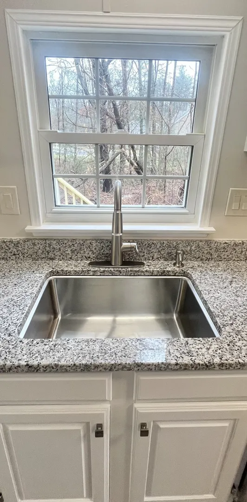
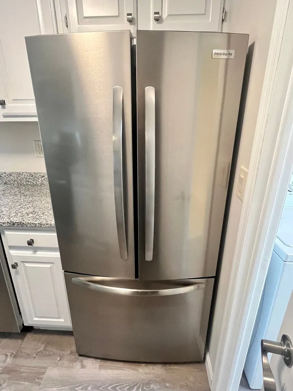
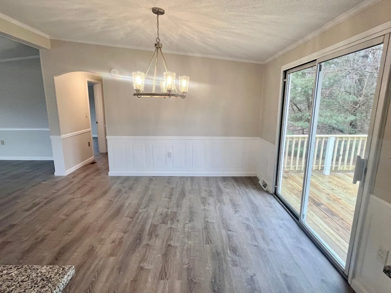
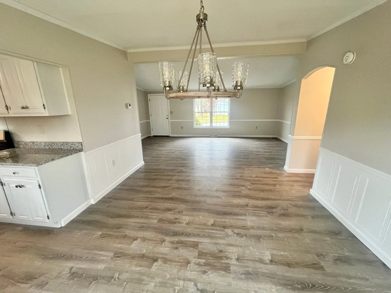
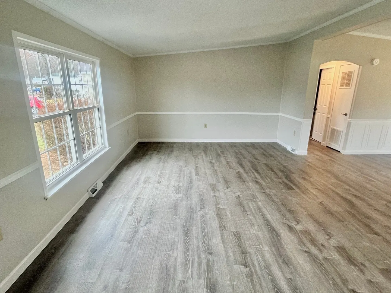
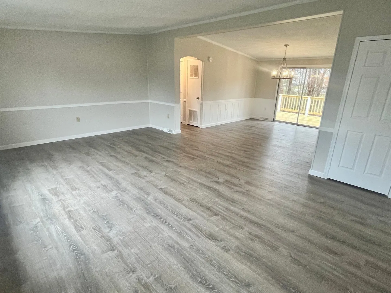
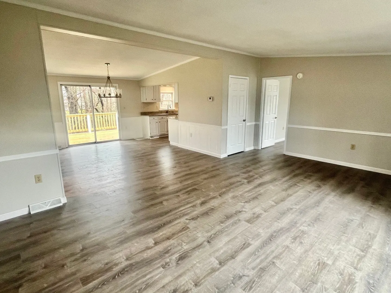
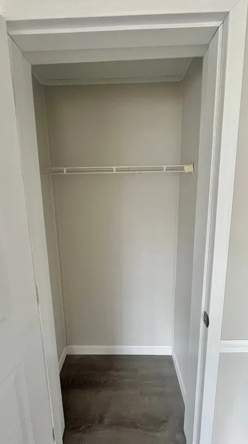
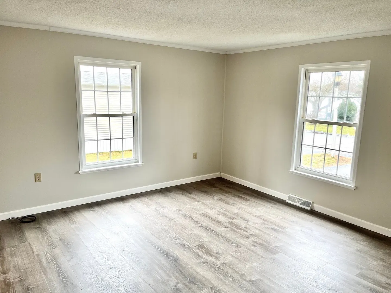
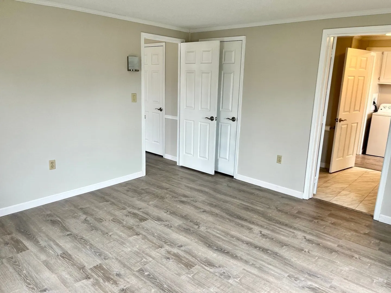
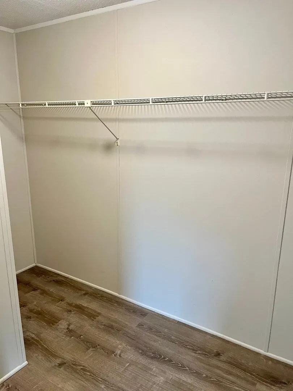
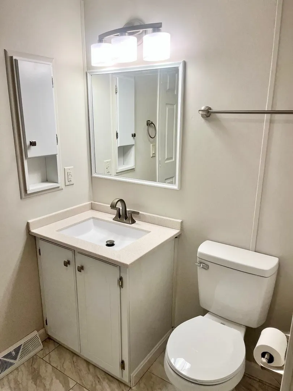
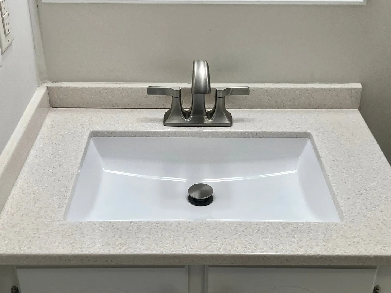
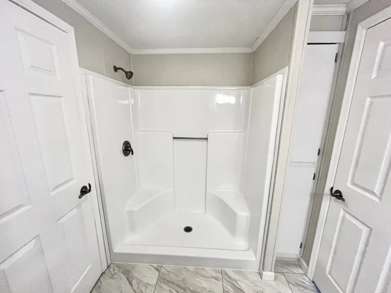
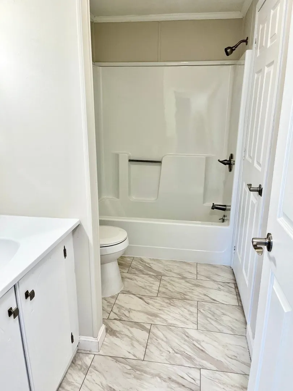
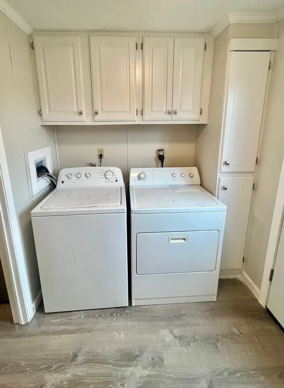
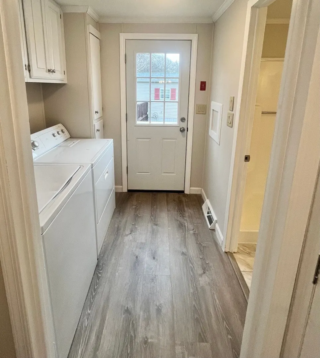
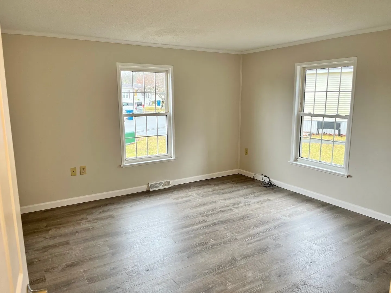
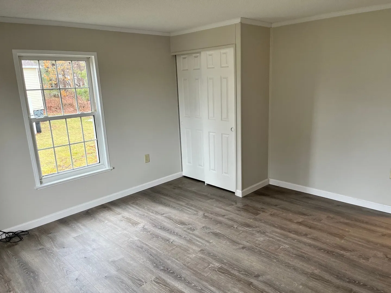
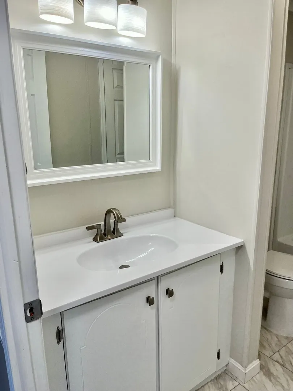
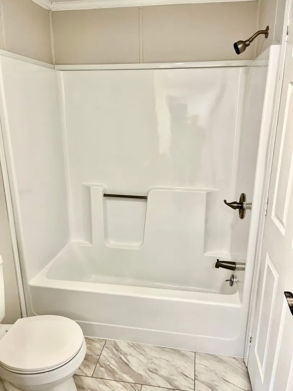
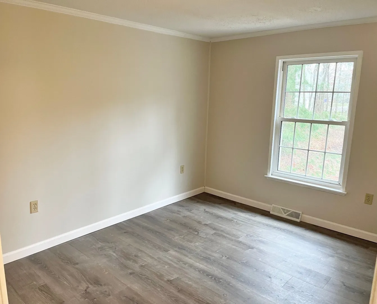
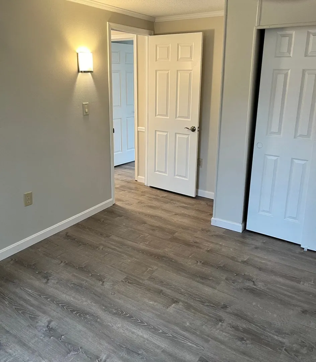
Welcome to Leisurewoods, 55+ Living in Taunton! This 3 bed 2 bath manufactured home, features an open floor plan, cathedral ceiling, and an abundance of natural light creating a welcoming atmosphere in the spacious Living & Dining room with access to the oversized deck and private backyard. Recent updates, include a new roof, laminate flooring, fresh paint, lighting, an updated kitchen featuring new stainless-steel appliances and granite countertops, enhancing the overall elegance of the home. The main bedroom features a walk-in closet, private access to an updated bathroom with an oversized stand-up shower, and convenient access to the laundry room add practicality and comfort to the living space. Sale subject to Leisurewoods Community Approval.
-
Highlights
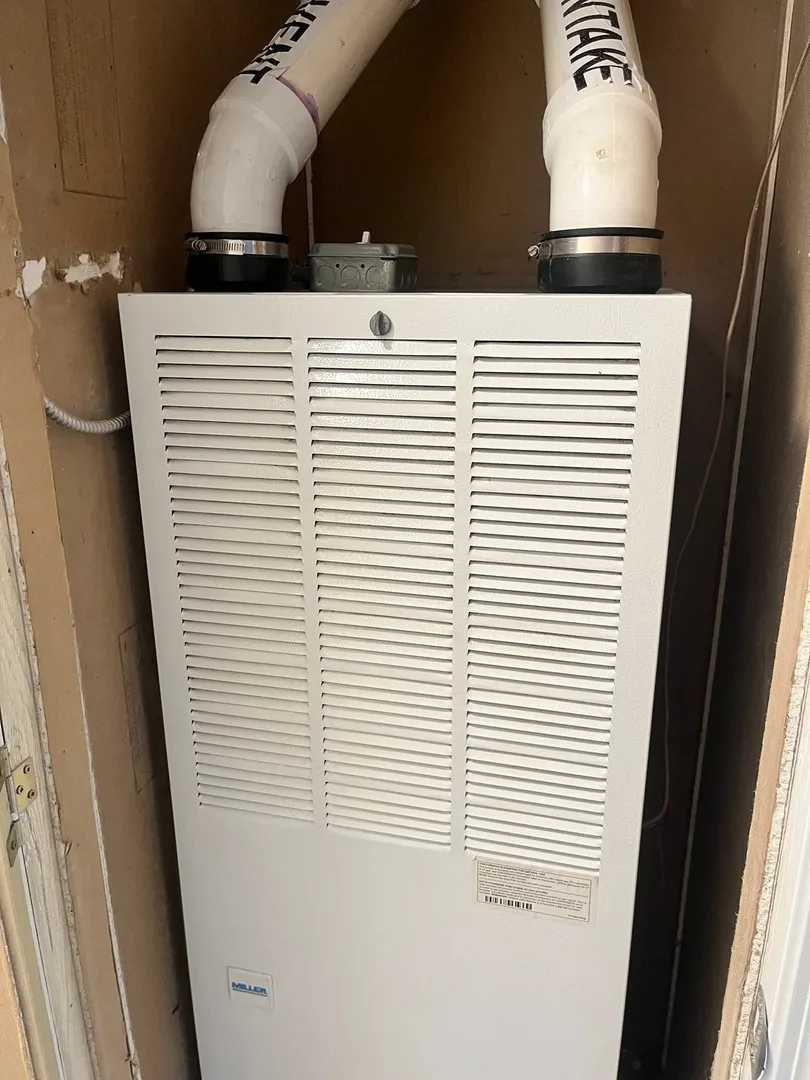
- Cooling: Central Air
- HOA Fee: $780
- Property Class: Residential
- Total Rooms: 6
- Year Built: 1988
- Heating: Forced Air, Natural Gas
- Parking Spots: 2
- Property Type: Mobile Home
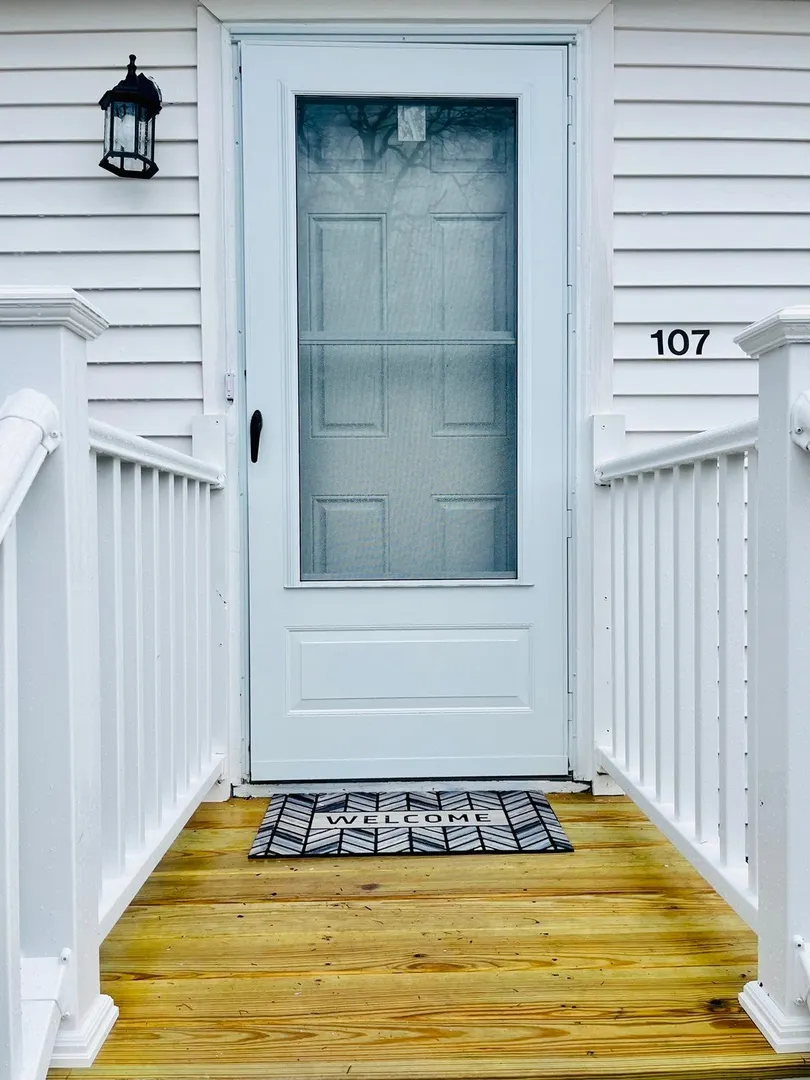
- Unit Number: 107
- Status: Closed
-
Additional Details
- Appliances: Range, Microwave, Washer, Dryer, ENERGY STAR Qualified Refrigerator, ENERGY STAR Qualified Dishwasher, Utility Connections for Electric Range, Utility Connections for Electric Oven, Utility Connections for Electric Dryer
- Flooring: Laminate
- Roof: Shingle
- Year Built Source: Public Records
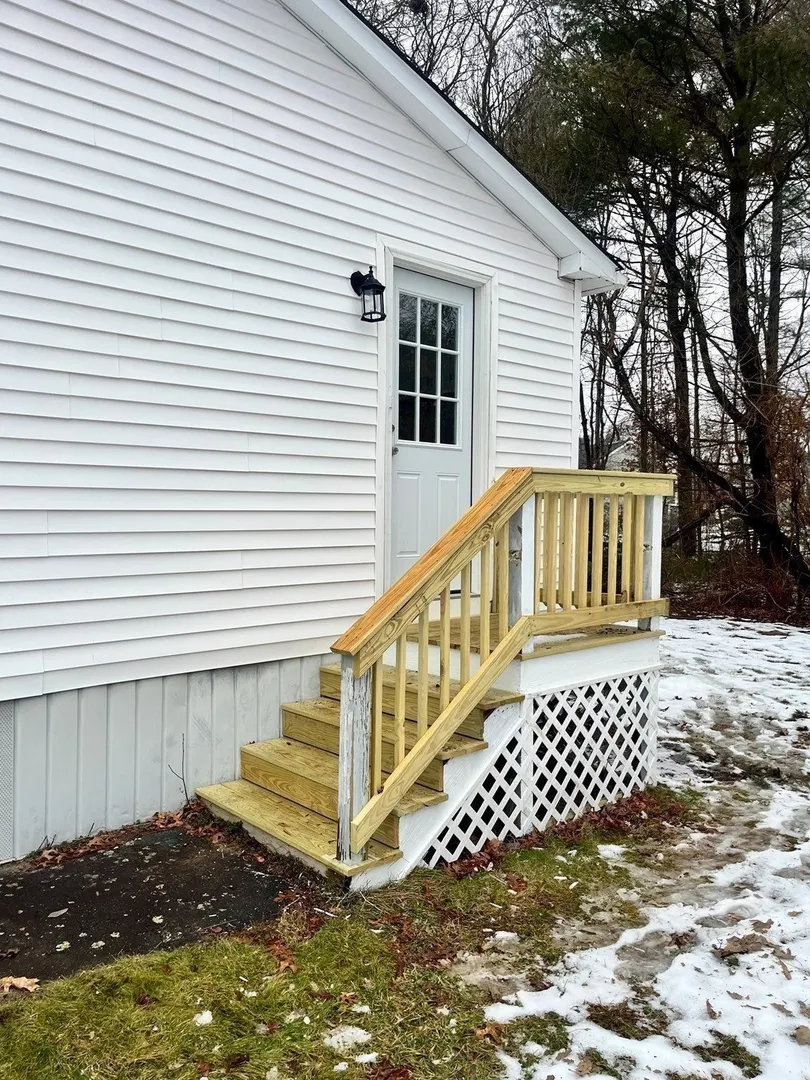
- Exterior Features: Deck
- Foundation: Slab
- Year Built Details: Actual
-
Amenities
- Community Features: Public Transportation, Shopping, Medical Facility, Laundromat, Highway Access, House of Worship, Public School
- Parking Features: Paved Drive, Unpaved
-
Utilities
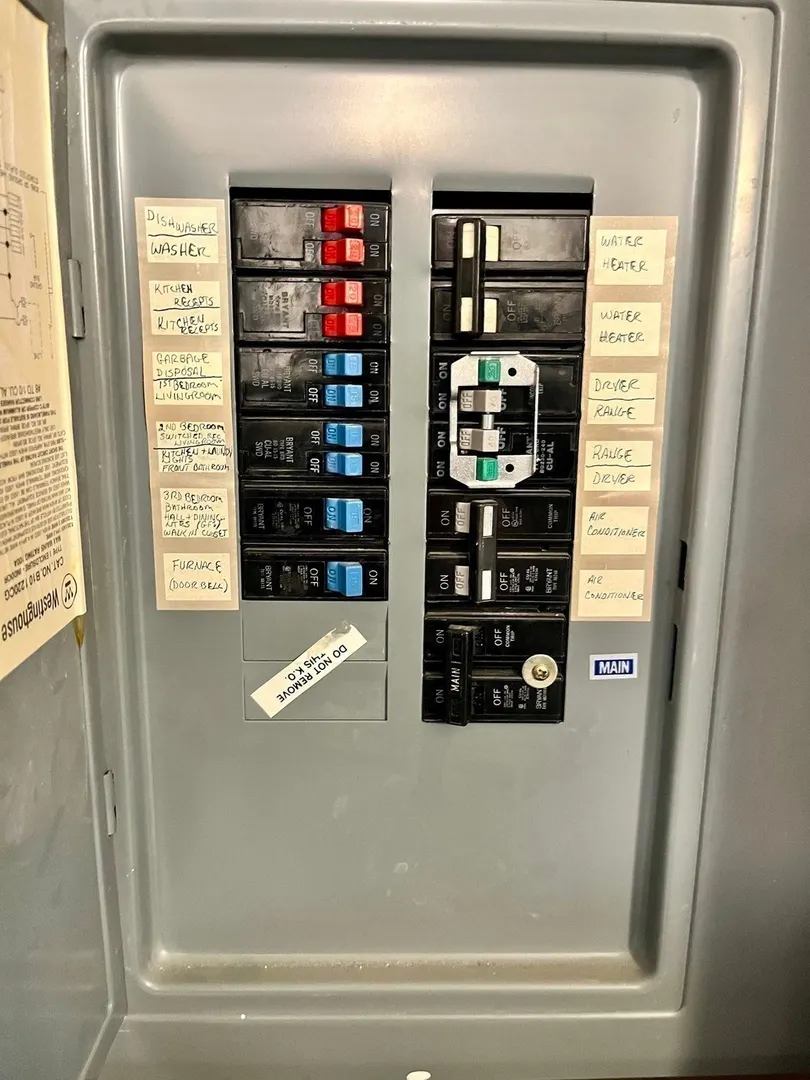
- Electric: Circuit Breakers, 100 Amp Service
- Water Source: Public
- Sewer: Public Sewer
-
Fees / Taxes
- Buyer Agent Compensation: 2%
- HOA: Yes
- Compensation Based On: Net Sale Price
Similar Listings
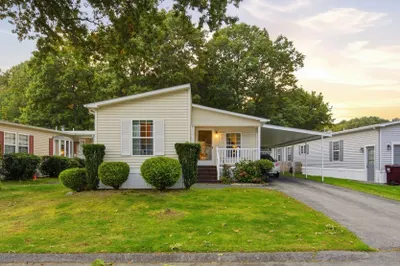
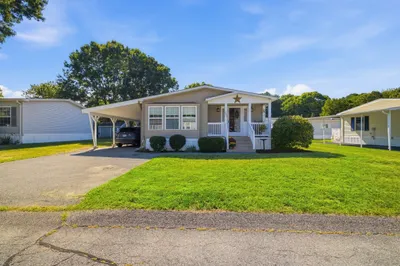
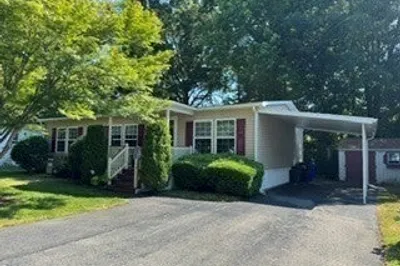
Sold
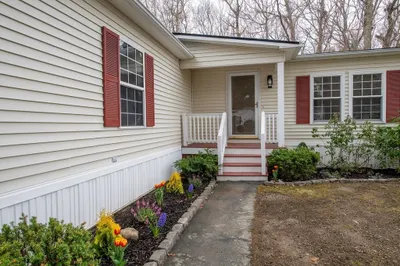
26 Photos
Sold
35 Photos
Sold
2 Photos
Sold
24 Photos
Content © 2026 MLS Property Information Network, Inc. The information in this listing was gathered from third party resources including the seller and public records.
Listing information provided courtesy of Keller Williams South Watuppa.
MLS Property Information Network, Inc. and its subscribers disclaim any and all representations or warranties as to the accuracy of this information.
