
Sold!
$620,000
2
Beds
1/1
Bath
1,272
Living Area
-
Property Description
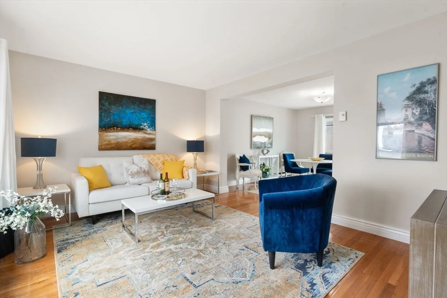
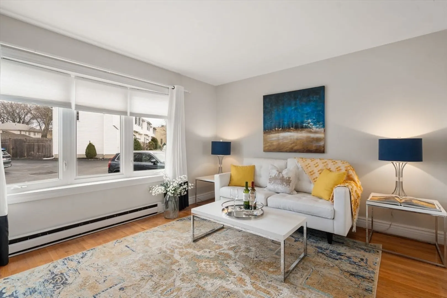
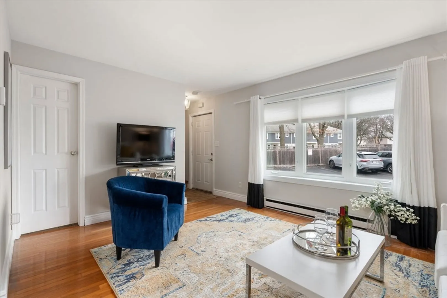
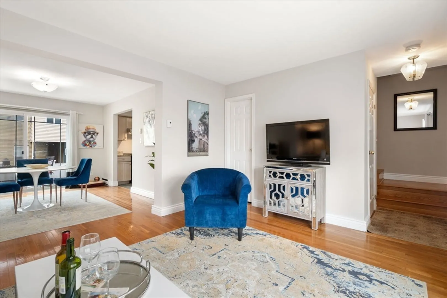
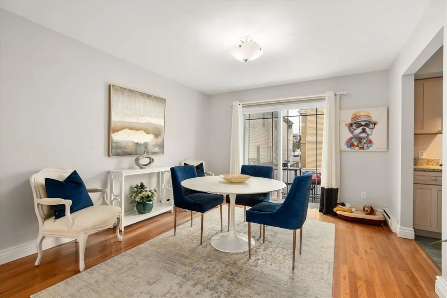
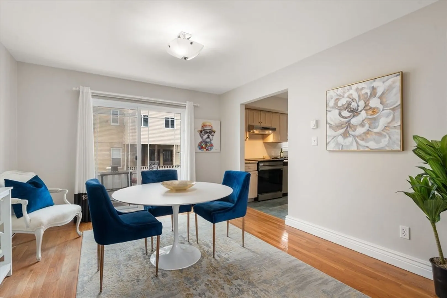
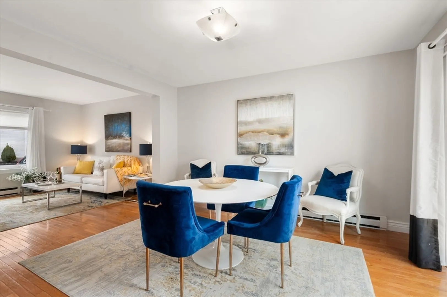
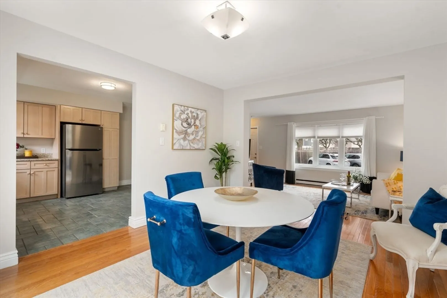
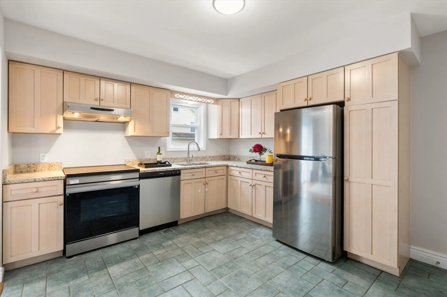
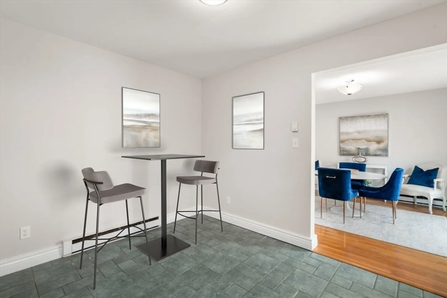
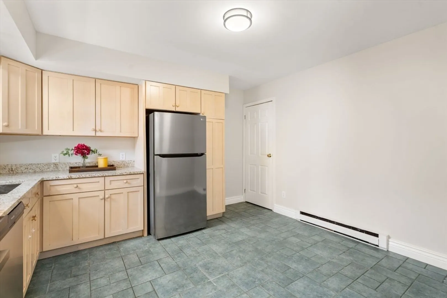
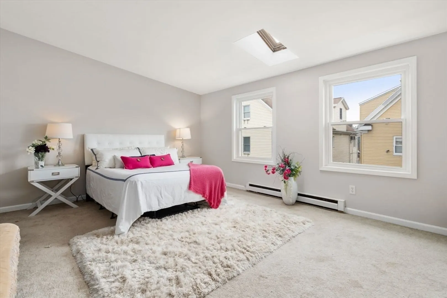
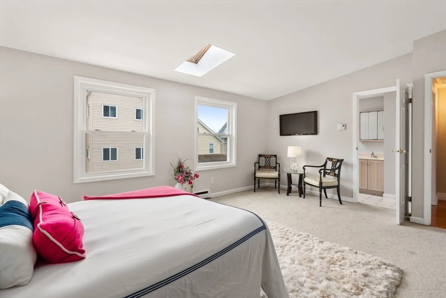
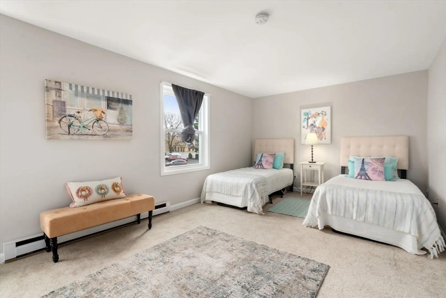
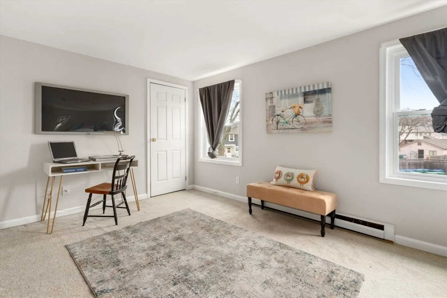
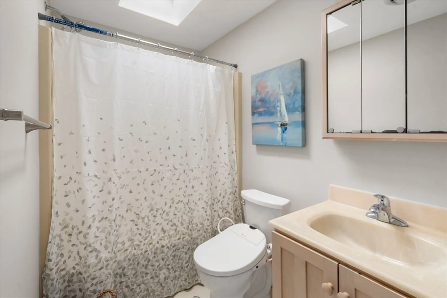
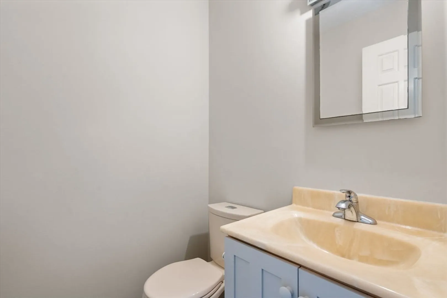
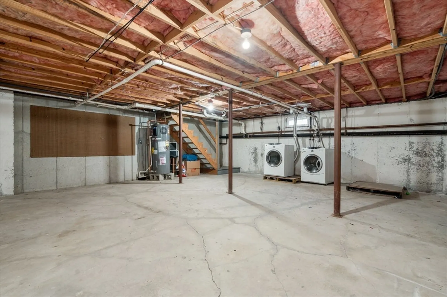
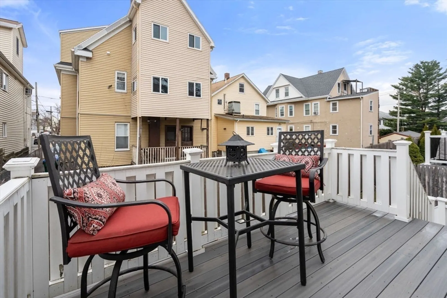
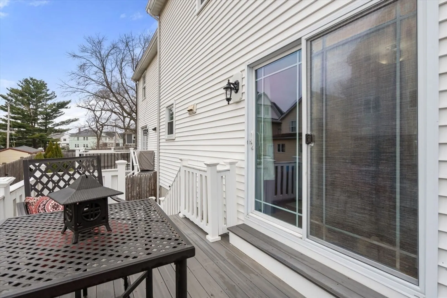
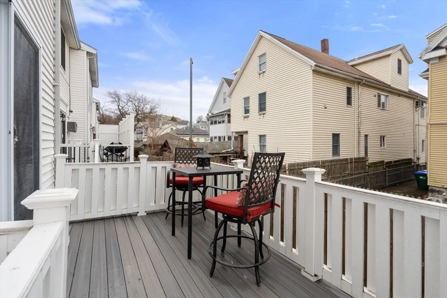
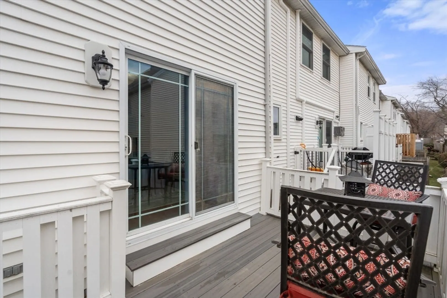
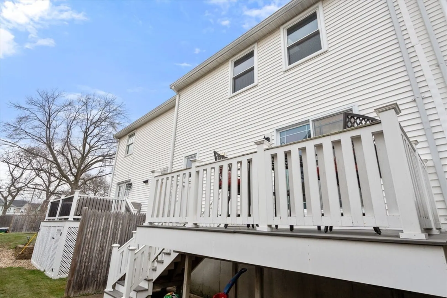
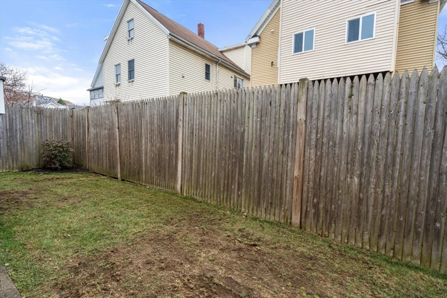
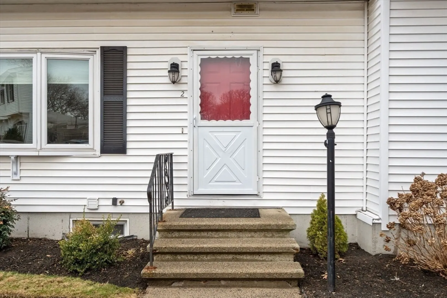
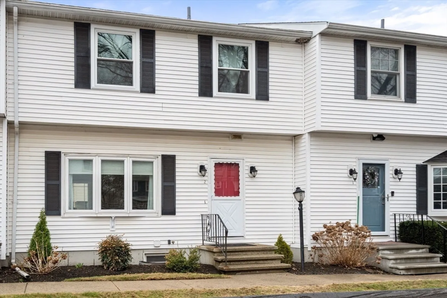
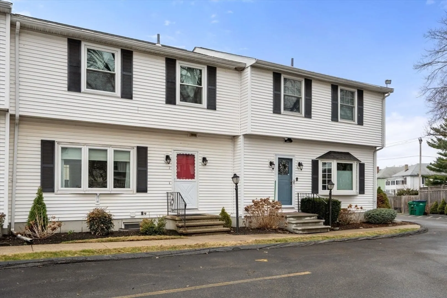
You'll find all the advantages bustling Medford has to offer with its close proximity to the City tucked away in this desirable Fountain Head Estates Townhouse cul-de-sac! Open plan living room into dining room with sliders to the relaxing deck, to the kitchen with granite counters & stainless appliances, half bath & coat closet. Upstairs the 2 very large bedrooms have room for an office space, bathroom & great closets. Windows galore for great light throughout the whole house, freshly painted, beautiful floors, a very large basement for possible future expansion with washer/dryer & assigned & guest parking. All this close to the Missituk Elementary School, a stroll to La Cascia's Bakery or Bob's Italian Foods, Tufts field & pool, or a little further to Tufts University or the trendy shops & waterfront restaurants & theatre of Assembly Row, Davis Sq & great access to the city & Logan Airport. ****Open Houses: Fri & Sat 11-12:30, Sun 1-2:30 (Apr 4,5,6th).
-
Highlights
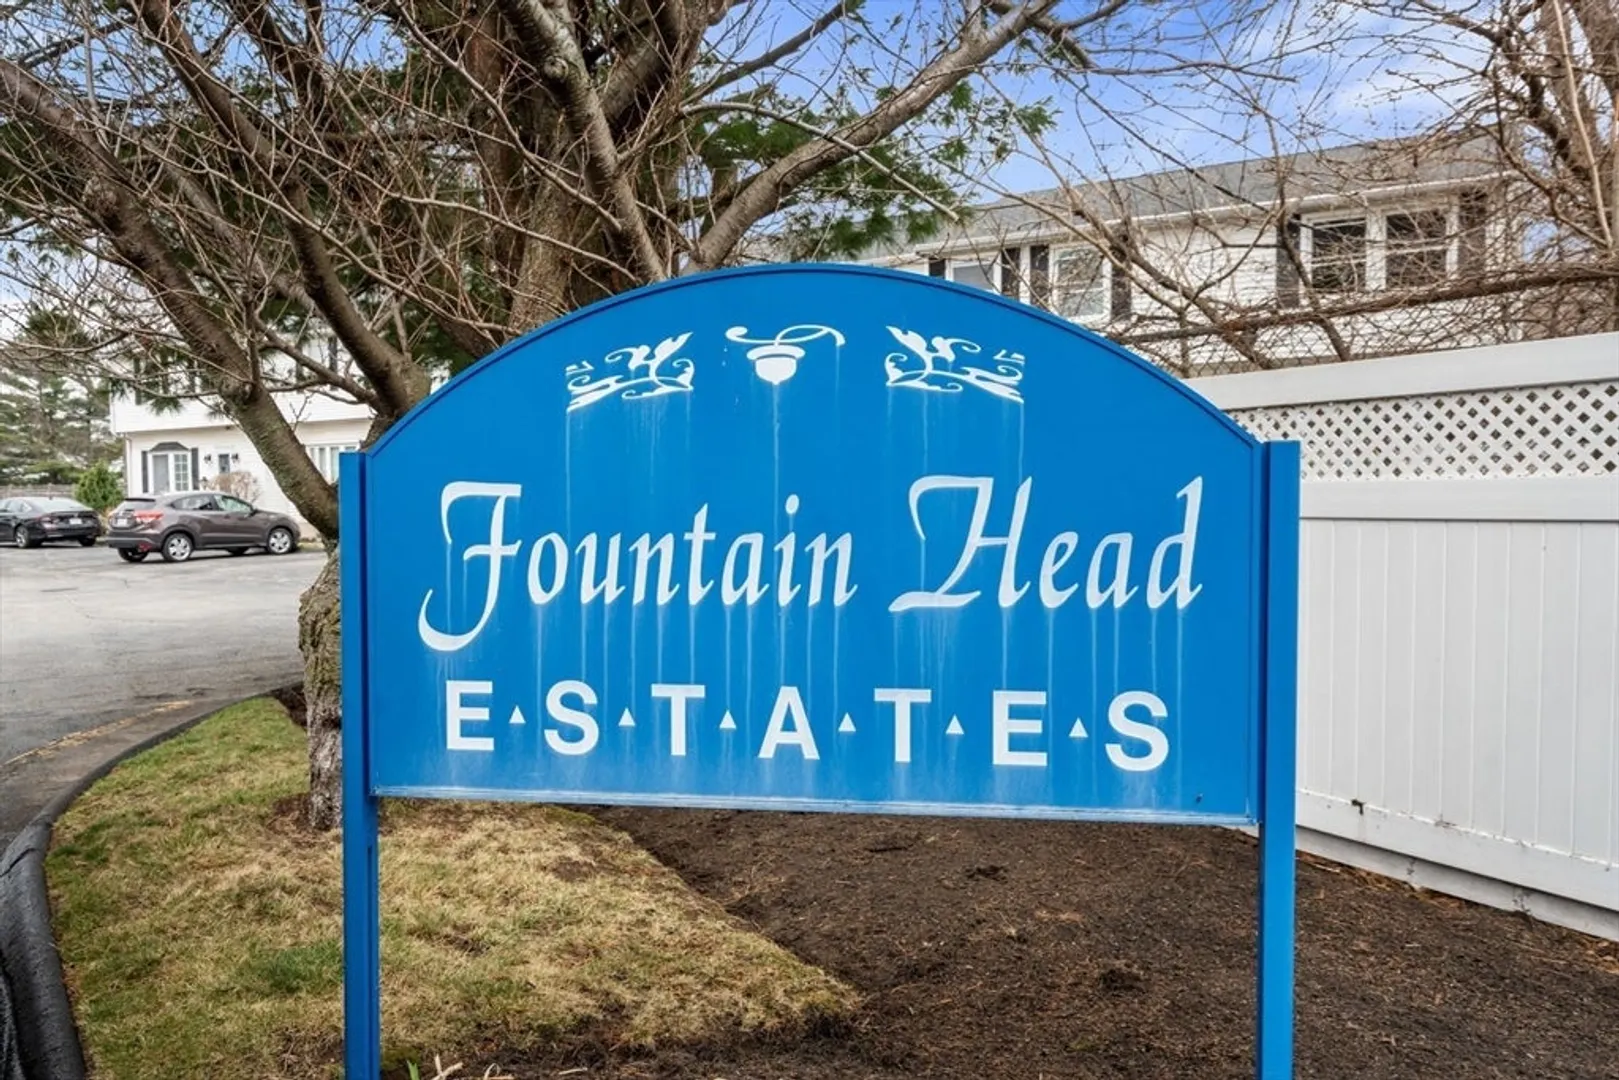
- Building Name: Fountain Head Estates
- HOA Fee: $300
- Property Class: Residential
- Stories: 2
- Unit Number: 2
- Status: Closed
- Heating: Central, Electric
- Parking Spots: 1
- Property Type: Condominium
- Total Rooms: 5
- Year Built: 1985
-
Additional Details
- Appliances: Range, Dishwasher, Refrigerator, Washer, Dryer
- Construction: Frame
- Flooring: Wood, Tile, Carpet
- Roof: Shingle
- Total Number of Units: 23
- Year Built Source: Public Records
- Basement: Y
- Exterior Features: Deck
- Pets Allowed: Yes w/ Restrictions
- SqFt Source: Public Record
- Year Built Details: Approximate
- Zoning: Res
-
Utilities
- Sewer: Public Sewer
- Water Source: Public
-
Fees / Taxes
- Assessed Value: $576,200
- HOA Fee Includes: Insurance, Maintenance Structure, Road Maintenance, Maintenance Grounds, Snow Removal, Trash, Reserve Funds
- Taxes: $4,909
- HOA Fee Frequency: Monthly
- Tax Year: 2025
Similar Listings

Sold
18 Photos
Sold
32 Photos
Sold
3 Photos
Sold

8 Photos
Content © 2026 MLS Property Information Network, Inc. The information in this listing was gathered from third party resources including the seller and public records.
Listing information provided courtesy of Advisors Living - Arlington.
MLS Property Information Network, Inc. and its subscribers disclaim any and all representations or warranties as to the accuracy of this information.
