
Sold!
$360,000
4
Beds
2/1
Baths
1,900
Living Area
-
Property Description
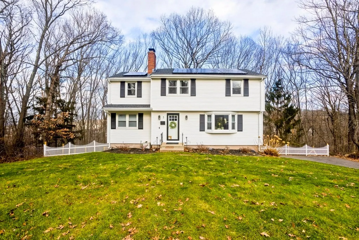
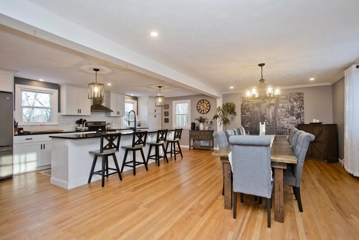
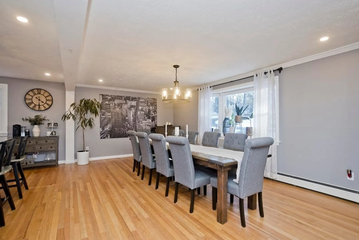
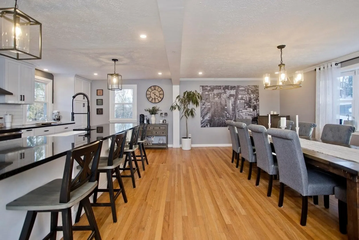
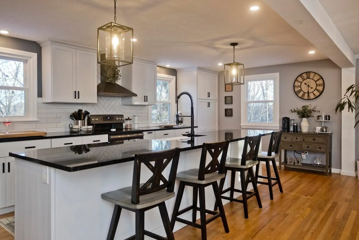
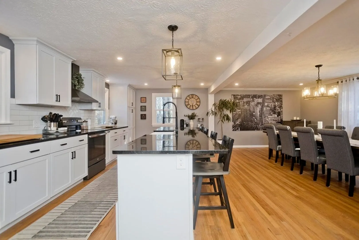
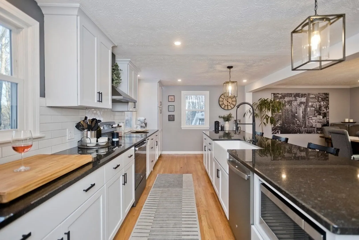
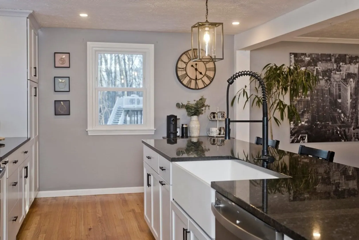
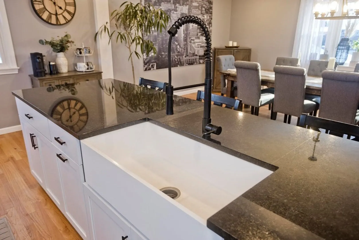
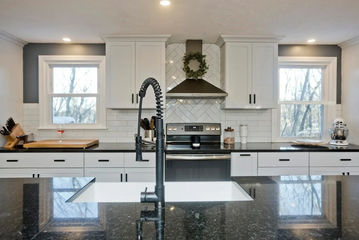
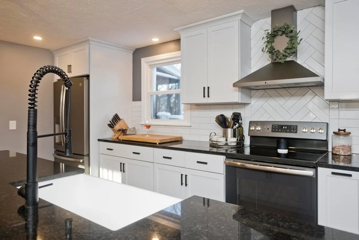
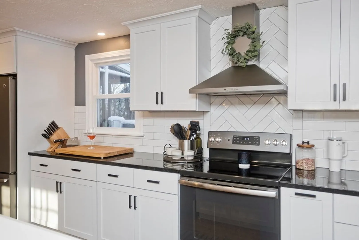
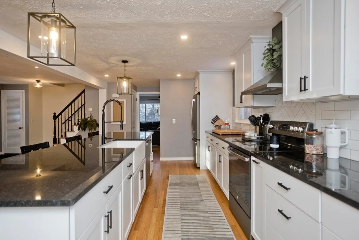
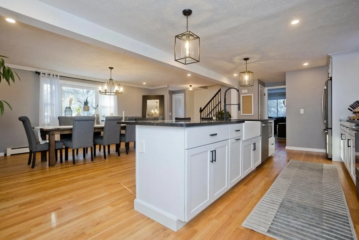
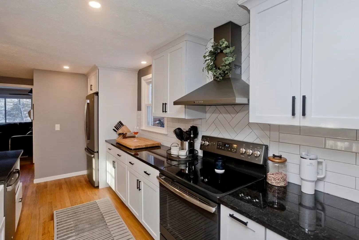
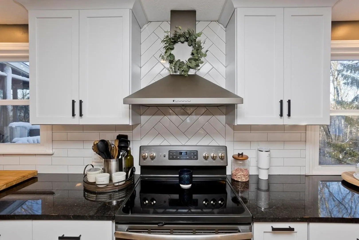
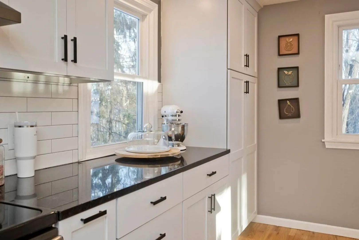
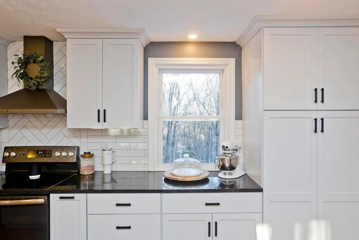
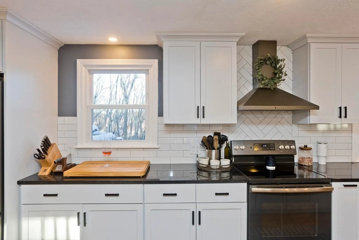
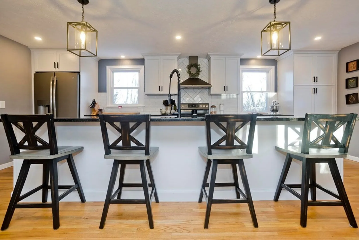
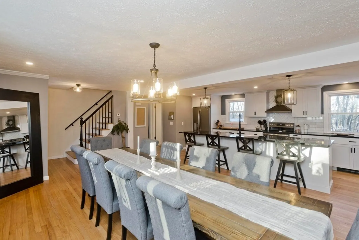
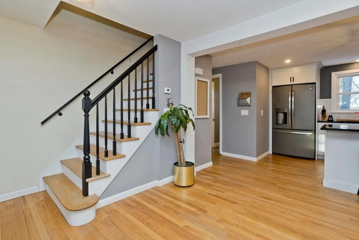
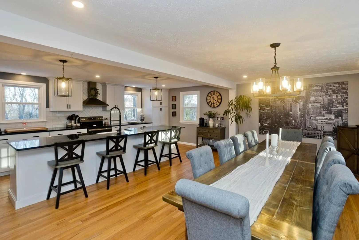
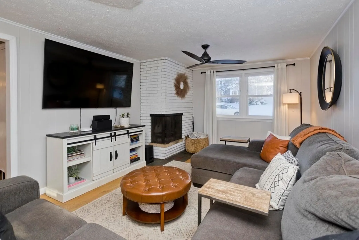
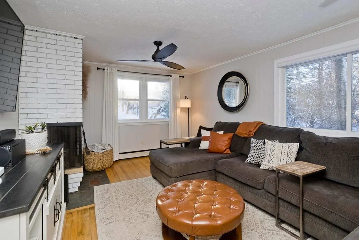
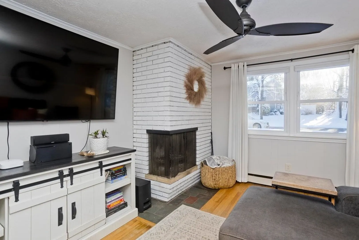
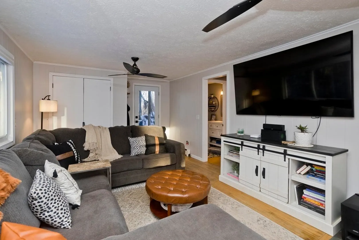
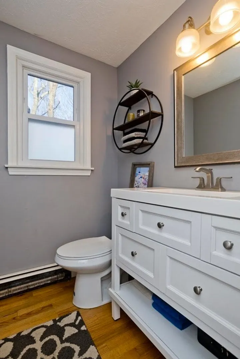
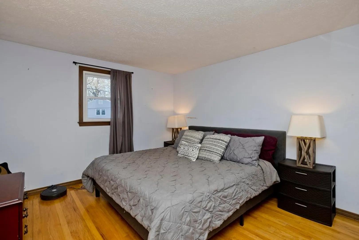
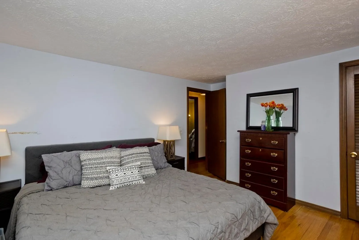
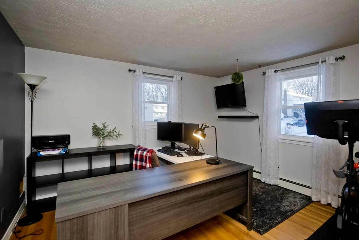
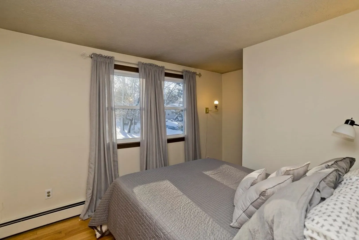
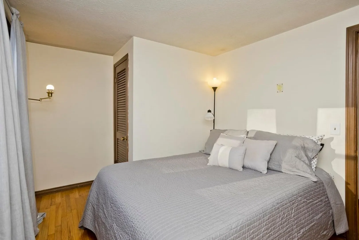
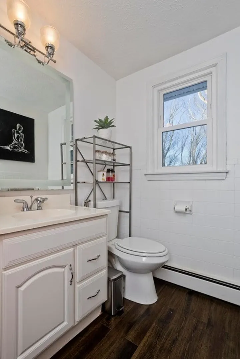
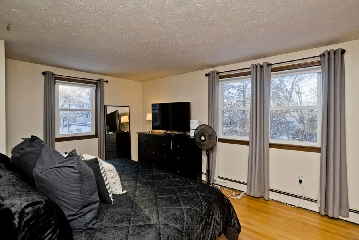
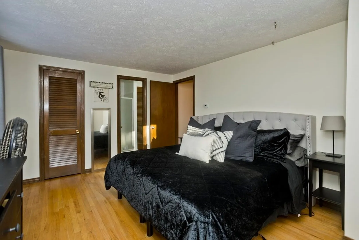
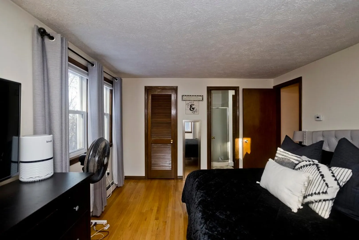
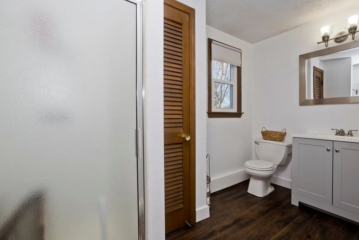
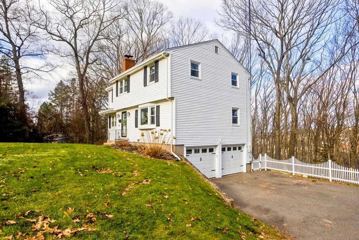
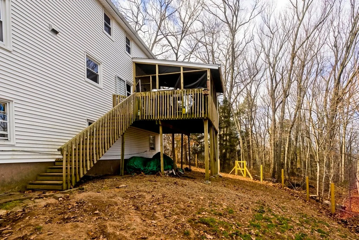
Can you say SHOWSTOPPER?! Before you head in, stop & enjoy the view of this welcoming neighborhood. Now, the main event. One step inside and it's love at first sight. This DREAM KITCHEN has been fully opened up to create amazing open space which is doused by natural light just pouring in. Were Chip and JoAnna here? See yourself preparing a meal to enjoy with Friends and Family who can all line up down your TWELVE foot island. Down the hall is your first floor half bath and the perfect spot to get cozy in the living room by the crackling fire. After a long day, you'll want to head out to the fully screened in porch. You'll be able to overlook your private backyard, and if you've got pooches, they'll be safe because it's already fully fenced. Perhaps you'll want to retire to the primary bedroom suite to relax. Follow the hardwoods down the hall, passing the 2nd full bath to see 3 more bedrooms. Google the address for a Virtual Tour on YouTube!
-
Highlights
- Acres: 1
- Has View: Yes
- Parking Spots: 4
- Property Type: Single Family Residence
- Total Rooms: 8
- Status: Closed
- Cooling: Window Unit(s), Whole House Fan
- Heating: Oil
- Property Class: Residential
- Style: Colonial
- Year Built: 1968
-
Additional Details
- Exclusions: See Attachments
- Fireplaces: 1
- Foundation: Concrete Perimeter
- View: Scenic View(s)
- Year Built Source: Public Records
- Exterior Features: Porch - Screened
- Flooring: Wood
- Road Frontage Type: Public
- Year Built Details: Actual
- Zoning: r22
-
Amenities
- Community Features: Park, Walk/Jog Trails, Highway Access
- Parking Features: Attached, Under, Off Street, Paved
- Covered Parking Spaces: 2
-
Utilities
- Sewer: Public Sewer
- Water Source: Public
-
Fees / Taxes
- Assessed Value: $168,130
- Compensation Based On: Net Sale Price
- Tax Year: 2023
- Buyer Agent Compensation: 2.5%
- Facilitator Compensation: 2.5%
- Taxes: $5,614
Similar Listings
Sold
42 Photos
Sold
40 Photos
Sold
38 Photos
Sold
42 Photos
Content © 2026 MLS Property Information Network, Inc. The information in this listing was gathered from third party resources including the seller and public records.
Listing information provided courtesy of Naples Realty Group.
MLS Property Information Network, Inc. and its subscribers disclaim any and all representations or warranties as to the accuracy of this information.
