
Sold!
$360,000
3
Beds
2
Baths
1,124
Living Area
-
Property Description
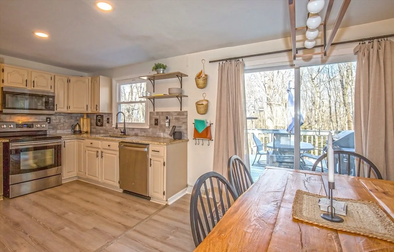
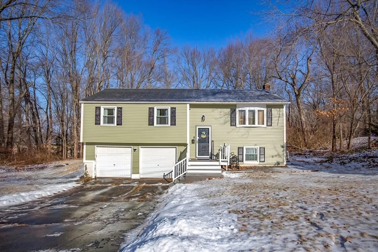
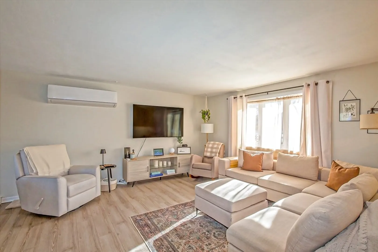
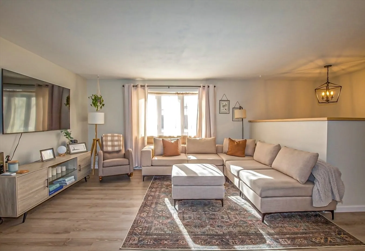
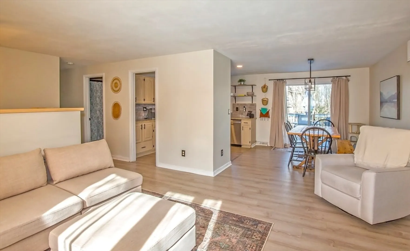
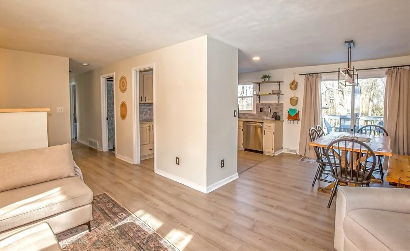
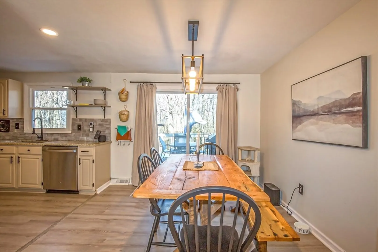
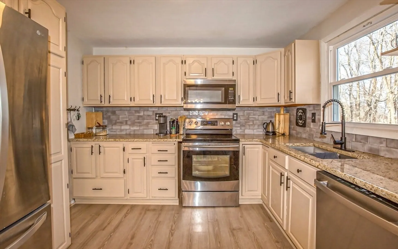
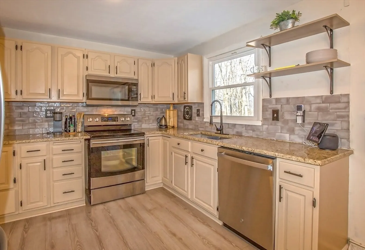
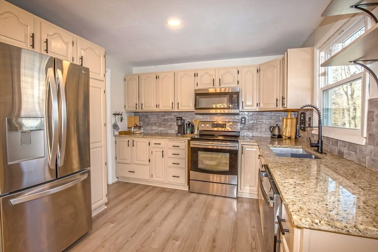
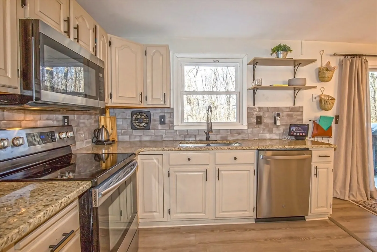
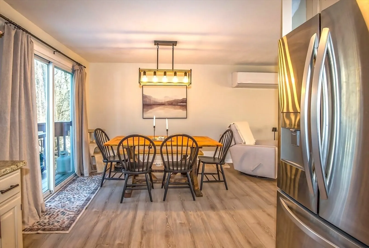
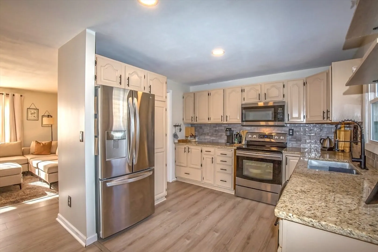
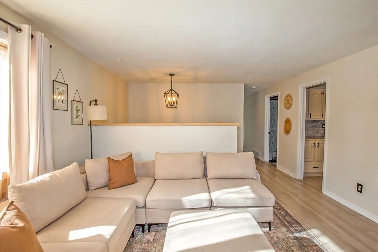
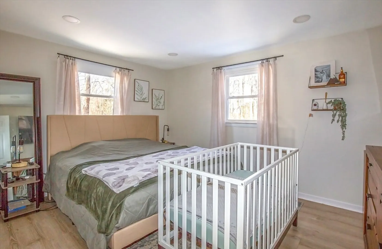
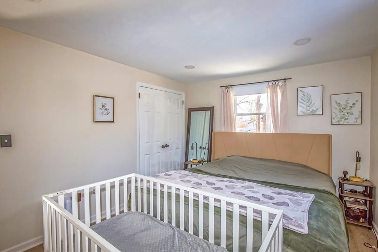
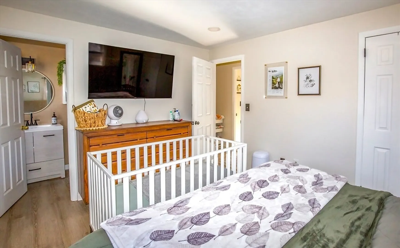
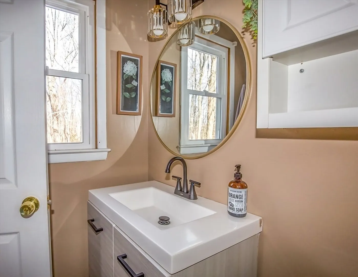
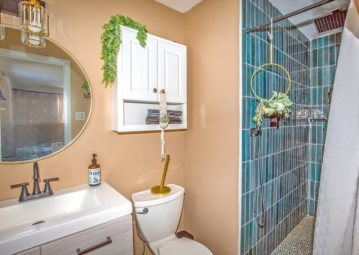
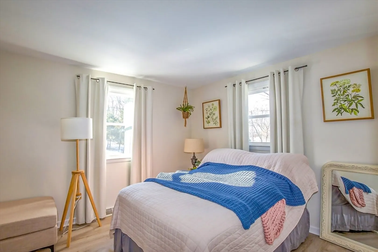
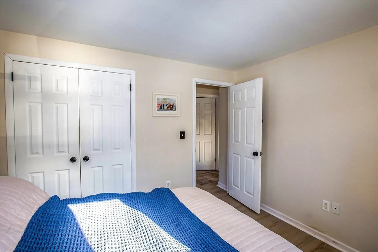
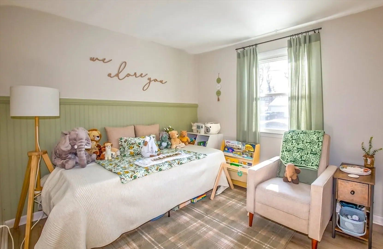
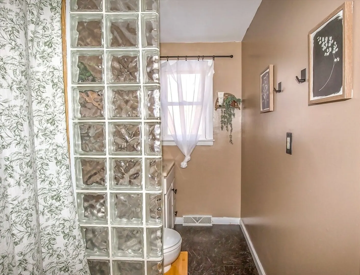
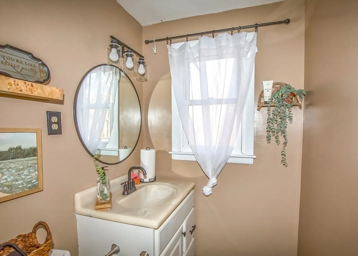
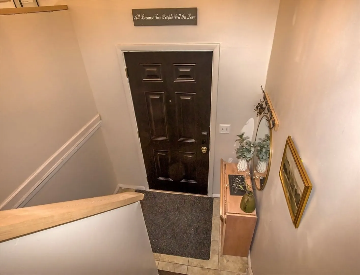
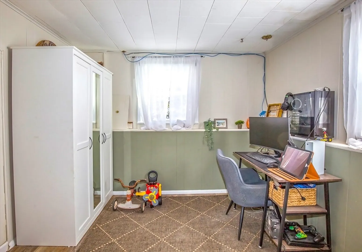
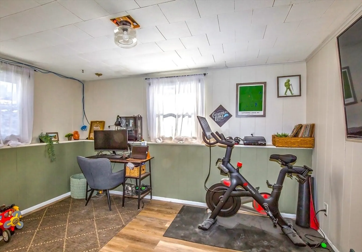
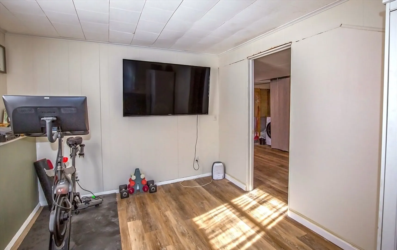
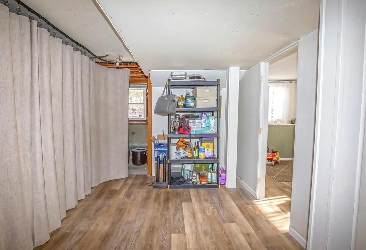
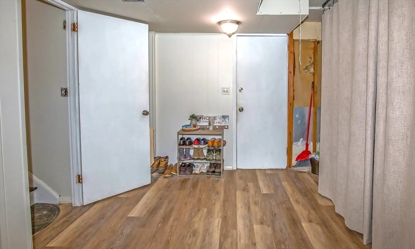
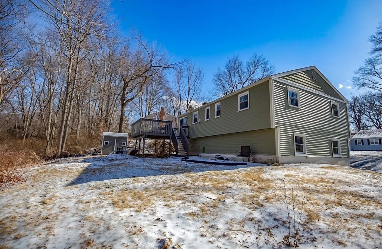
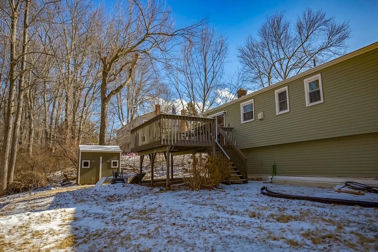
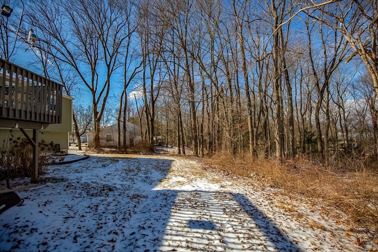
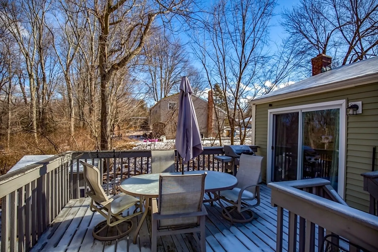
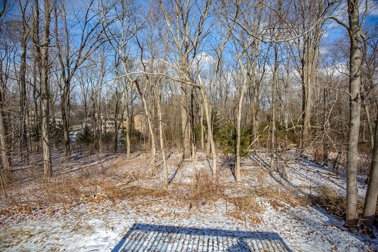
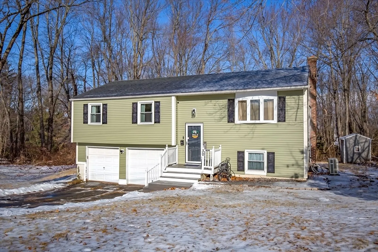
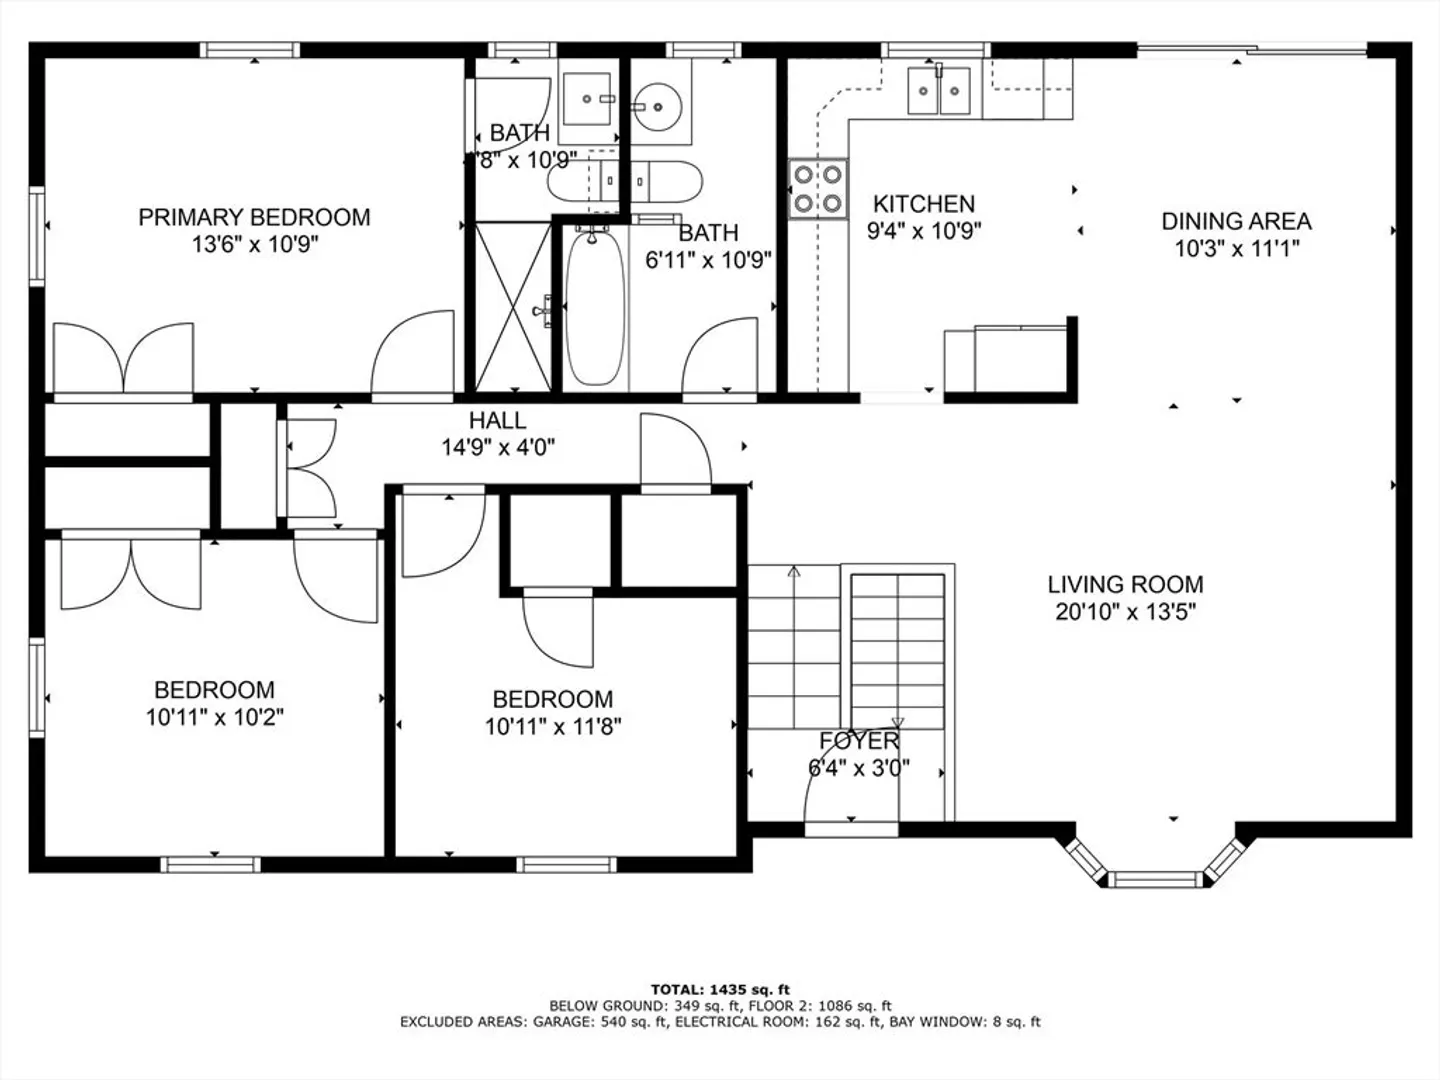
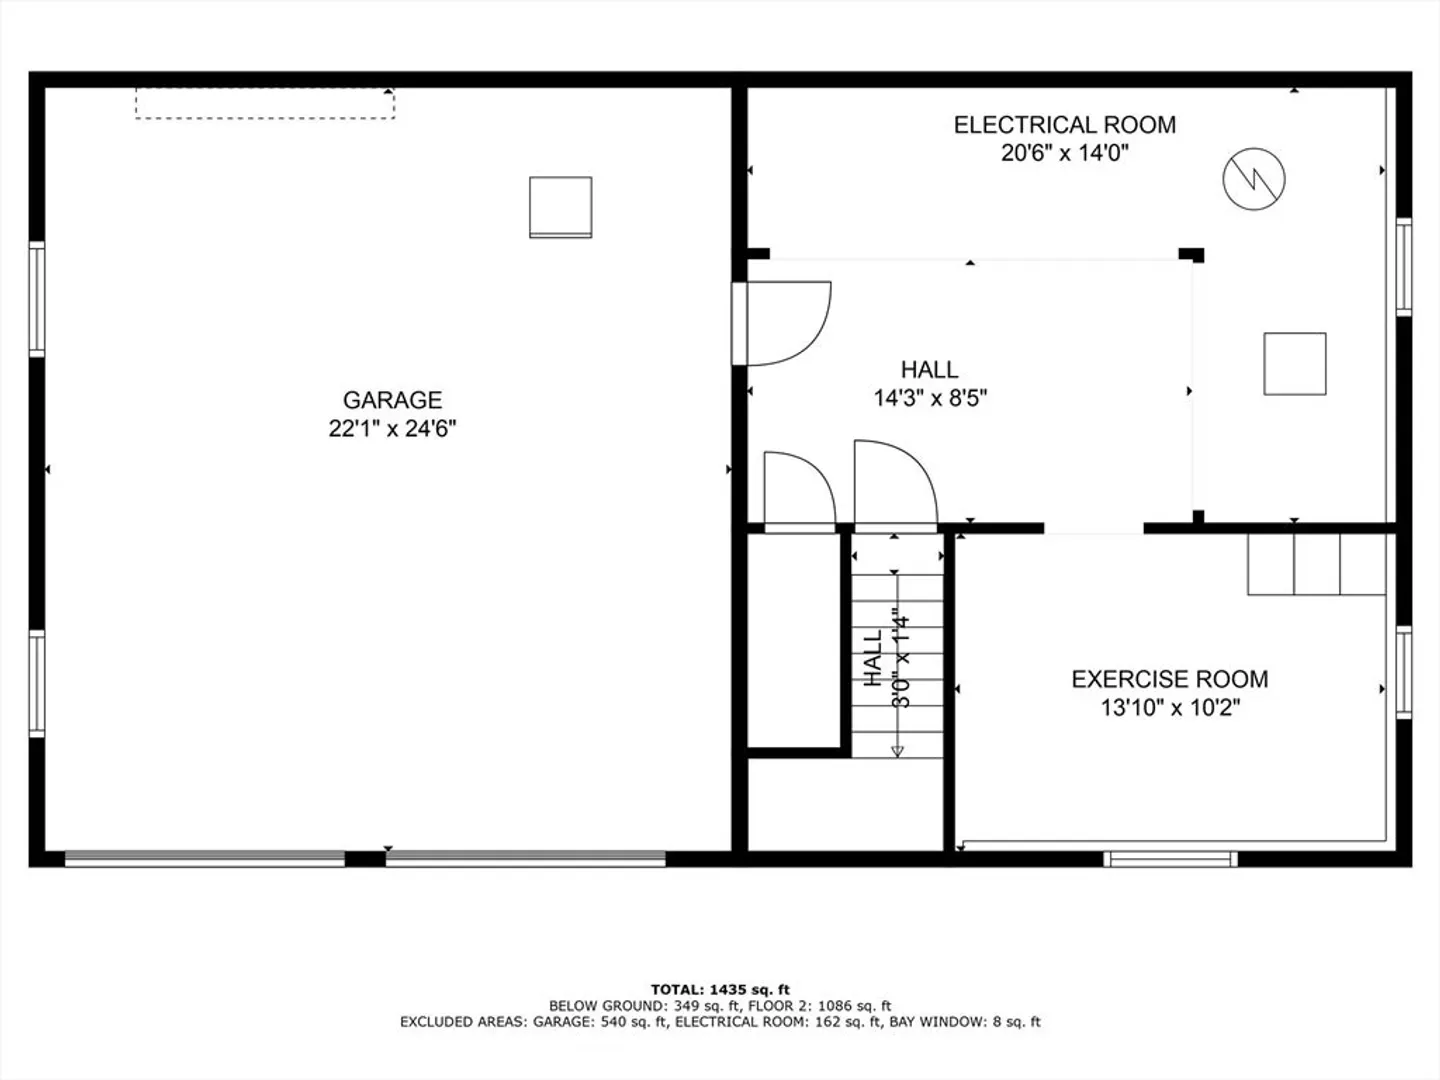
WOW! WOW! WOW!....This BRIGHT and SUNNY RAISED RANCH located in a wonderful neighborhood setting could be your new DREAM HOME!....As you enter the HOME, you will find a recently updated kitchen w/MODERN white cabinets, GRANITE counter tops, STAINLESS appliances, a beautiful TILE BACKSPLASH, a luxury vinyl floor and MODERN updated fixtures. In addition to 3 nice size bedrooms and 2 FULL REMODELED BATHs, this home offers a separate DINING AREA, a COZY living room, and a FINISHED basement area providing extra space for exercise equipment? Toys? Storage? or maybe an office. Other special features include: a MINI SPLIT for COOLING, LUXURY vinyl floors throughout, a DECK, a 2 car GARAGE, a semi-private backyard, easy care VINYL SIDING, Vinyl Windows, and so much more. Conveniently located just minutes from highways, shopping and restaurants, this amazing home will not last! Set up your appointment today!
-
Highlights
- Cooling: Ductless
- Parking Spots: 4
- Property Type: Single Family Residence
- Total Rooms: 6
- Status: Closed
- Heating: Forced Air, Heat Pump, Oil, Other
- Property Class: Residential
- Style: Raised Ranch
- Year Built: 1965
-
Additional Details
- Appliances: Electric Water Heater, Water Heater, Range, Dishwasher, Microwave, Refrigerator
- Construction: Frame
- Flooring: Vinyl
- Lot Features: Level
- Roof: Shingle
- Year Built Details: Actual
- Zoning: R-22
- Basement: Partially Finished, Interior Entry, Concrete
- Exterior Features: Deck, Rain Gutters, Storage
- Foundation: Concrete Perimeter
- Road Frontage Type: Public
- SqFt Source: Public Record
- Year Built Source: Public Records
-
Amenities
- Covered Parking Spaces: 2
- Parking Features: Under, Garage Door Opener, Off Street, Paved
-
Utilities
- Sewer: Public Sewer
- Water Source: Public
-
Fees / Taxes
- Assessed Value: $142,140
- Taxes: $4,988
- Tax Year: 2025
Similar Listings
Sold
42 Photos
Sold
40 Photos
Sold
40 Photos
Sold
40 Photos
Content © 2026 MLS Property Information Network, Inc. The information in this listing was gathered from third party resources including the seller and public records.
Listing information provided courtesy of Non Member Office.
MLS Property Information Network, Inc. and its subscribers disclaim any and all representations or warranties as to the accuracy of this information.
